Real estate on your terms®
$69,900
active
5228 48 Street
Provost
,
AB
T0B3S0
Key Details
- MLS® Number:
- A2334311
- Building Type:
- House
- Interior Size:
- 1672 square feet
- Bedrooms:
- 4
- Parking:
- 3
- Parking Features:
- Other
- Lot Size:
- 5865.0 square feet

Property Description
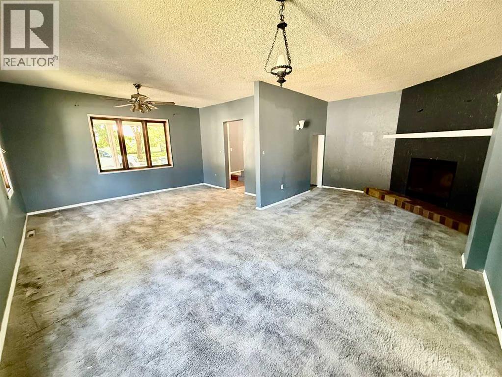
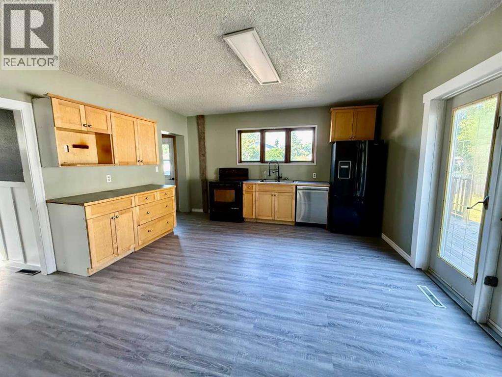
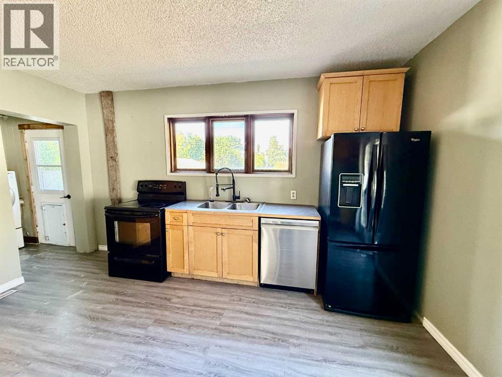
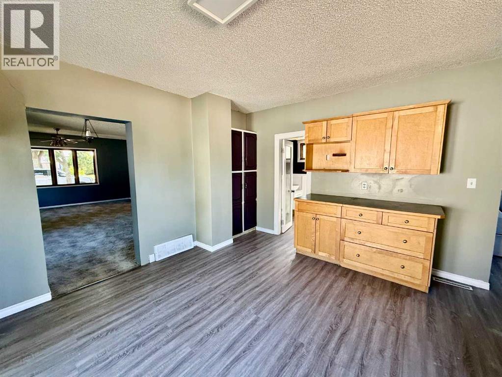
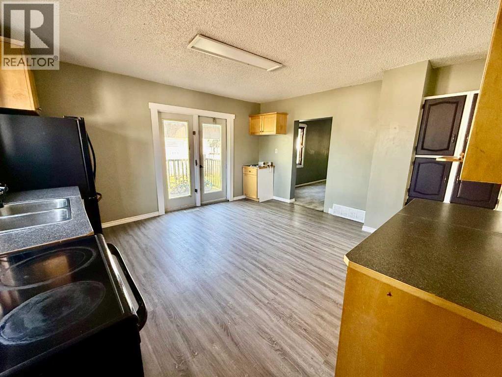
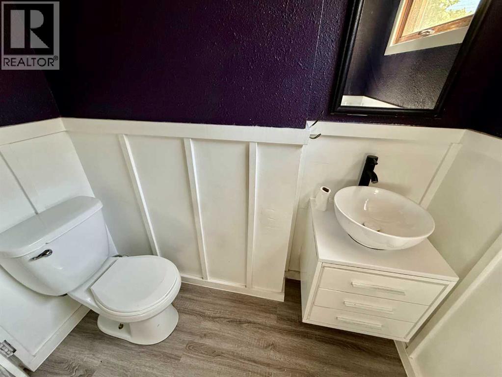
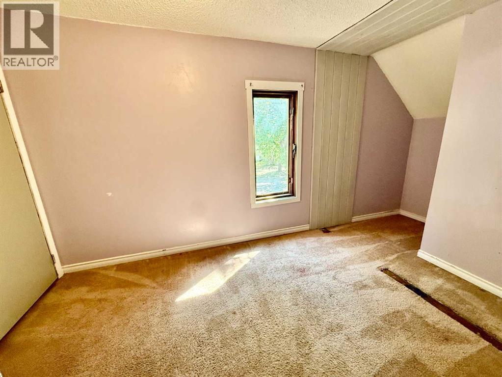
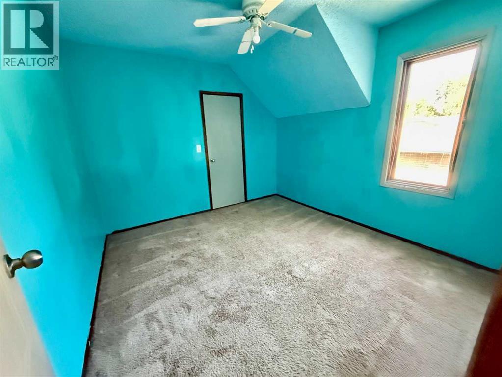
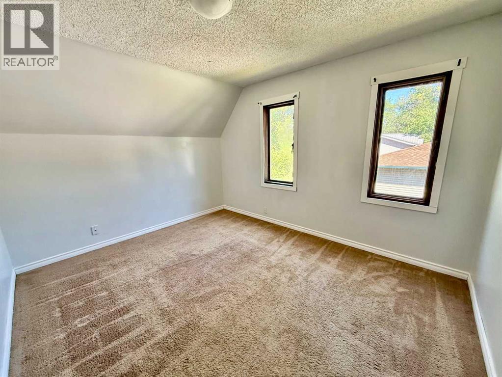
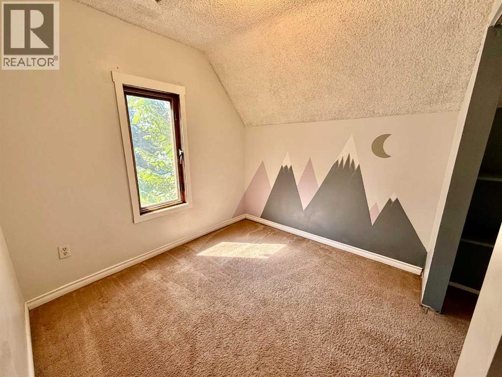
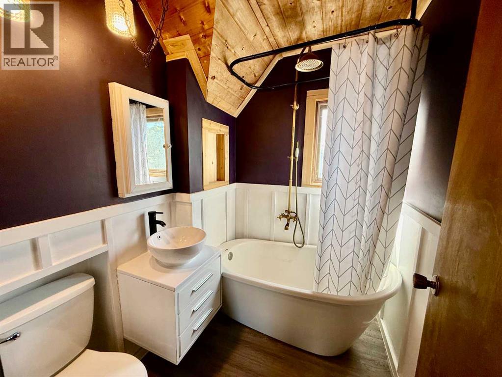
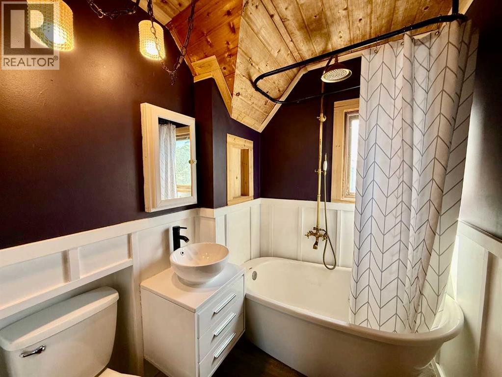
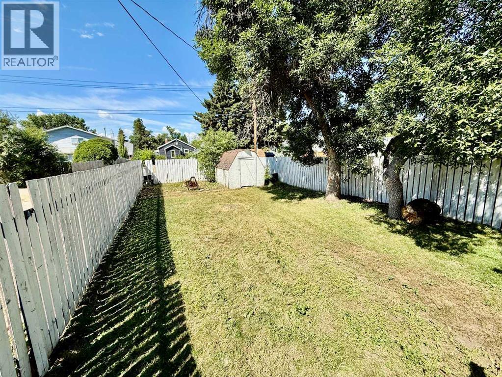
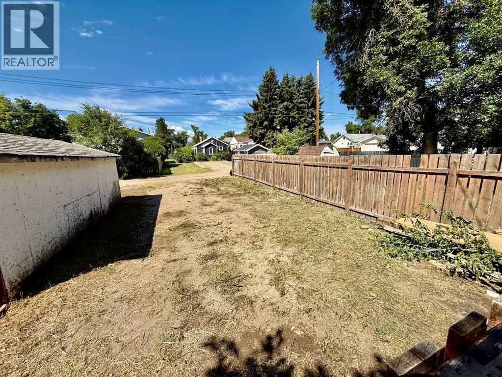
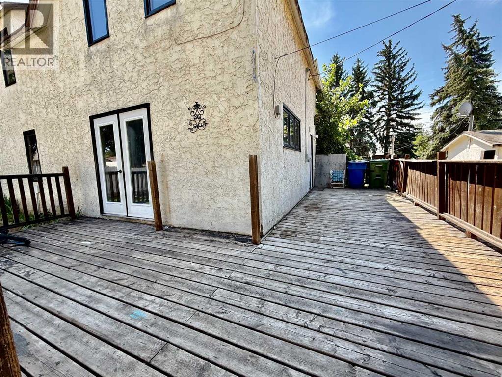
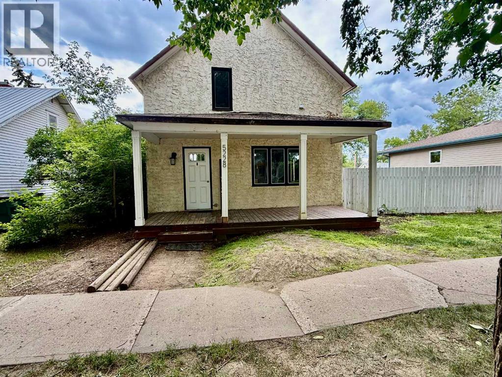
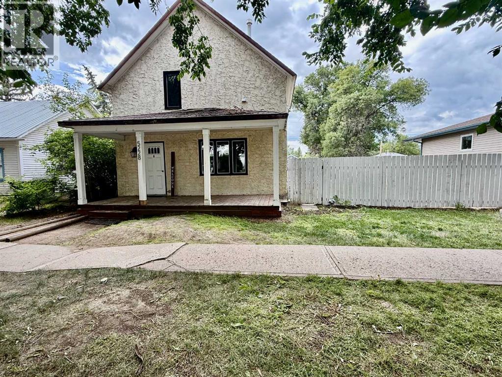
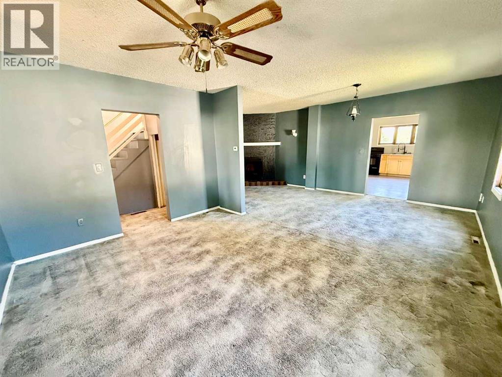
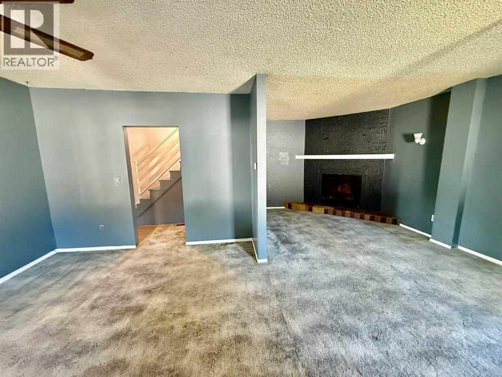
Welcome to your next home! This spacious property offers 4 bedrooms, including main floor laundry for everyday convenience. You’ll also find 1 full bathroom and 1 half bathroom, providing great flexibility for both family living and guests. Step inside to enjoy a very large living room with room to spread out and personalize—whether you’re hosting friends, relaxing, or creating the layout that fits your lifestyle. The kitchen is equally spacious, offering tons of potential for upgrades, renovations, and making it truly yours.Outside, you’ll love the large fenced yard, perfect for outdoor entertaining, play, pets, or gardening. There’s also off-street parking in the back, adding an extra layer of practicality and privacy. Whether you’re a first-time buyer, an expanding household, or an investor looking for opportunity, this home delivers the space you want with the potential you’re ready to unlock. (id:53430)
Building
- Property Type:
- House
- Building Type:
- House
- Year Built:
- 1930
- Stories:
- 2.0
- Bedrooms:
- 4
- Bathrooms (total):
- 2.5 (1 half)
- Basement:
- Unfinished, Partial
Finished Areas
- Interior Size (Total):
- 1672 square feet
- Above Grade:
- 1672 square feet
Interior
- Flooring:
- Laminate, Carpeted, Wood
- Appliances:
- Refrigerator, Dishwasher, Stove, Washer & Dryer
Parking
- Spaces:
- 3
- Features:
- Other
Lot / Land
- Lot Size:
- 5865.0 square feet
- Frontage:
- 15.54 meters
Exterior
- Construction:
- Wood frame
- Foundation:
- Poured Concrete
- Fencing:
- Fence
Utilities & Mechanical
- Heating:
- Forced air
- Cooling:
- None
Comfort & Security
- Fireplace(s):
- 1
Fees & Dates
- Property Taxes:
- $1,421
- Tax Year:
- 2025
- Last Modified:
- 08/15/2026 04:10:01 PM
- Status Change:
- 08/15/2026 04:03:07 PM
Association / Ownership
- Common Interest:
- Freehold
Room Dimensions
| Room | Level | Size |
|---|---|---|
| 2pc Bathroom | Main level | 4.25 Ft x 6.33 Ft |
| Eat in kitchen | Main level | 15.33 Ft x 14.42 Ft |
| Living room | Main level | 21.25 Ft x 14.50 Ft |
| Bedroom | Second level | 7.17 Ft x 12.17 Ft |
| Bedroom | Second level | 10.42 Ft x 9.83 Ft |
| Bedroom | Second level | 12.50 Ft x 10.67 Ft |
| 4pc Bathroom | Second level | 5.00 Ft x 6.33 Ft |
| Bedroom | Second level | 8.83 Ft x 8.00 Ft |
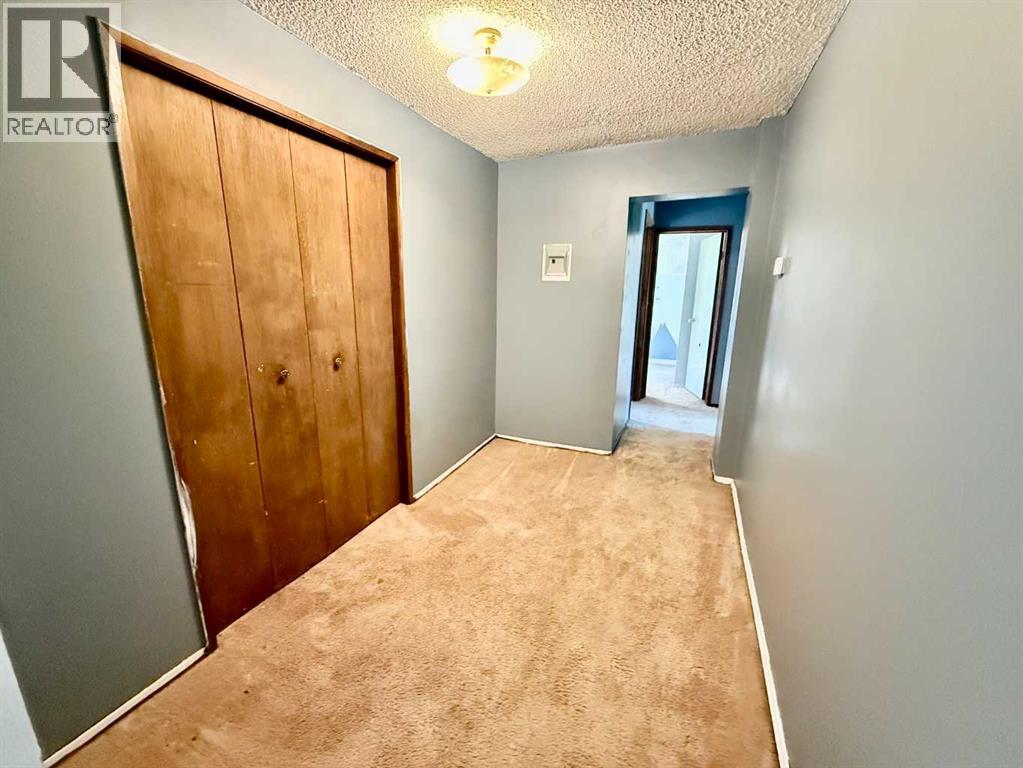
| Other | Second level | 10.25 Ft x 6.33 Ft |
Location
Data is supplied by Pillar 9 MLS® System. Pillar 9 is the owner of the copyright in its MLS® System. Data is deemed reliable but is not guaranteed accurate by Pillar 9.
The trademarks MLS®, Multiple Listing Service® and the associated logos are owned by The Canadian Real Estate Association (CREA) and identify the quality of services provided by real estate professionals who are members of CREA. Used under license.