Real estate on your terms®
$129,900
active
4024 51 Avenue
Provost
,
AB
T0B3S0
Key Details
- MLS® Number:
- A2333044
- Building Type:
- Manufactured Home
- Interior Size:
- 1216 square feet
- Bedrooms:
- 3
- Parking:
- 3
- Parking Features:
- Other
- Lot Size:
- 5499.91 square feet

Property Description
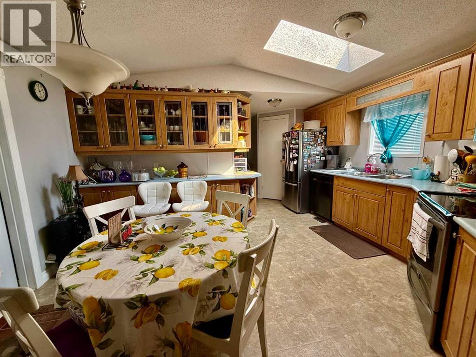
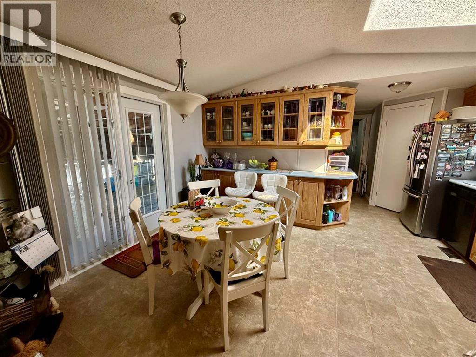
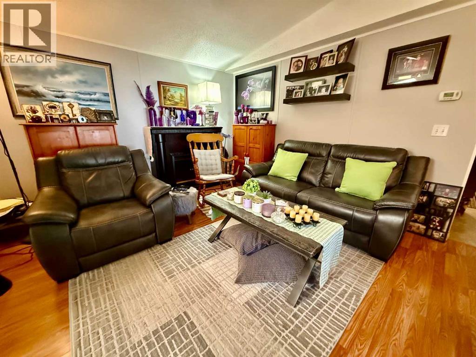
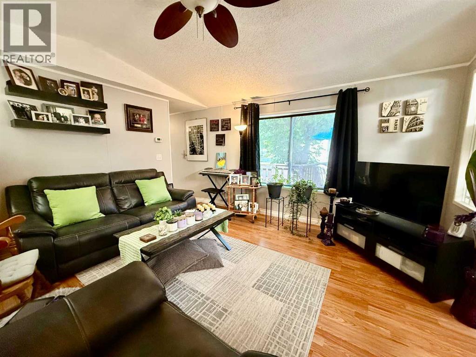
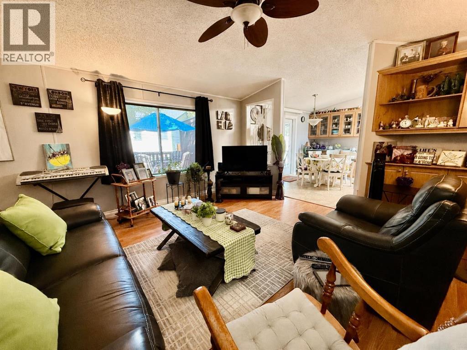
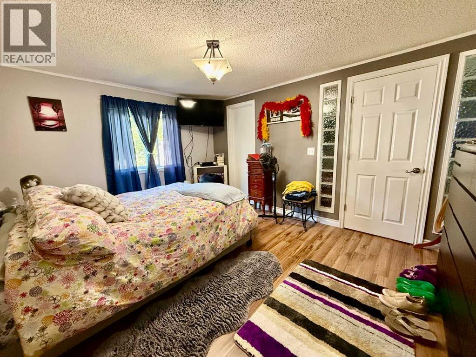
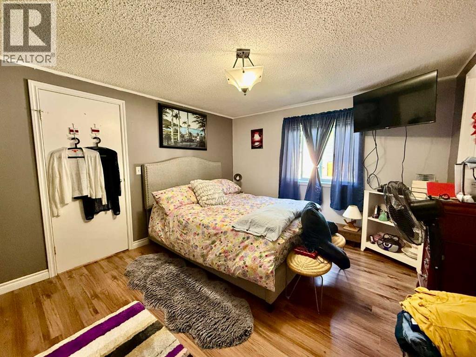
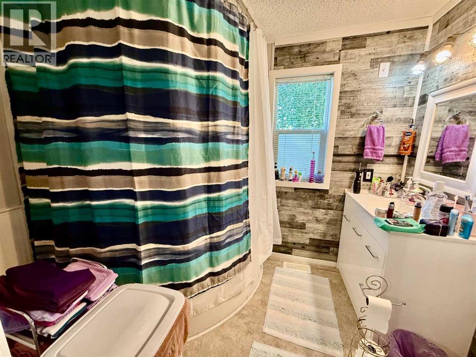
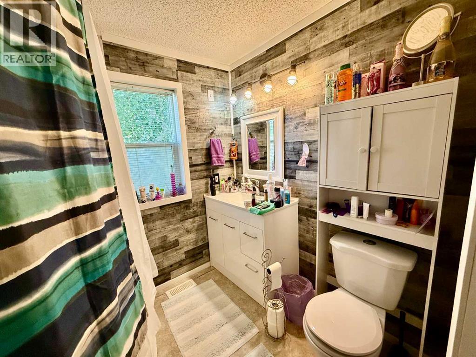
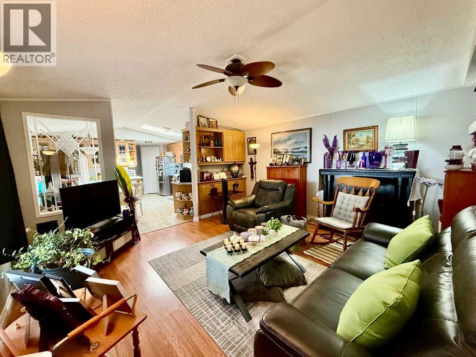
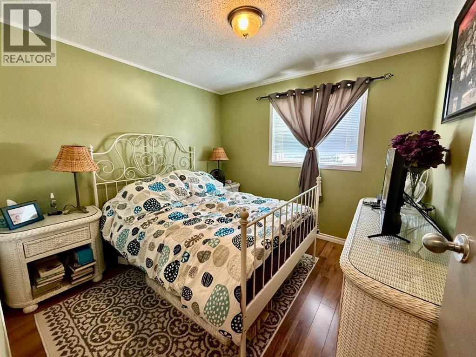
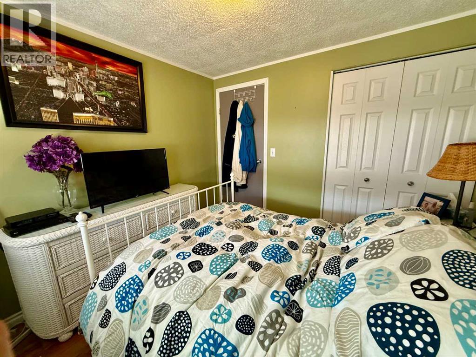
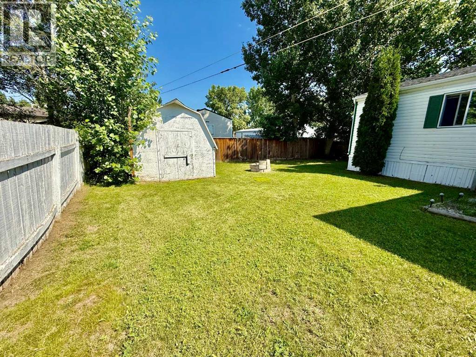
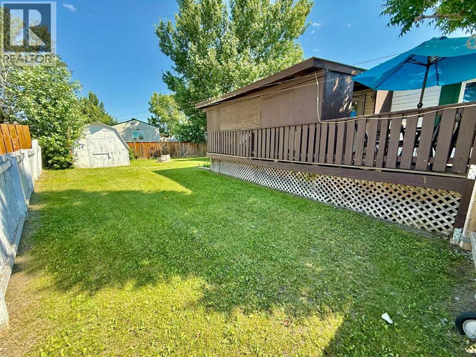
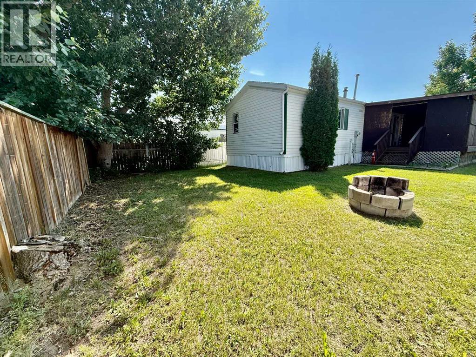
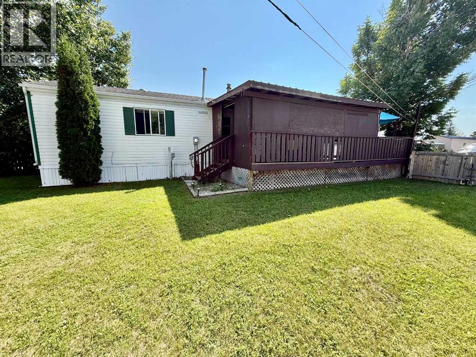
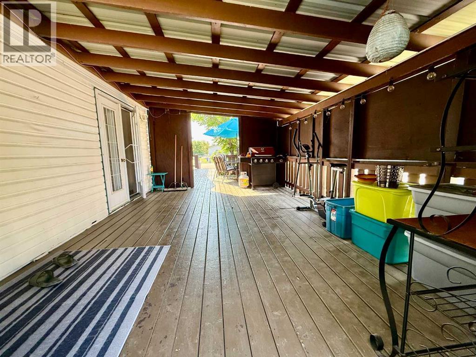
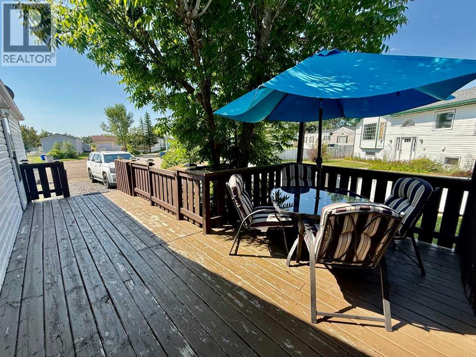
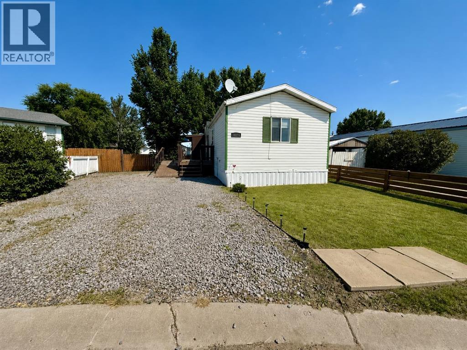
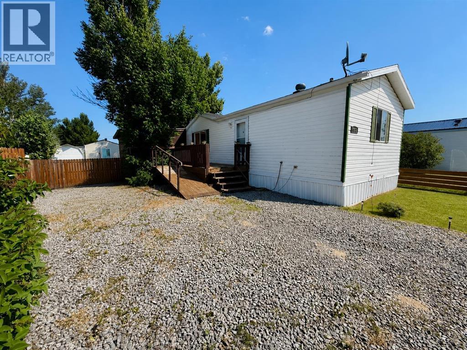
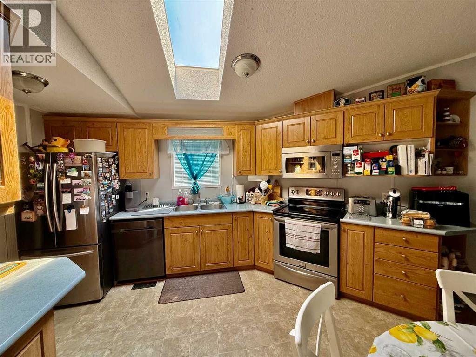
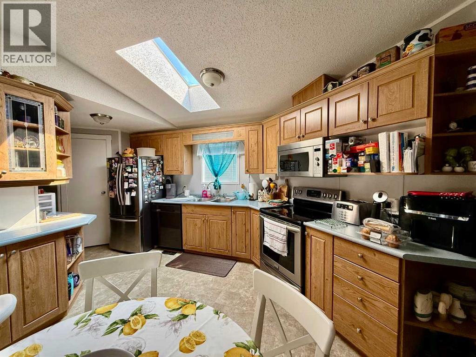
Welcome home to this spacious and inviting 3-bedroom, 2-bathroom manufactured home nestled in a quiet, family-friendly neighbourhood. Designed with comfort and functionality in mind, this home offers plenty of space for the whole family to enjoy. The bright, open layout features a generously sized kitchen complete with a large pantry, providing ample storage for all your cooking essentials. The spacious primary suite is a true retreat, boasting a large ensuite bathroom and plenty of room to relax. Step outside to the covered deck, perfect for enjoying your morning coffee or entertaining guests in any season. The fully fenced backyard offers a safe space for kids and pets to play, while the fire pit area creates the perfect setting for evenings spent with family and friends. Conveniently located just a short walk to local schools, this home combines peaceful living with everyday convenience. If you're looking for space, comfort, and a welcoming community to call home, this property is one you won't want to miss! (id:53430)
Building
- Property Type:
- Manufactured Home
- Building Type:
- Manufactured Home
- Style:
- Mobile Home
- Year Built:
- 1997
- Stories:
- 1.0
- Bedrooms:
- 3
- Bathrooms (total):
- 2.0
- Basement:
- None
Finished Areas
- Interior Size (Total):
- 1216 square feet
- Above Grade:
- 1216 square feet
Interior
- Flooring:
- Laminate, Linoleum
- Appliances:
- Washer, Refrigerator, Dishwasher, Stove, Dryer, Microwave
Parking
- Spaces:
- 3
- Features:
- Other
Lot / Land
- Lot Size:
- 5499.91 square feet
- Lot Features:
- Cul-de-sac, PVC window
Exterior
- Exterior Features:
- Vinyl siding
- Foundation:
- Piled
- Fencing:
- Fence
Utilities & Mechanical
- Heating:
- Forced air
- Cooling:
- None
Fees & Dates
- Property Taxes:
- $1,550
- Tax Year:
- 2026
- Last Modified:
- 08/15/2026 05:40:00 AM
- Status Change:
- 08/15/2026 05:32:06 AM
Association / Ownership
- Common Interest:
- Freehold
Room Dimensions
| Room | Level | Size |
|---|---|---|
| Living room | Main level | 13.92 Ft x 14.67 Ft |
| Other | Main level | 12.42 Ft x 14.67 Ft |
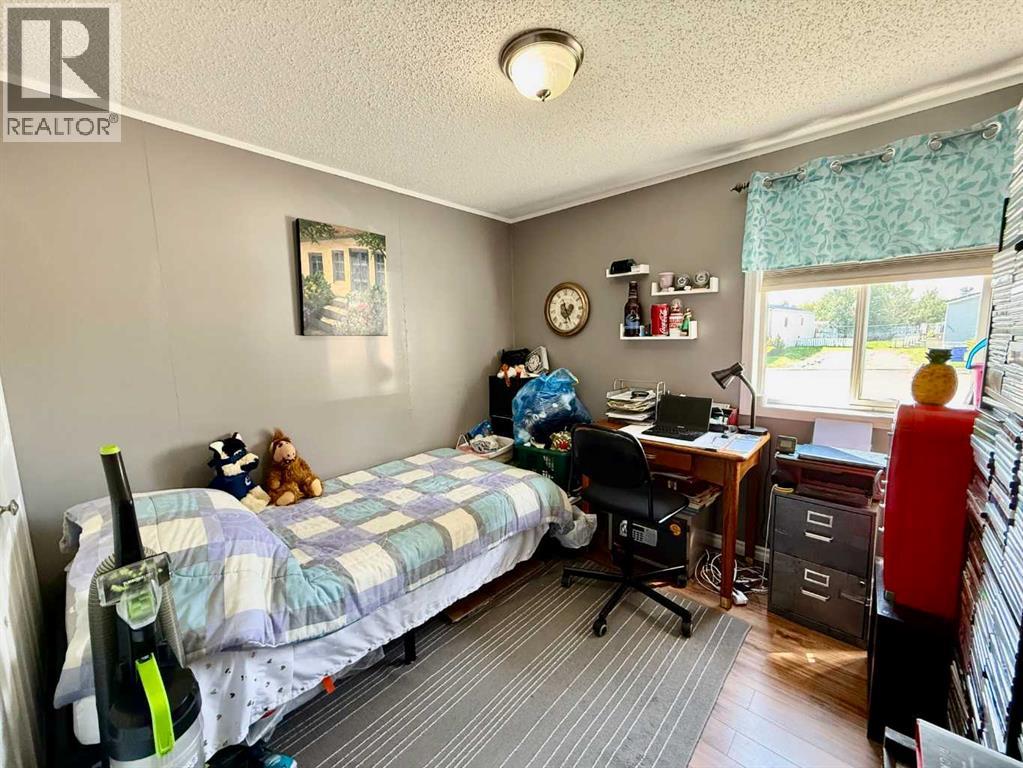
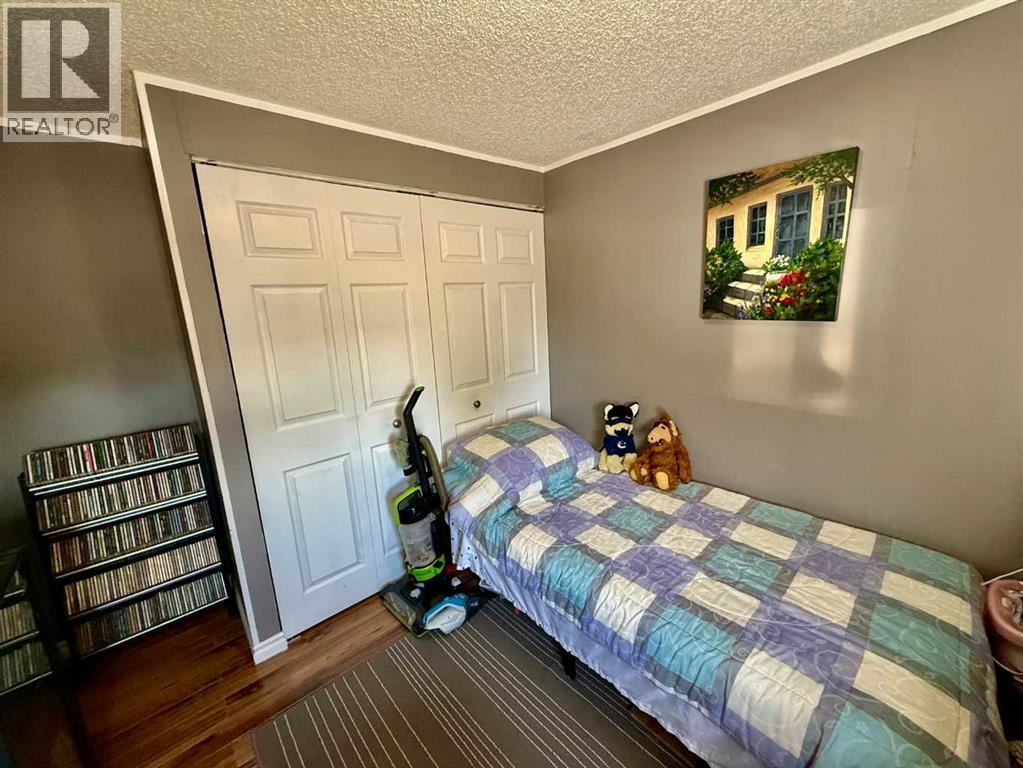
| Bedroom | Main level | 9.08 Ft x 9.17 Ft |
| Bedroom | Main level | 9.33 Ft x 9.17 Ft |
| Primary Bedroom | Main level | 11.25 Ft x 14.67 Ft |
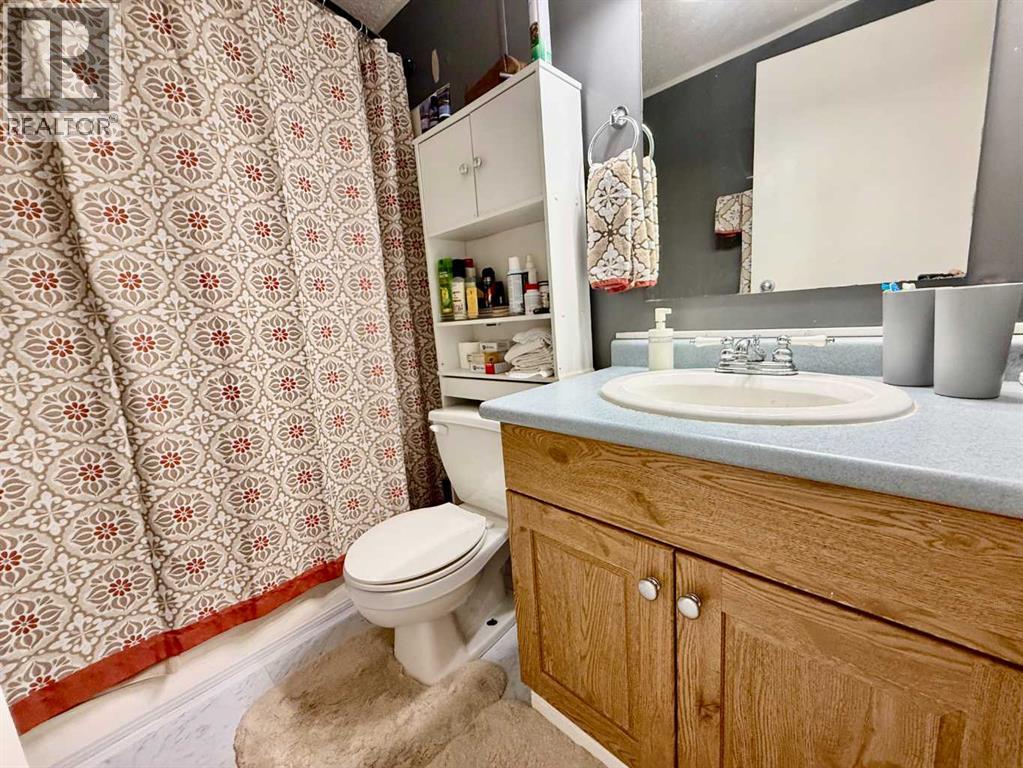
| 4pc Bathroom | Main level | 6.17 Ft x 8.42 Ft |
| Other | Main level | 8.42 Ft x 7.08 Ft |
| 4pc Bathroom | Main level | 7.58 Ft x 5.00 Ft |
Location
Data is supplied by Pillar 9 MLS® System. Pillar 9 is the owner of the copyright in its MLS® System. Data is deemed reliable but is not guaranteed accurate by Pillar 9.
The trademarks MLS®, Multiple Listing Service® and the associated logos are owned by The Canadian Real Estate Association (CREA) and identify the quality of services provided by real estate professionals who are members of CREA. Used under license.