Real estate on your terms®
$350,000
active
5107 46 Street
Provost
,
AB
T0B3S0
Key Details
- MLS® Number:
- A2332449
- Building Type:
- House
- Interior Size:
- 1828 square feet
- Bedrooms:
- 5
- Parking:
- 5
- Parking Features:
- Attached Garage, Other
- Lot Size:
- 11500.0 square feet

Property Description
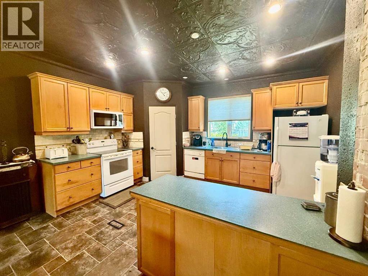
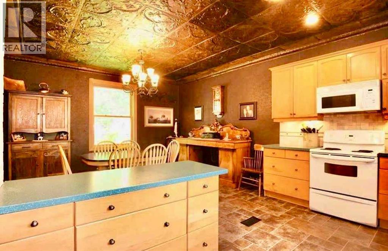
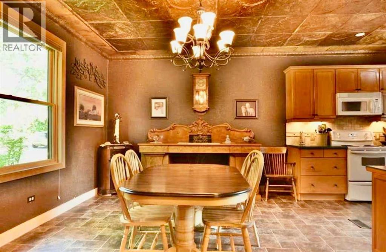
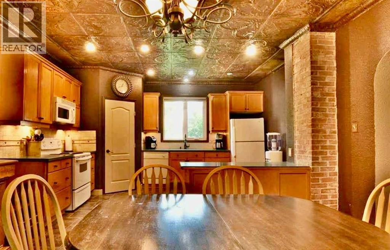
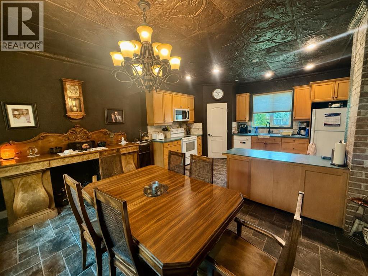
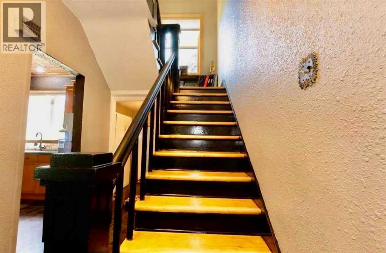
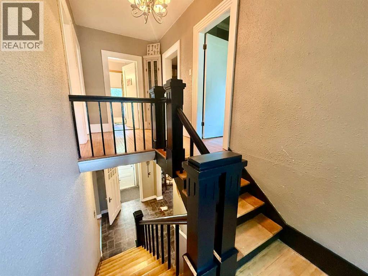
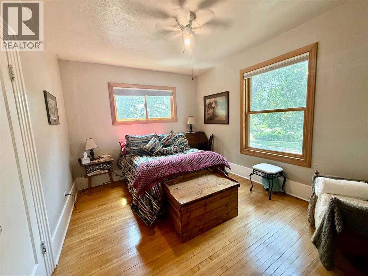
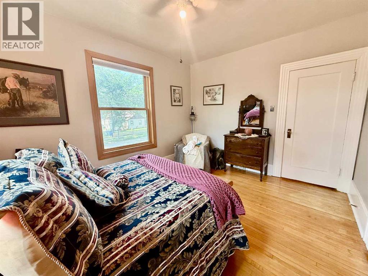
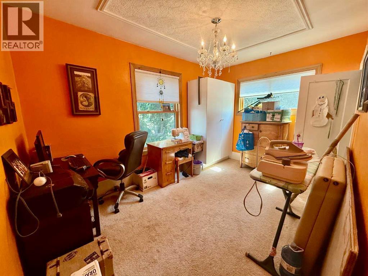
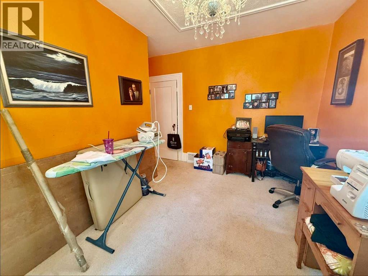
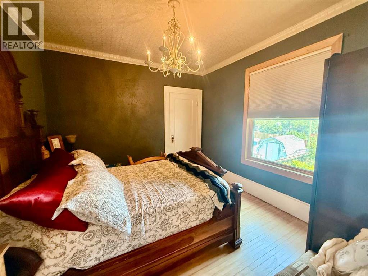
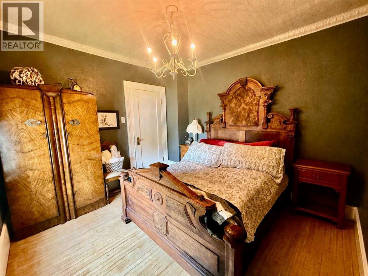
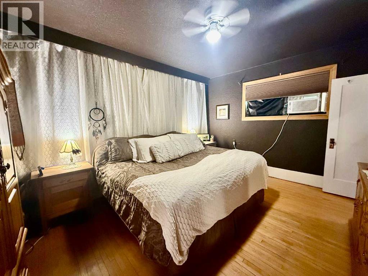
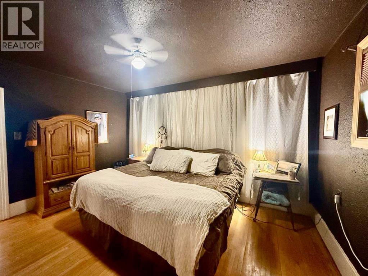
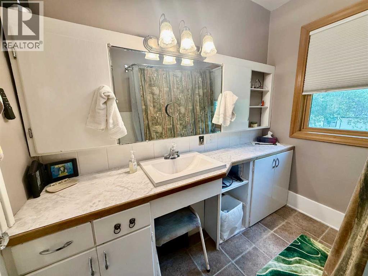
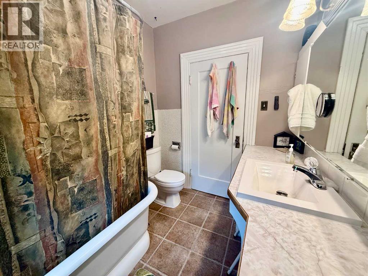
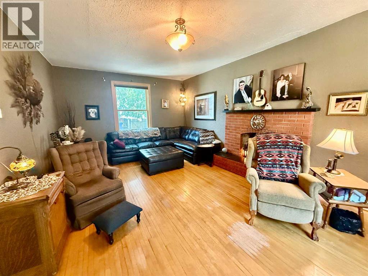
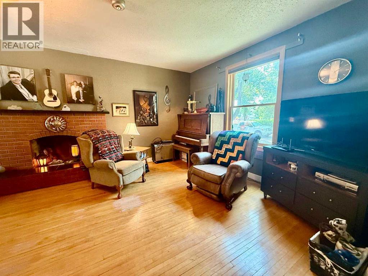
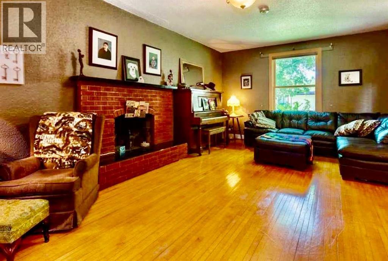
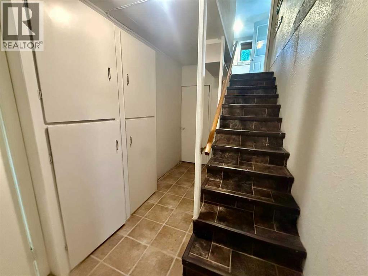
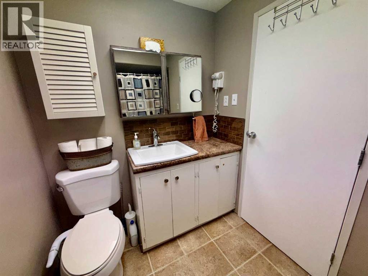
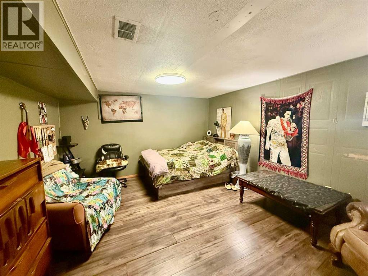
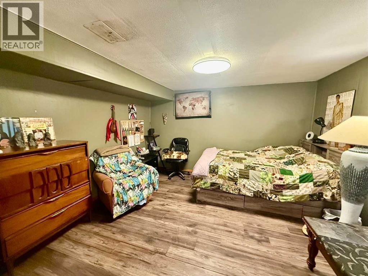
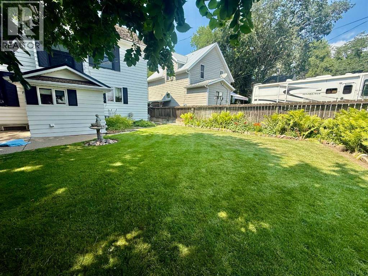
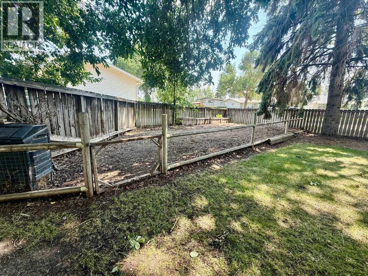
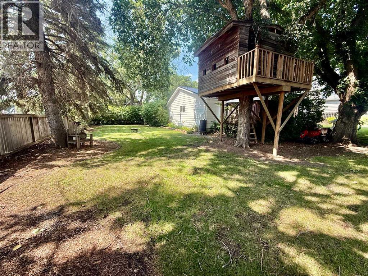
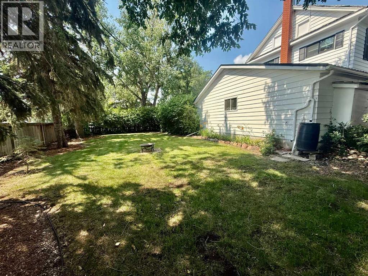
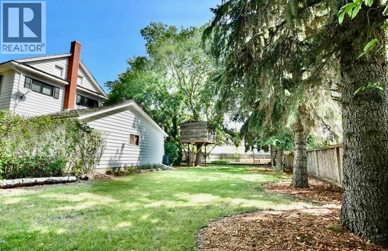
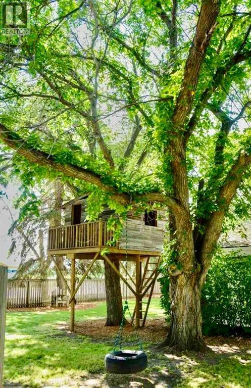
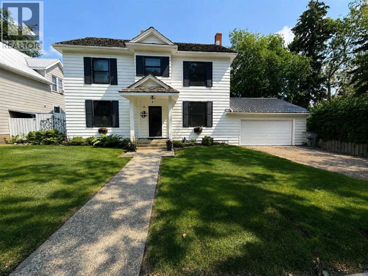
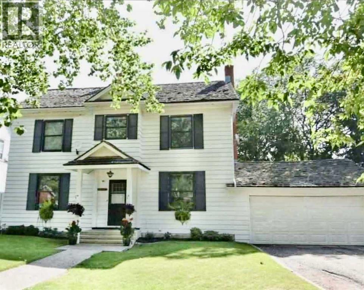
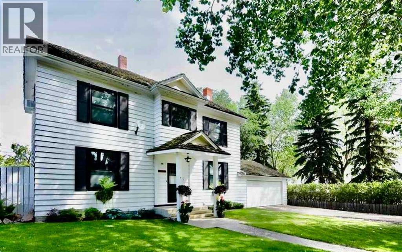
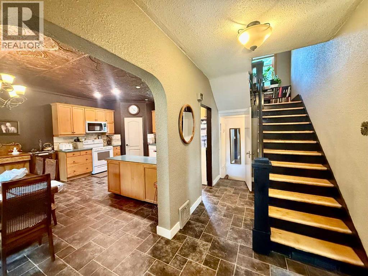
Welcome home to this spacious and family-friendly property situated on a generous double lot! With 5 bedrooms and 2 bathrooms, this home offers plenty of room for growing families or those who love to entertain. The second level features 4 spacious bedrooms and a full bathroom, while the fully finished basement includes an additional bedroom and bathroom, providing the perfect space for guests, teenagers, or a private home office. The heart of the home is the large open-concept kitchen and dining area, offering ample space for family meals and gatherings. A bright, oversized living room provides the perfect place to relax and unwind. Storage won't be an issue, with abundant storage throughout the home to keep everything organized. The attached double-car garage adds convenience and extra space for vehicles, tools, and hobbies. Step outside and enjoy everything this incredible double lot has to offer. The fully landscaped yard includes a sectioned-off garden, rear parking stall, fire pit, tree house, and tire swing—creating the ideal outdoor space for both entertaining and making lasting family memories. This property combines generous living space, thoughtful functionality, and an exceptional outdoor setting, making it a wonderful place to call home. (id:53430)
Building
- Property Type:
- House
- Building Type:
- House
- Year Built:
- 1915
- Stories:
- 2.0
- Bedrooms:
- 5
- Bathrooms (total):
- 2.0
- Basement:
- Finished, Full
Finished Areas
- Interior Size (Total):
- 1828 square feet
- Above Grade:
- 1828 square feet
Interior
- Flooring:
- Hardwood, Laminate, Carpeted, Linoleum
- Appliances:
- Refrigerator, Dishwasher, Stove, Microwave, Window Coverings, Washer & Dryer
Parking
- Spaces:
- 5
- Features:
- Attached Garage, Other
Lot / Land
- Lot Size:
- 11500.0 square feet
- Frontage:
- 30.48 meters
- Lot Features:
- Wood windows, PVC window, Gazebo
Exterior
- Construction:
- Wood frame
- Foundation:
- Poured Concrete
- Fencing:
- Fence
Utilities & Mechanical
- Heating:
- Forced air
- Cooling:
- Central air conditioning, Window air conditioner
Comfort & Security
- Fireplace(s):
- 1
Fees & Dates
- Property Taxes:
- $2,698
- Tax Year:
- 2026
- Last Modified:
- 08/15/2026 06:20:00 AM
- Status Change:
- 08/15/2026 06:10:46 AM
Association / Ownership
- Common Interest:
- Freehold
Room Dimensions
| Room | Level | Size |
|---|---|---|
| Kitchen | Main level | 10.58 Ft x 14.75 Ft |
| Dining room | Main level | 11.83 Ft x 14.50 Ft |
| Living room | Main level | 22.75 Ft x 13.33 Ft |
| Other | Main level | 4.83 Ft x 6.58 Ft |
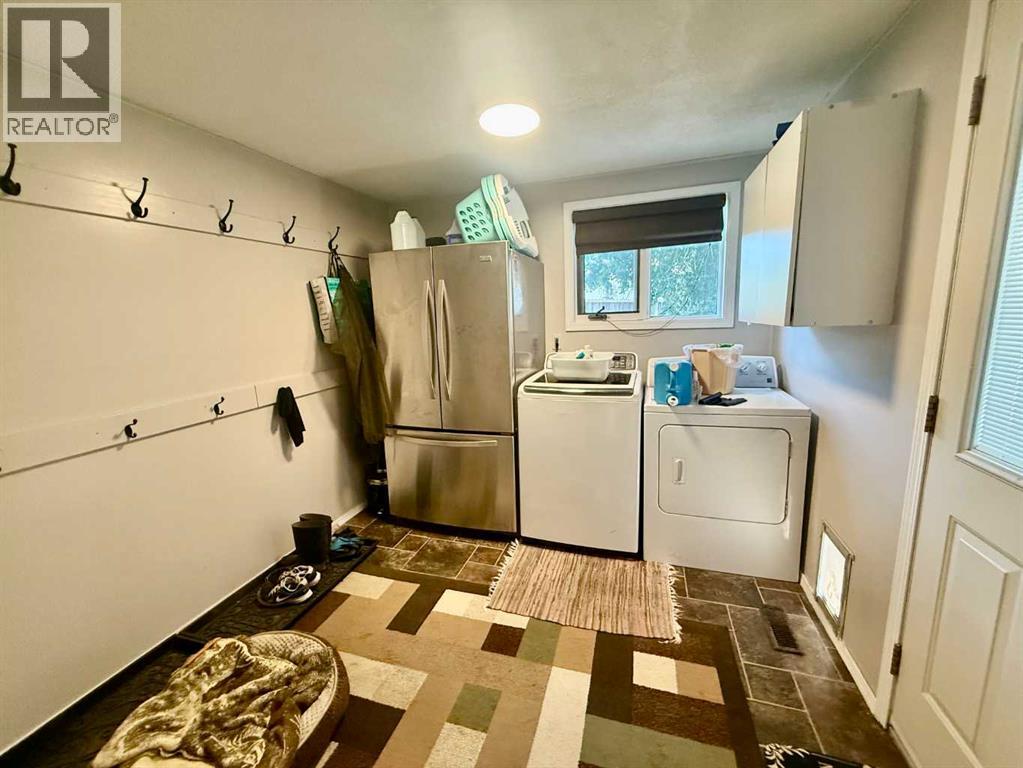
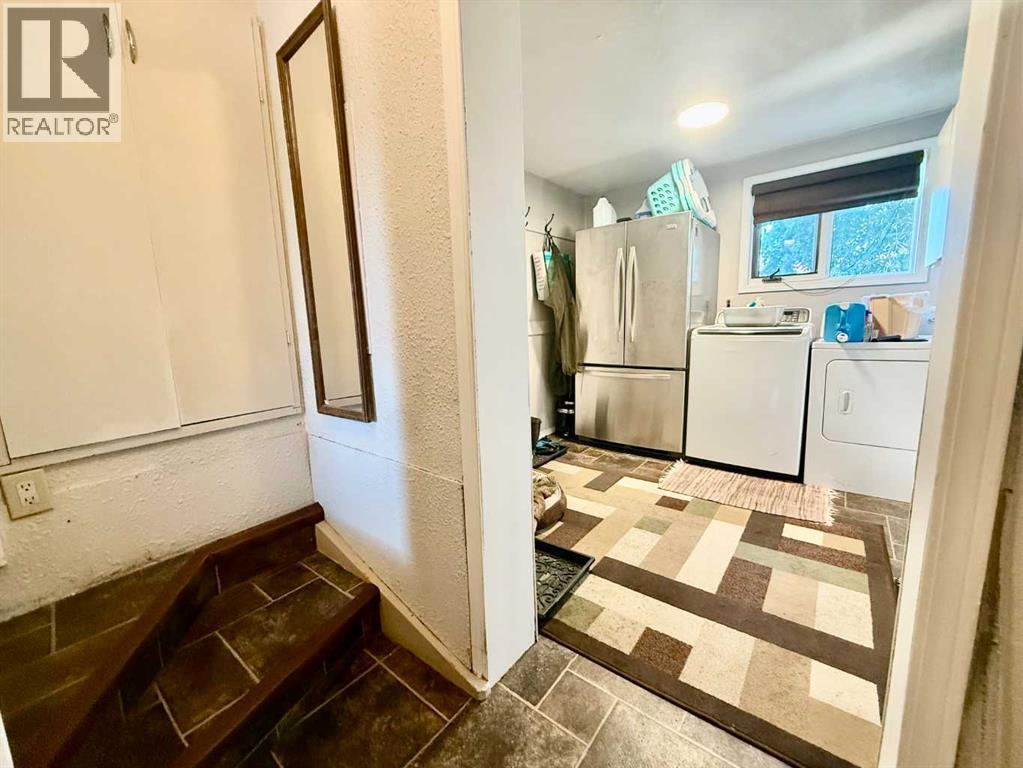
| Laundry room | Main level | 9.42 Ft x 8.92 Ft |
| Bedroom | Second level | 9.17 Ft x 13.33 Ft |
| Bedroom | Second level | 10.42 Ft x 10.83 Ft |
| Bedroom | Second level | 10.42 Ft x 10.50 Ft |
| Primary Bedroom | Second level | 11.50 Ft x 14.50 Ft |
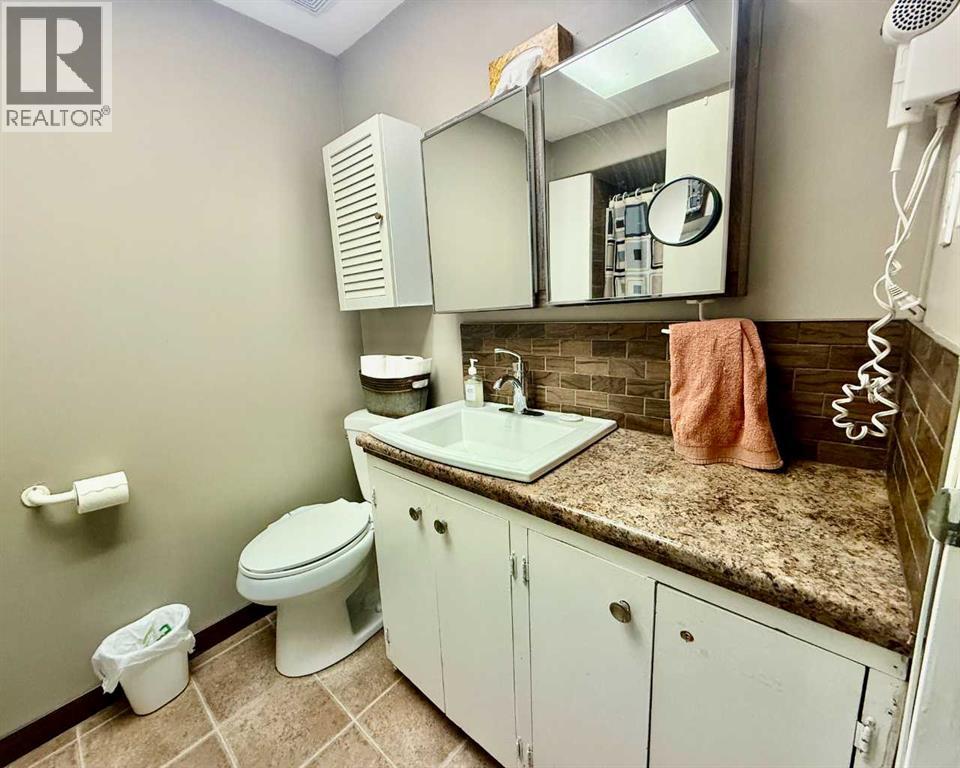
| 4pc Bathroom | Second level | 8.25 Ft x 6.50 Ft |
| Bedroom | Basement | 15.58 Ft x 12.67 Ft |
| 4pc Bathroom | Basement | 5.75 Ft x 9.33 Ft |
Location
Data is supplied by Pillar 9 MLS® System. Pillar 9 is the owner of the copyright in its MLS® System. Data is deemed reliable but is not guaranteed accurate by Pillar 9.
The trademarks MLS®, Multiple Listing Service® and the associated logos are owned by The Canadian Real Estate Association (CREA) and identify the quality of services provided by real estate professionals who are members of CREA. Used under license.