Real estate on your terms®
$174,900
active
3908 51 Avenue
Provost
,
AB
T0B3S0
Key Details
- MLS® Number:
- A2330859
- Building Type:
- Manufactured Home
- Interior Size:
- 1216 square feet
- Bedrooms:
- 3
- Parking:
- 3
- Parking Features:
- Other
- Lot Size:
- 10869.0 square feet

Property Description
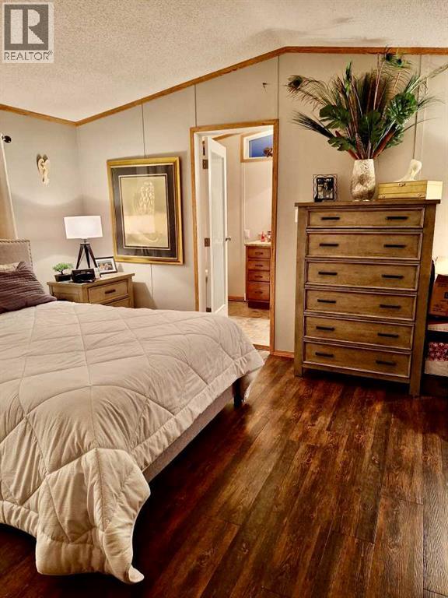
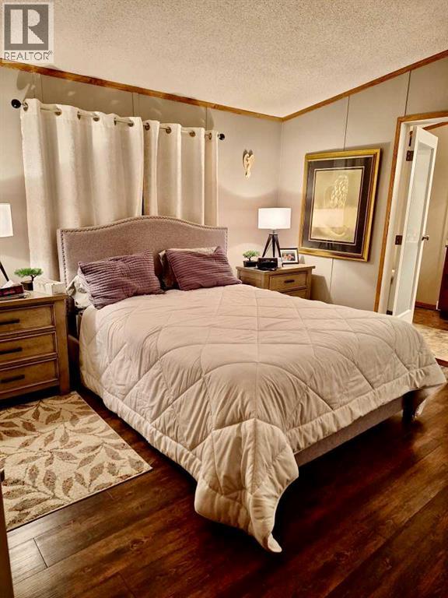
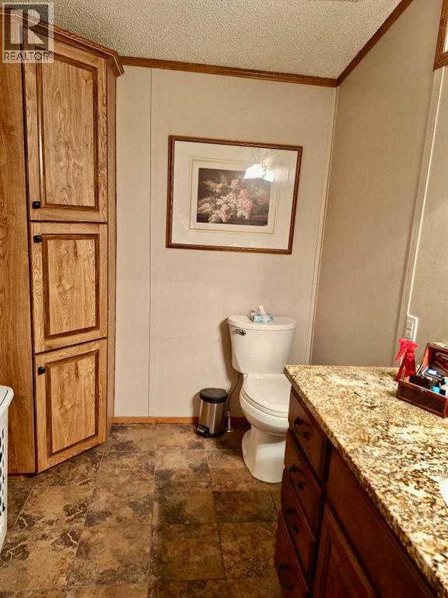
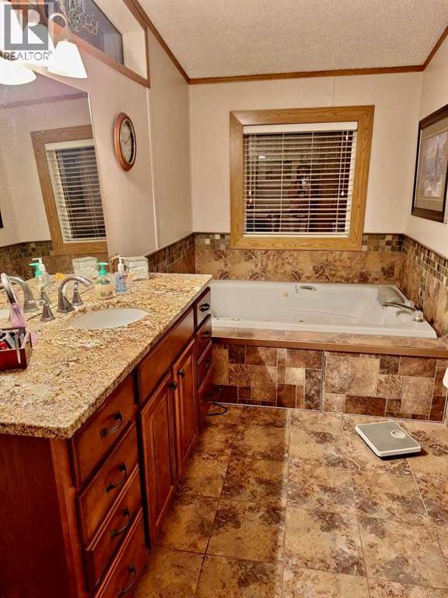
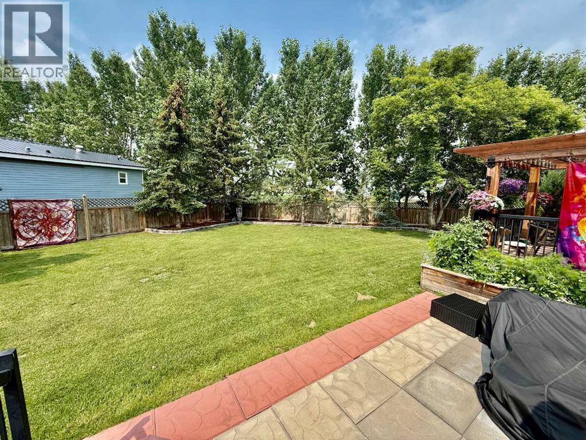
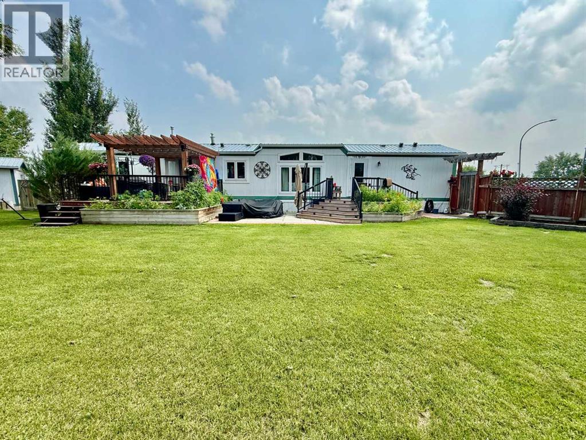
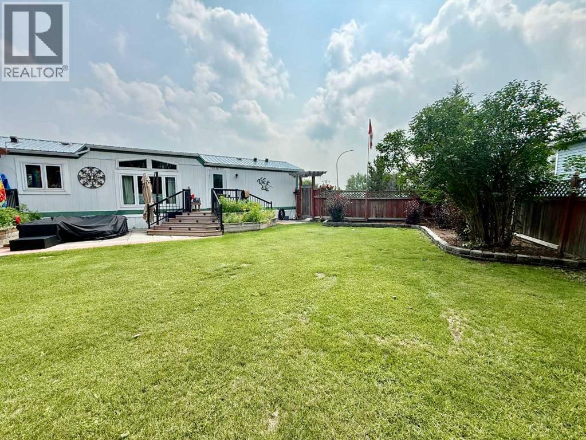
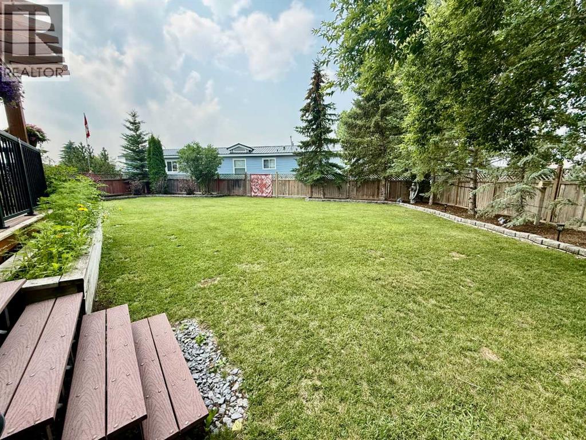
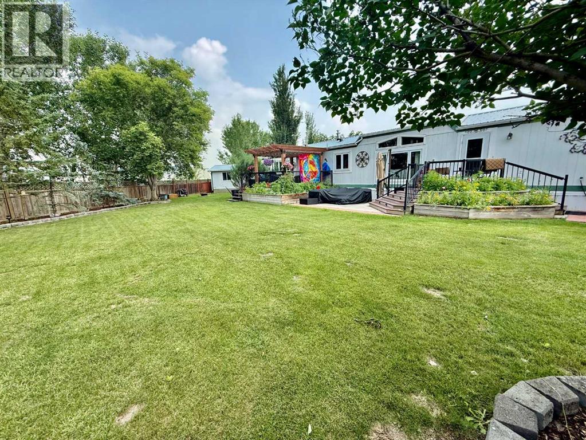
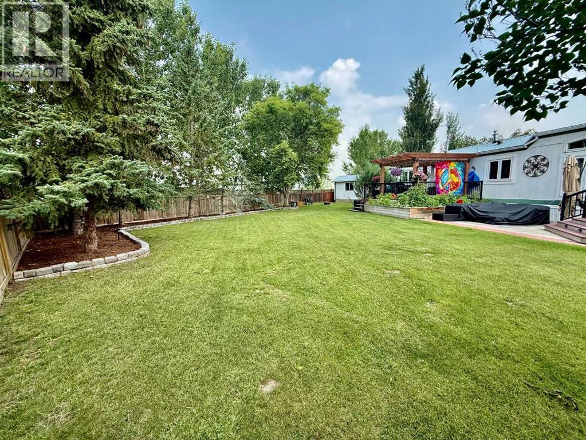
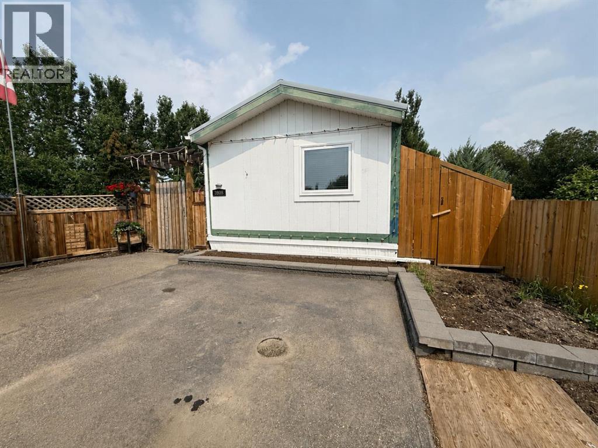
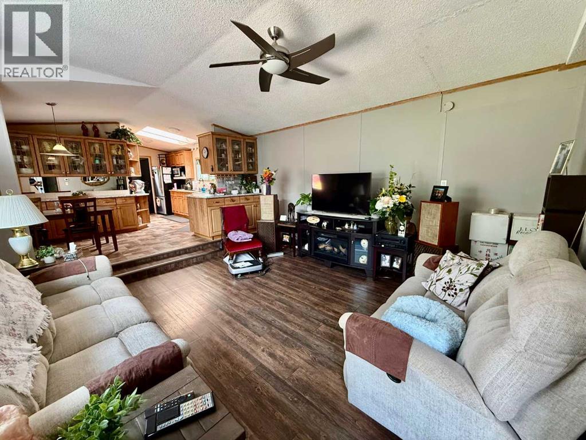
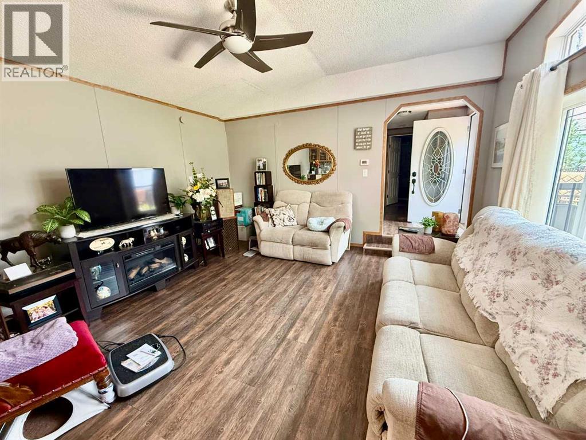
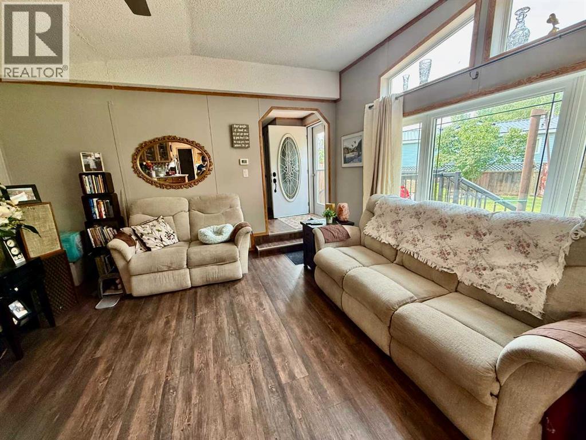
Nestled in a quiet cul-de-sac, this well-maintained 3-bedroom, 2-bathroom manufactured home offers the perfect blend of comfort, privacy, and practicality. The generous primary bedroom is a true retreat, complete with a private ensuite featuring a luxurious two-person jetted tub—the perfect place to unwind after a long day. Outside, you'll appreciate the large, fully fenced, low-maintenance yard, offering plenty of room for children, pets, or outdoor entertaining without the upkeep. Whether you're looking for your first home, a family home, or a peaceful place to settle, this property offers exceptional value in a sought-after, quiet location. (id:53430)
Building
- Property Type:
- Manufactured Home
- Building Type:
- Manufactured Home
- Style:
- Mobile Home
- Year Built:
- 1997
- Stories:
- 1.0
- Bedrooms:
- 3
- Bathrooms (total):
- 2.0
- Basement:
- None
Finished Areas
- Interior Size (Total):
- 1216 square feet
- Above Grade:
- 1216 square feet
Interior
- Flooring:
- Laminate, Linoleum
- Appliances:
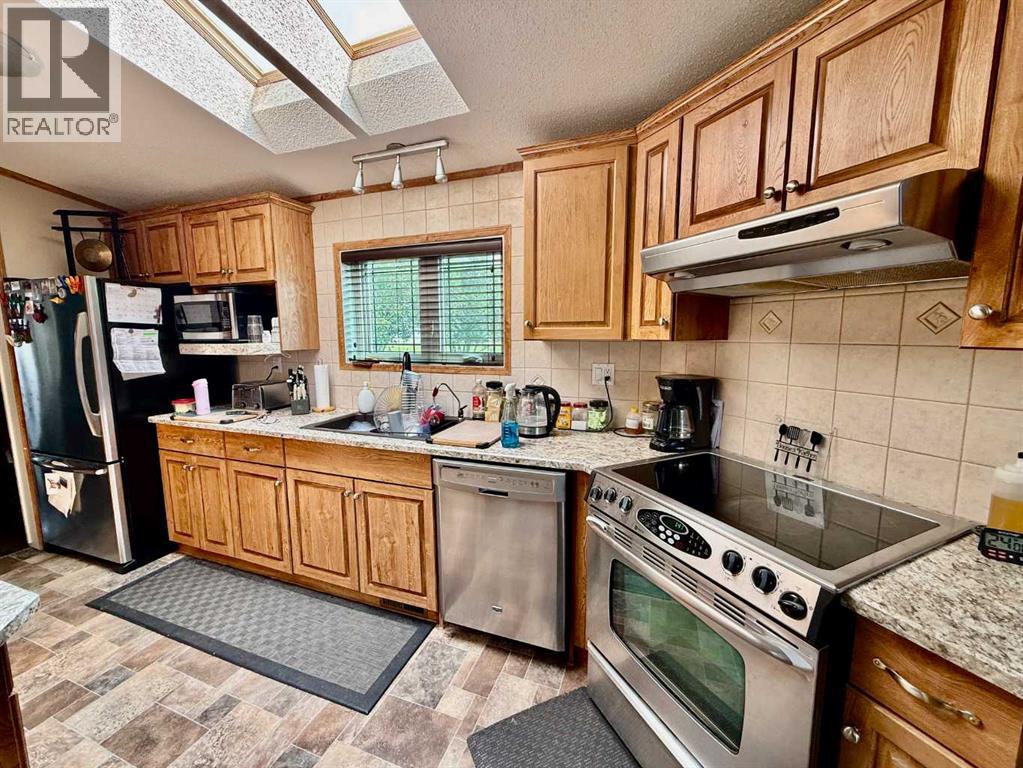
- Refrigerator, Dishwasher, Stove, Microwave, Washer & Dryer
Parking
- Spaces:
- 3
- Features:
- Other
Lot / Land
- Lot Size:
- 10869.0 square feet
- Frontage:
- 9.21 meters
- Lot Features:
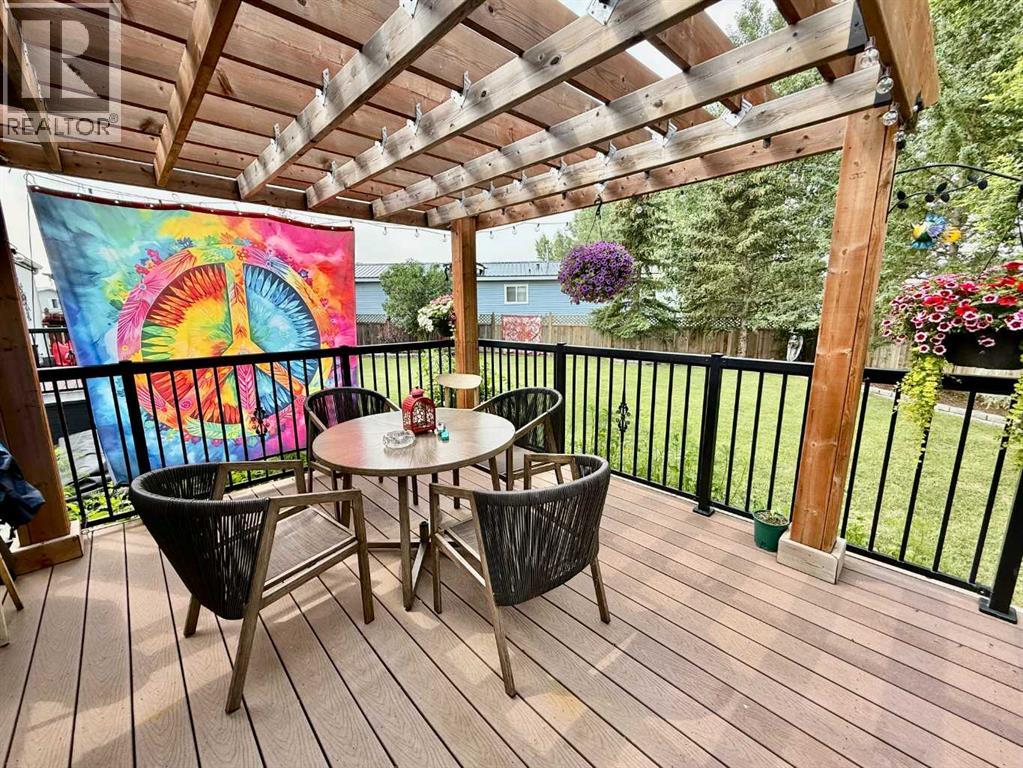
- Cul-de-sac, Gazebo
Exterior
- Exterior Features:
- Wood siding
- Construction:
- Wood frame
- Foundation:
- Piled
- Fencing:
- Fence
Utilities & Mechanical
- Heating:
- Other
- Cooling:
- Central air conditioning
Fees & Dates
- Property Taxes:
- $1,643
- Tax Year:
- 2026
- Last Modified:
- 08/09/2026 11:50:00 PM
- Status Change:
- 08/09/2026 11:40:19 PM
Association / Ownership
- Common Interest:
- Freehold
Room Dimensions
| Room | Level | Size |
|---|---|---|
| Kitchen | Main level | 18.00 Ft x 7.17 Ft |
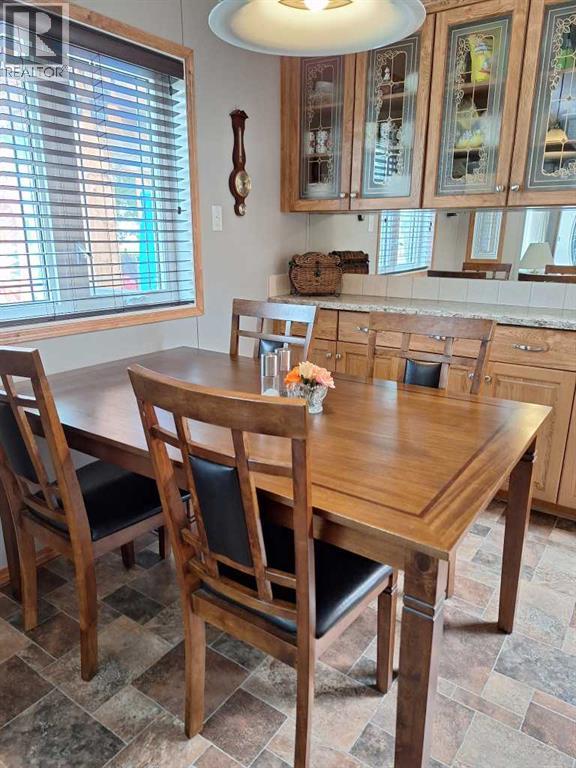
| Dining room | Main level | 9.00 Ft x 8.00 Ft |
| Living room | Main level | 14.33 Ft x 14.92 Ft |
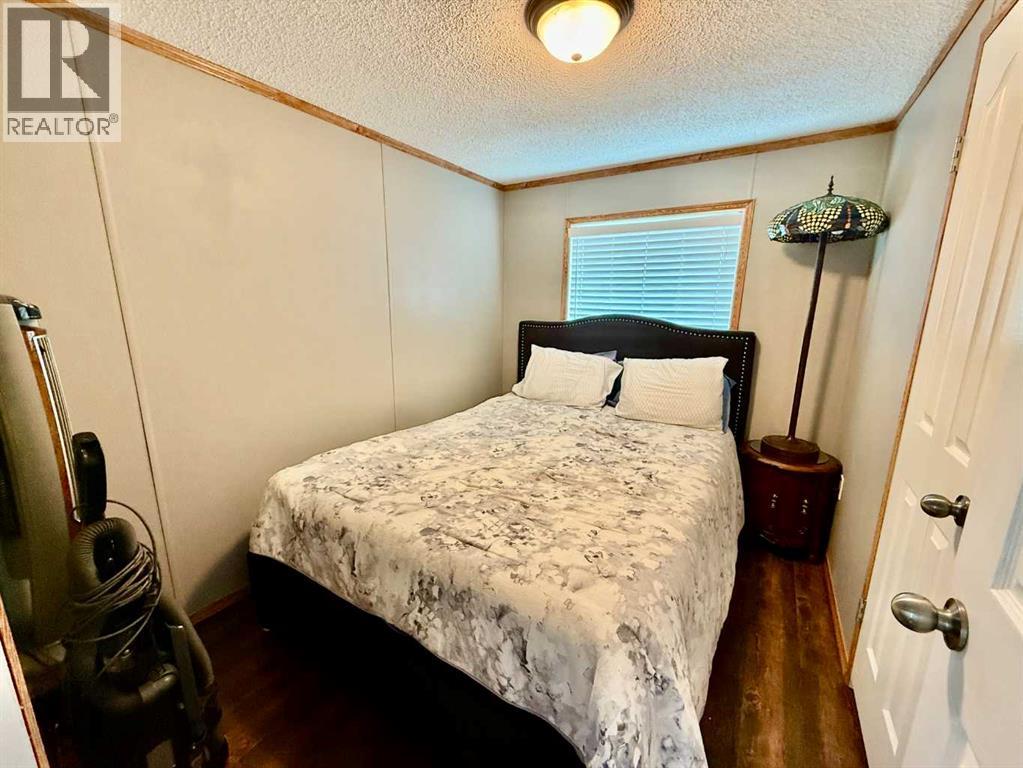
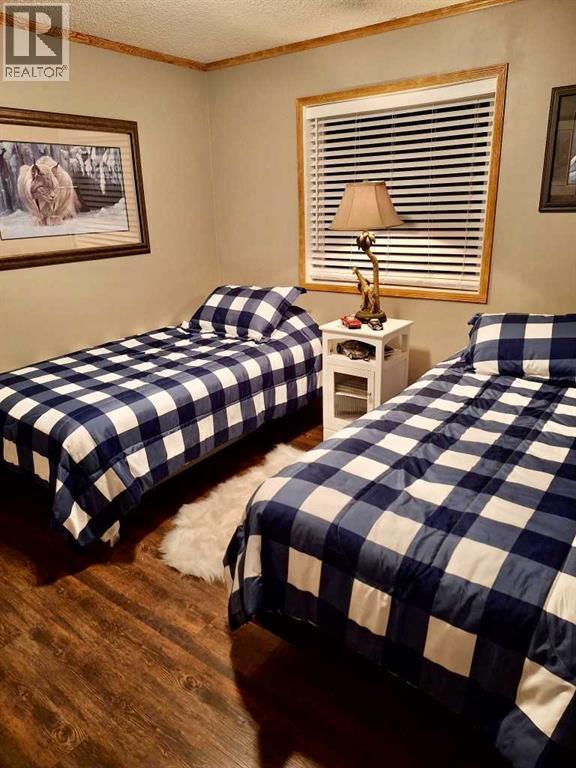
| Bedroom | Main level | 9.08 Ft x 9.58 Ft |
| Bedroom | Main level | 7.67 Ft x 9.33 Ft |
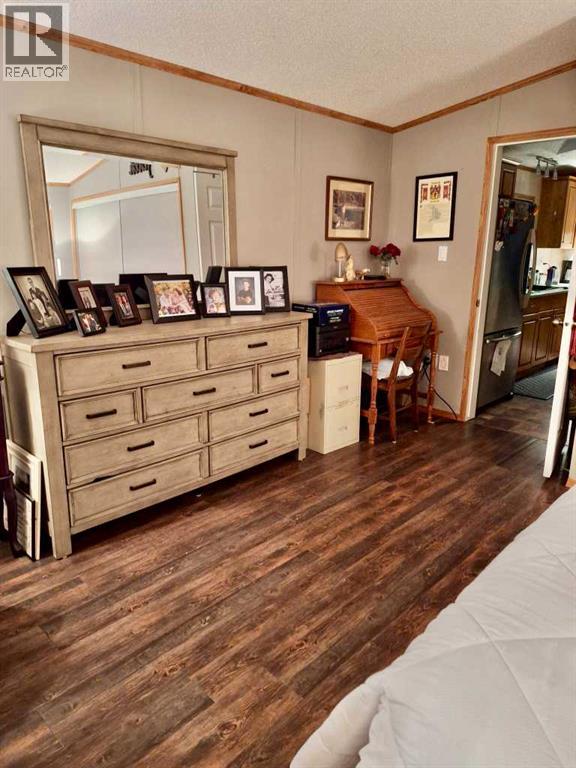
| Primary Bedroom | Main level | 14.33 Ft x 14.83 Ft |
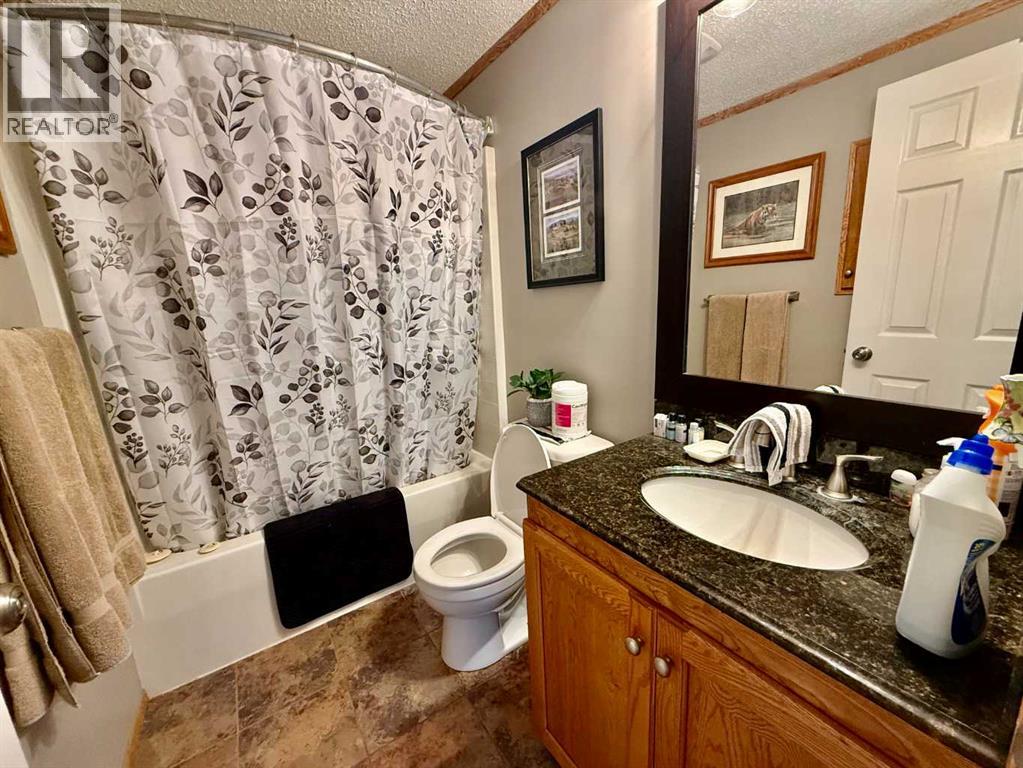
| 4pc Bathroom | Main level | 7.92 Ft x 4.92 Ft |
| 3pc Bathroom | Main level | 6.33 Ft x 14.83 Ft |
Location
Data is supplied by Pillar 9 MLS® System. Pillar 9 is the owner of the copyright in its MLS® System. Data is deemed reliable but is not guaranteed accurate by Pillar 9.
The trademarks MLS®, Multiple Listing Service® and the associated logos are owned by The Canadian Real Estate Association (CREA) and identify the quality of services provided by real estate professionals who are members of CREA. Used under license.