Real estate on your terms®
$1,399,900
active
38 Sunrise Way
Priddis Greens
,
AB
T0L1W3
Key Details
- MLS® Number:
- A2332510
- Building Type:
- Duplex
- Interior Size:
- 1810 square feet
- Bedrooms:
- 2
- Parking:
- 4
- Parking Features:
- Attached Garage
- Lot Size:
- 372.0 square meters
- Attached:
- Yes

Property Description
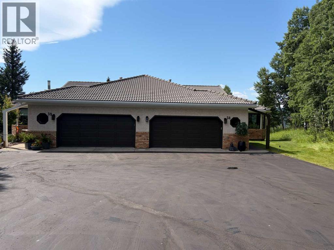
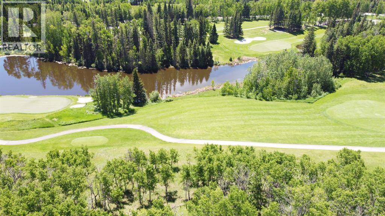
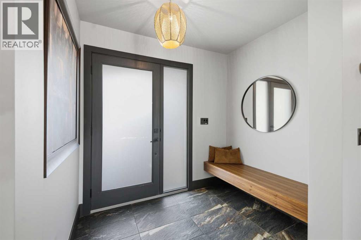
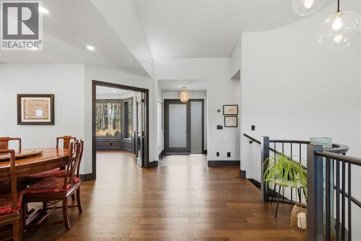
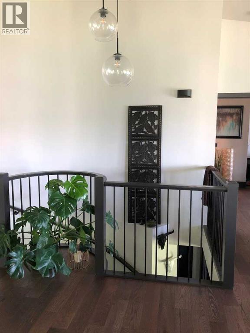
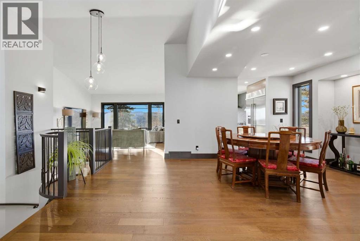
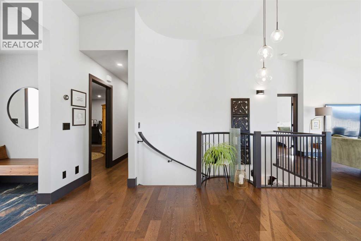
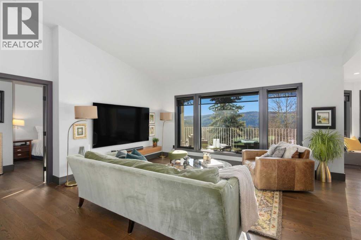
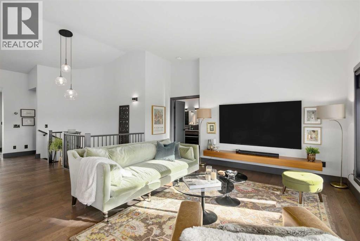
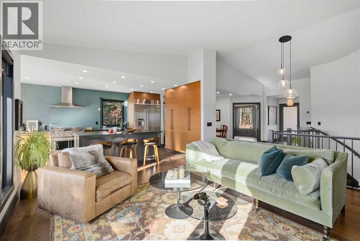
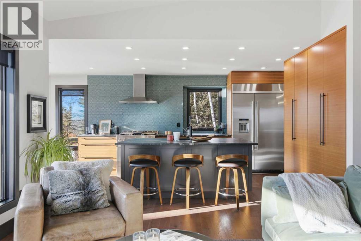
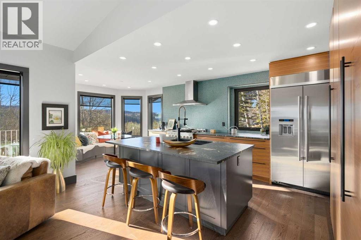
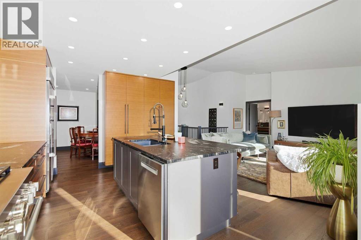
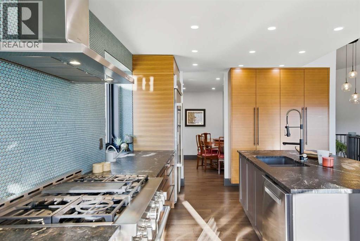
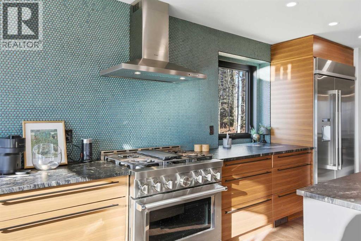
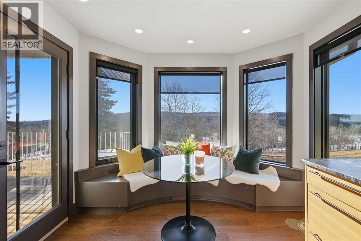
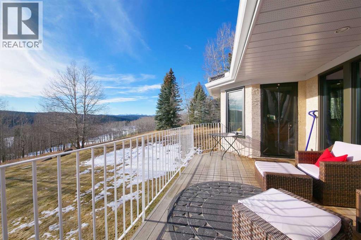
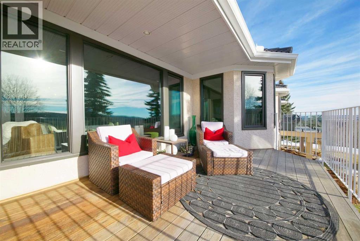
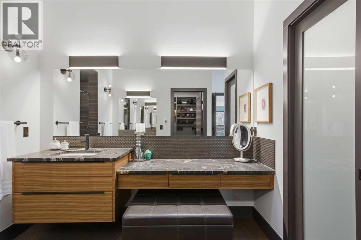
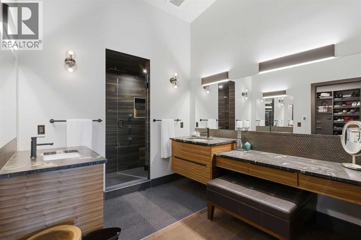
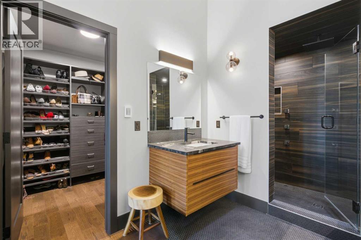
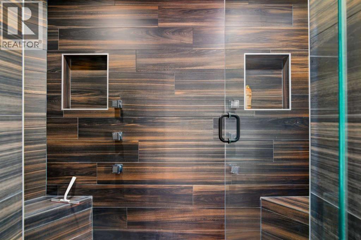
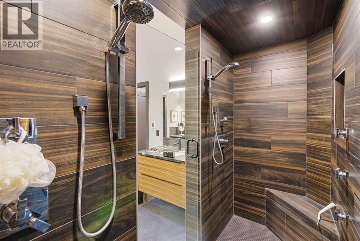
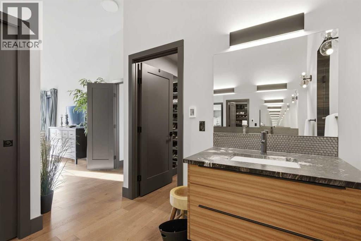
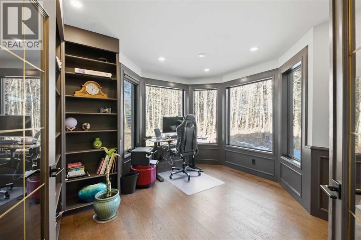
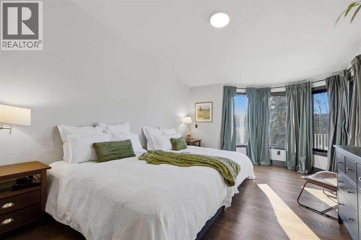
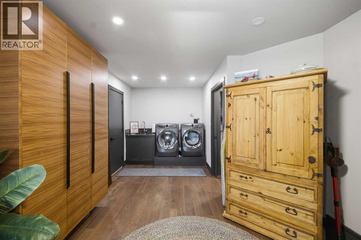
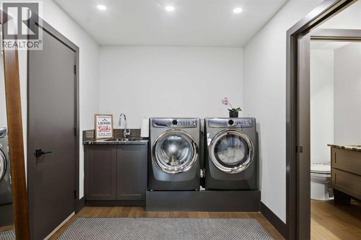
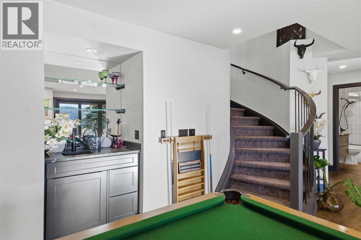
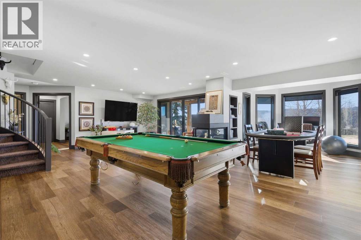
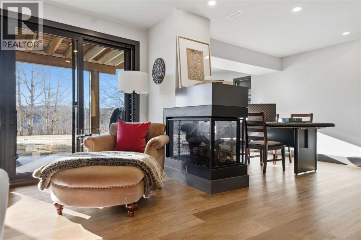
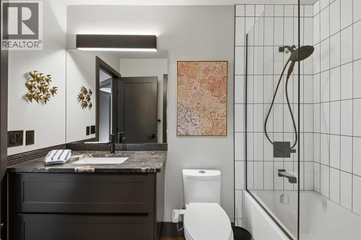
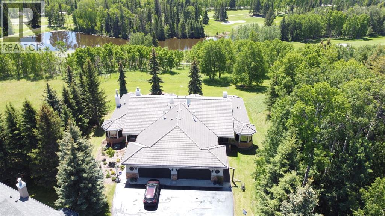
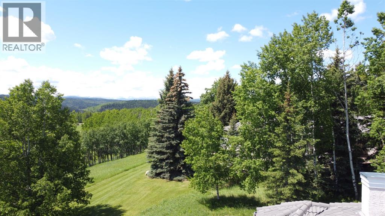
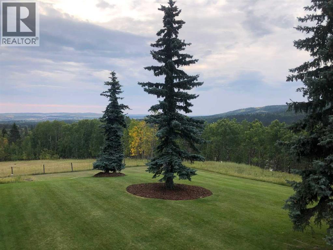
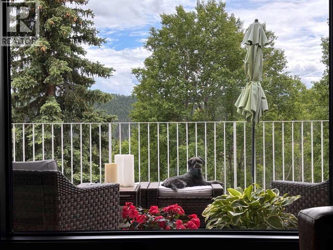
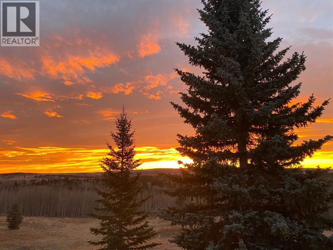
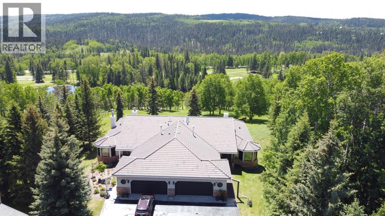
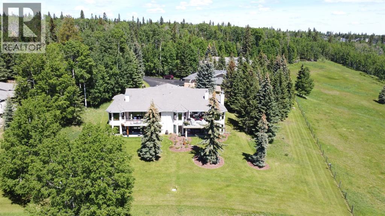
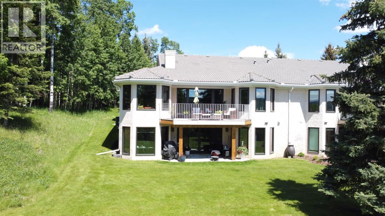
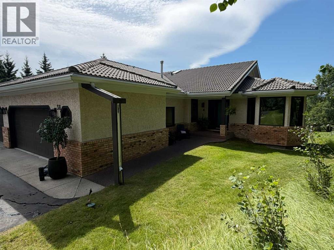
Experience elevated living in Priddis Greens with this fully renovated Augusta-model villa bungalow, offering 1800+ sq ft on the main level and over 3200 sq ft of refined living space. Perfectly perched to capture stunning mountain, valley, and golf-course views — the kind that simply must be experienced in person, this home delivers luxury at every turn. The gourmet kitchen showcases two-tone cabinetry, granite counters, premium stainless appliances, a 5-burner gas stove, and designer penny-tile backsplash. The spa-inspired primary retreat features heated floors, an oversized multi-spray shower, dual sinks, and a skylight. Vaulted and flat ceilings, wide-plank flooring, custom walnut built-ins, and an impressive, curved staircase define the main level. The bright walkout basement offers wall-to-wall windows, expansive entertainment zones around a 3-sided fireplace, games area, full bath, and a large bedroom. Upgrades include LUX triple-pane windows, two new furnaces, central A/C, enhanced soundproofing, and an oversized double garage with 220v and abundant storage. Hot-tub ready. Set within a well-managed condo community with a strong reserve fund, this villa delivers unmatched tranquility and year-round lifestyle — cross-country skiing at your door and golf just steps away. (id:53430)
Building
- Property Type:
- Duplex
- Building Type:
- Duplex
- Year Built:
- 1987
- Stories:
- 1.0
- Bedrooms:
- 2
- Bathrooms (total):
- 3.5 (1 half)
- Basement:
- Finished, Full, Walk out
Finished Areas
- Interior Size (Total):
- 1810 square feet
- Above Grade:
- 1810 square feet
Interior
- Flooring:
- Tile, Hardwood
- Appliances:
- Washer, Refrigerator, Gas stove(s), Dishwasher, Dryer, Hood Fan, Window Coverings, Garage door opener
Parking
- Spaces:
- 4
- Features:
- Attached Garage
Lot / Land
- Lot Size:
- 372.0 square meters
- Lot Features:
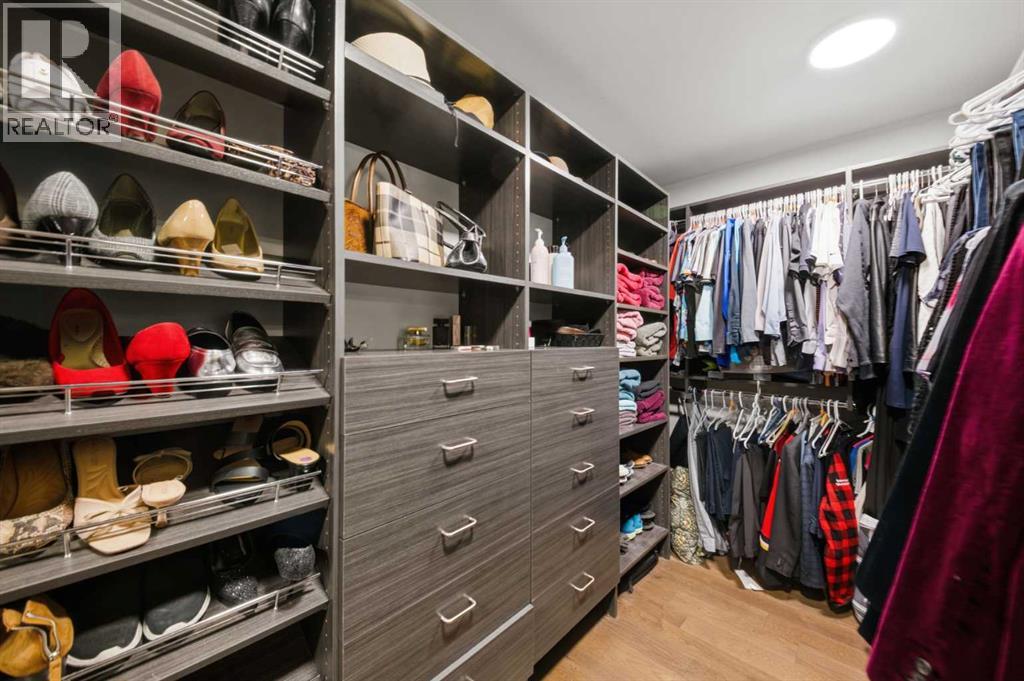
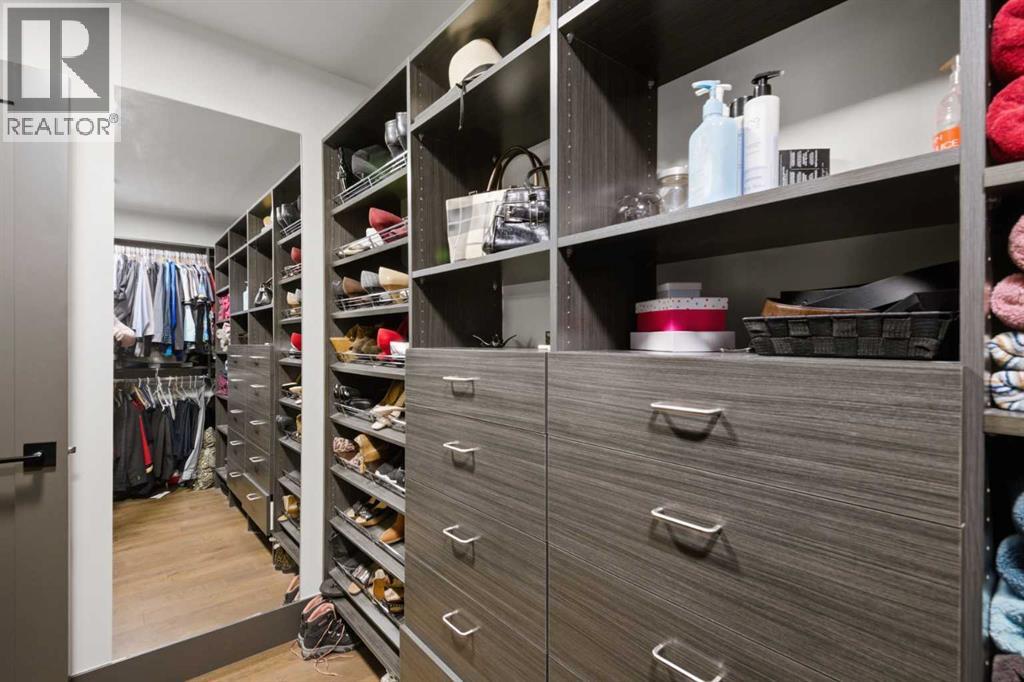
- PVC window, French door, Closet Organizers, Gas BBQ Hookup
Exterior
- Exterior Features:
- Brick, Stucco
- Construction:
- Wood frame
- Foundation:
- Poured Concrete
- Fencing:
- Not fenced
Utilities & Mechanical
- Heating:
- Forced air, Natural gas
- Cooling:
- Central air conditioning
- Utilities:
- Water, Sewer, Natural Gas, Electricity, Cable, Telephone
- Water Source:
- Municipal water
Comfort & Security
- Fireplace(s):
- 1
- Security:
- Smoke Detectors
Fees & Dates
- Property Taxes:
- $6,248
- Tax Year:
- 2026
- HOA/Condo Fee:
- $250
- Last Modified:
- 08/10/2026 07:30:02 PM
- Status Change:
- 08/10/2026 07:29:13 PM
Association / Ownership
- Fee:
- $250 / Monthly
- Common Interest:
- Condo/Strata
Room Dimensions
| Room | Level | Size |
|---|---|---|
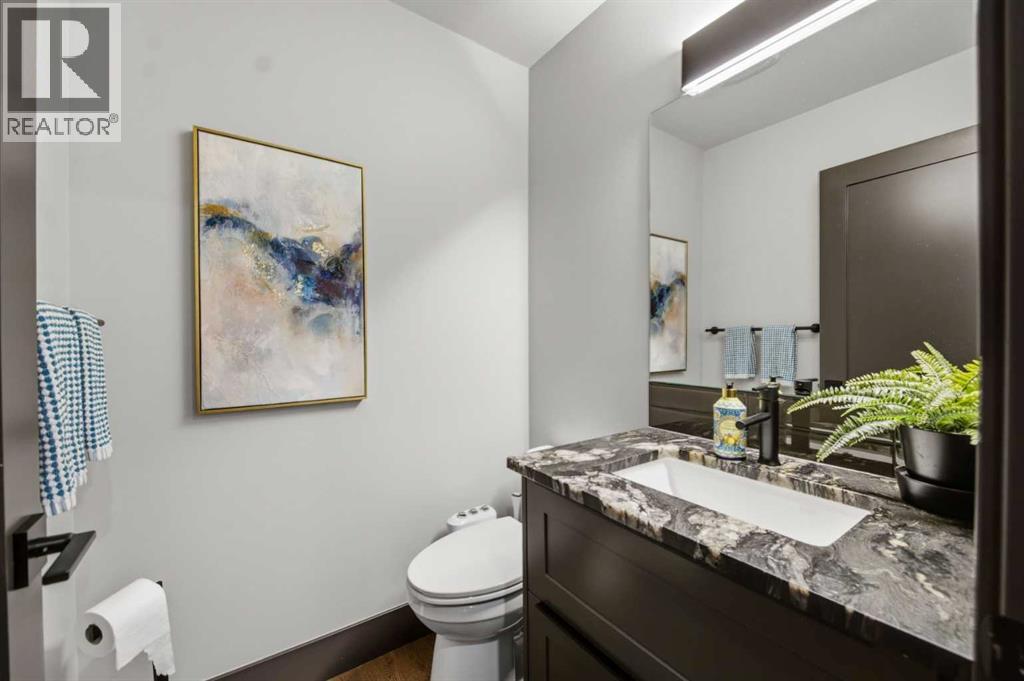
| 2pc Bathroom | Main level | 4.92 Ft x 4.83 Ft |
| 5pc Bathroom | Main level | 16.25 Ft x 8.92 Ft |
| Breakfast | Main level | 7.25 Ft x 10.08 Ft |
| Dining room | Main level | 15.33 Ft x 20.42 Ft |
| Foyer | Main level | 5.58 Ft x 7.83 Ft |
| Kitchen | Main level | 14.50 Ft x 12.25 Ft |
| Laundry room | Main level | 7.92 Ft x 8.67 Ft |
| Living room | Main level | 15.58 Ft x 14.83 Ft |
| Office | Main level | 12.33 Ft x 12.42 Ft |
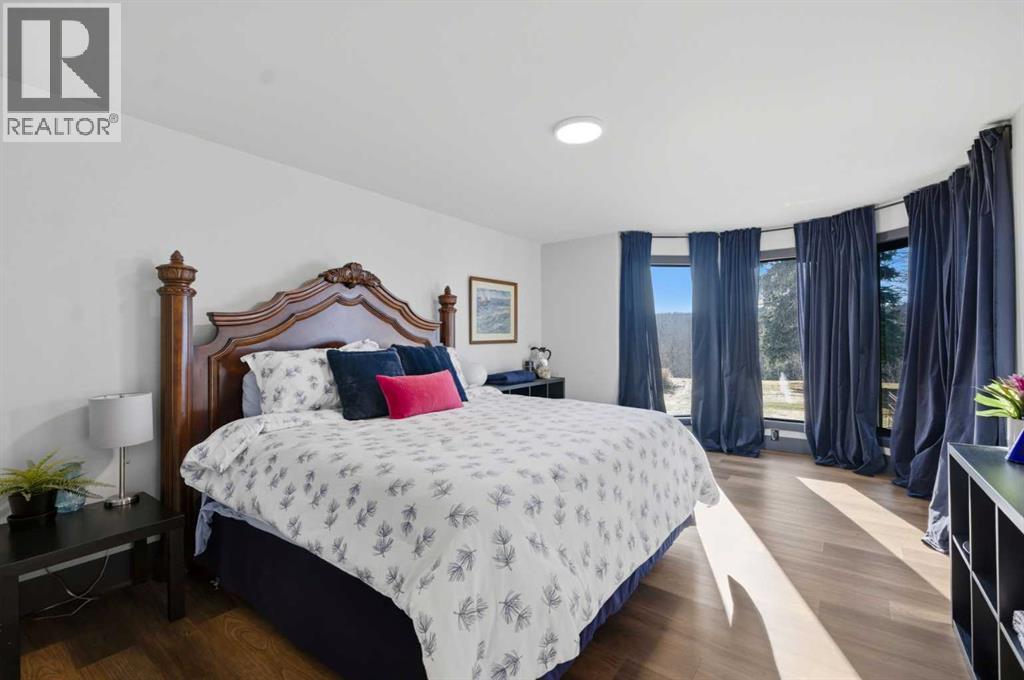
| Primary Bedroom | Main level | 22.75 Ft x 12.58 Ft |
| Other | Main level | 11.08 Ft x 11.50 Ft |
| Other | Main level | 11.08 Ft x 6.33 Ft |
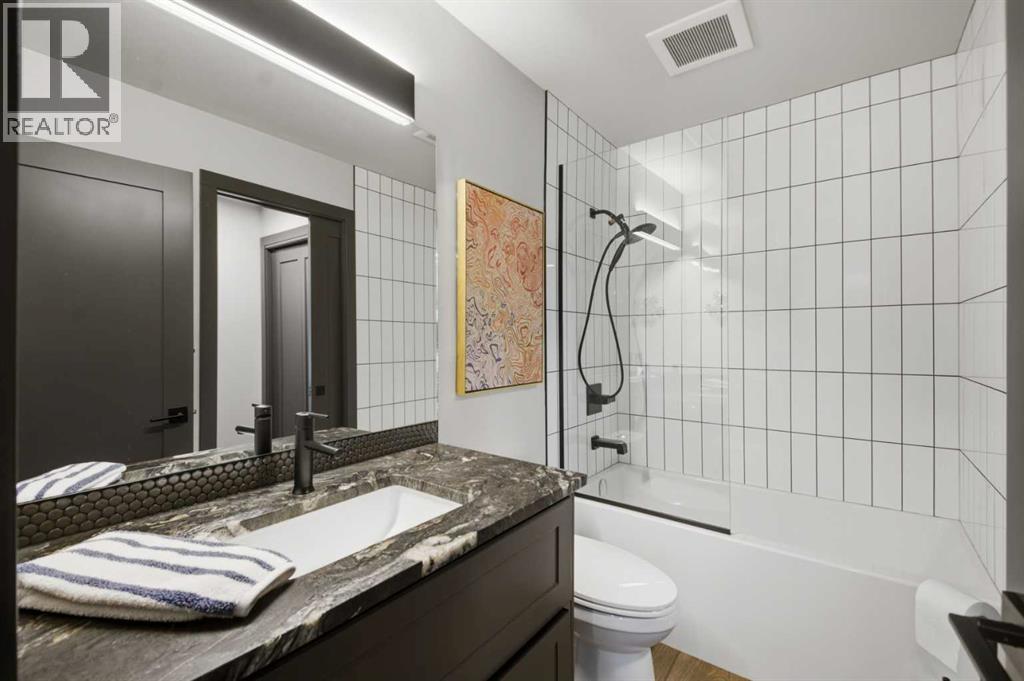
| 4pc Bathroom | Lower level | 4.92 Ft x 8.58 Ft |
| Bedroom | Lower level | 18.33 Ft x 12.25 Ft |
| Recreational, Games room | Lower level | 29.17 Ft x 25.92 Ft |
| Storage | Lower level | 21.33 Ft x 42.17 Ft |
Location
Data is supplied by Pillar 9 MLS® System. Pillar 9 is the owner of the copyright in its MLS® System. Data is deemed reliable but is not guaranteed accurate by Pillar 9.
The trademarks MLS®, Multiple Listing Service® and the associated logos are owned by The Canadian Real Estate Association (CREA) and identify the quality of services provided by real estate professionals who are members of CREA. Used under license.