Real estate on your terms®
$369,922
active
4204 45 Street
Ponoka
,
AB
T4J1P7
Key Details
- MLS® Number:
- A2335539
- Community:
- Riverside
- Building Type:
- House
- Interior Size:
- 1066 square feet
- Bedrooms:
- 5
- Parking:
- 2
- Parking Features:
- Detached Garage
- Lot Size:
- 6156.0 square feet

Property Description
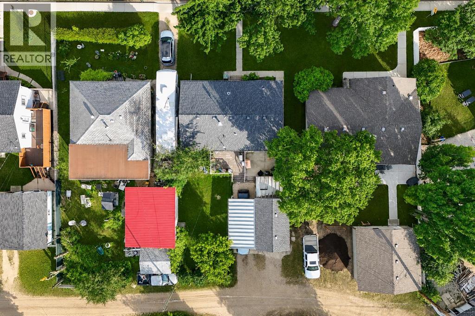
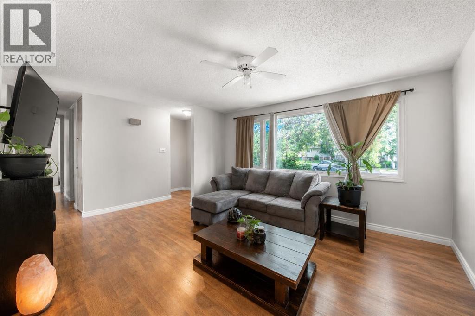
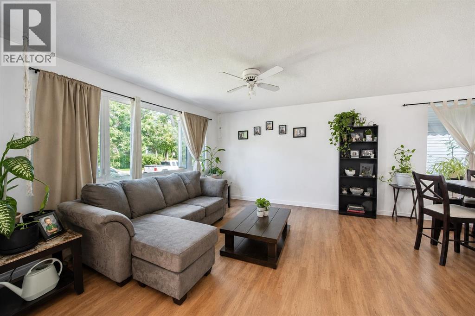
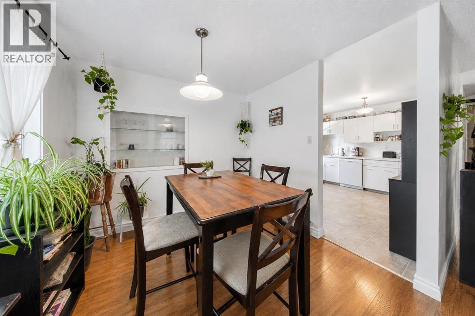
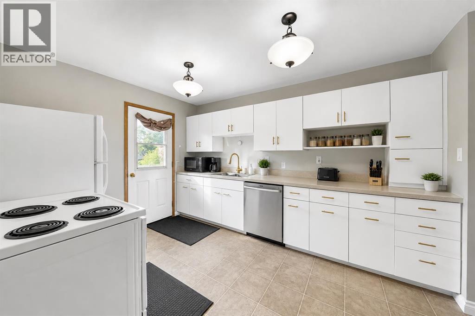
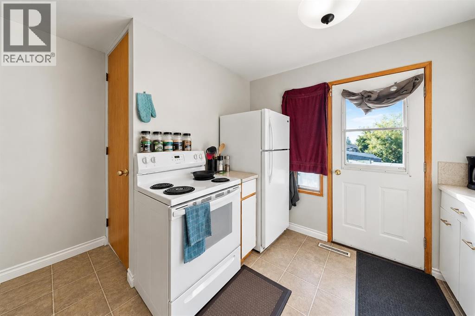
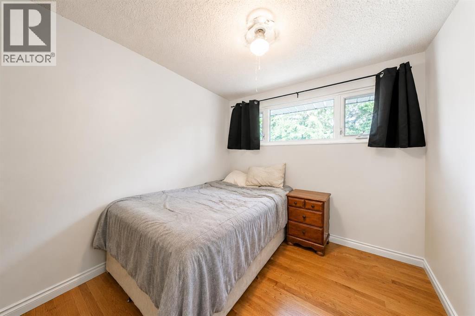
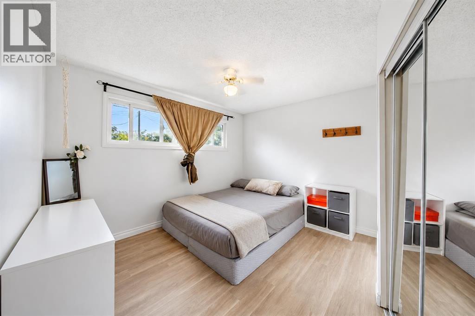
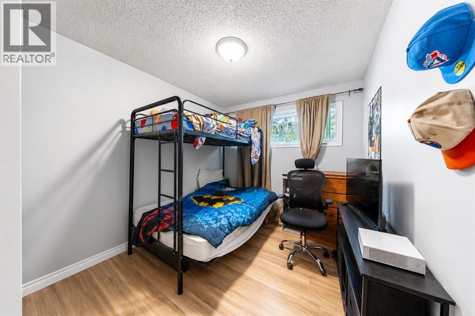
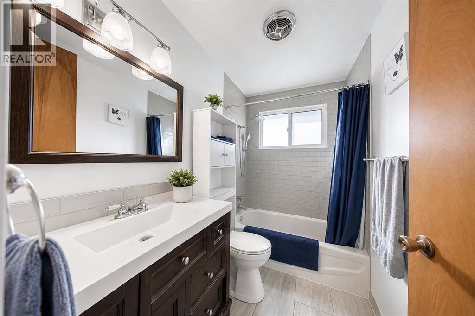
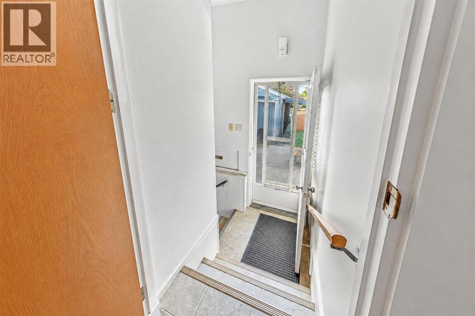
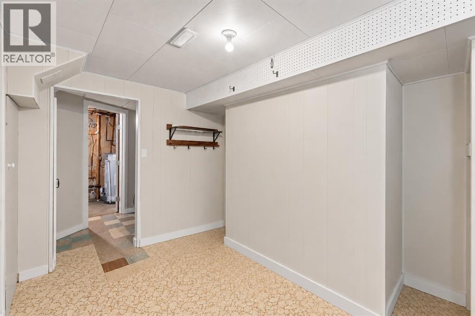
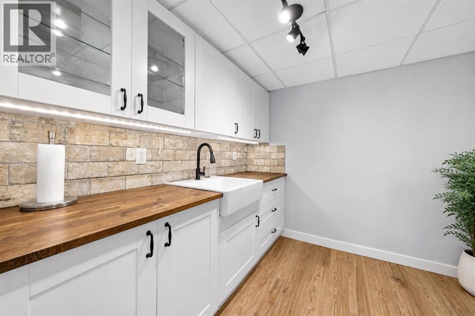
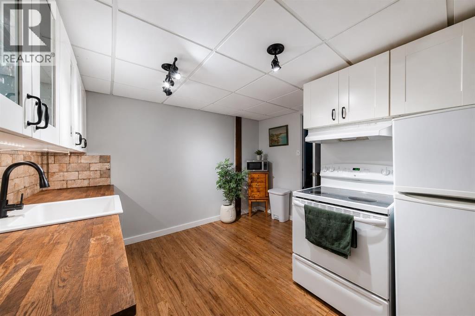
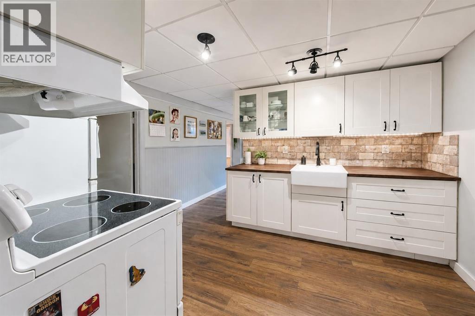
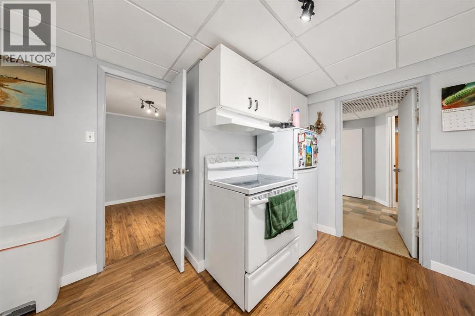
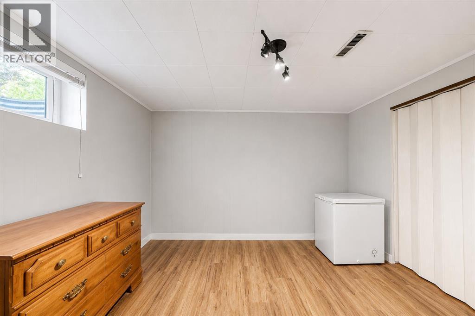

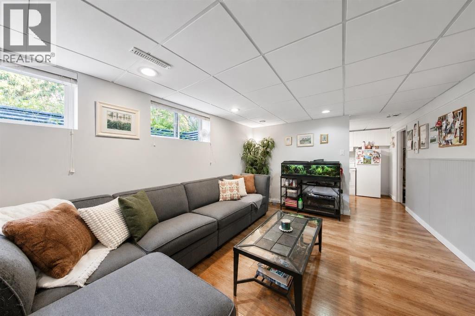
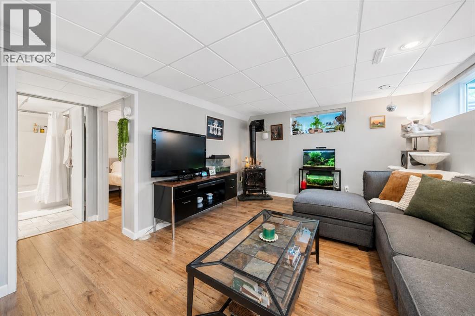
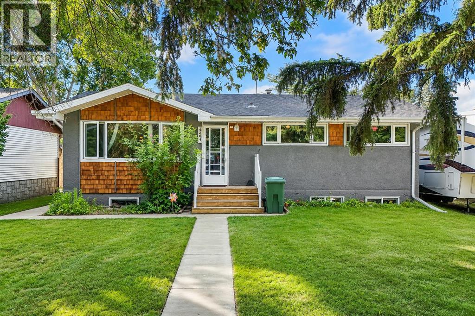
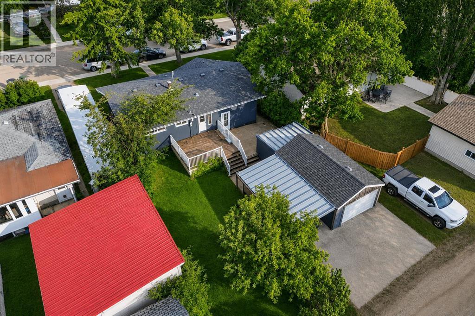
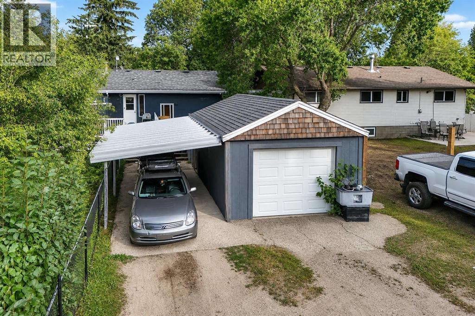
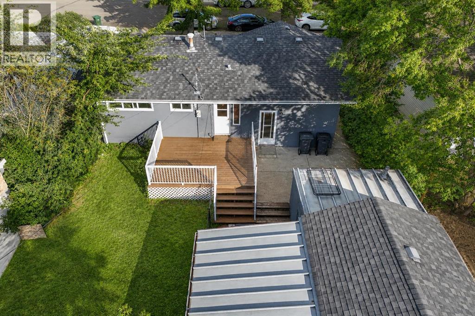
Welcome to this well-situated bungalow in Ponoka's desirable Riverside subdivision, one of the town's most convenient and scenic pockets to call home. Tucked just steps from the river pathway system, you're minutes from peaceful walking trails, green space, and a local ball diamond, giving you easy access to the outdoors right outside your door. From here, it's only a short drive to downtown Ponoka, local shops, restaurants, schools, and everyday amenities, making this a location that balances quiet riverside living with everyday convenience.The bungalow itself offers a practical and well-thought-out layout. The main floor features a bright, functional 3-bedroom design with comfortable living space, a kitchen suited for everyday cooking and entertaining, and a layout that makes good use of natural light throughout the day. The lower level offers a separate 2-bedroom living space complete with its own kitchen and entrance, giving the home added flexibility for extended family, guests, or additional living arrangements. Each level has its own entrance, so day-to-day living on either floor feels private and self-contained.Outside, the property includes a detached garage, offering extra storage and parking beyond what the driveway provides, a nice bonus for a home in this price range. The exterior sits on a lot that's easy to maintain, with room to enjoy the outdoors close to the river without the upkeep of a larger acreage property.Several key updates have already been completed on the home, helping take some of the guesswork out of ownership and giving buyers a head start compared to homes still needing work. Whether you're drawn to the riverside lifestyle, the layout's flexibility, or simply the peace of mind that comes with recent updates already in place, this Ponoka bungalow offers a strong combination of location, function, and value.Homes in Riverside with this kind of setting, close to the river, trails, and ball diamond, while still being minutes from town, don't come up often. This is a great opportunity to view a property that offers both a comfortable living space and a location that's hard to replicate elsewhere in Ponoka. (id:53430)
Building
- Property Type:
- House
- Building Type:
- House
- Style:
- Bungalow
- Year Built:
- 1961
- Stories:
- 1.0
- Bedrooms:
- 5
- Bathrooms (total):
- 2.0
- Basement:
- Finished, Full, Suite
Finished Areas
- Interior Size (Total):
- 1066 square feet
- Above Grade:
- 1066 square feet
Interior
- Flooring:
- Laminate, Ceramic Tile, Linoleum
- Appliances:
- Refrigerator, Dishwasher, Stove, Washer & Dryer
Parking
- Spaces:
- 2
- Features:
- Detached Garage
Lot / Land
- Lot Size:
- 6156.0 square feet
- Frontage:
- 16.76 meters
- Lot Features:
- Back lane, Wood windows, PVC window
Exterior
- Exterior Features:
- Stucco, Wood siding
- Construction:
- Wood frame
- Foundation:
- Poured Concrete
- Fencing:
- Not fenced
Utilities & Mechanical
- Heating:
- Forced air, Natural gas
- Cooling:
- None
Comfort & Security
- Fireplace(s):
- 1
Fees & Dates
- Property Taxes:
- $3,158
- Tax Year:
- 2026
- Last Modified:
- 08/13/2026 04:35:09 AM
- Status Change:
- 08/13/2026 04:26:04 AM
Association / Ownership
- Common Interest:
- Freehold
Room Dimensions
| Room | Level | Size |
|---|---|---|
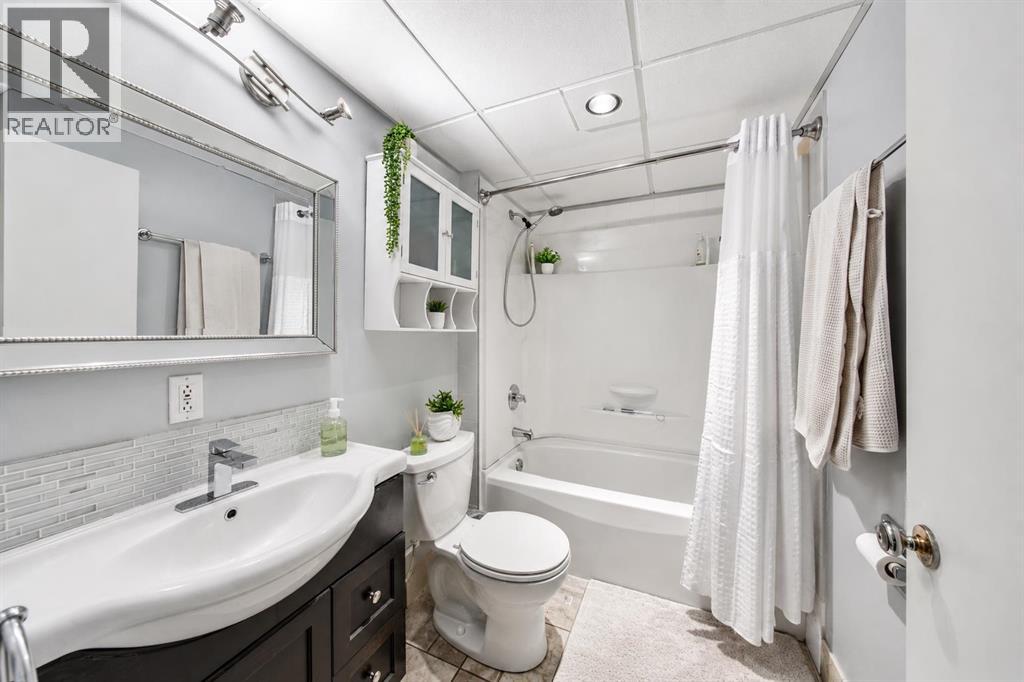
| 4pc Bathroom | Basement | - |
| 4pc Bathroom | Lower level | - |
| Bedroom | Main level | 8.83 Ft x 9.08 Ft |
| Bedroom | Main level | 8.92 Ft x 12.42 Ft |
| Primary Bedroom | Main level | 11.00 Ft x 12.25 Ft |
| Dining room | Main level | 9.42 Ft x 9.00 Ft |
| Kitchen | Main level | 13.08 Ft x 12.58 Ft |
| Living room | Main level | 18.17 Ft x 12.58 Ft |
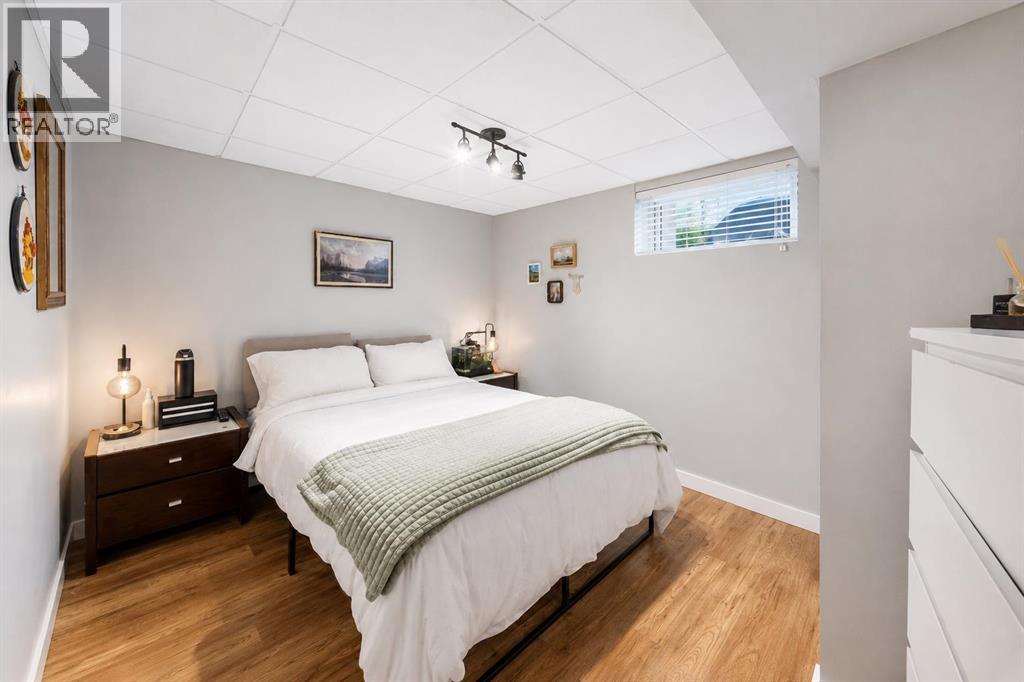
| Bedroom | Basement | 10.83 Ft x 11.83 Ft |
| Bedroom | Basement | 9.83 Ft x 11.83 Ft |
| Kitchen | Basement | 11.50 Ft x 11.83 Ft |
| Recreational, Games room | Basement | 17.58 Ft x 11.67 Ft |
| Furnace | Basement | 9.25 Ft x 12.08 Ft |
Location
Data is supplied by Pillar 9 MLS® System. Pillar 9 is the owner of the copyright in its MLS® System. Data is deemed reliable but is not guaranteed accurate by Pillar 9.
The trademarks MLS®, Multiple Listing Service® and the associated logos are owned by The Canadian Real Estate Association (CREA) and identify the quality of services provided by real estate professionals who are members of CREA. Used under license.