Real estate on your terms®
$459,990
active
4809 42 Street
Ponoka
,
AB
T4J1C3
Key Details
- MLS® Number:
- A2322684
- Community:
- Riverside
- Building Type:
- House
- Interior Size:
- 1148 square feet
- Bedrooms:
- 5
- Parking:
- 1
- Parking Features:
- Detached Garage, RV
- Lot Size:
- 1.0 acres

Property Description
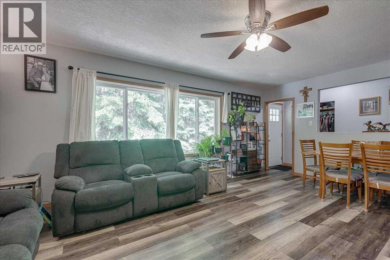
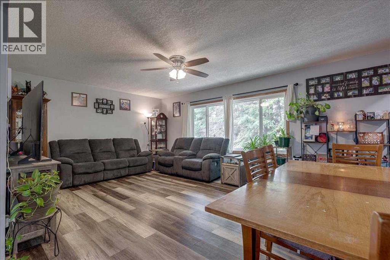
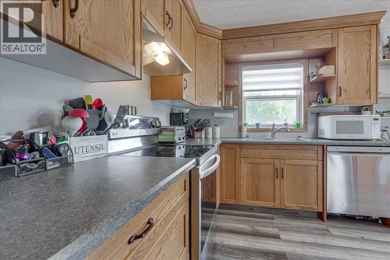
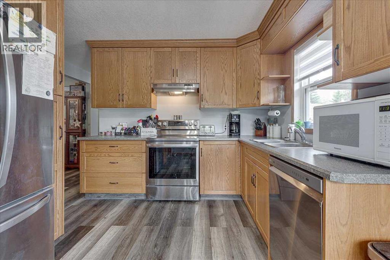
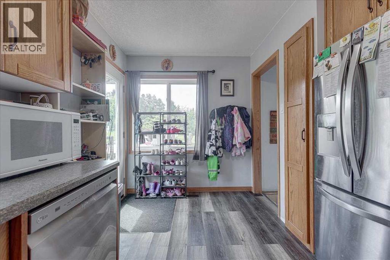
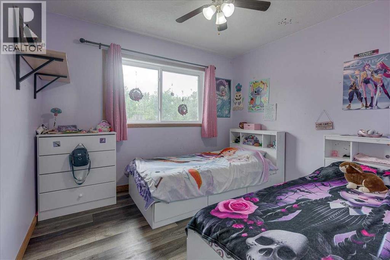
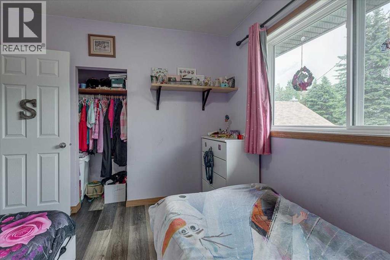
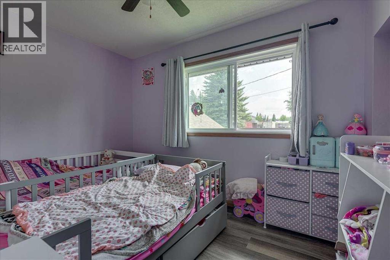
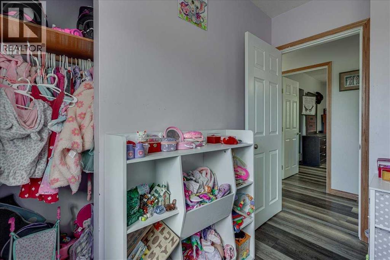
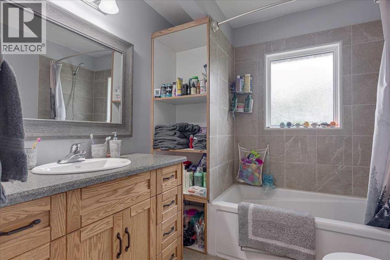
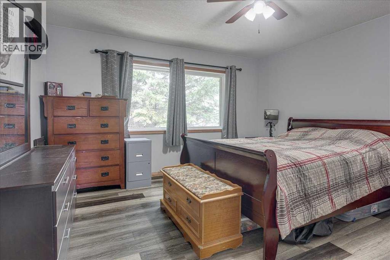
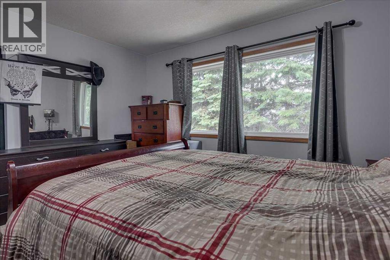
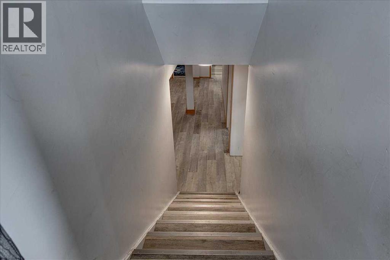
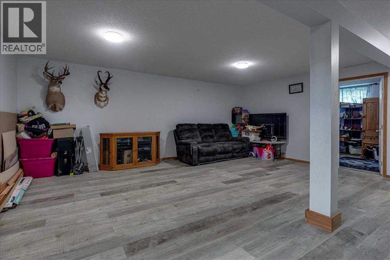
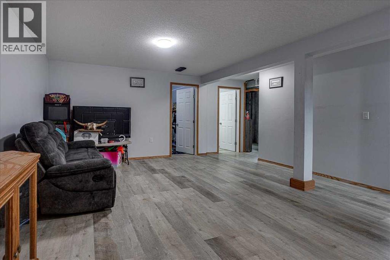
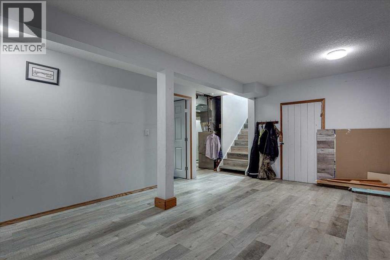
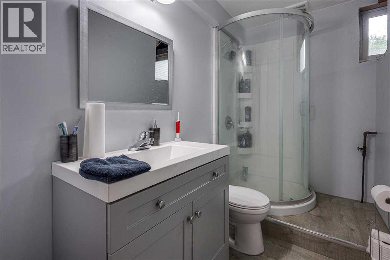
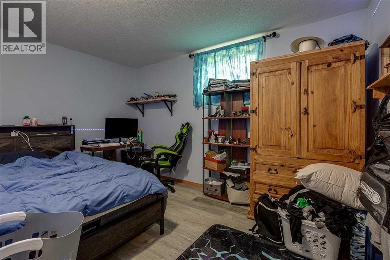
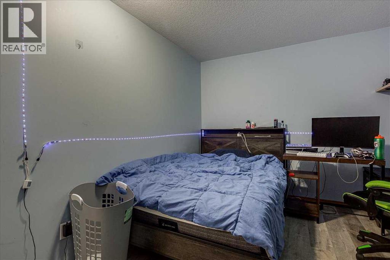
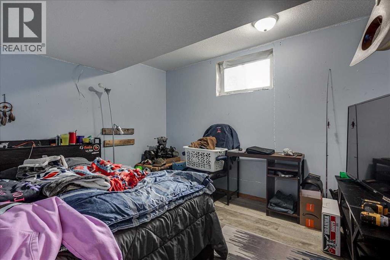
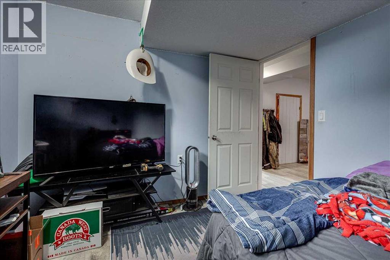
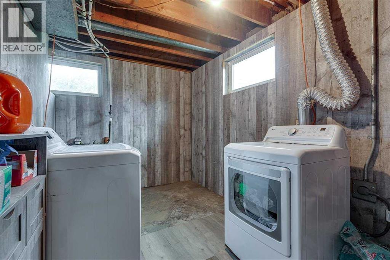
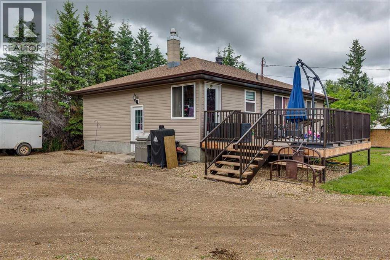
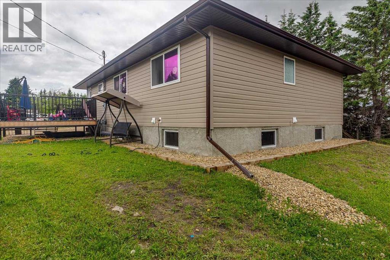
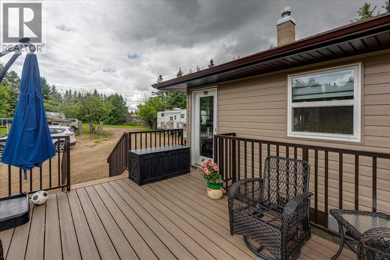
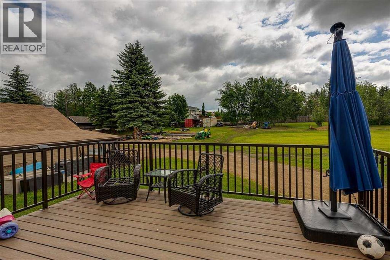
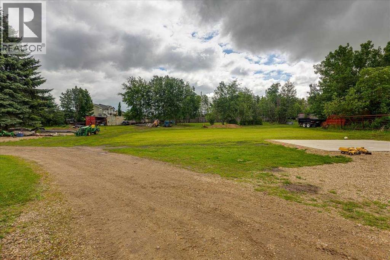
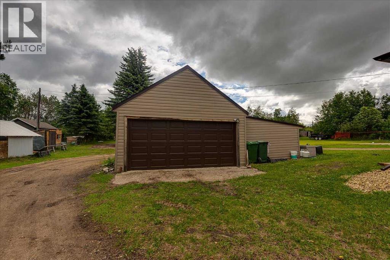
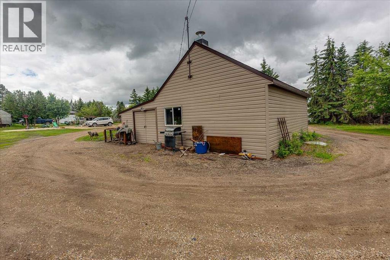
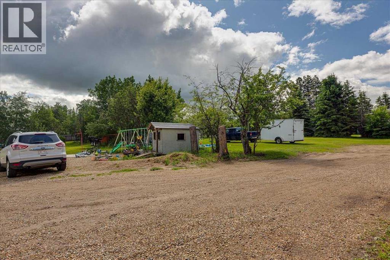
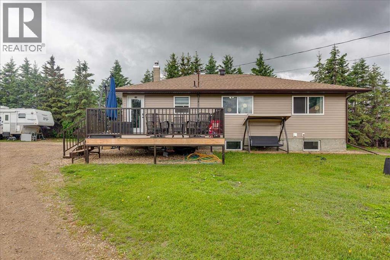
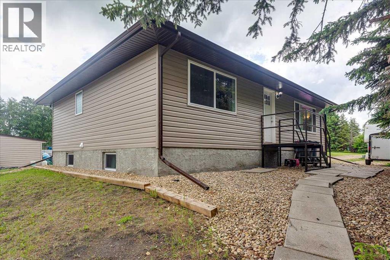
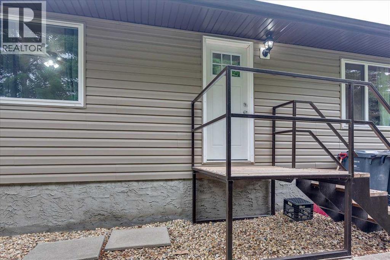
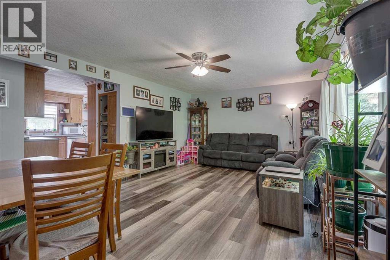
Welcome to a rare opportunity to enjoy country-sized living with the convenience of town amenities. Held within the same family for over 70 years, this beautifully treed 1-acre property in the heart of Ponoka offers space, privacy, and a setting that is rarely found within town limits. This extensively updated bungalow features 5 bedrooms, 2 full bathrooms, and room for the whole family.A major renovation completed in 2020 brought meaningful updates throughout the home, including a new roof, new siding, vinyl windows, vinyl plank flooring, an updated kitchen, new appliances, and refreshed bathrooms. These improvements provide peace of mind while creating a home that feels bright, functional, and move-in ready. The kitchen offers abundant cabinetry and flows comfortably into the dining area and spacious living room, making everyday living and entertaining easy.The main floor features three generous bedrooms and a beautifully updated 4-piece bathroom, while the fully developed basement provides two additional bedrooms, a 3-piece bathroom, a large family room, and a dedicated laundry area. This layout offers excellent flexibility for growing families, guests, hobbies, or a home office.Outside is where this property truly shines. The expansive 1-acre lot offers mature trees, privacy, room for RV parking, recreational vehicles, gardens, kids, pets, and future plans. Zoned R2, the property also provides the option to accommodate a large shop if desired, adding even more value and versatility to this rare in-town parcel. The existing garage has a cement floor, 220 power making it well suited for storage and projects. There is a gas line run to it if adding heat is desired. Enjoy summer evenings on the large, maintenance-friendly deck overlooking your own private retreat.Whether you are searching for extra space, a place to raise a family, or the freedom that comes with acreage-style living, this property delivers the best of both worlds. (id:53430)
Building
- Property Type:
- House
- Building Type:
- House
- Style:
- Bungalow
- Year Built:
- 1954
- Stories:
- 1.0
- Bedrooms:
- 5
- Bathrooms (total):
- 2.0
- Basement:
- Finished, Full
Finished Areas
- Interior Size (Total):
- 1148 square feet
- Above Grade:
- 1148 square feet
Interior
- Flooring:
- Ceramic Tile, Vinyl Plank
- Appliances:
- Refrigerator, Dishwasher, Stove, Microwave, Washer & Dryer
Parking
- Spaces:
- 1
- Features:
- Detached Garage, RV
Lot / Land
- Lot Size:
- 1.0 acres
- Frontage:
- 53.95 meters
- Lot Features:
- PVC window, No Smoking Home
Exterior
- Exterior Features:
- Concrete, Vinyl siding
- Construction:
- Poured concrete, Wood frame
- Foundation:
- Poured Concrete
- Fencing:
- Partially fenced
Utilities & Mechanical
- Heating:
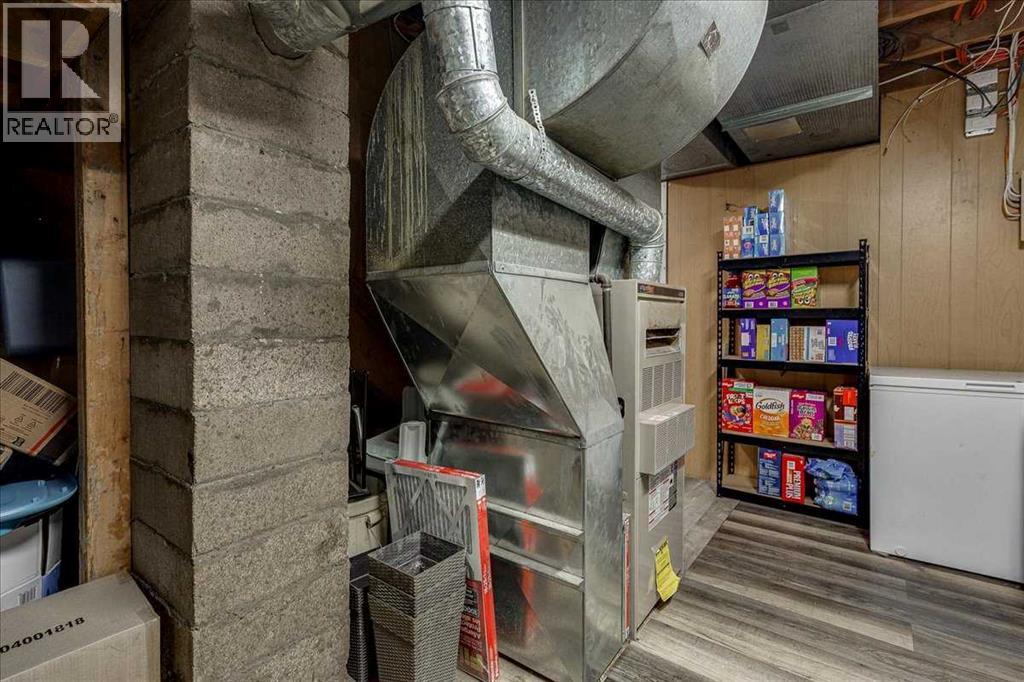
- Natural gas, Central heating
- Cooling:
- None
Fees & Dates
- Property Taxes:
- $3,316
- Tax Year:
- 2026
- Last Modified:
- 08/16/2026 06:05:05 AM
- Status Change:
- 08/16/2026 05:55:54 AM
Association / Ownership
- Common Interest:
- Freehold
Room Dimensions
| Room | Level | Size |
|---|---|---|
| 4pc Bathroom | Main level | 7.58 Ft x 7.00 Ft |
| Bedroom | Main level | 10.42 Ft x 9.67 Ft |
| Bedroom | Main level | 11.08 Ft x 9.67 Ft |
| Dining room | Main level | 10.08 Ft x 13.58 Ft |
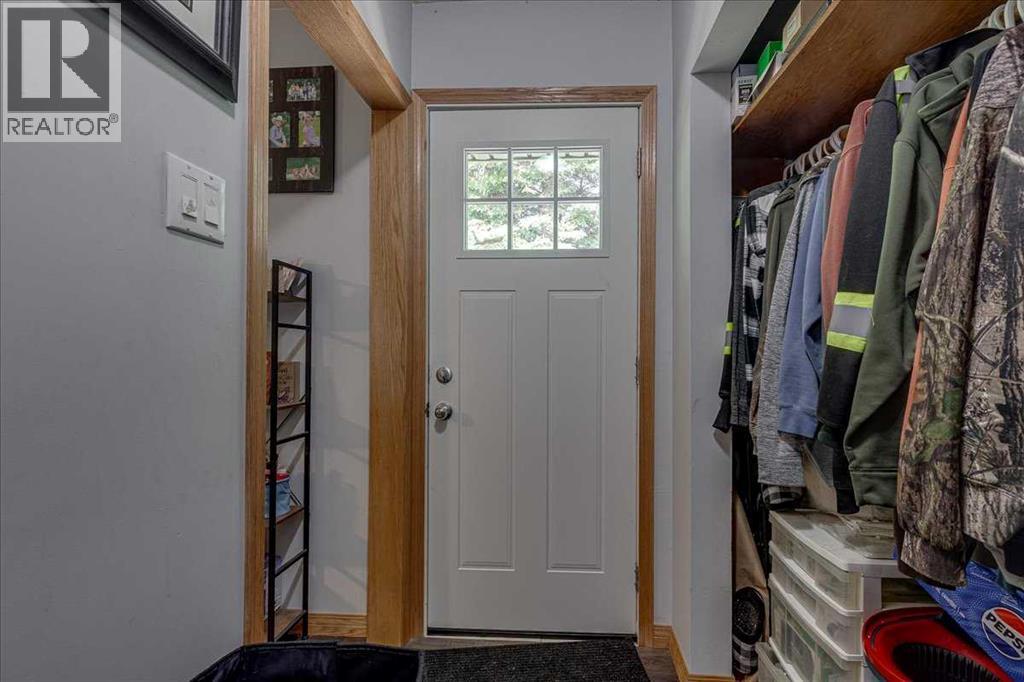
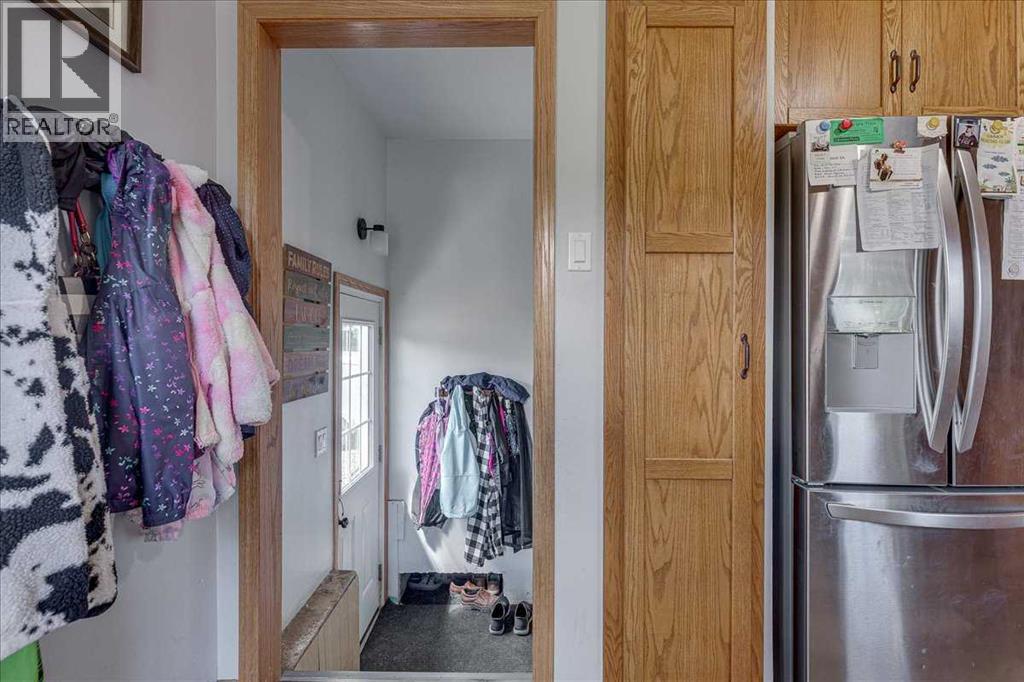
| Foyer | Main level | 10.08 Ft x 13.92 Ft |
| Kitchen | Main level | 14.67 Ft x 10.08 Ft |
| Living room | Main level | 9.67 Ft x 13.58 Ft |
| Primary Bedroom | Main level | 13.08 Ft x 13.58 Ft |
| 3pc Bathroom | Basement | 8.83 Ft x 4.67 Ft |
| Bedroom | Basement | 9.08 Ft x 12.58 Ft |
| Bedroom | Basement | 11.33 Ft x 9.50 Ft |
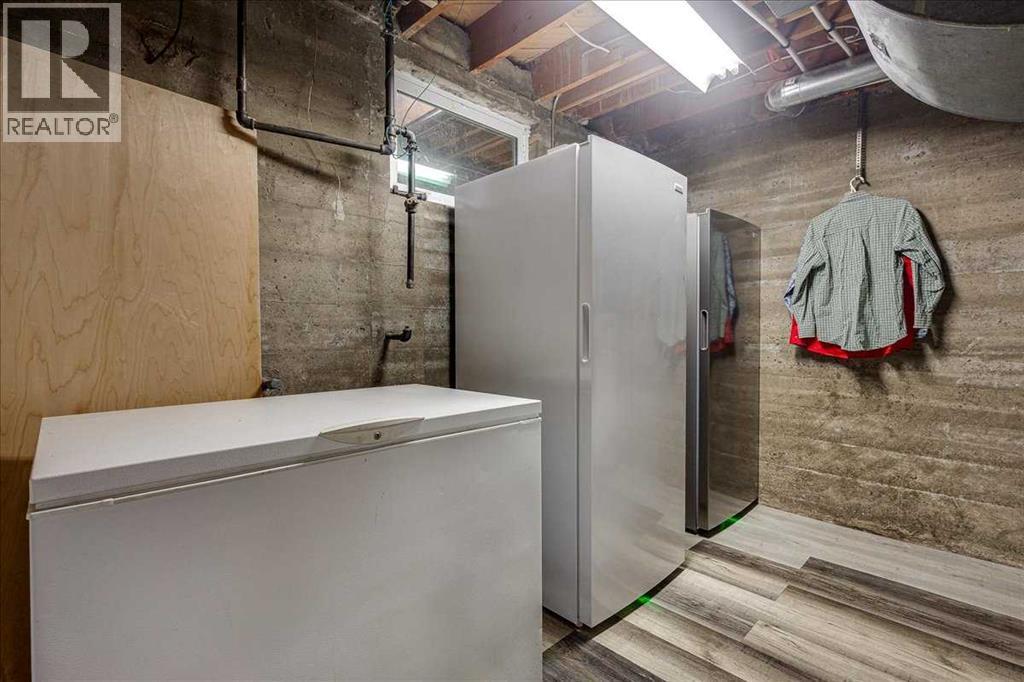
| Laundry room | Basement | 13.00 Ft x 7.92 Ft |
| Recreational, Games room | Basement | 19.50 Ft x 13.00 Ft |
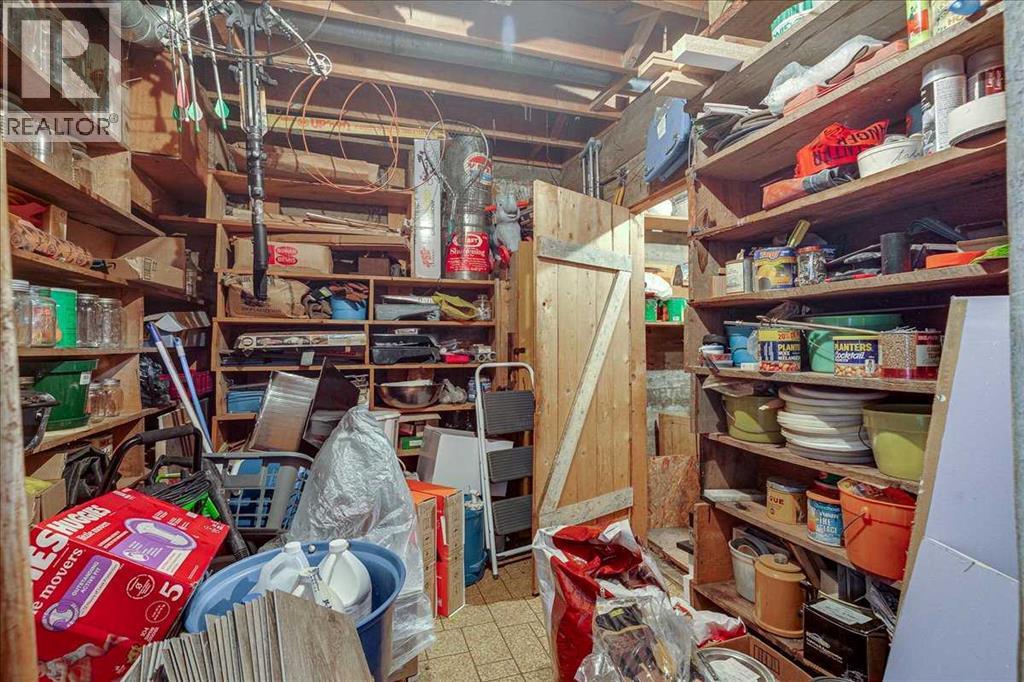
| Storage | Basement | 9.17 Ft x 5.17 Ft |
| Storage | Basement | 9.17 Ft x 7.75 Ft |
| Furnace | Basement | 13.42 Ft x 9.92 Ft |
Location
Data is supplied by Pillar 9 MLS® System. Pillar 9 is the owner of the copyright in its MLS® System. Data is deemed reliable but is not guaranteed accurate by Pillar 9.
The trademarks MLS®, Multiple Listing Service® and the associated logos are owned by The Canadian Real Estate Association (CREA) and identify the quality of services provided by real estate professionals who are members of CREA. Used under license.