Real estate on your terms®
$1,268,500
active
3000 35 Street
Ponoka
,
AB
T4J1A7
Key Details
- MLS® Number:
- A2290624
- Community:
- Riverside
- Building Type:
- House
- Interior Size:
- 3090 square feet
- Bedrooms:
- 5
- Parking Features:
- Attached Garage
- Lot Size:
- 5.49 acres

Property Description
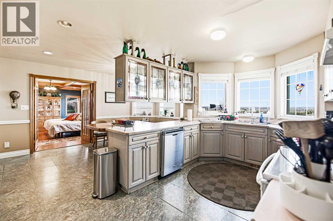
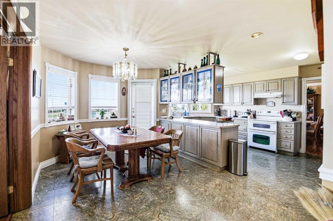
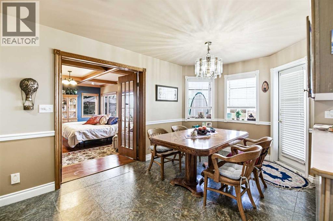
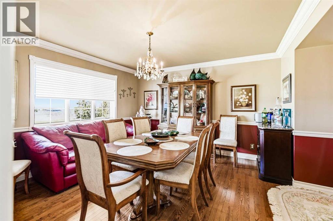
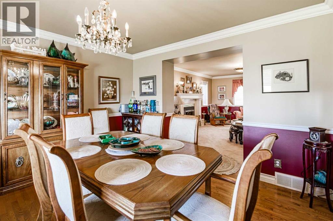
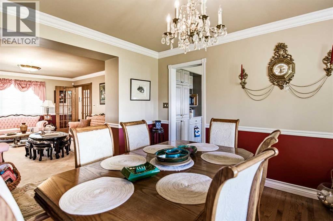
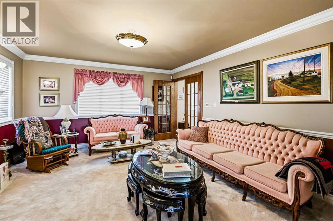
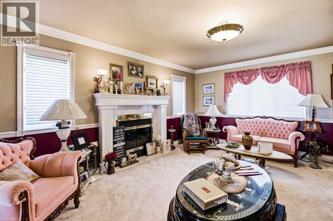
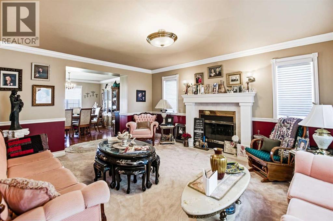
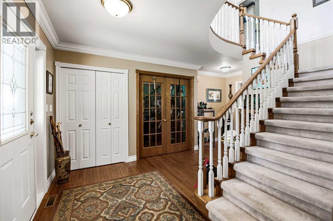
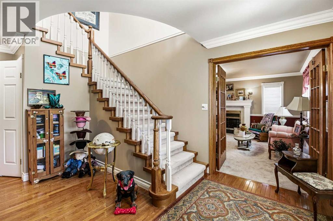
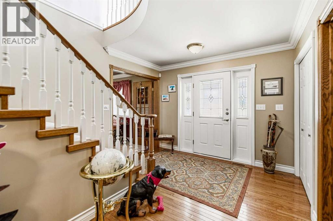
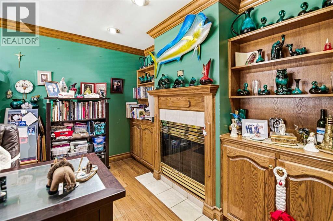
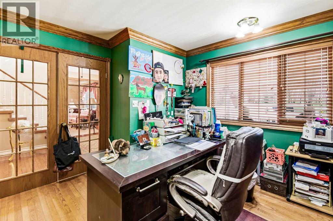
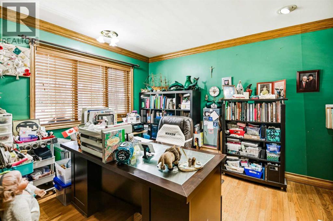
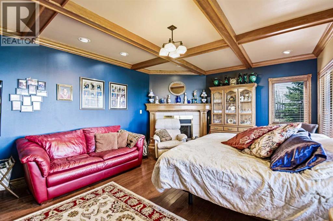
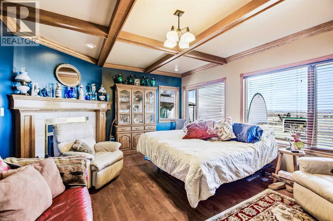
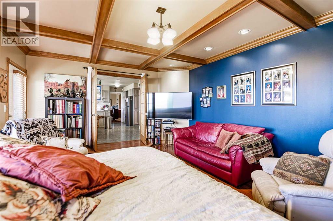
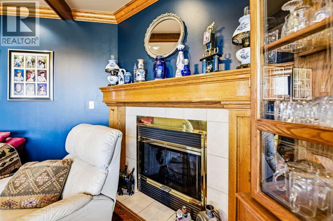
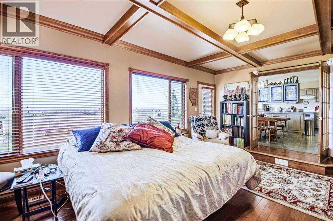
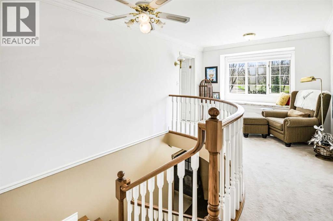

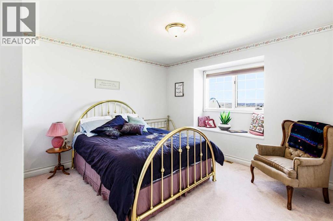
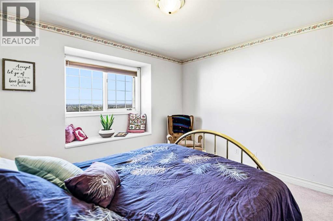
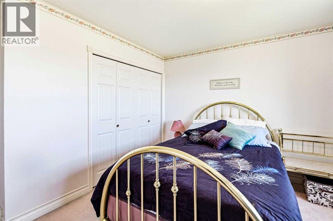
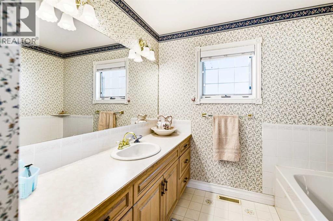
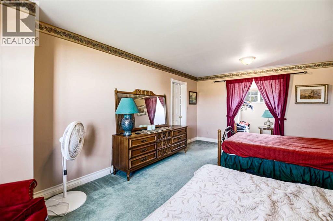
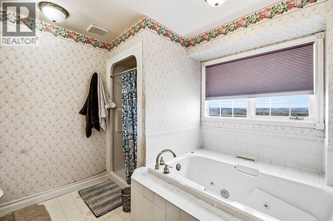
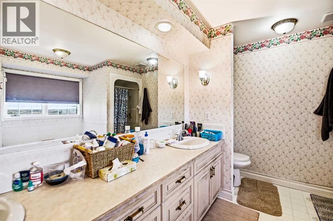
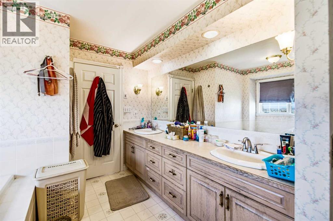
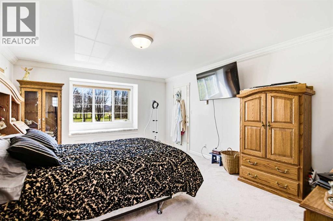
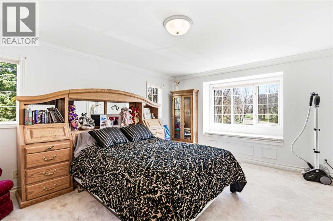
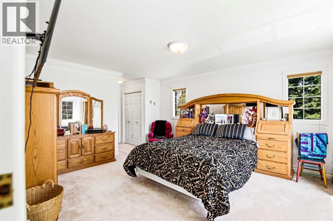
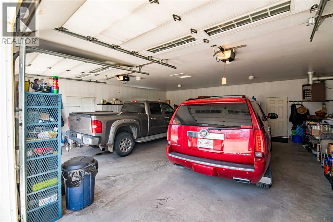
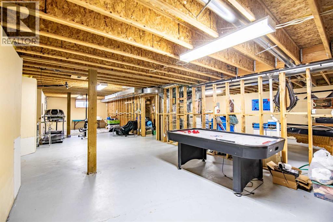
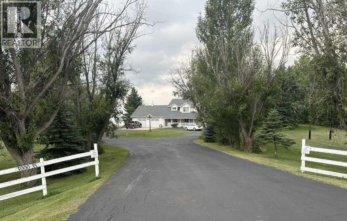
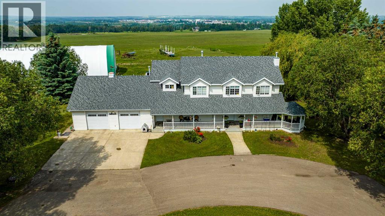
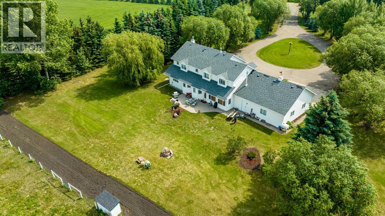
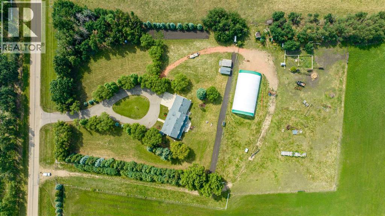
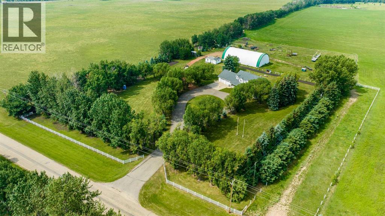
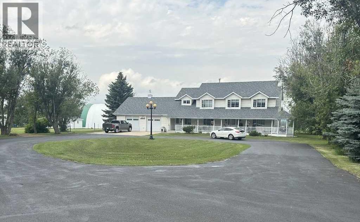
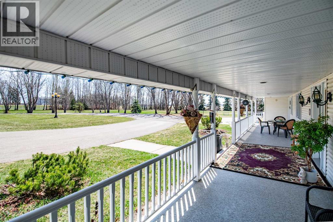
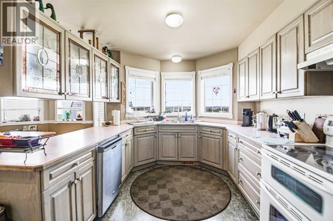
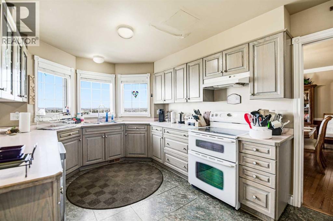
The Best of Both Worlds — Country Living with Town Amenities! Looking to upgrade? This Custom-Built Two-Storey Home offers over 3,000 sq ft of developed living space with 4 bedrooms and 3 bathrooms, perfectly situated on 5.49 beautifully landscaped acres in a Tranquil Location just minutes from Ponoka. The property features a full circular paved drive-through driveway, fenced yard, and is set up for animals and horses with a large corral, stock waterer, and panels, making it ideal for those seeking a Rural Lifestyle while still enjoying the convenience of Town Amenities. The home welcomes you with a covered front porch spanning the full length of the house, complete with an attached covered gazebo where you can enjoy sunrises to the east and stunning sunsets with views of the Ponoka town lights to the west. Inside, you’ll appreciate the 9’ ceilings and many custom features throughout the home. The home offers three fireplaces located in the living room, family room, and office, creating warm and inviting living spaces. The spacious Country Kitchen is Perfect For Entertaining, featuring upgraded appliances, ample cabinetry, generous counter space, and room for gathering with family and guests, all while enjoying beautiful views of the surrounding acreage. Large west-facing windows flood the home with natural light, enhancing the open and welcoming atmosphere. The home has a large mud room entrance complete with main floor laundry and a bathroom. The upper level boasts a massive primary suite with a 5-piece ensuite featuring his and hers sinks and a walk-in closet. Additional highlights to this property are an oversized heated attached garage and a 50’ x 96’ tarped Quonset/shop with overhead door, offering excellent storage, workspace, or agricultural use. With its Park-Like Mature Yard, incredible views, and prime Central Alberta location, opportunities like this only come once in a blue moon, and this is your blue moon!! There is also the possibility to purchase i n conjunction with the neighboring 137.44 acre parcel (MLS#A2290632/A2290639), creating an Exceptional Larger Land Package with Tremendous Potential. (id:53430)
Building
- Property Type:
- House
- Building Type:
- House
- Year Built:
- 1993
- Stories:
- 2.0
- Bedrooms:
- 5
- Bathrooms (total):
- 3.0
- Basement:
- Unfinished, Full
Finished Areas
- Interior Size (Total):
- 3090 square feet
- Above Grade:
- 3090 square feet
Interior
- Flooring:
- Hardwood, Carpeted, Linoleum
- Appliances:
- Washer, Refrigerator, Dishwasher, Stove, Dryer, Window Coverings
Parking
- Features:
- Attached Garage
Lot / Land
- Lot Size:
- 5.49 acres
- Lot Features:
- See remarks, Other
Exterior
- Exterior Features:
- Wood siding, Vinyl siding
- Foundation:
- Poured Concrete
- Fencing:
- Fence
Utilities & Mechanical
- Heating:
- Forced air, Natural gas
- Cooling:
- None
Views & Waterfront
- View:
- View
Comfort & Security
- Fireplace(s):
- 3
Fees & Dates
- Property Taxes:
- $6,442
- Tax Year:
- 2023
- Last Modified:
- 08/14/2026 01:50:00 PM
- Status Change:
- 08/14/2026 01:40:41 PM
Association / Ownership
- Common Interest:
- Freehold
Room Dimensions
| Room | Level | Size |
|---|---|---|
| Kitchen | Main level | 16.25 Ft x 9.67 Ft |
| Dining room | Main level | 12.50 Ft x 13.00 Ft |
| Office | Main level | 12.75 Ft x 12.25 Ft |
| Living room | Main level | 16.58 Ft x 13.50 Ft |
| Family room | Main level | 14.00 Ft x 20.00 Ft |
| Foyer | Main level | 16.58 Ft x 10.25 Ft |
| Other | Main level | 12.75 Ft x 14.42 Ft |
| Dining room | Main level | 5.42 Ft x 16.42 Ft |
| 3pc Bathroom | Main level | 5.00 Ft x 10.25 Ft |
| Recreational, Games room | Basement | 16.50 Ft x 25.58 Ft |
| Laundry room | Main level | 12.75 Ft x 14.42 Ft |
| Cold room | Basement | 8.00 Ft x 5.58 Ft |
| Furnace | Basement | 16.50 Ft x 25.58 Ft |
| Bedroom | Basement | 16.17 Ft x 13.50 Ft |
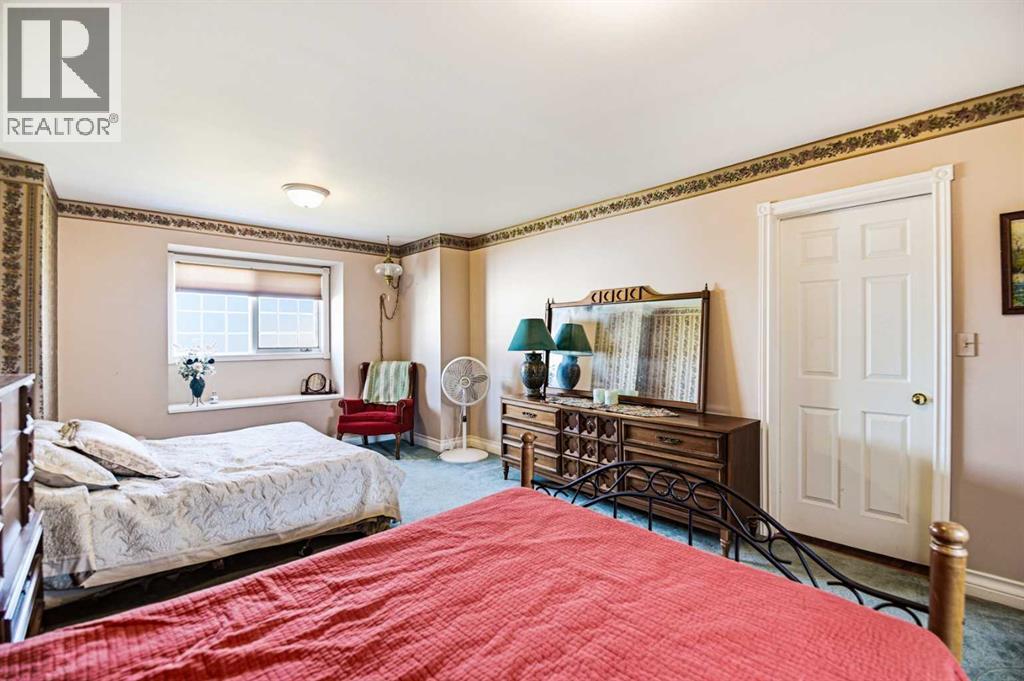
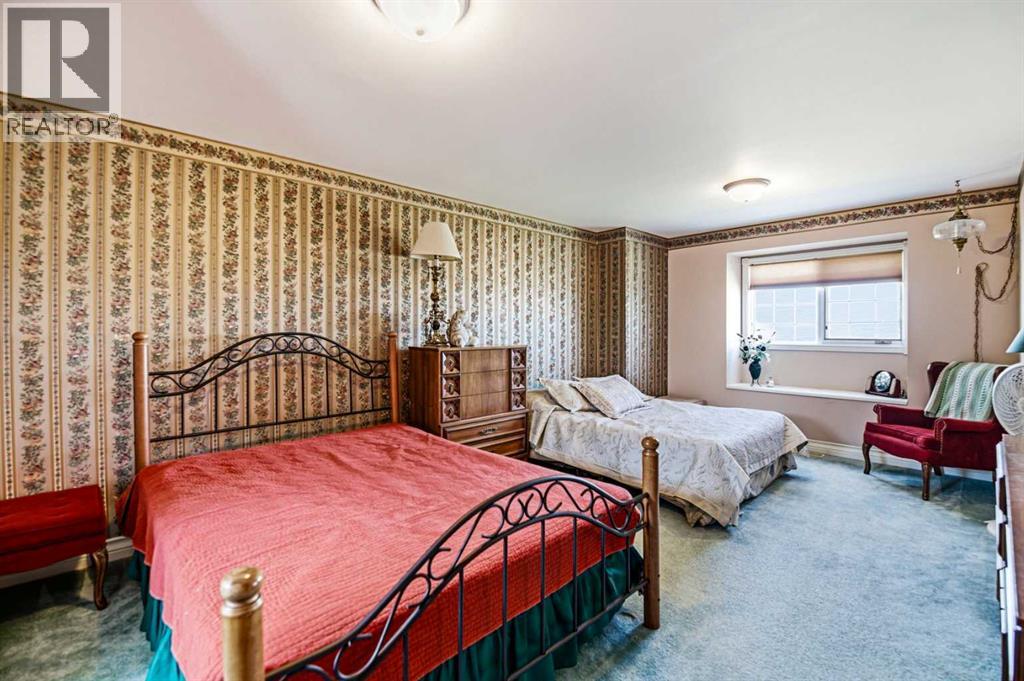
| Primary Bedroom | Upper Level | 28.17 Ft x 13.50 Ft |
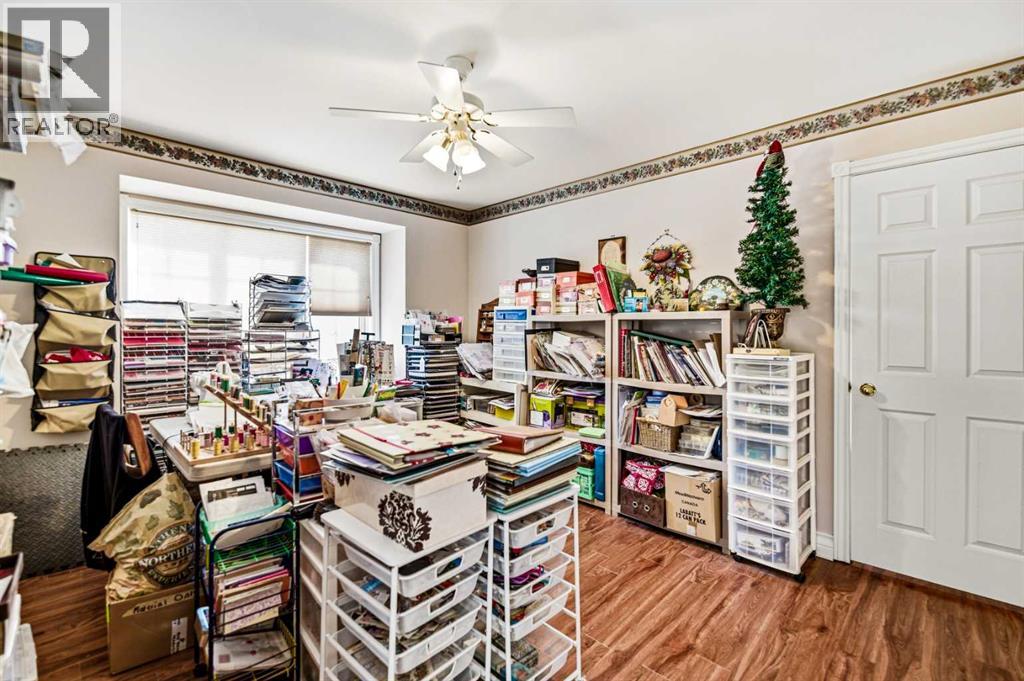
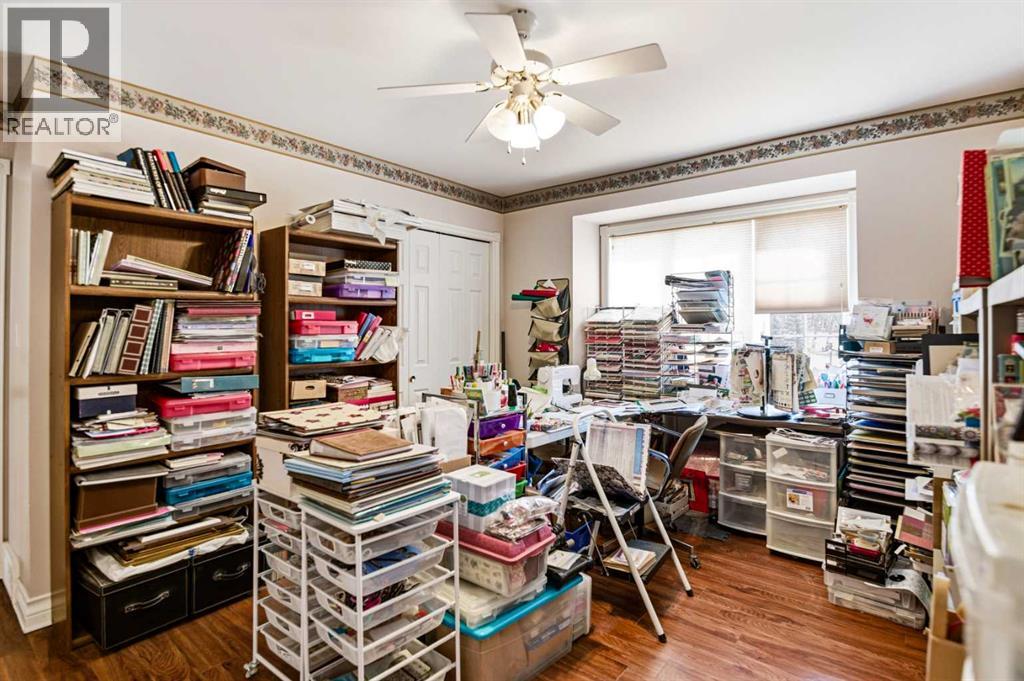
| Bedroom | Upper Level | 13.42 Ft x 14.58 Ft |
| Bedroom | Upper Level | 13.42 Ft x 14.58 Ft |
| Bedroom | Upper Level | 26.58 Ft x 12.67 Ft |
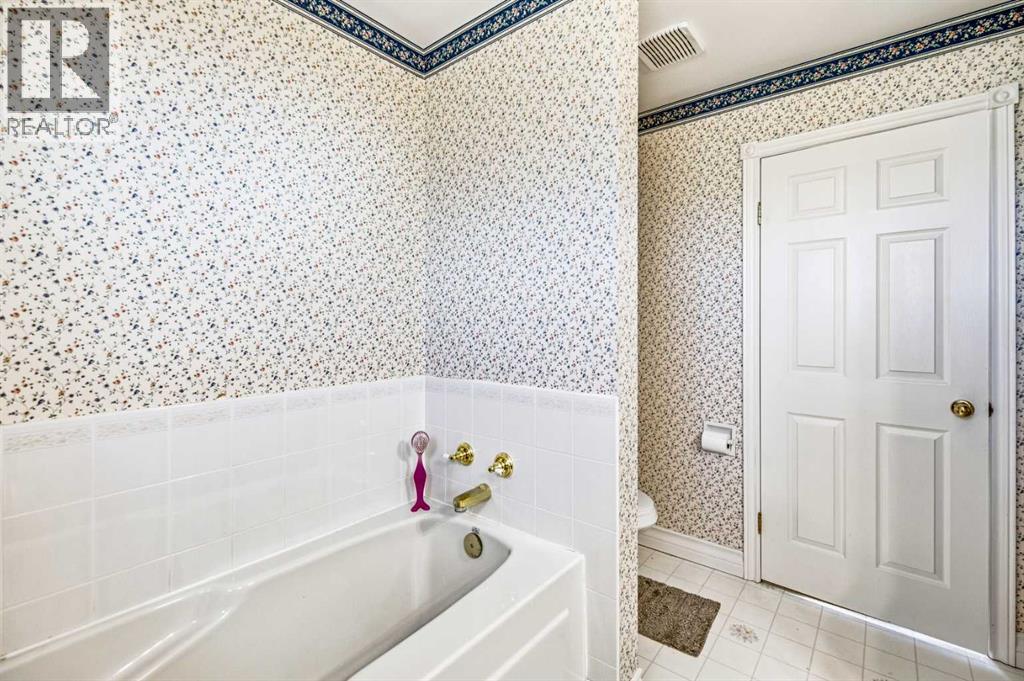
| 5pc Bathroom | Upper Level | 11.08 Ft x 12.17 Ft |
| 3pc Bathroom | Upper Level | 8.00 Ft x 10.00 Ft |
Location
Data is supplied by Pillar 9 MLS® System. Pillar 9 is the owner of the copyright in its MLS® System. Data is deemed reliable but is not guaranteed accurate by Pillar 9.
The trademarks MLS®, Multiple Listing Service® and the associated logos are owned by The Canadian Real Estate Association (CREA) and identify the quality of services provided by real estate professionals who are members of CREA. Used under license.