Real estate on your terms®
$425,000
active
6015 50 A Street
Ponoka
,
AB
T4J1V1
Key Details
- MLS® Number:
- A2334157
- Community:
- North End
- Building Type:
- House
- Interior Size:
- 1159 square feet
- Bedrooms:
- 4
- Parking:
- 4
- Parking Features:
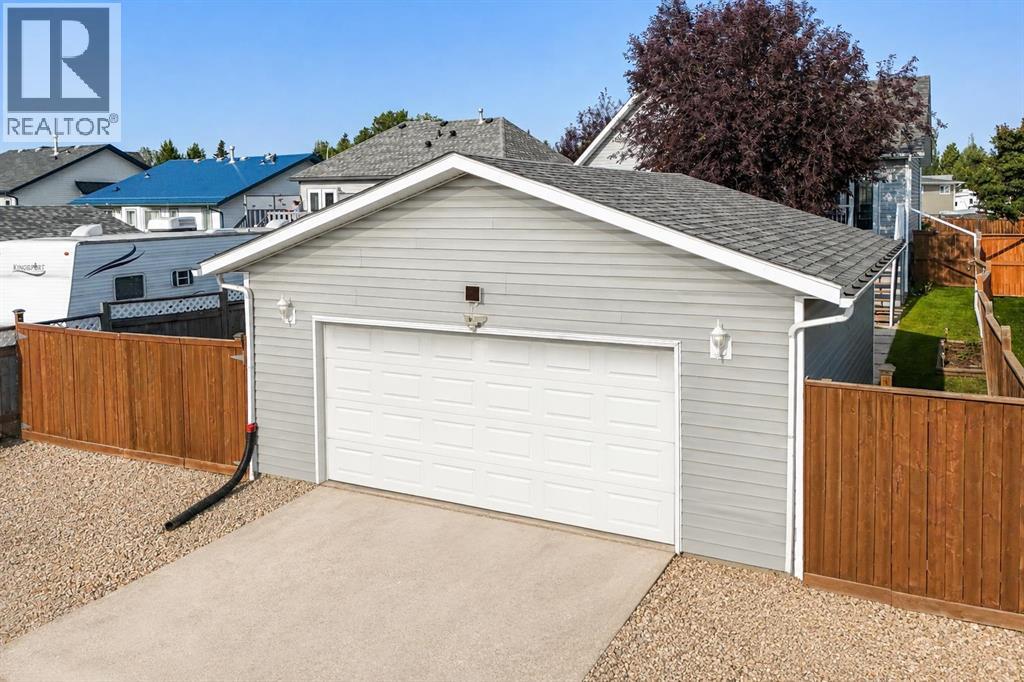
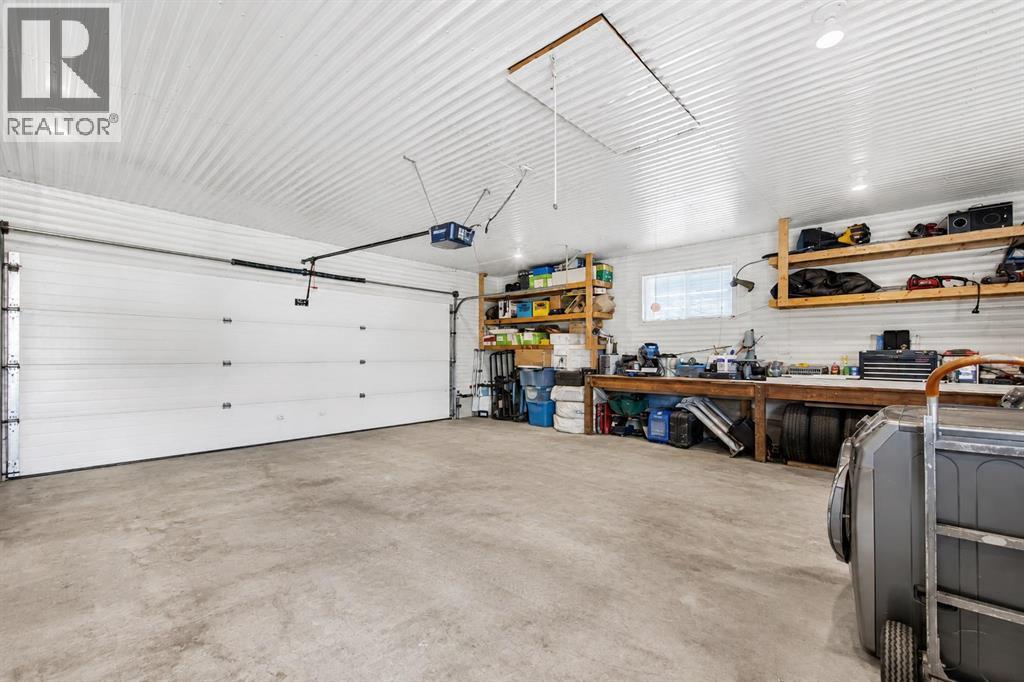
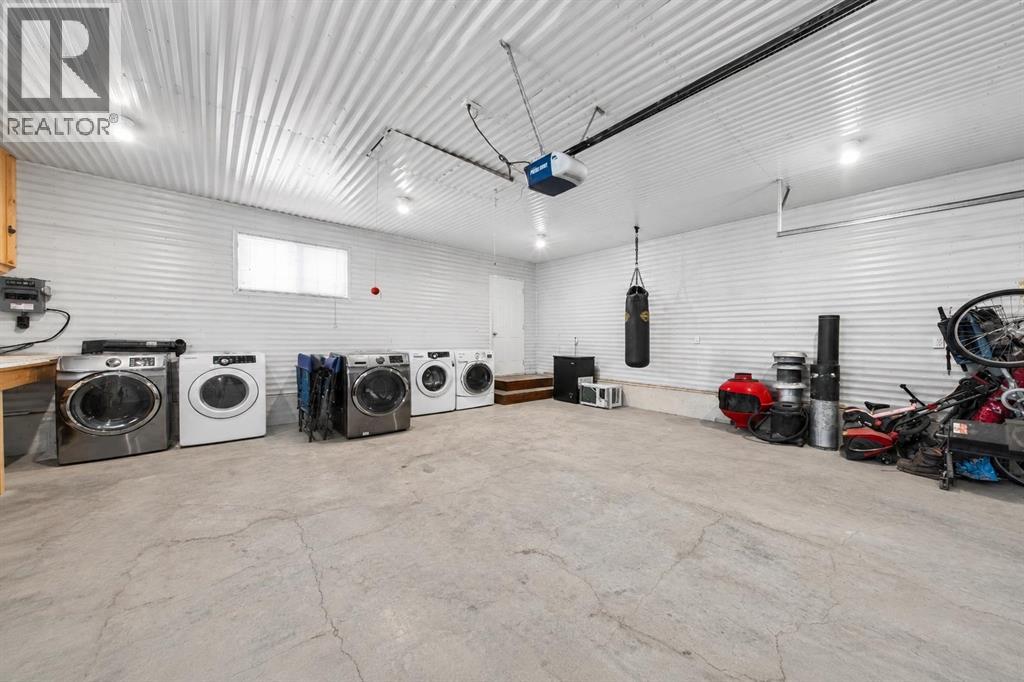
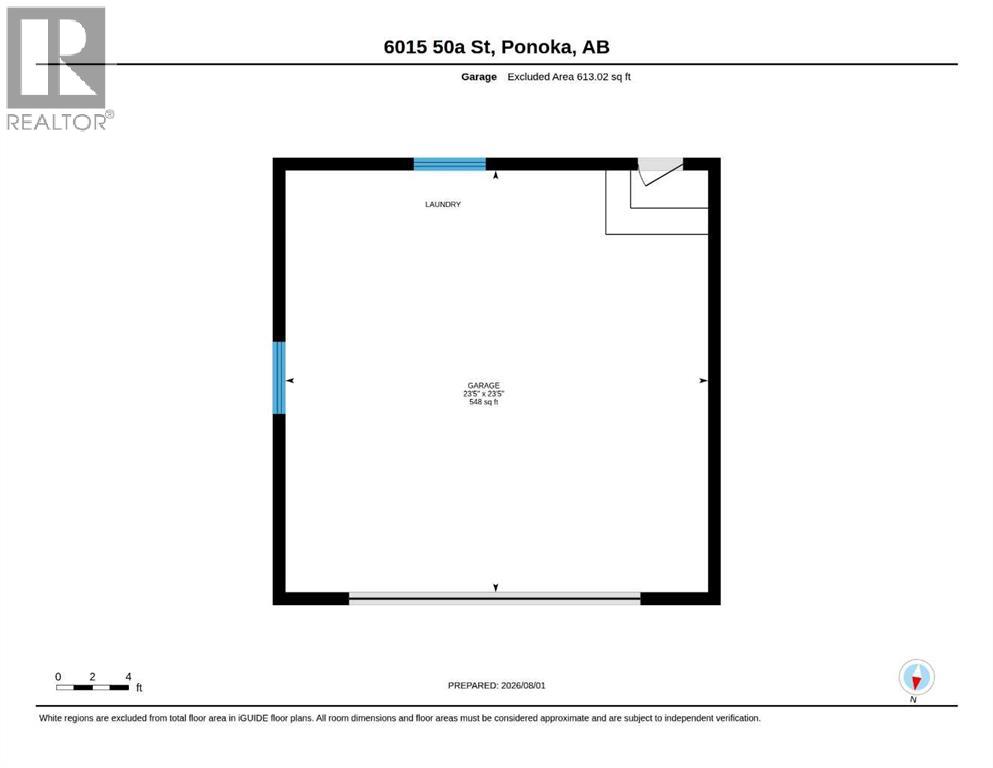
- Detached Garage
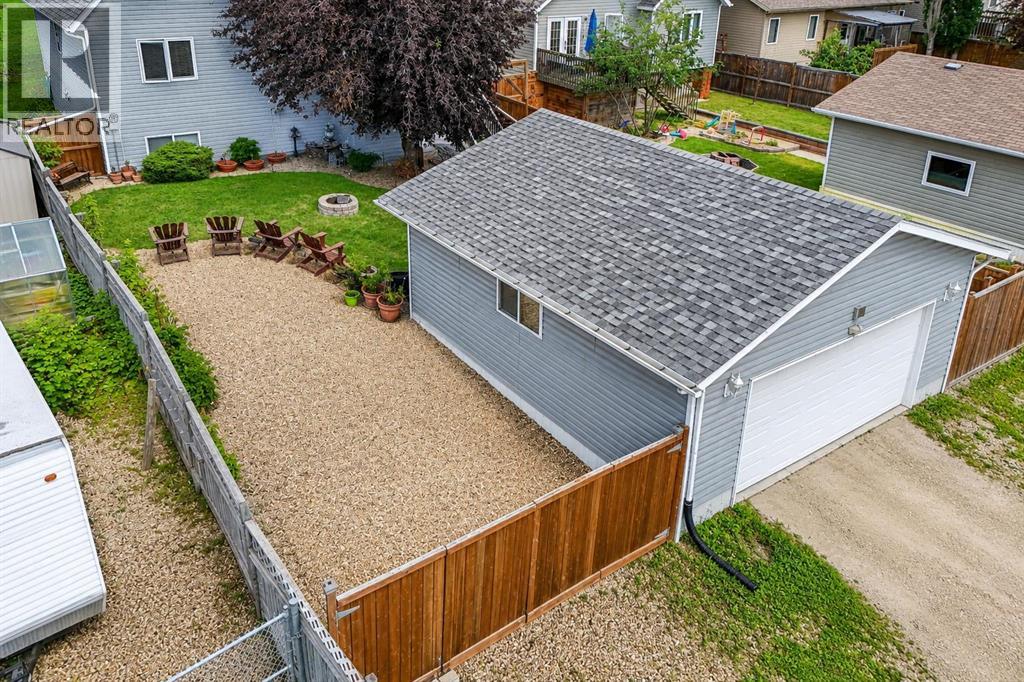
- Lot Size:
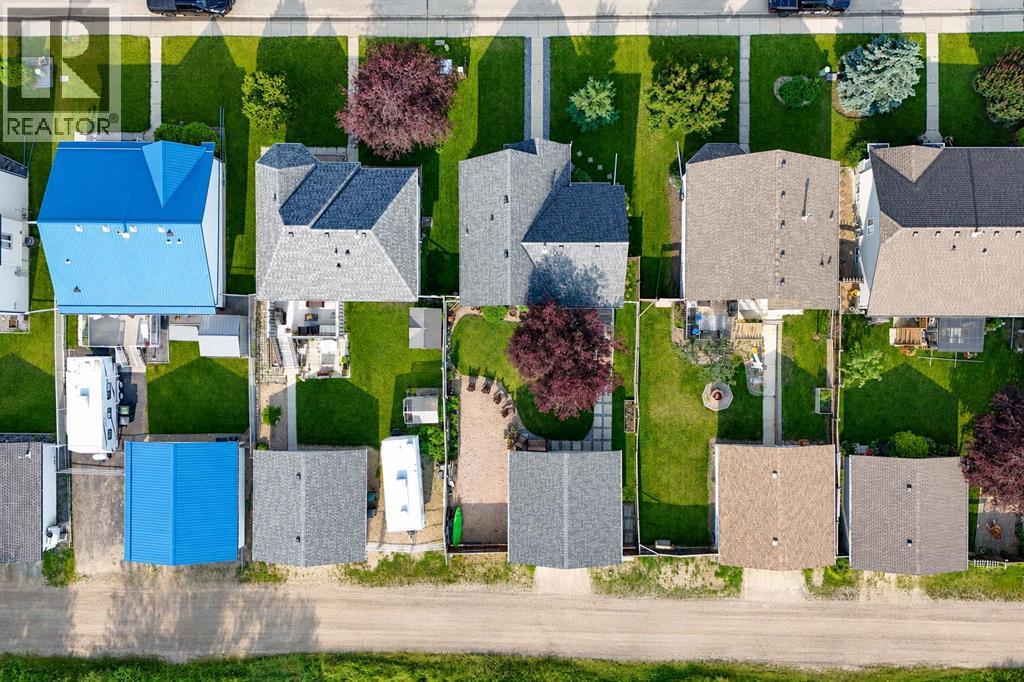
- 5760.0 square feet

Property Description
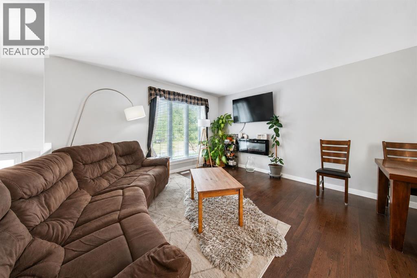
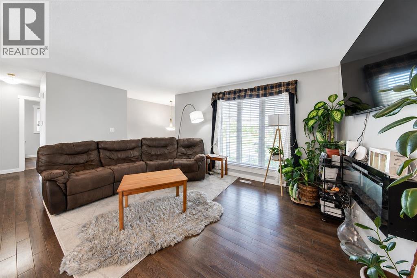
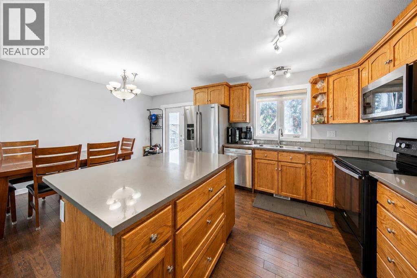
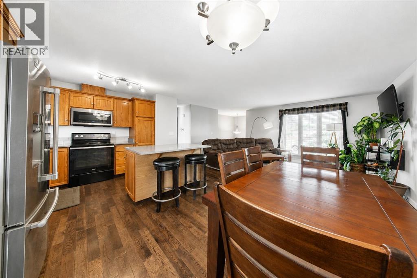
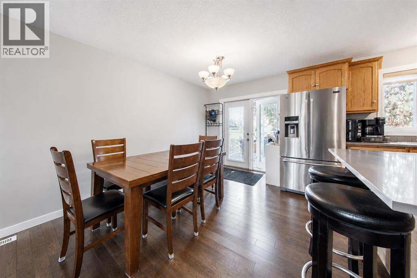
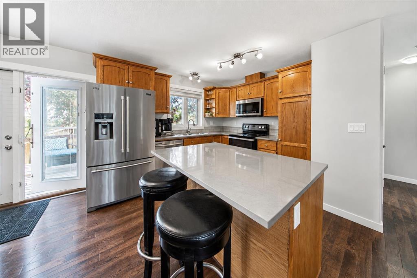
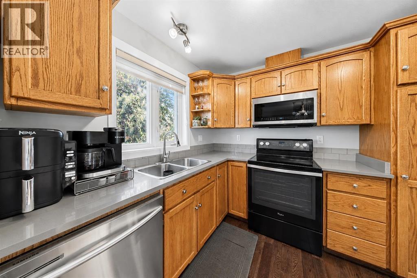
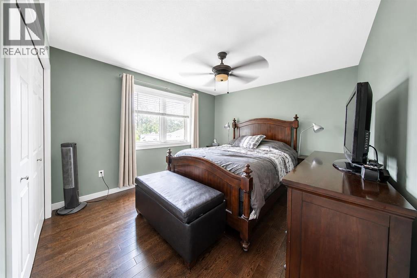
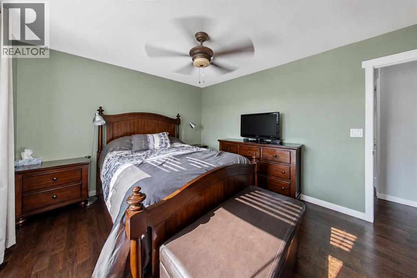
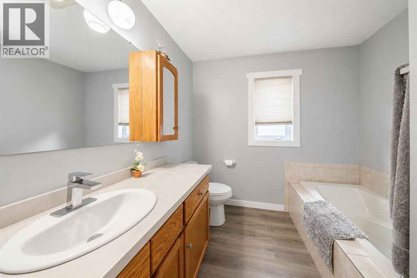
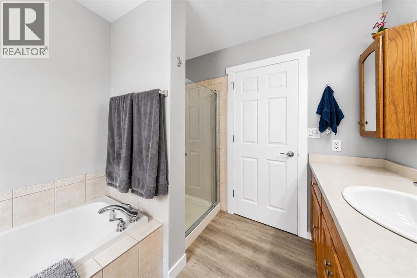
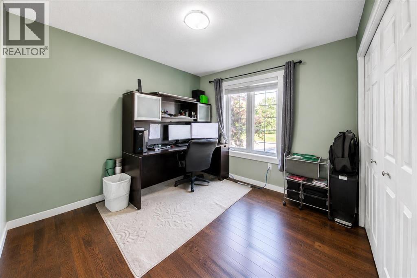
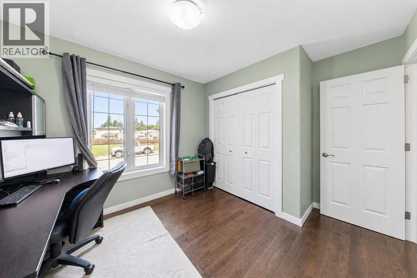
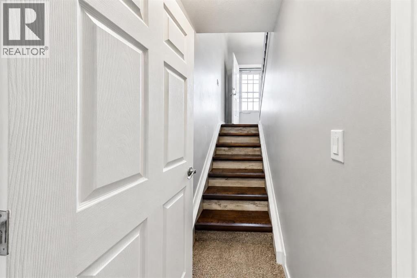
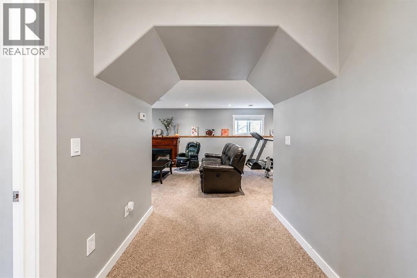
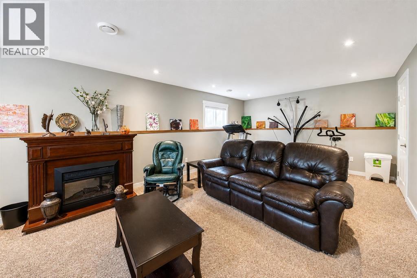
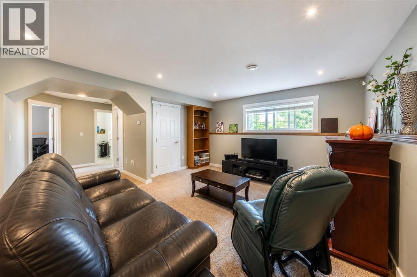
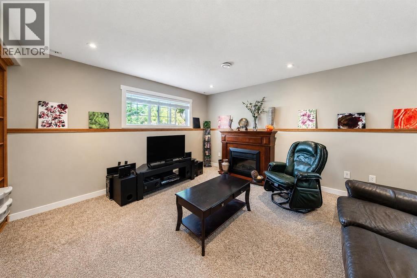
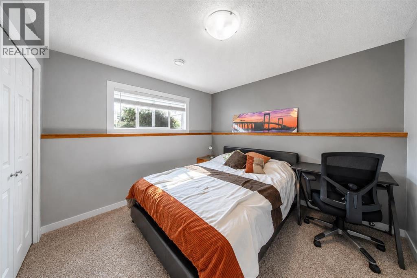
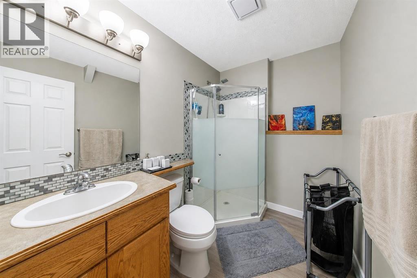
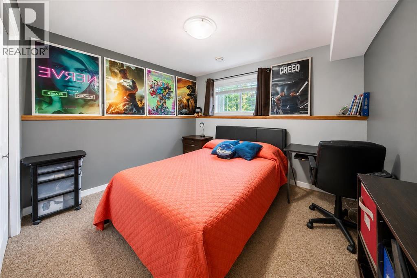
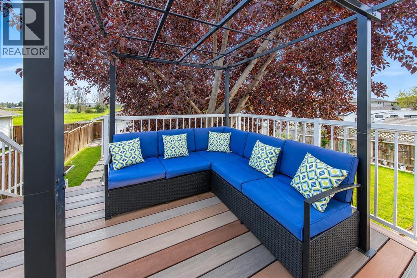
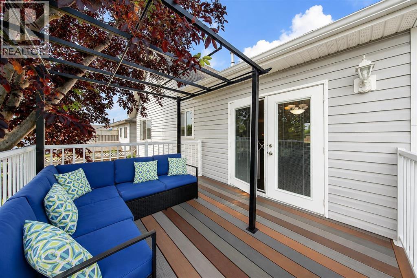
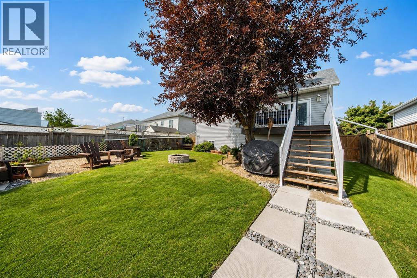
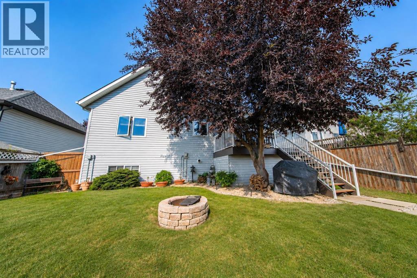
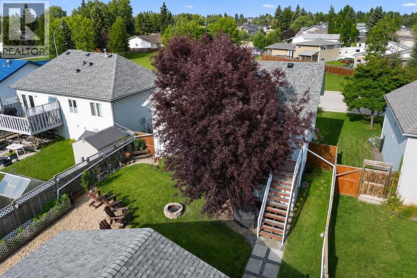
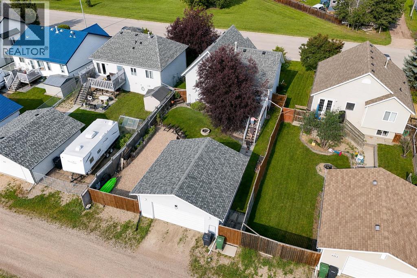
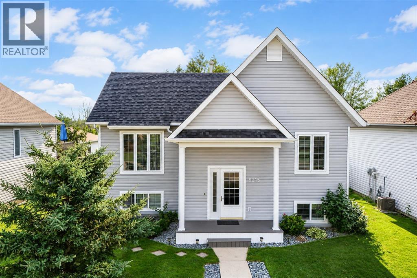
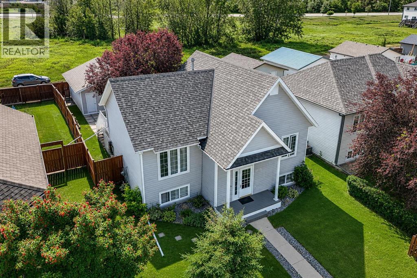
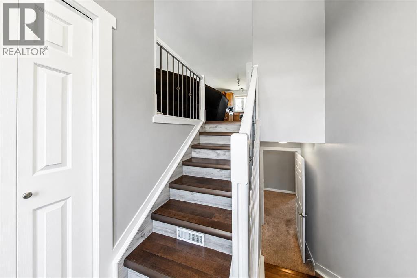
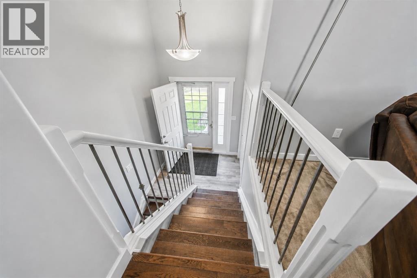
Welcome home to this beautifully updated 4-bedroom, 2-bathroom property offering comfort, style, and functionality for the whole family. From the moment you arrive, you'll appreciate the excellent curb appeal and quality upgrades throughout.Inside, the bright and inviting kitchen features stunning quartz countertops, large windows make bright spaces. Two main floor bedrooms and main floor laundry make this a one level living home. The basement is bright and airy with two more large bedrooms and in floor heat. While major recent improvements—including new shingles, new siding, and a tankless hot water system—provide peace of mind for years to come. Outside, you'll love the double detached garage, offering plenty of room for vehicles, storage, or a workshop, along with a yard perfect for relaxing or entertaining as well as a maintenance free deck. This home combines modern updates with everyday practicality, making it an excellent choice for families, first-time buyers, or anyone looking for a move-in-ready property. (id:53430)
Building
- Property Type:
- House
- Building Type:
- House
- Style:
- Bi-level
- Year Built:
- 2003
- Bedrooms:
- 4
- Bathrooms (total):
- 2.0
- Basement:
- Finished, Full
Finished Areas
- Interior Size (Total):
- 1159 square feet
- Above Grade:
- 1159 square feet
Interior
- Flooring:
- Hardwood, Laminate, Carpeted
- Appliances:
- Refrigerator, Dishwasher, Stove, Microwave Range Hood Combo, Garage door opener, Washer & Dryer
Parking
- Spaces:
- 4
- Features:
- Detached Garage
Lot / Land
- Lot Size:
- 5760.0 square feet
- Frontage:
- 14.63 meters
- Lot Features:
- Back lane, No neighbours behind, No Animal Home, No Smoking Home
Exterior
- Exterior Features:
- Concrete, Vinyl siding
- Construction:
- Poured concrete, Wood frame
- Foundation:
- Poured Concrete
- Fencing:
- Fence
Utilities & Mechanical
- Heating:
- Forced air
- Cooling:
- None
Fees & Dates
- Property Taxes:
- $3,859
- Tax Year:
- 2026
- Last Modified:
- 08/13/2026 08:40:03 PM
- Status Change:
- 08/13/2026 08:36:15 PM
Association / Ownership
- Common Interest:
- Freehold
Room Dimensions
| Room | Level | Size |
|---|---|---|
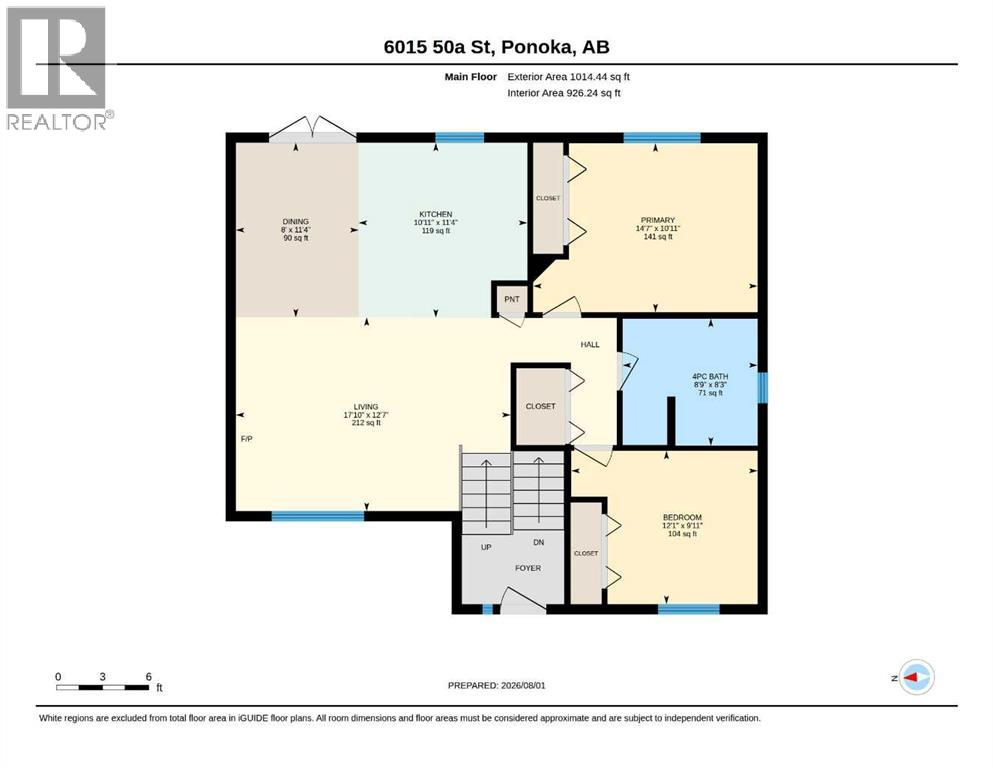
| 4pc Bathroom | Main level | 8.75 Ft x 8.25 Ft |
| Bedroom | Main level | 12.08 Ft x 9.92 Ft |
| Dining room | Main level | 8.00 Ft x 11.33 Ft |
| Kitchen | Main level | 10.00 Ft x 11.33 Ft |
| Living room | Main level | 17.83 Ft x 12.58 Ft |
| Primary Bedroom | Main level | 14.58 Ft x 10.92 Ft |
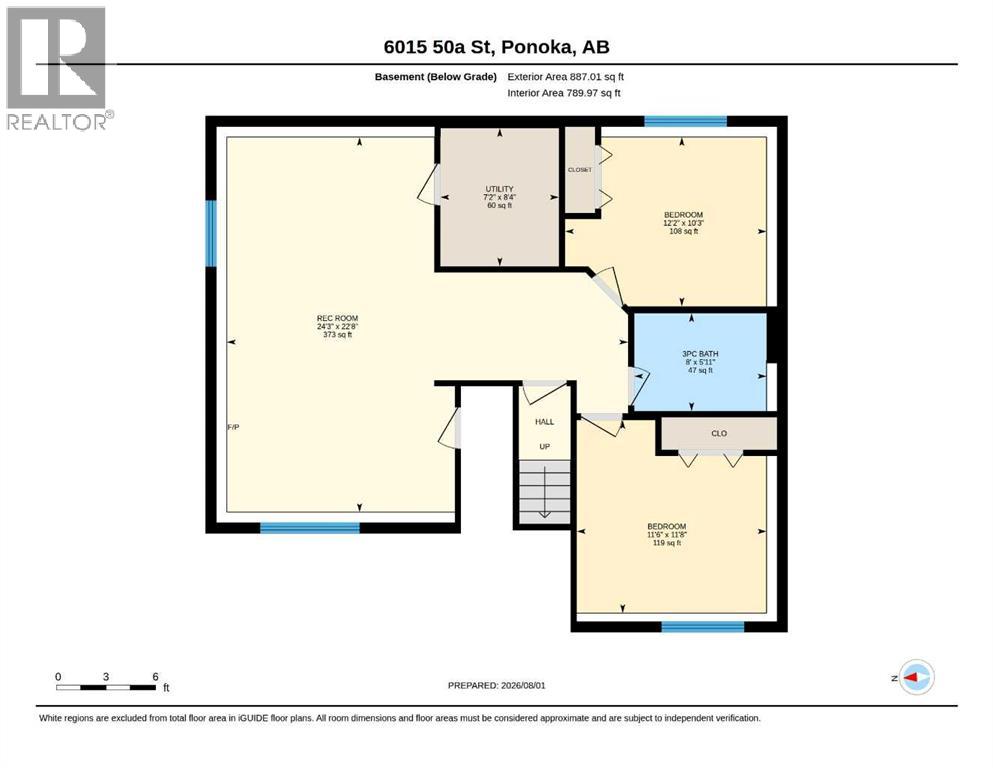
| 3pc Bathroom | Basement | 8.00 Ft x 5.92 Ft |
| Bedroom | Basement | 11.50 Ft x 11.67 Ft |
| Bedroom | Basement | 12.17 Ft x 10.25 Ft |
| Recreational, Games room | Basement | 24.25 Ft x 22.67 Ft |
| Furnace | Basement | 7.17 Ft x 8.33 Ft |
Location
Data is supplied by Pillar 9 MLS® System. Pillar 9 is the owner of the copyright in its MLS® System. Data is deemed reliable but is not guaranteed accurate by Pillar 9.
The trademarks MLS®, Multiple Listing Service® and the associated logos are owned by The Canadian Real Estate Association (CREA) and identify the quality of services provided by real estate professionals who are members of CREA. Used under license.