Real estate on your terms®
$369,900
active
5012 62 Avenue
Ponoka
,
AB
T4J1E6
Key Details
- MLS® Number:
- A2321348
- Community:
- North End
- Building Type:
- House
- Interior Size:
- 1069 square feet
- Bedrooms:
- 4
- Parking Features:
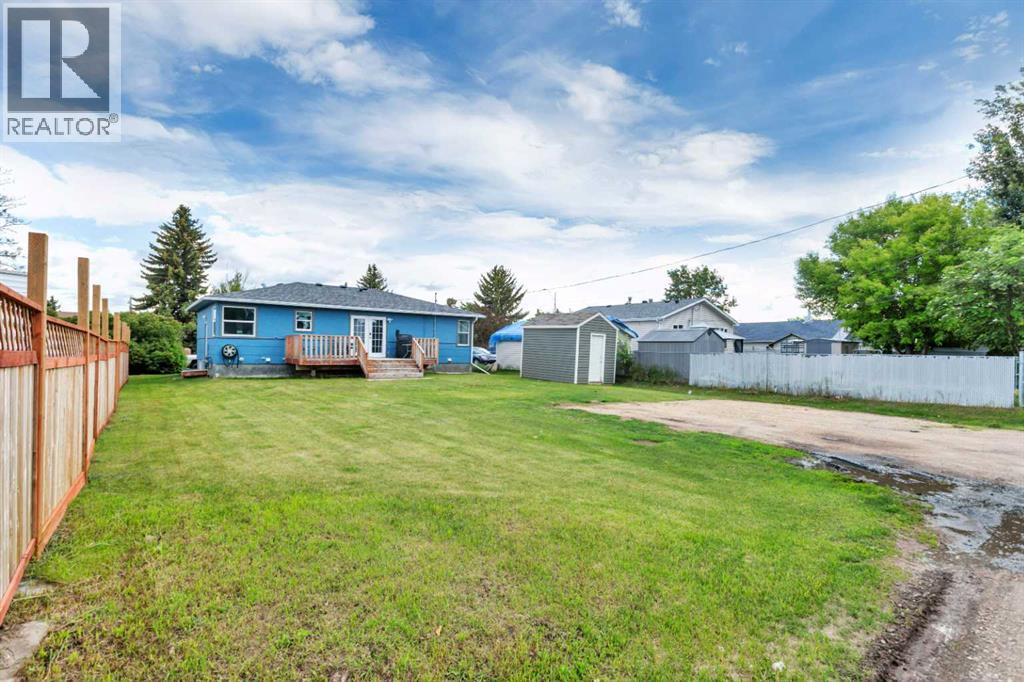
- Other, RV
- Lot Size:
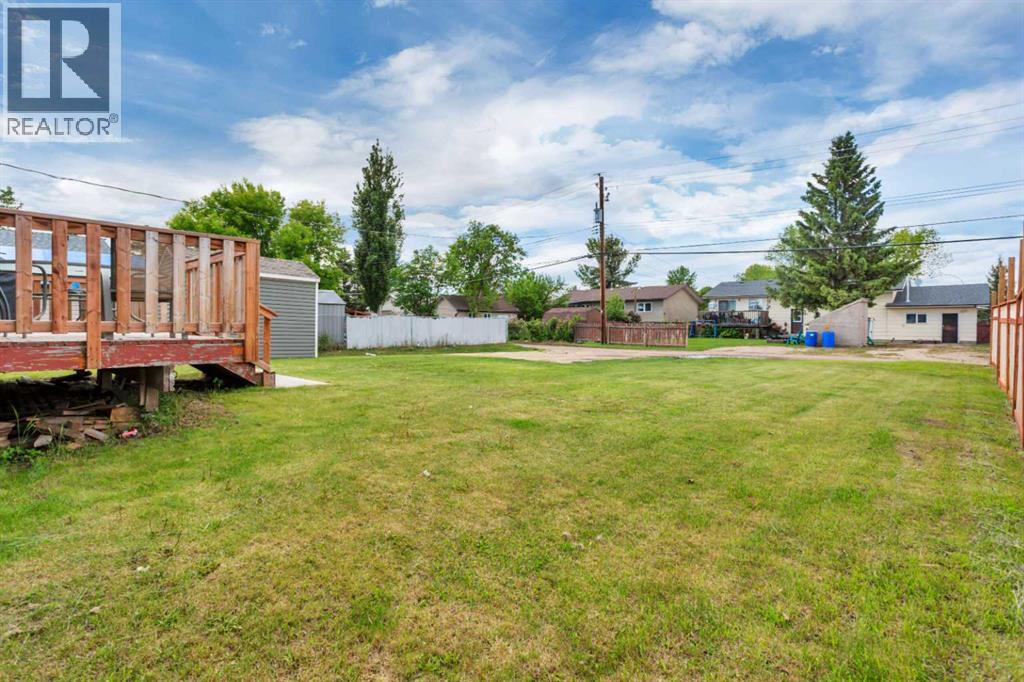
- 6986.47 square feet

Property Description
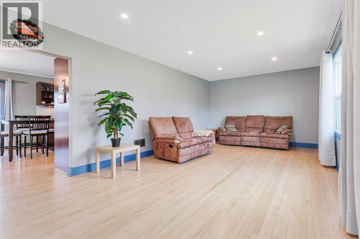
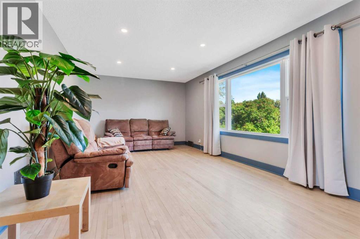
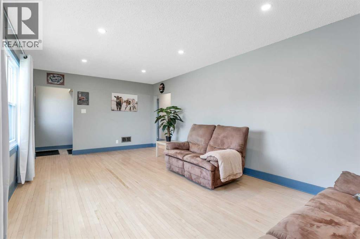
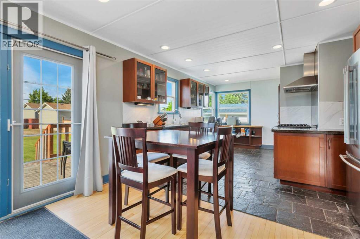
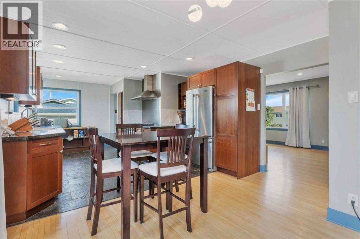
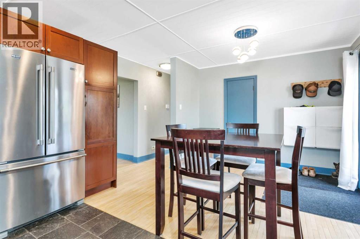
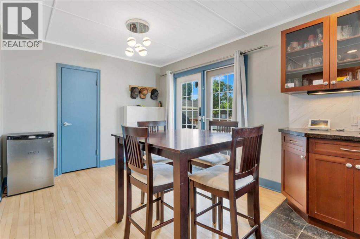
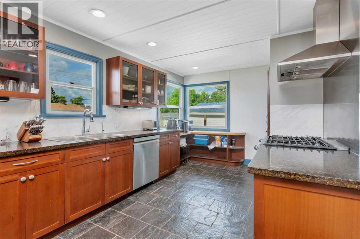
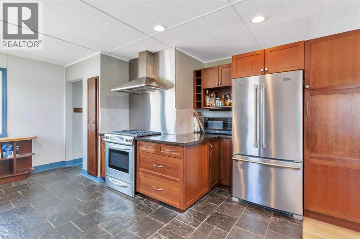
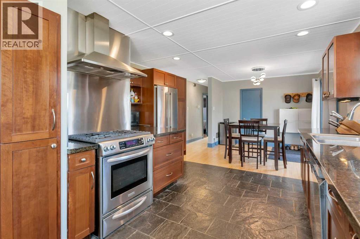
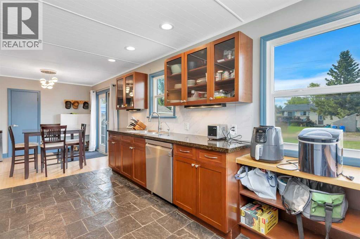
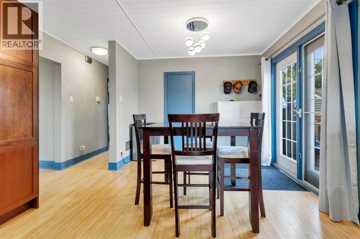
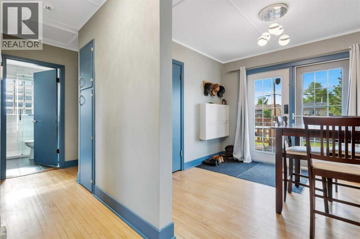
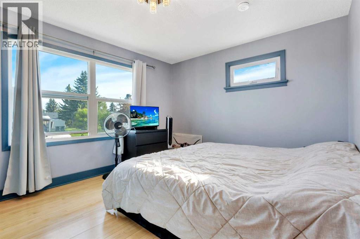
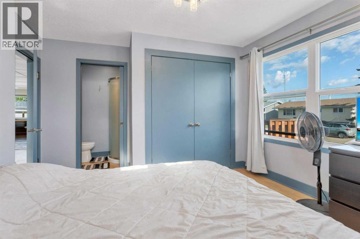
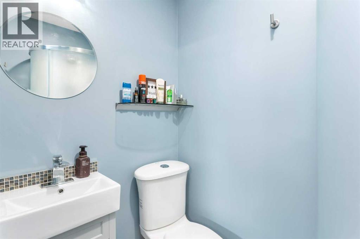
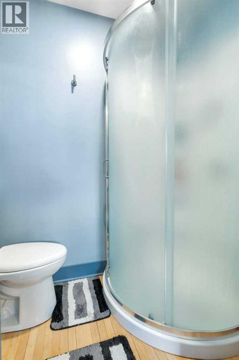
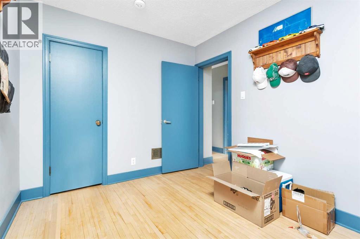
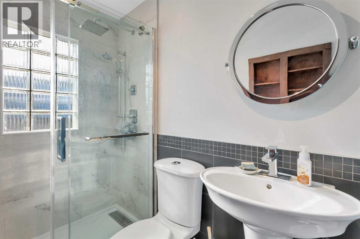
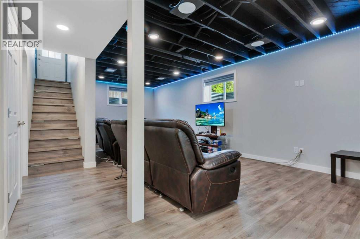
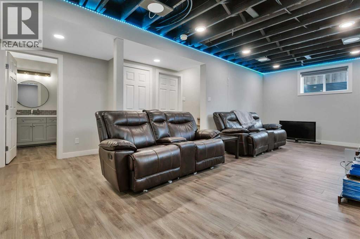
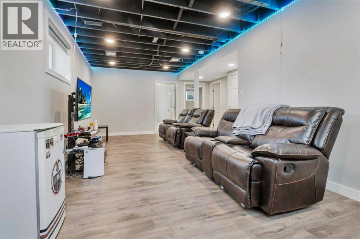
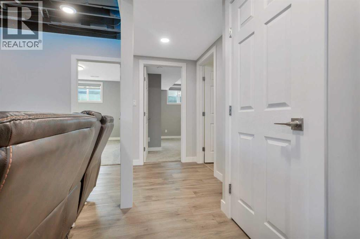
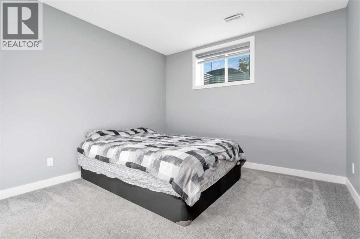
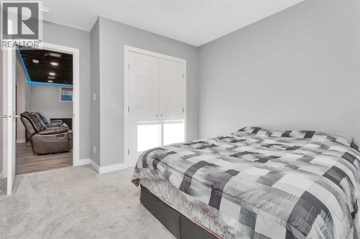
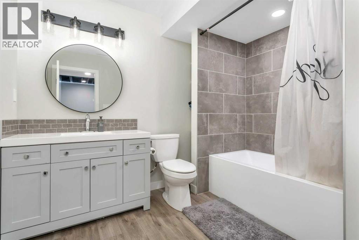
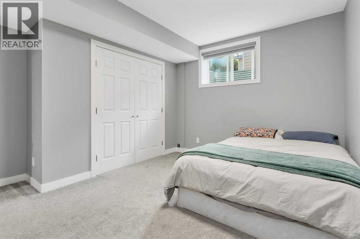
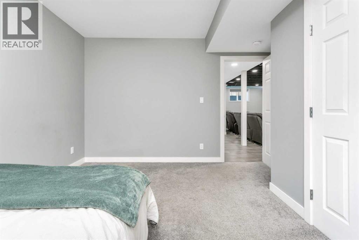
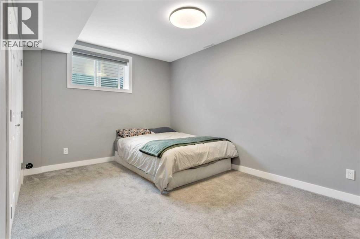
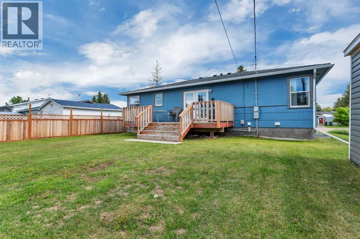
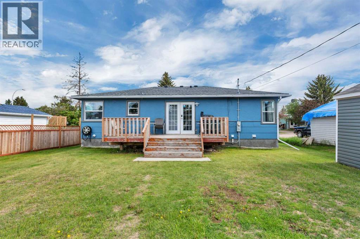
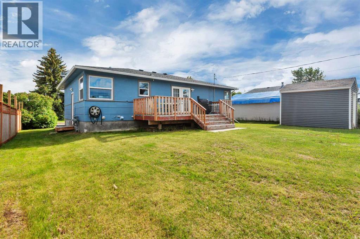
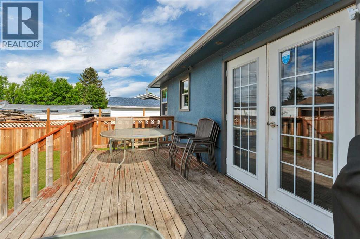
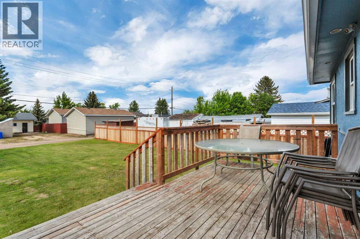
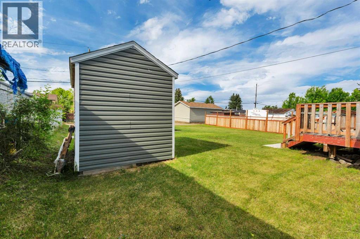
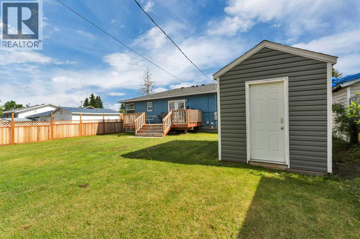
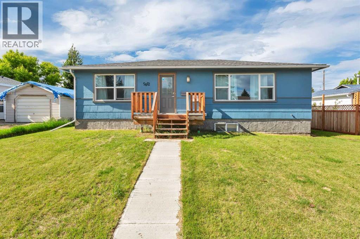
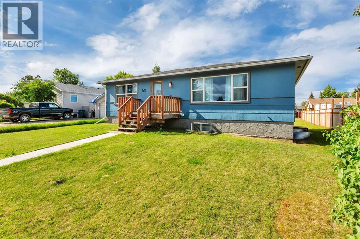
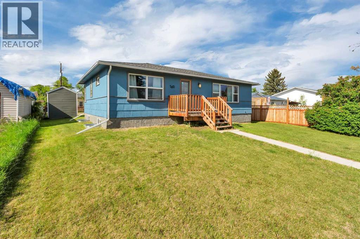
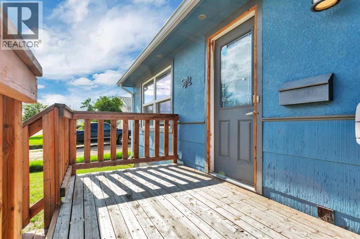
This spacious bungalow was relocated onto a new concrete basement, and has been extensively upgraded throughout since 2021. The interior features a fully remodelled kitchen with beautiful slate flooring, newer appliances (all replaced in 2022), new lighting, and original hardwood flooring. All windows have been replaced, the furnace was updated in 2026, and the main floor bathroom was fully renovated in 2026. The shingles were also replaced in 2022. The main floor offers 2 bedrooms and 2 bathrooms, providing comfortable one-level living. The fully developed basement, completed in 2022, adds significant living space with 2 additional bedrooms, a large recreation/family room, and a full bathroom. This creates a total of 4 bedrooms and 3 bathrooms. Situated on a huge lot with plenty of room to add a garage, this well-maintained home is move-in ready. It is conveniently located close to schools, playgrounds, and walking trails, making it an ideal choice for families. Pride of ownership is evident throughout this beautifully updated bungalow. (id:53430)
Building
- Property Type:
- House
- Building Type:
- House
- Style:
- Bungalow
- Year Built:
- 1950
- Stories:
- 1.0
- Bedrooms:
- 4
- Bathrooms (total):
- 3.0
- Basement:
- Finished, Full
Finished Areas
- Interior Size (Total):
- 1069 square feet
- Above Grade:
- 1069 square feet
Interior
- Flooring:
- Hardwood, Stone
- Appliances:
- Washer, Refrigerator, Dishwasher, Stove, Dryer, Microwave
Parking
- Features:
- Other, RV
Lot / Land
- Lot Size:
- 6986.47 square feet
- Frontage:
- 18.28 meters
- Lot Features:
- PVC window
Exterior
- Exterior Features:
- Concrete
- Construction:
- Poured concrete
- Foundation:
- Poured Concrete
- Fencing:
- Not fenced
Utilities & Mechanical
- Heating:
- Forced air
- Cooling:
- None
Fees & Dates
- Property Taxes:
- $3,282
- Tax Year:
- 2026
- Last Modified:
- 08/05/2026 03:30:01 PM
- Status Change:
- 08/05/2026 03:25:55 PM
Association / Ownership
- Common Interest:
- Freehold
Room Dimensions
| Room | Level | Size |
|---|---|---|
| 3pc Bathroom | Main level | .00 Ft x .00 Ft |
| 3pc Bathroom | Main level | .00 Ft x .00 Ft |
| Bedroom | Main level | 11.42 Ft x 8.67 Ft |
| Dining room | Main level | 9.92 Ft x 13.08 Ft |
| Kitchen | Main level | 15.33 Ft x 13.08 Ft |
| Living room | Main level | 21.33 Ft x 11.83 Ft |
| Primary Bedroom | Main level | 13.42 Ft x 11.83 Ft |
| 4pc Bathroom | Basement | .00 Ft x .00 Ft |
| Bedroom | Basement | 13.17 Ft x 10.92 Ft |
| Bedroom | Basement | 13.17 Ft x 12.50 Ft |
| Recreational, Games room | Basement | 24.25 Ft x 15.58 Ft |
| Furnace | Basement | 14.25 Ft x 9.25 Ft |
Location
Data is supplied by Pillar 9 MLS® System. Pillar 9 is the owner of the copyright in its MLS® System. Data is deemed reliable but is not guaranteed accurate by Pillar 9.
The trademarks MLS®, Multiple Listing Service® and the associated logos are owned by The Canadian Real Estate Association (CREA) and identify the quality of services provided by real estate professionals who are members of CREA. Used under license.