Real estate on your terms®
$329,999
active
5115 61 Avenue
Ponoka
,
AB
T4J1E8
Key Details
- MLS® Number:
- A2314406
- Community:
- North End
- Building Type:
- House
- Interior Size:
- 1317 square feet
- Bedrooms:
- 4
- Parking:
- 2
- Parking Features:
- Detached Garage, RV
- Lot Size:
- 6250.0 square feet

Property Description
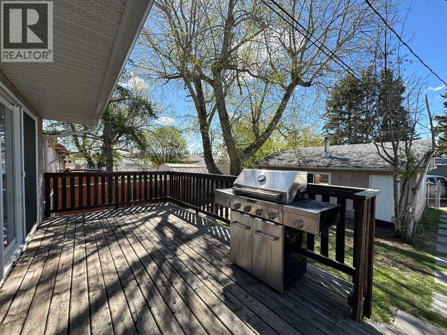
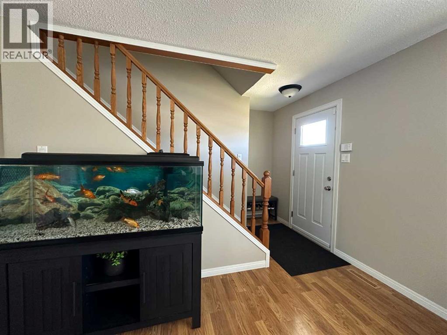
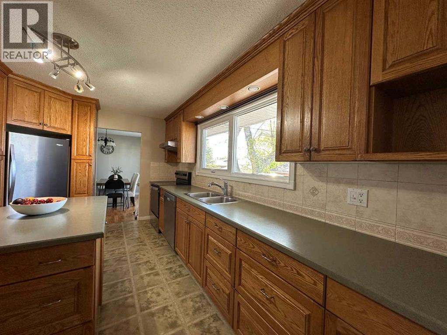
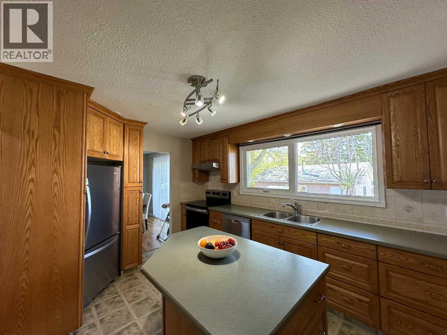
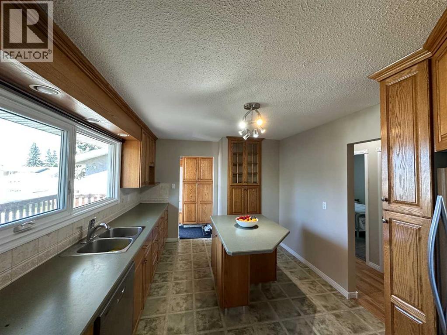
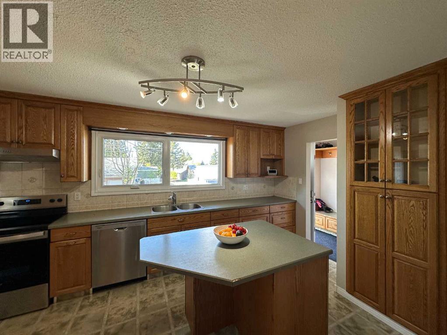
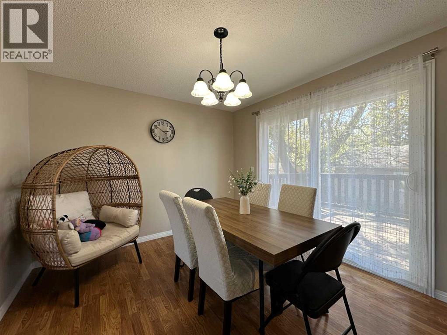
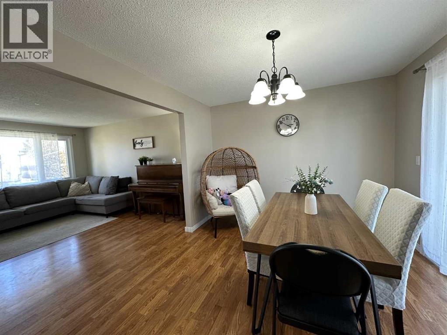
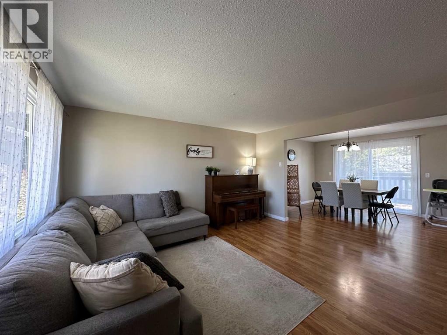
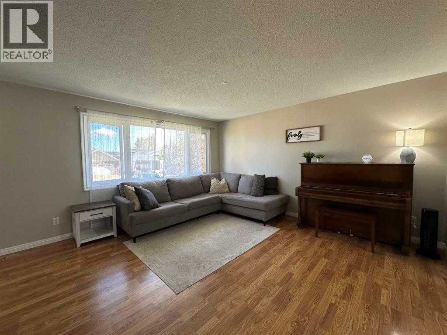
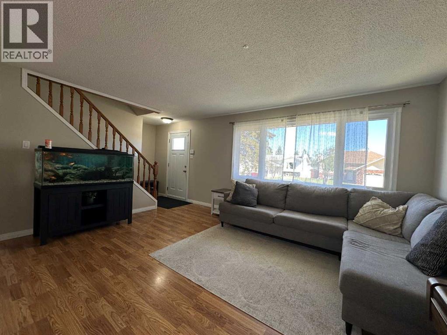
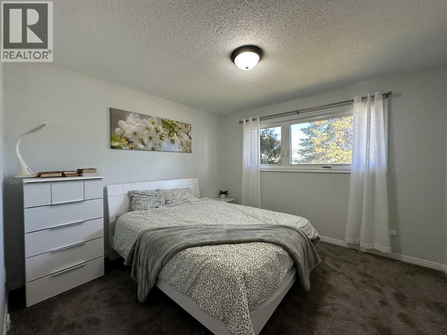
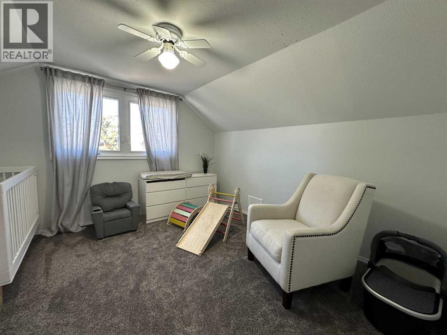
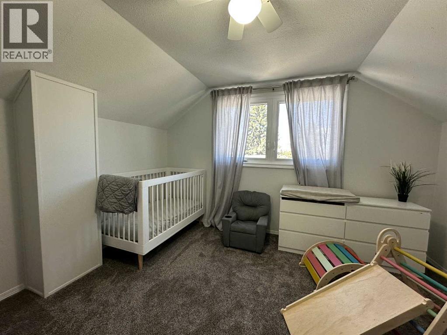
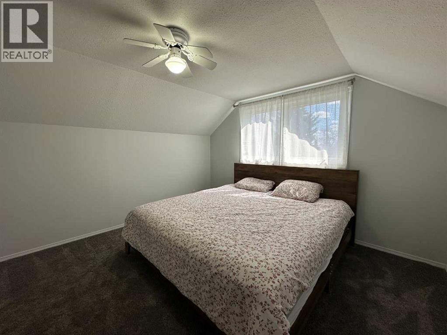
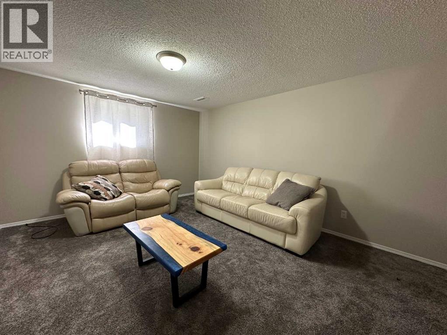
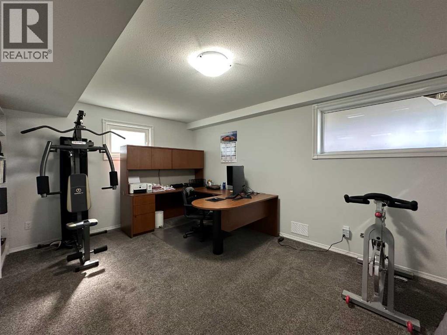
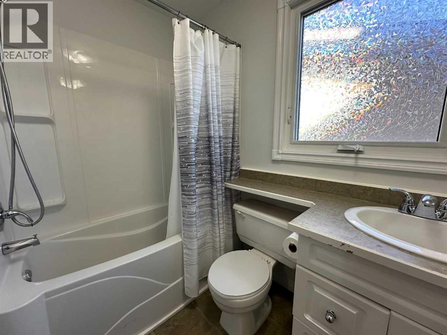
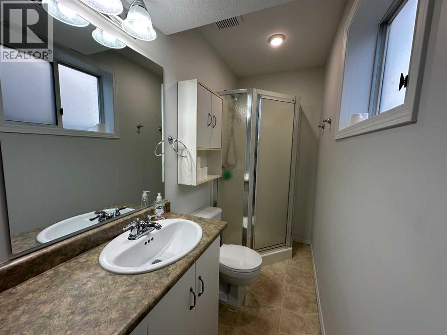
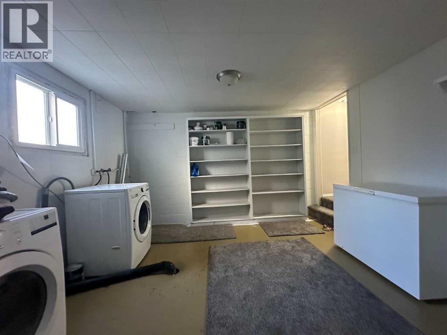
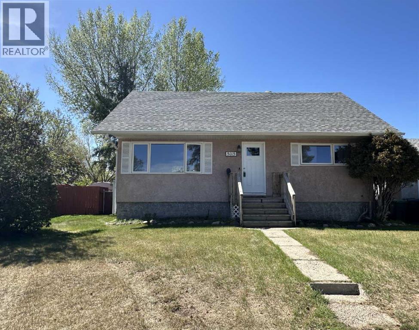
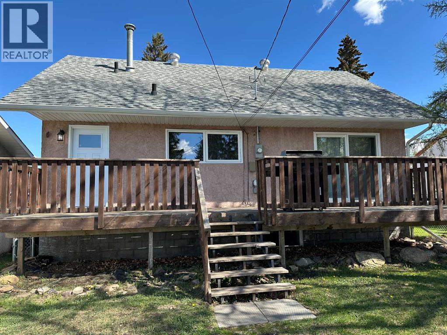
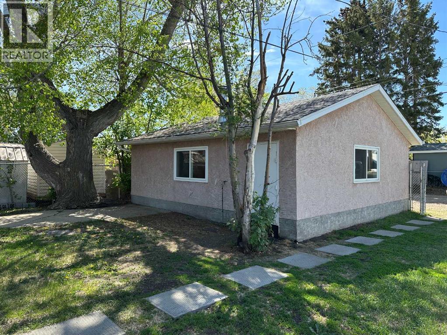
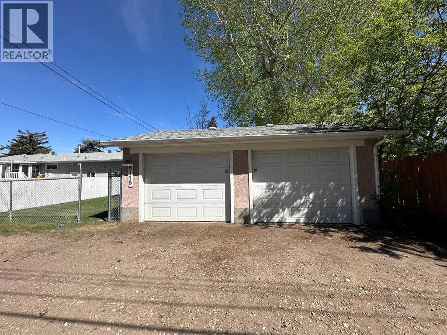
Charming 1.5 Story Character Home in Ponoka’s Mature North End! This well-cared-for home offers over 1,300 sq. ft. of inviting living space and true turn-key possession. The main floor features a spacious bedroom, upgraded bathroom, bright living room, dining area, and a beautiful oak kitchen complete with island. A stunning oak banister leads to two generous upstairs bedrooms, both featuring built-in drawers and cupboards that add to the home’s character and functionality. The fully developed basement includes a large family room, spacious laundry area, 3-piece bathroom, and an additional large bedroom — ideal for guests or extra family space. Numerous upgrades over the years include flooring, paint, 100 amp electrical service. More recent upgrades include front & back door, windows throughout, shingles, fascia, soffits, and added attic venting. Step outside to enjoy the large deck and fully fenced backyard, offering plenty of room for outdoor entertaining and family gatherings. The double detached garage features newer doors, with additional rear parking available. This exceptional character home combines charm, comfort, and modern updates — a must-see to truly appreciate all it has to offer! (id:53430)
Building
- Property Type:
- House
- Building Type:
- House
- Year Built:
- 1966
- Stories:
- 1.5
- Bedrooms:
- 4
- Bathrooms (total):
- 2.0
- Basement:
- Finished, Full
Finished Areas
- Interior Size (Total):
- 1317 square feet
- Above Grade:
- 1317 square feet
Interior
- Flooring:
- Laminate, Carpeted, Linoleum
- Appliances:
- Refrigerator, Dishwasher, Stove, Washer & Dryer
Parking
- Spaces:
- 2
- Features:
- Detached Garage, RV
Lot / Land
- Lot Size:
- 6250.0 square feet
- Frontage:
- 15.24 meters
Exterior
- Exterior Features:
- Stucco
- Foundation:
- Block
- Fencing:
- Fence
Utilities & Mechanical
- Heating:
- Forced air, Natural gas
- Cooling:
- None
- Water Source:
- Municipal water
Fees & Dates
- Property Taxes:
- $2,256
- Tax Year:
- 2025
- Last Modified:
- 08/04/2026 11:30:02 PM
- Status Change:
- 08/04/2026 11:26:20 PM
Association / Ownership
- Common Interest:
- Freehold
Room Dimensions
| Room | Level | Size |
|---|---|---|
| 4pc Bathroom | Main level | .00 Ft x .00 Ft |
| Living room | Main level | 14.50 Ft x 15.75 Ft |
| Dining room | Main level | 10.42 Ft x 12.00 Ft |
| Kitchen | Main level | 9.33 Ft x 15.58 Ft |
| Primary Bedroom | Main level | 10.92 Ft x 11.25 Ft |
| Bedroom | Basement | 11.67 Ft x 14.92 Ft |
| Bedroom | Upper Level | 11.50 Ft x 12.00 Ft |
| Bedroom | Upper Level | 12.08 Ft x 13.75 Ft |
| Family room | Basement | 11.83 Ft x 15.58 Ft |
| Laundry room | Basement | 12.00 Ft x 13.33 Ft |
| 3pc Bathroom | Basement | .00 Ft x .00 Ft |
Location
Data is supplied by Pillar 9 MLS® System. Pillar 9 is the owner of the copyright in its MLS® System. Data is deemed reliable but is not guaranteed accurate by Pillar 9.
The trademarks MLS®, Multiple Listing Service® and the associated logos are owned by The Canadian Real Estate Association (CREA) and identify the quality of services provided by real estate professionals who are members of CREA. Used under license.