Real estate on your terms®
$410,000
active
6134 52 Close
Ponoka
,
AB
T4J1E8
Key Details
- MLS® Number:
- A2301172
- Community:
- North End
- Building Type:
- House
- Interior Size:
- 1290 square feet
- Bedrooms:
- 4
- Parking:
- 5
- Parking Features:
- Detached Garage, Parking Pad, Other
- Lot Size:
- 7766.0 square feet

Property Description
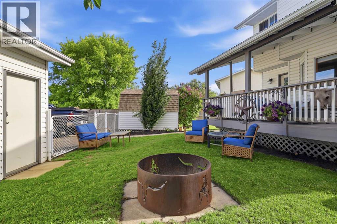
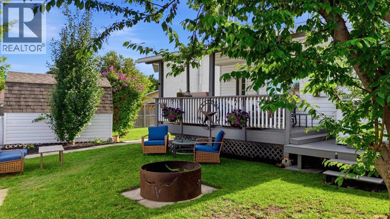
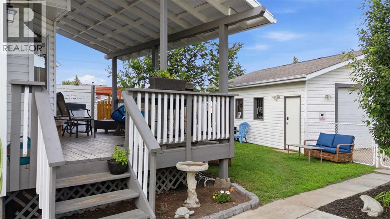
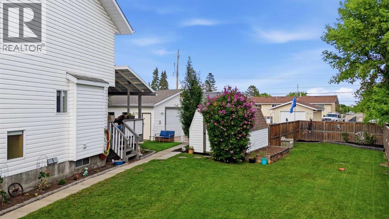
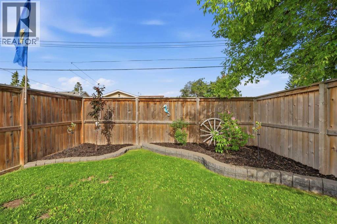
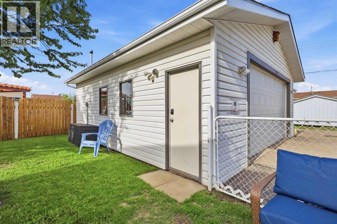
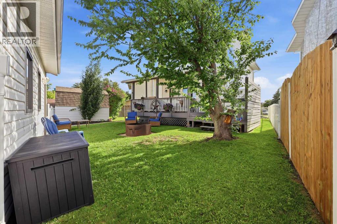
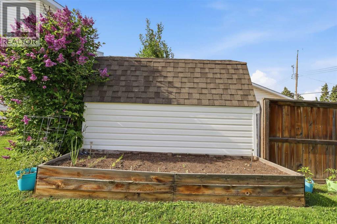
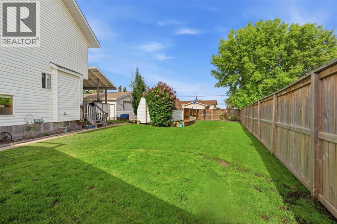
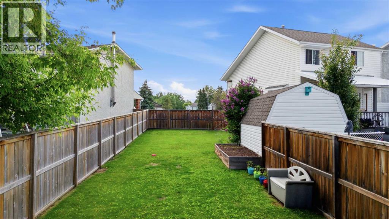
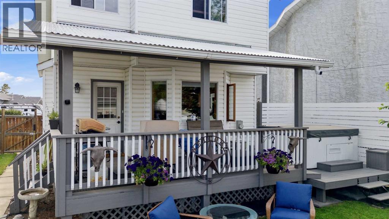
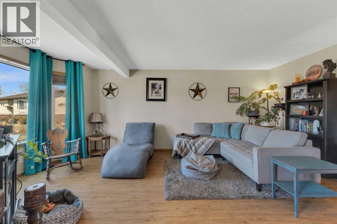
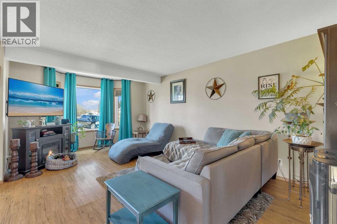
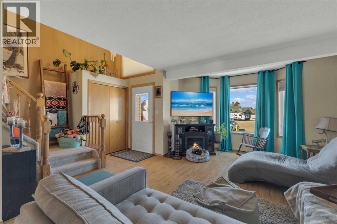
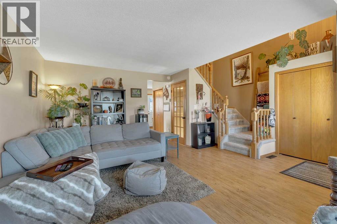
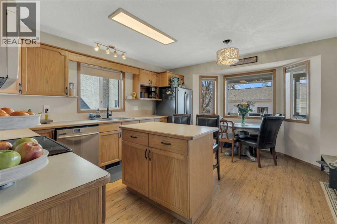
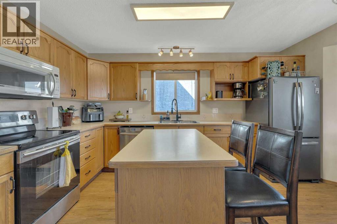
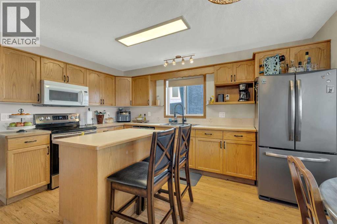
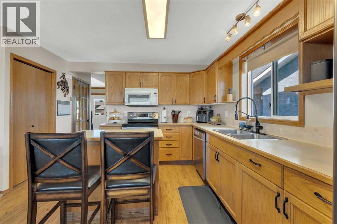
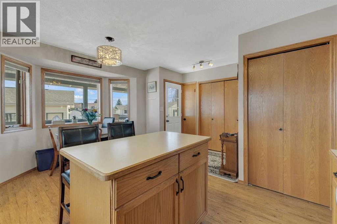
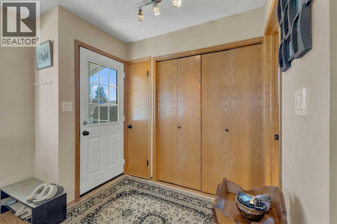
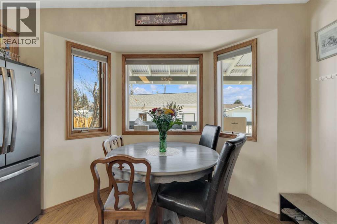
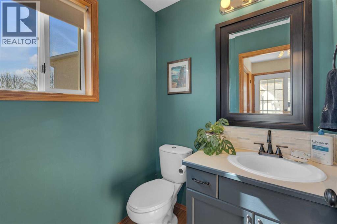
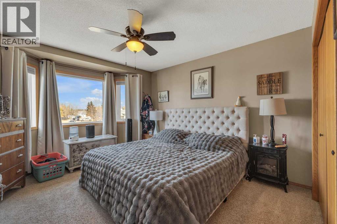
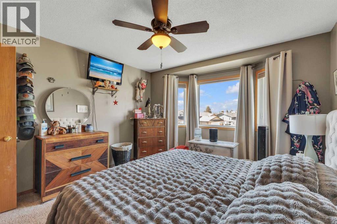
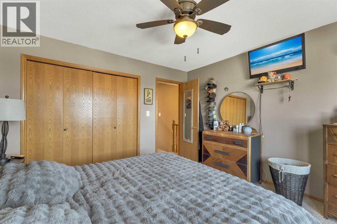
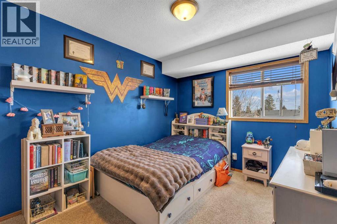
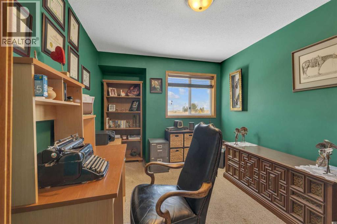
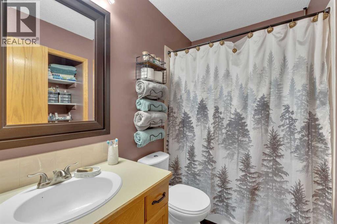
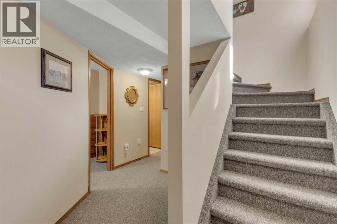
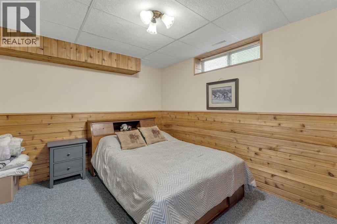
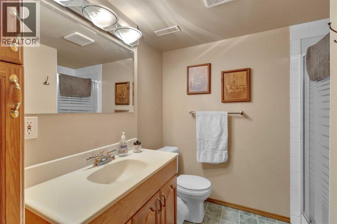
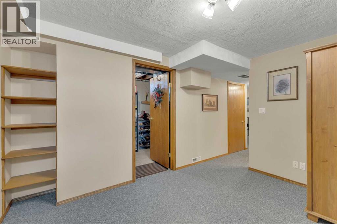
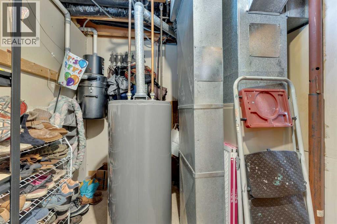
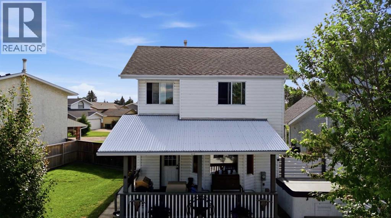
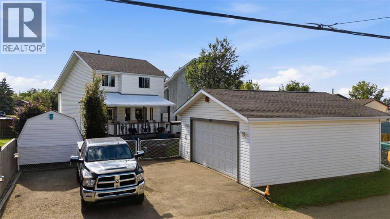
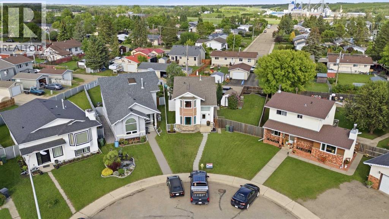
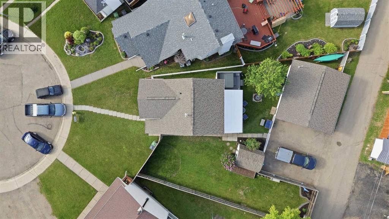
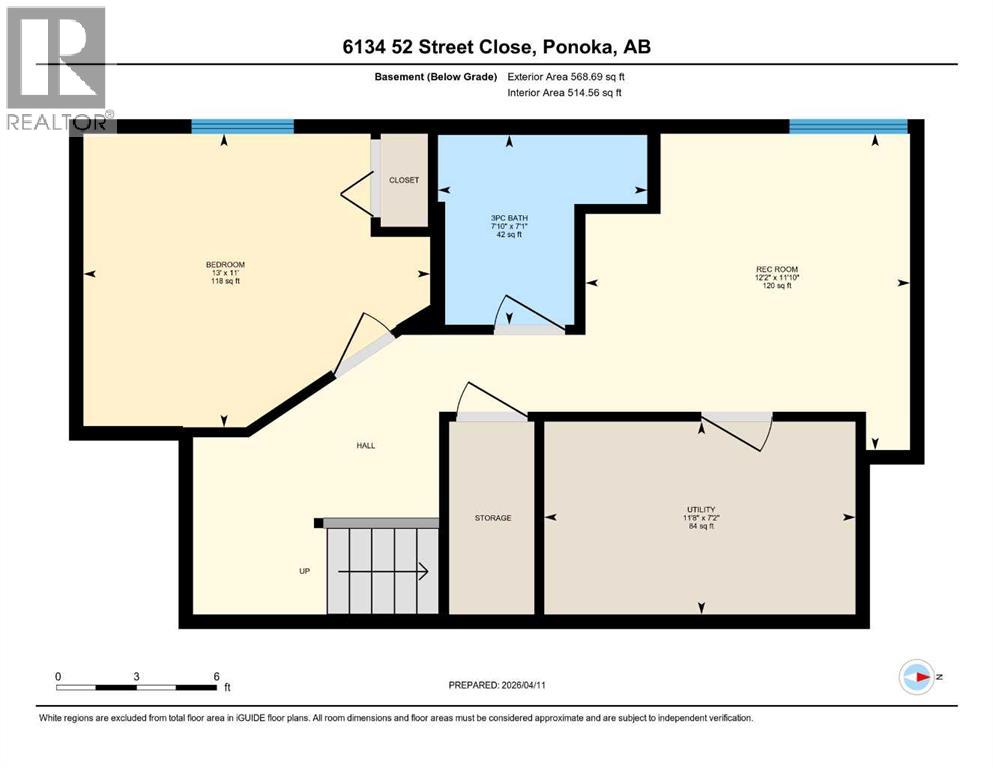
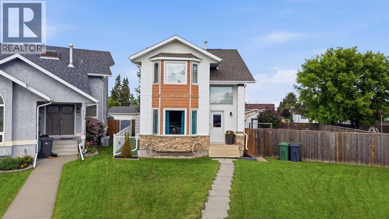
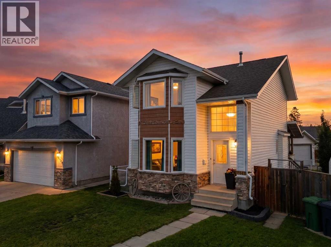
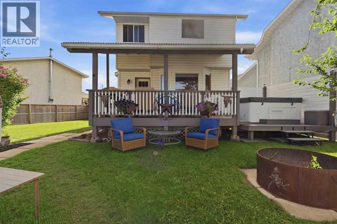
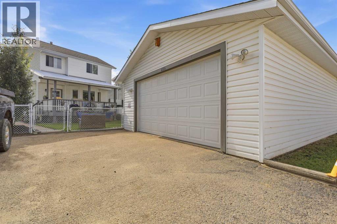
ATTENTION First time home buyers, Welders, Mechanics and those who love to tinker in the shop and Enjoy a Backyard BBQ! This property features an oversized 24’x26’ detached garage with 220 power, plus plenty of off-street parking—perfect for vehicles, toys, or a workshop. Enjoy your own backyard retreat with a covered deck and private hot tub, and a HUGE yard with tons of space for the family, friends, swimming pool, trampolines and outdoor entertaining space! Inside, the well-maintained 2 story offers a functional layout with an eat-in kitchen, bright living room, and convenient main floor laundry and half bath. Upstairs you’ll find 3 generous bedrooms and full bathroom, while the fully developed basement includes a family room, large additional bedroom, and another full bathroom with lots of storage space in the combination storage/utility area. All of this on a quiet cul-de-sac where you can relax and unwind after a long work day! (id:53430)
Building
- Property Type:
- House
- Building Type:
- House
- Year Built:
- 1993
- Stories:
- 2.0
- Bedrooms:
- 4
- Bathrooms (total):
- 3.5 (1 half)
- Basement:
- Finished, Full
Finished Areas
- Interior Size (Total):
- 1290 square feet
- Above Grade:
- 1290 square feet
Interior
- Flooring:
- Carpeted, Linoleum, Vinyl
- Appliances:
- Refrigerator, Dishwasher, Stove, Microwave Range Hood Combo, Washer & Dryer
Parking
- Spaces:
- 5
- Features:
- Detached Garage, Parking Pad, Other
Lot / Land
- Lot Size:
- 7766.0 square feet
- Frontage:
- 10.0 meters
- Lot Features:
- Back lane, Level
Exterior
- Exterior Features:
- Wood siding, Vinyl siding
- Foundation:
- Poured Concrete
- Fencing:
- Fence
Utilities & Mechanical
- Heating:
- Forced air
- Cooling:
- None
Fees & Dates
- Property Taxes:
- $3,183
- Tax Year:
- 2025
- Last Modified:
- 08/15/2026 06:30:00 PM
- Status Change:
- 08/15/2026 06:26:03 PM
Association / Ownership
- Common Interest:
- Freehold
Room Dimensions
| Room | Level | Size |
|---|---|---|
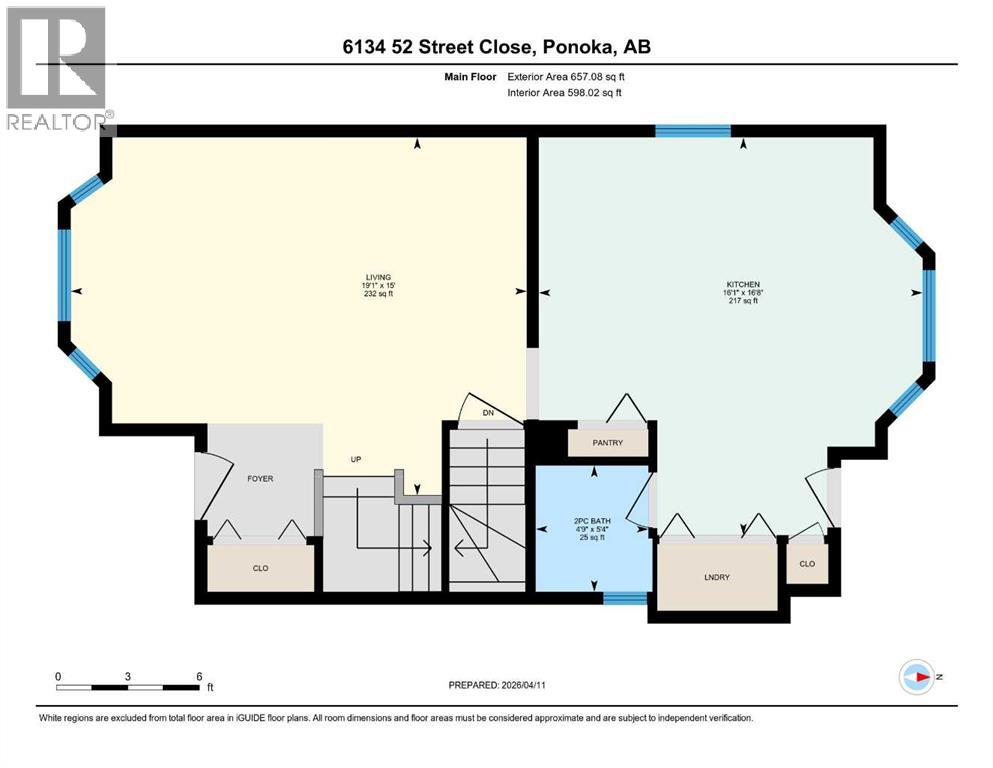
| Other | Main level | 16.08 Ft x 16.67 Ft |
| Living room | Main level | 15.00 Ft x 19.08 Ft |
| 2pc Bathroom | Main level | 4.75 Ft x 5.33 Ft |
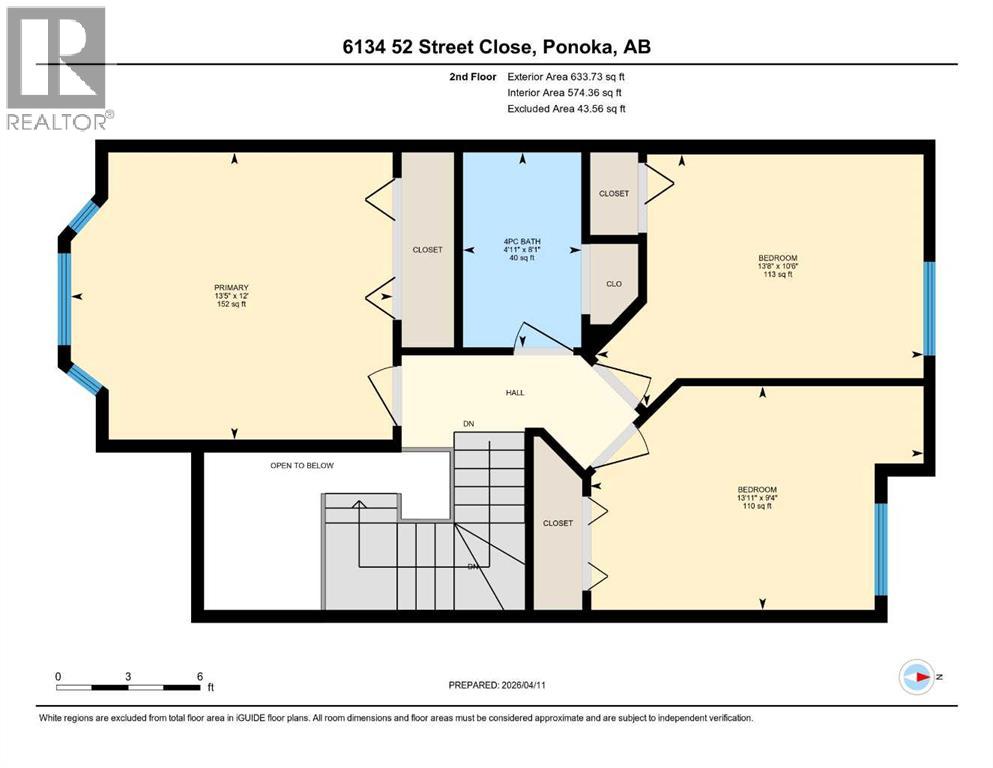
| Primary Bedroom | Second level | 13.42 Ft x 12.00 Ft |
| Bedroom | Second level | 13.67 Ft x 10.50 Ft |
| Bedroom | Second level | 13.92 Ft x 9.33 Ft |
| 4pc Bathroom | Second level | 4.92 Ft x 8.08 Ft |
| Family room | Basement | 12.17 Ft x 11.83 Ft |
| Bedroom | Basement | 13.00 Ft x 11.00 Ft |
| 3pc Bathroom | Basement | 7.83 Ft x 7.08 Ft |
| Furnace | Basement | 7.17 Ft x 11.67 Ft |
Location
Data is supplied by Pillar 9 MLS® System. Pillar 9 is the owner of the copyright in its MLS® System. Data is deemed reliable but is not guaranteed accurate by Pillar 9.
The trademarks MLS®, Multiple Listing Service® and the associated logos are owned by The Canadian Real Estate Association (CREA) and identify the quality of services provided by real estate professionals who are members of CREA. Used under license.