Real estate on your terms®
$349,900
active
5001 62 Avenue
Ponoka
,
AB
T4J1E6
Key Details
- MLS® Number:
- A2293011
- Community:
- North End
- Building Type:
- House
- Interior Size:
- 1385 square feet
- Bedrooms:
- 5
- Parking:
- 4
- Parking Features:
- None
- Lot Size:
- 16792.93 square feet

Property Description
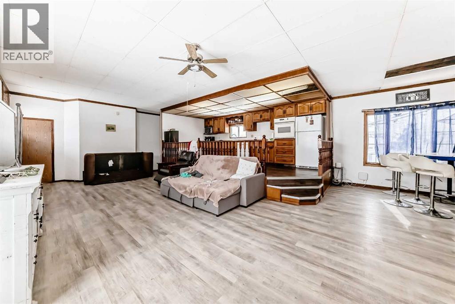
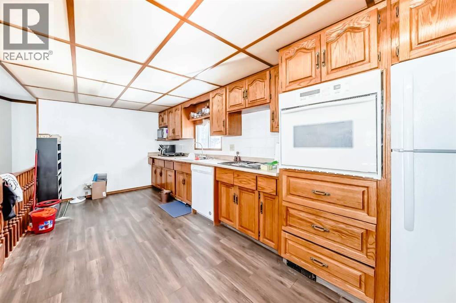
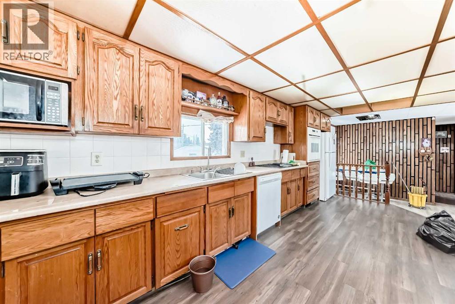
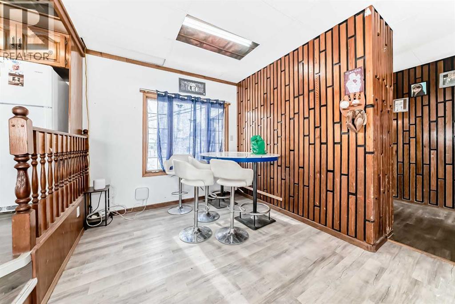
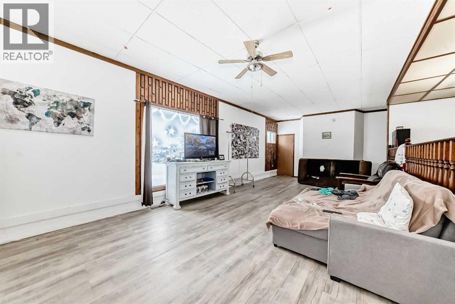
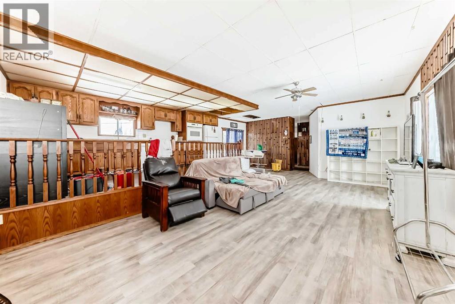
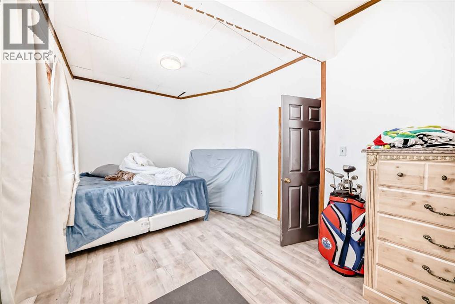
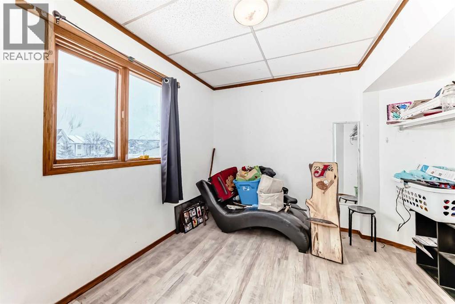
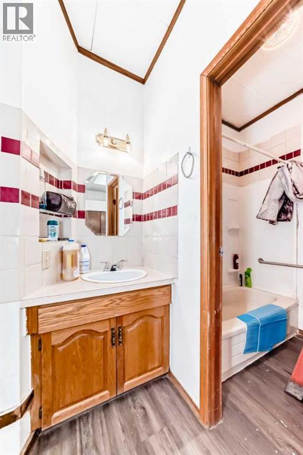
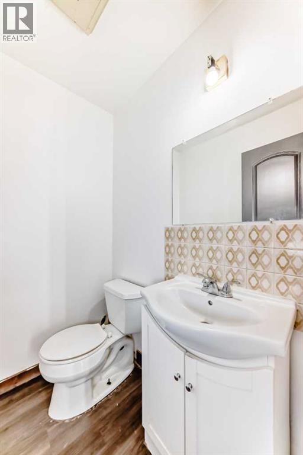
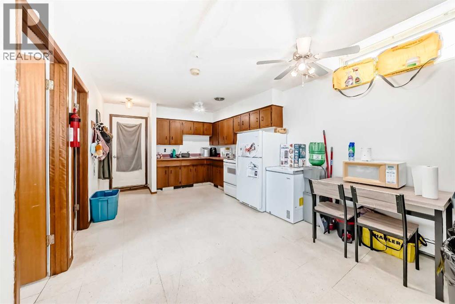
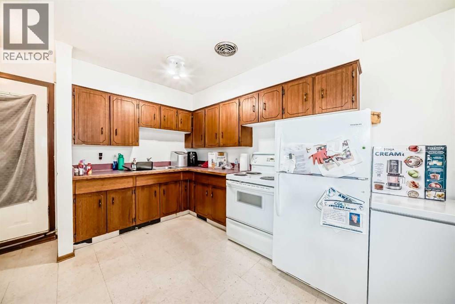
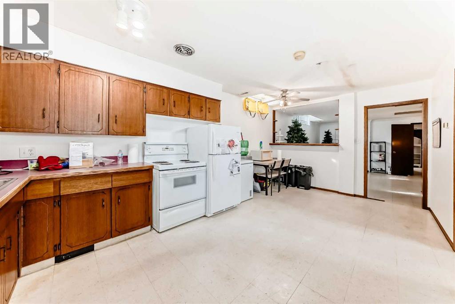
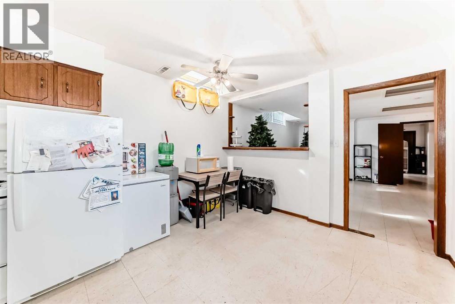
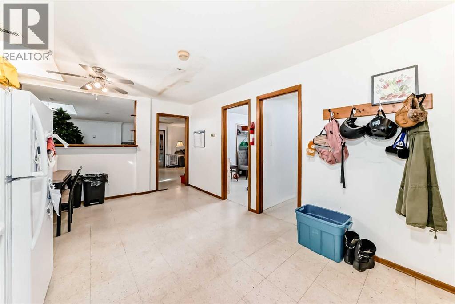
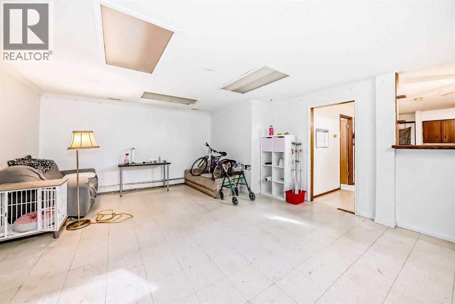
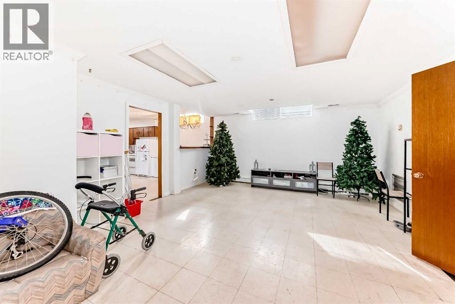
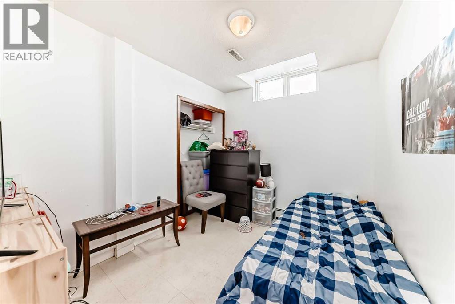
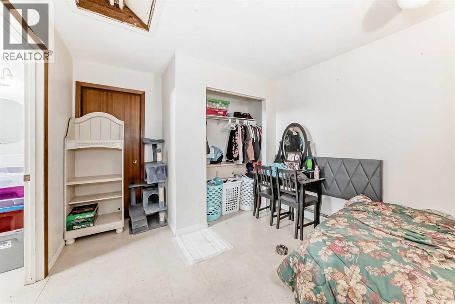
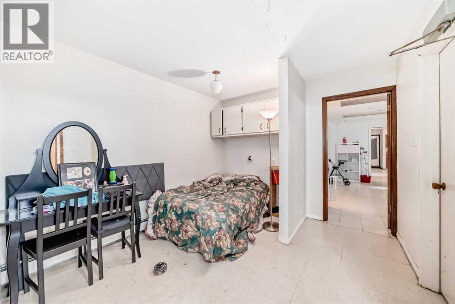
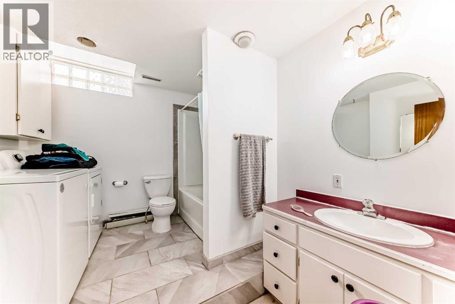
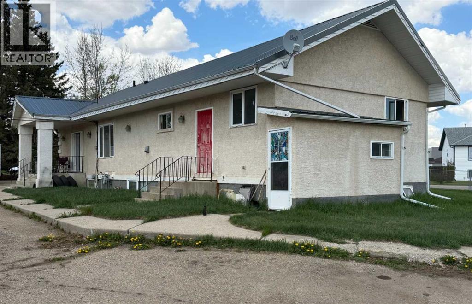
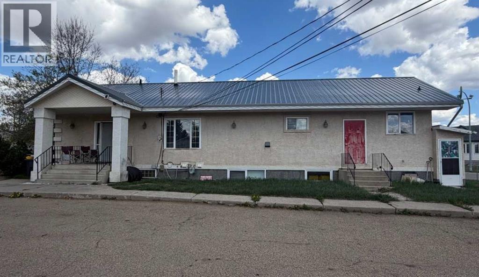
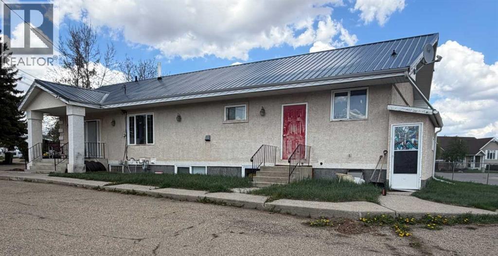
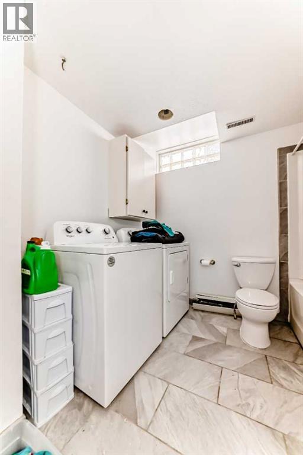
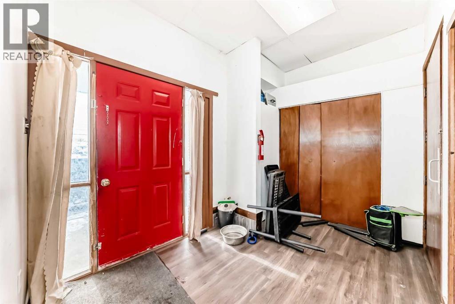
Spacious double lot with huge Bungalow featuring an incredible amount of living space and flexibility. It is ideal for large families or those looking for a great revenue property. With a thoughtful layout and generous square footage on both levels, this home provides comfort, function, and versatility. The upper level features a spacious primary bedroom along with two additional bedrooms. Two convenient bathrooms serve this level, while the bright living room provides a welcoming space to relax or entertain. The kitchen offers plenty of workspace and cabinetry and flows nicely into the dining area, creating a practical setting for everyday meals and gatherings. The lower level expands the possibilities even further with its own full living area. This level includes a second kitchen and dining space, a comfortable living room, and a large flex area that could be used as a recreation room, home office, gym, or additional family space depending on your needs. Two more bedrooms are located on this level, along with both a 3-piece bathroom with laundry and a 4-piece bathroom with laundry, adding convenience and functionality. Recent updates add further value and peace of mind, including a durable metal roof installed in 2025, a hot water tank replaced within the past three years, freshly painted lower-level living areas in 2025, and a recently upgraded bathroom on the lower level. With its unique layout, abundant square footage, and numerous updates, this property presents a rare opportunity to own a spacious home that offers exceptional flexibility for a variety of living arrangements. (id:53430)
Building
- Property Type:
- House
- Building Type:
- House
- Style:
- Bungalow
- Year Built:
- 1975
- Stories:
- 1.0
- Bedrooms:
- 5
- Bathrooms (total):
- 5.0 (2 half)
- Basement:
- Finished, Full, Suite
Finished Areas
- Interior Size (Total):
- 1385 square feet
- Above Grade:
- 1385 square feet
Interior
- Flooring:
- Vinyl Plank
- Appliances:
- See remarks
Parking
- Spaces:
- 4
- Features:
- None
Lot / Land
- Lot Size:
- 16792.93 square feet
- Frontage:
- 41.18 meters
- Lot Features:
- See remarks
Exterior
- Exterior Features:
- Stucco
- Foundation:
- Poured Concrete
- Fencing:
- Partially fenced
Utilities & Mechanical
- Heating:
- Forced air, Hot Water
- Cooling:
- None
Fees & Dates
- Property Taxes:
- $3,398
- Tax Year:
- 2025
- Last Modified:
- 05/21/2026 09:55:23 PM
- Status Change:
- 05/21/2026 09:46:42 PM
Association / Ownership
- Common Interest:
- Freehold
Room Dimensions
| Room | Level | Size |
|---|---|---|
| Primary Bedroom | Main level | 10.17 Ft x 16.75 Ft |
| Living room | Main level | 13.33 Ft x 27.25 Ft |
| Dining room | Main level | 9.08 Ft x 9.75 Ft |
| Kitchen | Main level | 8.83 Ft x 19.25 Ft |
| Bedroom | Main level | 8.17 Ft x 11.50 Ft |
| Bedroom | Main level | 8.08 Ft x 10.50 Ft |
| 2pc Bathroom | Main level | - |
| 2pc Bathroom | Main level | - |
| 3pc Bathroom | Basement | - |
| Laundry room | Basement | 7.58 Ft x 10.67 Ft |
| Bedroom | Basement | 9.92 Ft x 9.92 Ft |
| Bedroom | Basement | 8.17 Ft x 9.92 Ft |
| Other | Basement | 11.00 Ft x 18.50 Ft |
| Living room | Basement | 16.00 Ft x 21.33 Ft |
| Other | Basement | 10.25 Ft x 10.67 Ft |
| 4pc Bathroom | Basement | - |
| Laundry room | Basement | 7.25 Ft x 10.67 Ft |
| Furnace | Basement | 6.00 Ft x 11.00 Ft |
Location
Data is supplied by Pillar 9 MLS® System. Pillar 9 is the owner of the copyright in its MLS® System. Data is deemed reliable but is not guaranteed accurate by Pillar 9.
The trademarks MLS®, Multiple Listing Service® and the associated logos are owned by The Canadian Real Estate Association (CREA) and identify the quality of services provided by real estate professionals who are members of CREA. Used under license.