Real estate on your terms®
$509,900
active
6303 58 Street
Ponoka
,
AB
T4J0C4
Key Details
- MLS® Number:
- A2304118
- Community:
- Meadowlark Estates
- Building Type:
- House
- Interior Size:
- 1705 square feet
- Bedrooms:
- 3
- Parking:
- 4
- Parking Features:
- Attached Garage, Other, Concrete
- Lot Size:
- 461.49 square meters

Property Description
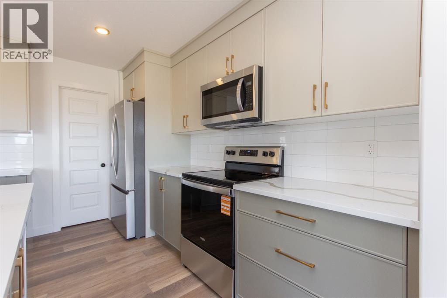
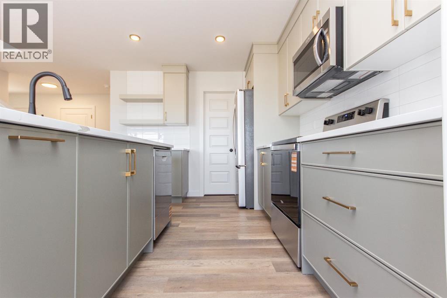
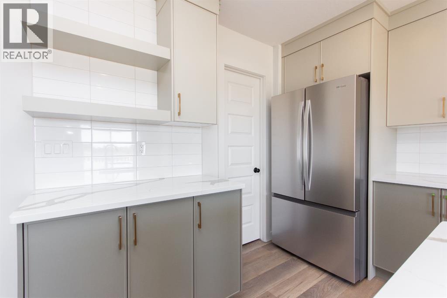
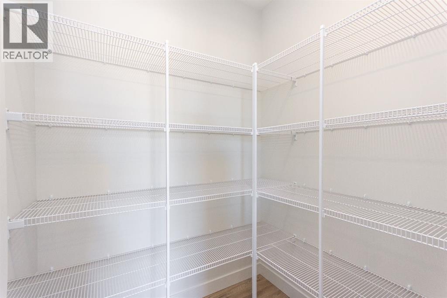
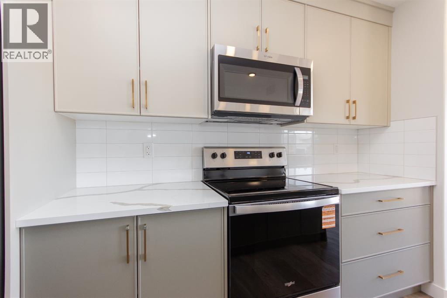
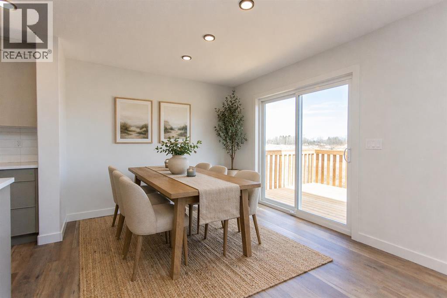
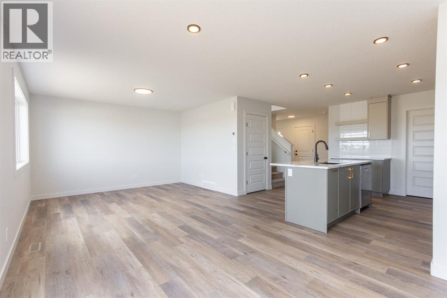
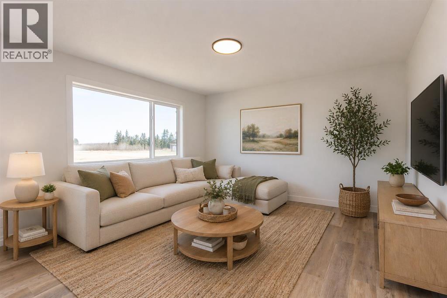
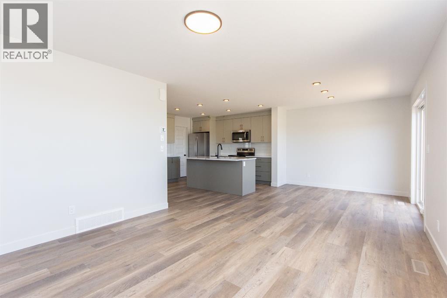
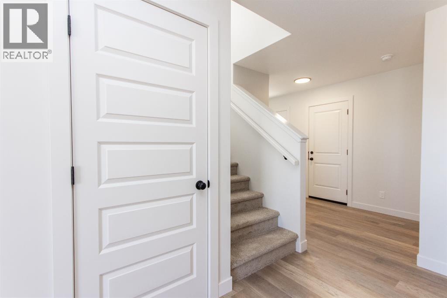
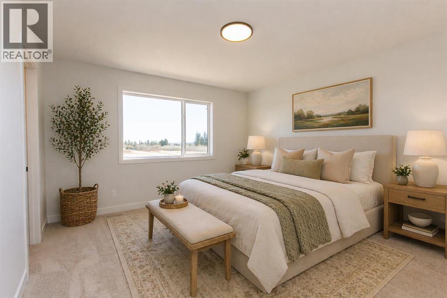
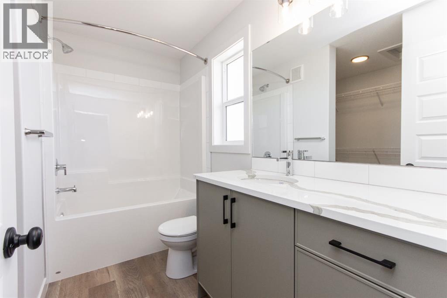
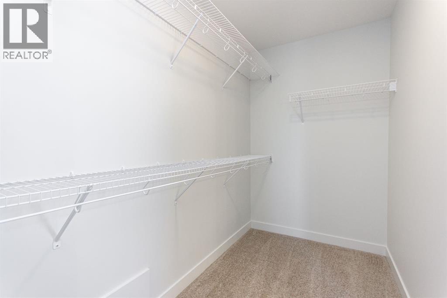
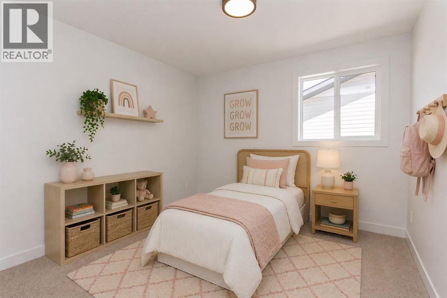
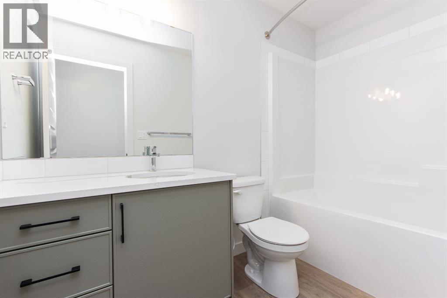
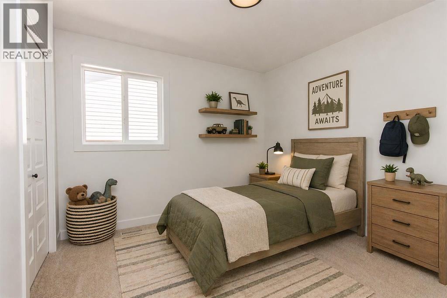
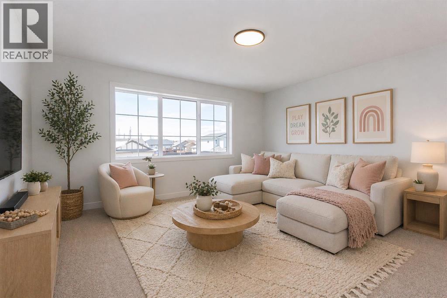
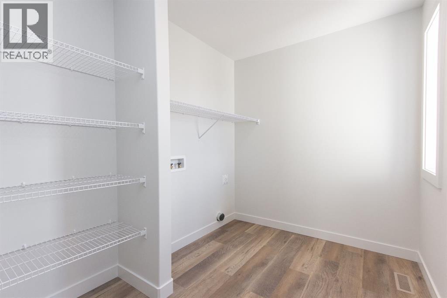
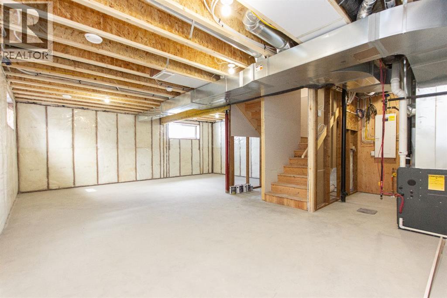
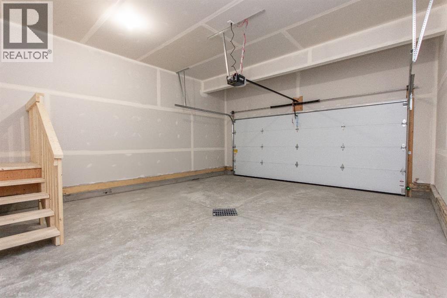
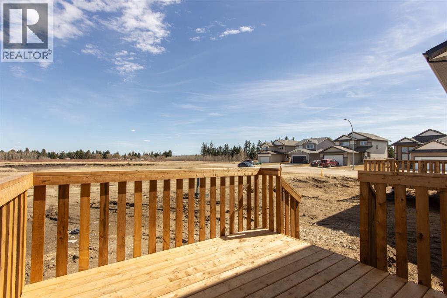
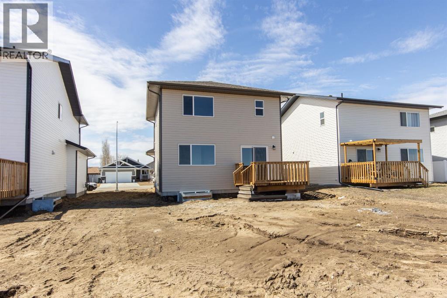
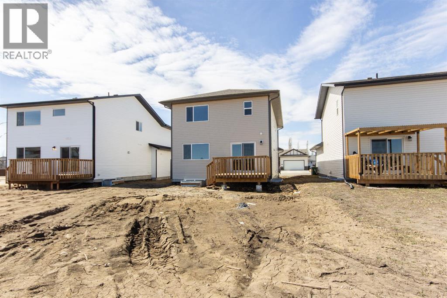
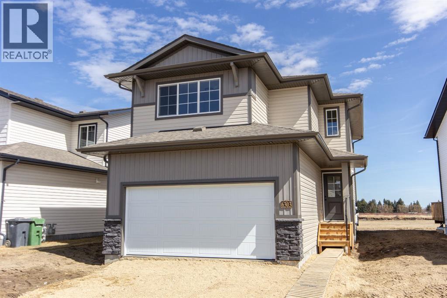
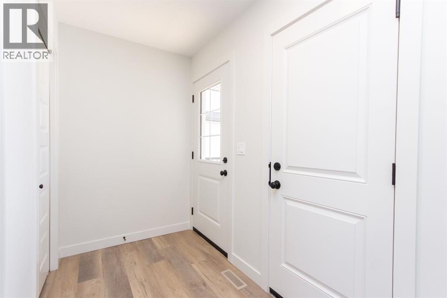
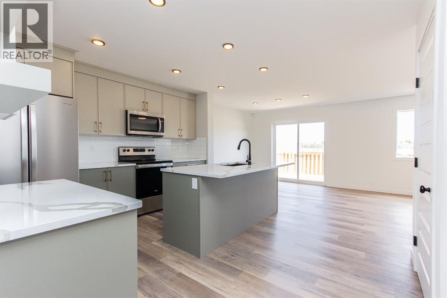
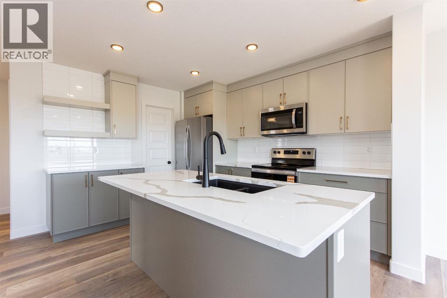
Be the first owner of this brand new Laebon home in beautiful Meadowlark Estates! Situated only steps from a playground reserve and a huge park, and within walking distance to the high school, this home is the perfect place for a growing family. Offering 1705 square feet, this best selling 2 storey floorplan offers a wide open main floor layout, an attached double garage with floor sump, and a large second floor bonus room. The kitchen is well appointed with raised two tone cabinetry, stainless steel appliances, quartz countertops, a large island with eating bar, and a large walk in pantry. The living area is spacious and bright, and the adjacent dining area offers access to the back deck through large sliding patio doors. Upstairs you'll find a spacious primary bedroom with a large walk-in closet and your own private 4 pce ensuite, while two additional bedrooms share a 4 pce bathroom, and you'll appreciate the convenience of upper floor laundry. You'll love ending your day in the huge bonus room, which makes the perfect space for family movie nights or a relaxing space to wind down. The attached garage is insulated, drywalled, and taped and has a floor sump to keep your floors dry in winter. If you need more space, the builder can complete the basement development for you, and allowances can also be provided for a washer and dryer to make this a completely move in ready package. Poured concrete front driveway, front sod, and rear topsoil to grade are included in the price and will be completed as weather permits. 1 year builder warranty and 10 year Alberta New Home Warranty are included. Taxes have yet to be assessed. Immediate possession is available! (id:53430)
Building
- Property Type:
- House
- Building Type:
- House
- Year Built:
- 2026
- Stories:
- 2.0
- Bedrooms:
- 3
- Bathrooms (total):
- 3.5 (1 half)
- Basement:
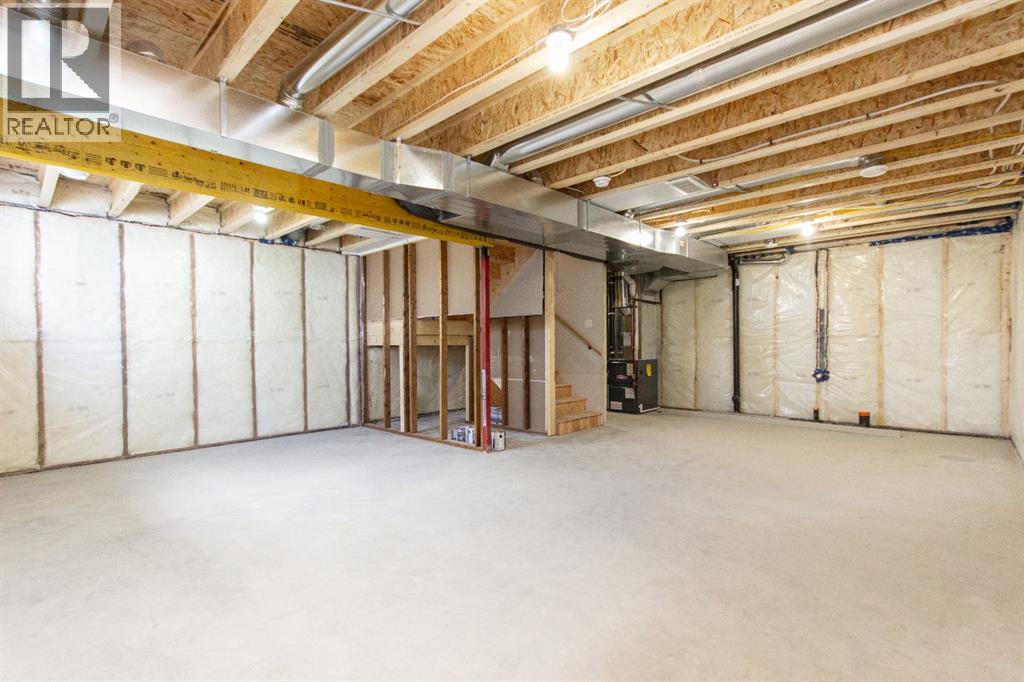
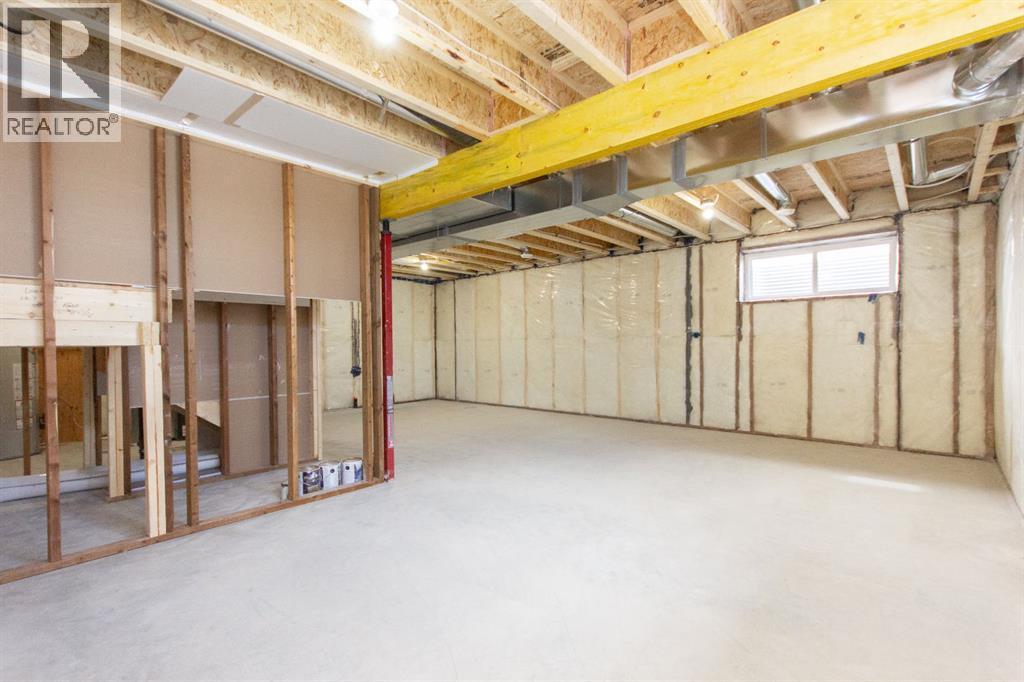
- Unfinished, Full
Finished Areas
- Interior Size (Total):
- 1705 square feet
- Above Grade:
- 1705 square feet
Interior
- Flooring:
- Carpeted, Vinyl Plank
- Appliances:
- Refrigerator, Dishwasher, Stove, Microwave Range Hood Combo, Garage door opener
Parking
- Spaces:
- 4
- Features:
- Attached Garage, Other, Concrete
Lot / Land
- Lot Size:
- 461.49 square meters
- Frontage:
- 14.17 meters
- Lot Features:
- Back lane, PVC window, Closet Organizers, No Animal Home, No Smoking Home
Exterior
- Exterior Features:
- Concrete, Stone, Vinyl siding
- Construction:
- Poured concrete, Wood frame
- Foundation:
- Poured Concrete
- Fencing:
- Not fenced
Utilities & Mechanical
- Heating:
- Forced air, Natural gas
- Cooling:
- None
Fees & Dates
- Last Modified:
- 08/15/2026 02:05:01 AM
- Status Change:
- 08/15/2026 01:56:27 AM
Association / Ownership
- Common Interest:
- Freehold
Room Dimensions
| Room | Level | Size |
|---|---|---|
| Living room | Main level | 12.58 Ft x 12.17 Ft |
| Dining room | Main level | 10.25 Ft x 10.83 Ft |
| Kitchen | Main level | 12.33 Ft x 13.67 Ft |
| 2pc Bathroom | Main level | 4.92 Ft x 4.92 Ft |
| Bonus Room | Second level | 12.00 Ft x 13.75 Ft |
| Primary Bedroom | Second level | 13.08 Ft x 12.58 Ft |
| 4pc Bathroom | Second level | 5.17 Ft x 9.92 Ft |
| Other | Second level | 5.33 Ft x 10.00 Ft |
| Bedroom | Second level | 9.92 Ft x 10.00 Ft |
| 4pc Bathroom | Second level | 9.00 Ft x 4.92 Ft |
| Bedroom | Second level | 10.00 Ft x 10.08 Ft |
| Laundry room | Second level | 7.00 Ft x 8.92 Ft |
Location
Data is supplied by Pillar 9 MLS® System. Pillar 9 is the owner of the copyright in its MLS® System. Data is deemed reliable but is not guaranteed accurate by Pillar 9.
The trademarks MLS®, Multiple Listing Service® and the associated logos are owned by The Canadian Real Estate Association (CREA) and identify the quality of services provided by real estate professionals who are members of CREA. Used under license.