Real estate on your terms®
$444,900
active
5506 63A Close
Ponoka
,
AB
T4J1K9
Key Details
- MLS® Number:
- A2319307
- Community:
- Lucas Heights
- Building Type:
- House
- Interior Size:
- 1973 square feet
- Bedrooms:
- 5
- Parking:
- 6
- Parking Features:
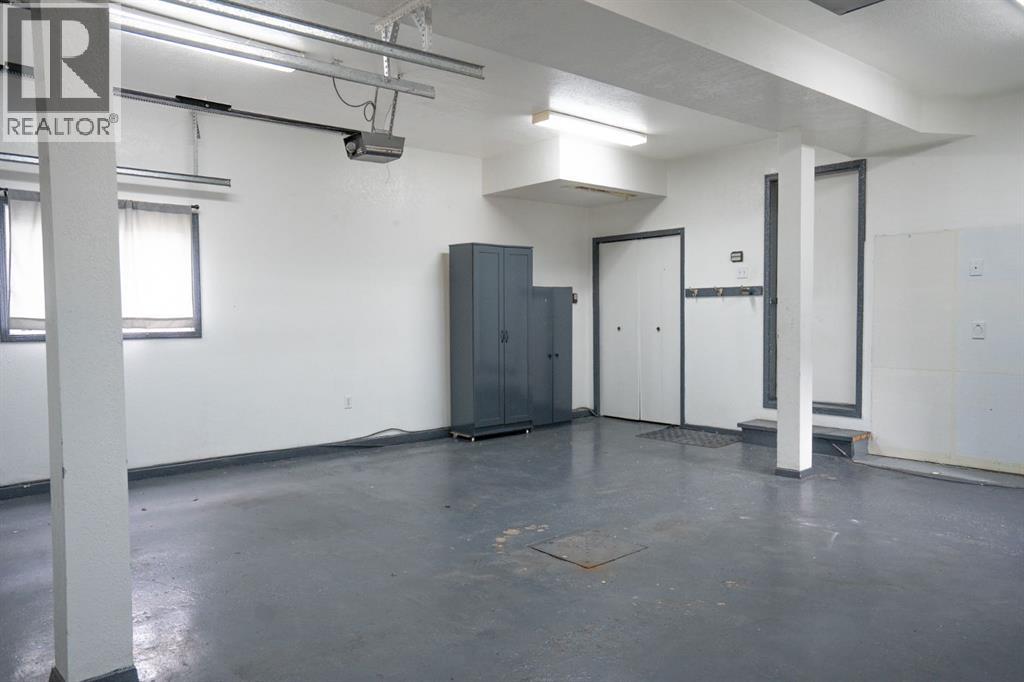
- Attached Garage, Parking Pad
- Lot Size:
- 866.53 square meters

Property Description
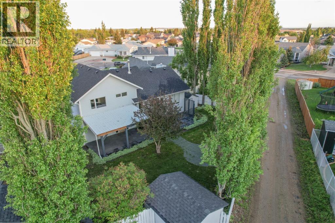
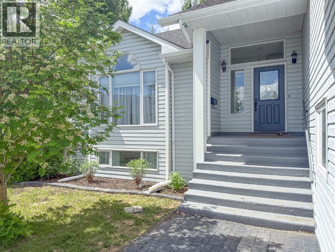
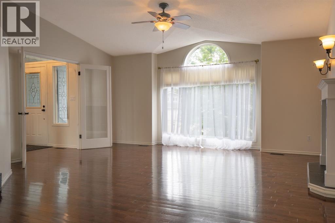
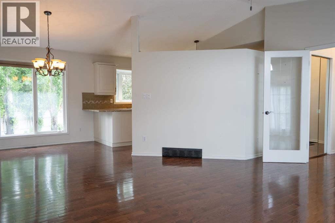
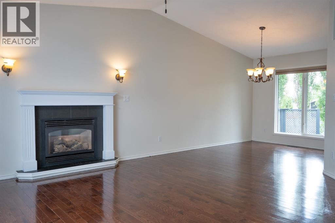
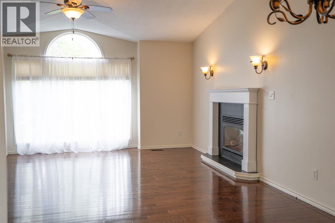
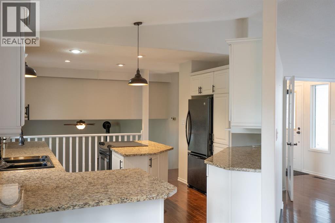
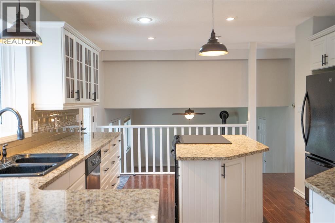
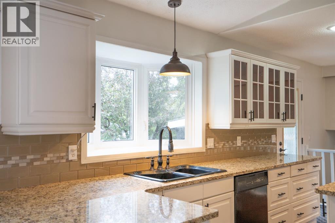
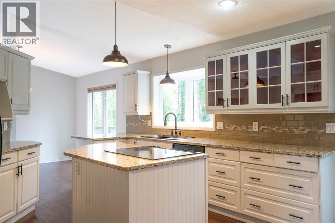
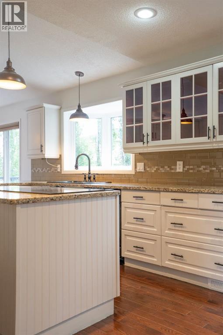
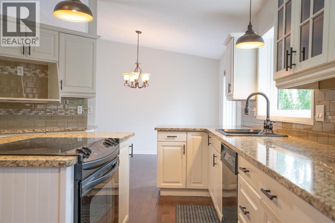
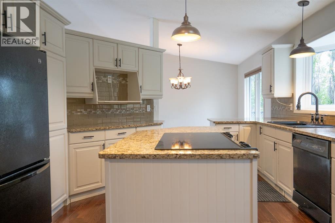
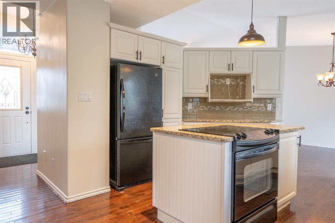
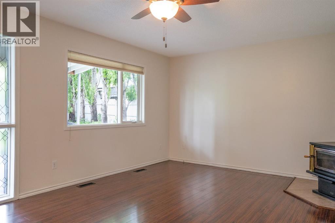
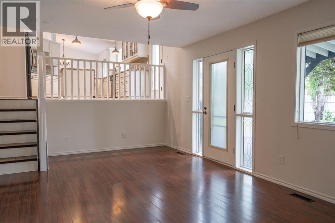
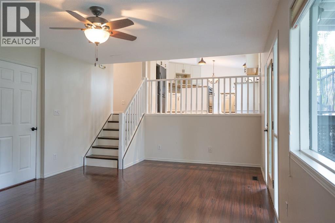
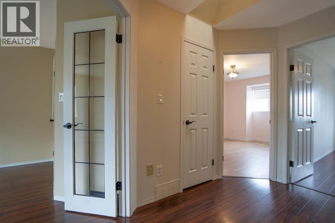
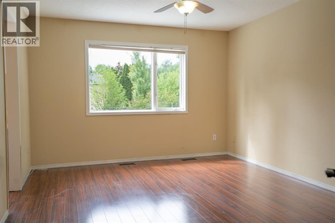
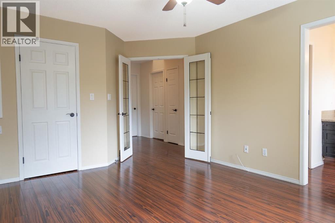
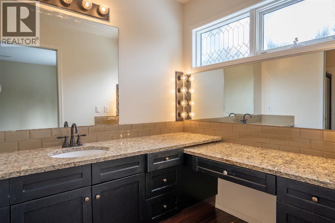
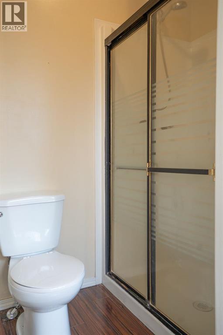
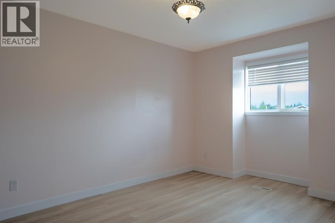
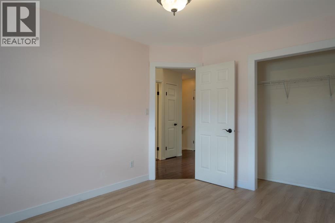
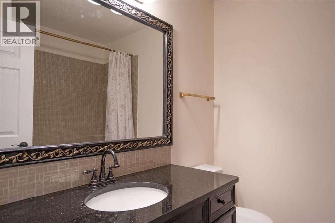
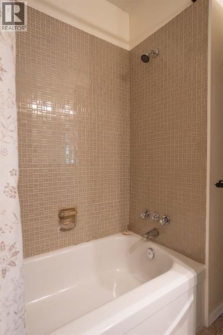
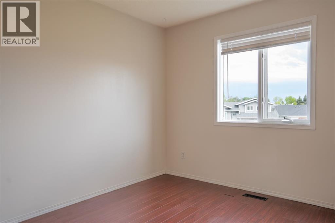
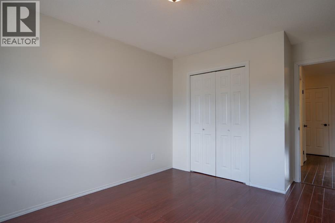
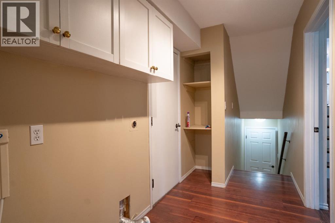
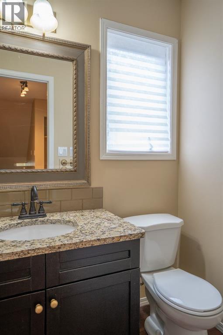
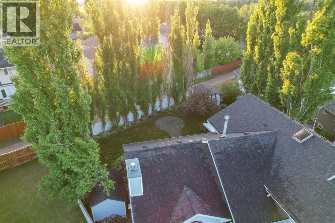
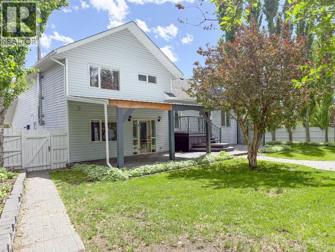
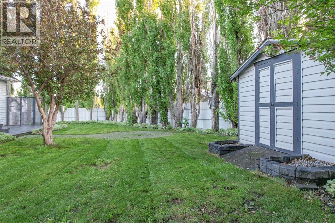
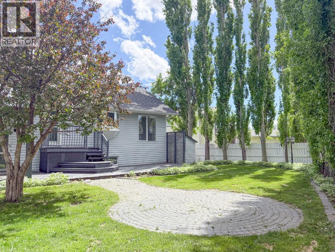
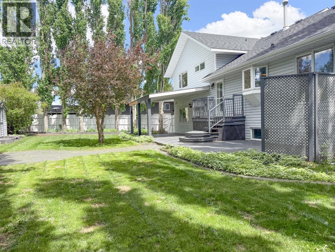
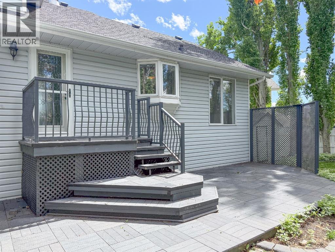
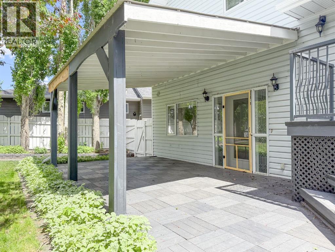
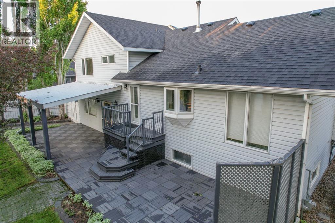
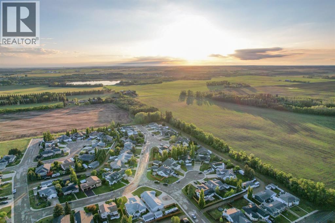
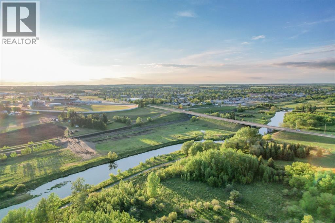
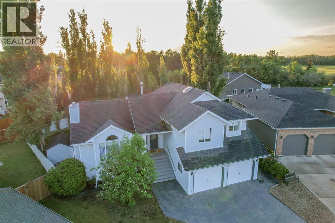
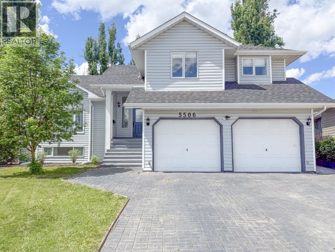
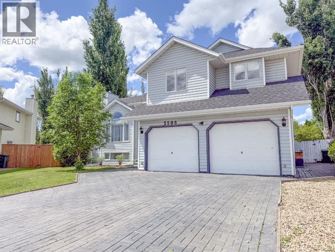
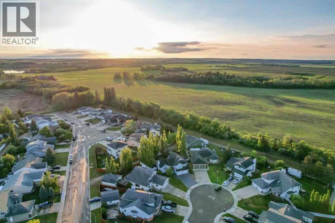
WELCOME TO PONOKA! Perched in a very attractive corner of Town, find this haven of privacy, beauty and a lot of square feet! Custom four level split, featuring a gorgeous french country kitchen that opens onto a vaulted ceiling great room with big windows and lots of natural daylight. The entryway is grand and a chandelier welcomes you in. Master bedroom offers a walk-in closet, evening sun, and a fantastic custom en suite featuring the same granite that captured our attention in the kitchen. ACross the hall are two more bedrooms, one with new flooring, and a four pice bathroom. Five bedrooms and four bathrooms total, a double attached garage, a roof that’s in great shape and all new pex plumbing. Gas burning fireplace keeps the great room grand and a wood-burning stove keeps the ground level living room cosy. From here, garden doors lead onto a covered back patio, off to the side is a small deck which accesses directly onto the kitchen, we have to assume for barbecuing. Carrying on at ground level is an open patio to enjoy the sun, one step down leads to the paving stoned fire pit area, and a wall of towering Aspen all around the perimeter of the yard to keep the space feeling private and serene. Two garden sheds, both in great shape, helps free up the storage in the garage, and a second parking pad at the back in addition to the beautiful paving stone driveway out front. Ponoka is one of Alberta‘s best towns, offering all the amenities and some very nice luxuries, including the picturesque Battle River, historic downtown, and the world-class Ponoka Stampede. This is Alberta, Amen! (id:53430)
Building
- Property Type:
- House
- Building Type:
- House
- Style:
- 4 Level
- Year Built:
- 1990
- Bedrooms:
- 5
- Bathrooms (total):
- 4.5 (1 half)
- Basement:
- Finished, Full
Finished Areas
- Interior Size (Total):
- 1973 square feet
- Above Grade:
- 1973 square feet
Interior
- Flooring:
- Hardwood, Laminate
- Appliances:
- Refrigerator, Dishwasher, Stove
Parking
- Spaces:
- 6
- Features:
- Attached Garage, Parking Pad
Lot / Land
- Lot Size:
- 866.53 square meters
- Frontage:
- 10.83 meters
- Lot Features:
- Treed, Back lane, PVC window, No Smoking Home, Level
Exterior
- Exterior Features:
- Concrete, Vinyl siding
- Construction:
- Poured concrete, Wood frame
- Foundation:
- Poured Concrete
- Fencing:
- Fence
Utilities & Mechanical
- Heating:
- Forced air, In Floor Heating, Natural gas
- Cooling:
- None
Comfort & Security
- Fireplace(s):
- 2
Fees & Dates
- Property Taxes:
- $4,985
- Tax Year:
- 2025
- Last Modified:
- 07/30/2026 08:50:01 PM
- Status Change:
- 07/30/2026 08:41:06 PM
Association / Ownership
- Common Interest:
- Freehold
Room Dimensions
| Room | Level | Size |
|---|---|---|
| Kitchen | Main level | 9.50 Ft x 16.00 Ft |
| Living room | Main level | 14.00 Ft x 17.00 Ft |
| Dining room | Main level | 9.50 Ft x 9.50 Ft |
| Family room | Lower level | 15.42 Ft x 25.00 Ft |
| Primary Bedroom | Upper Level | 11.67 Ft x 14.67 Ft |
| 3pc Bathroom | Upper Level | - |
| Bedroom | Upper Level | 12.17 Ft x 14.42 Ft |
| Bedroom | Upper Level | 12.42 Ft x 15.33 Ft |
| 4pc Bathroom | Upper Level | - |
| 2pc Bathroom | Lower level | - |
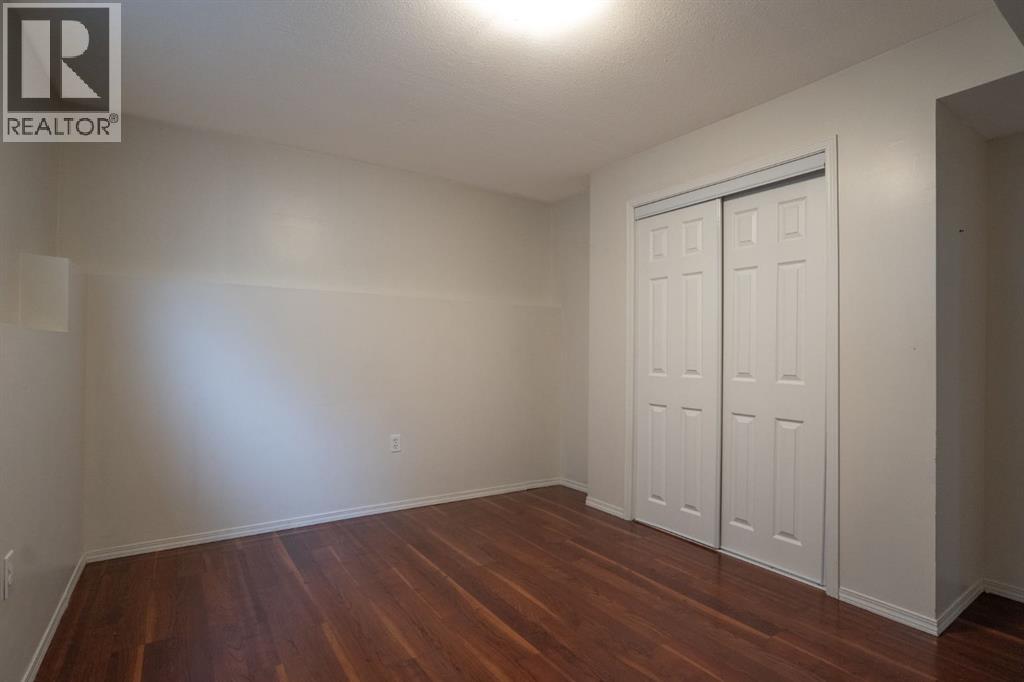
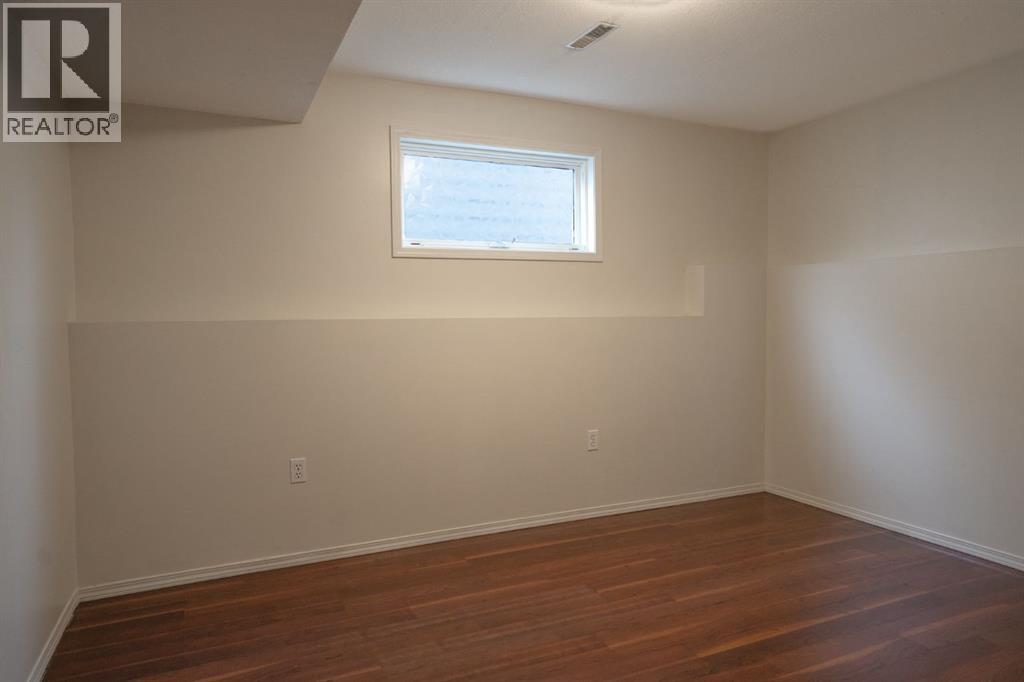
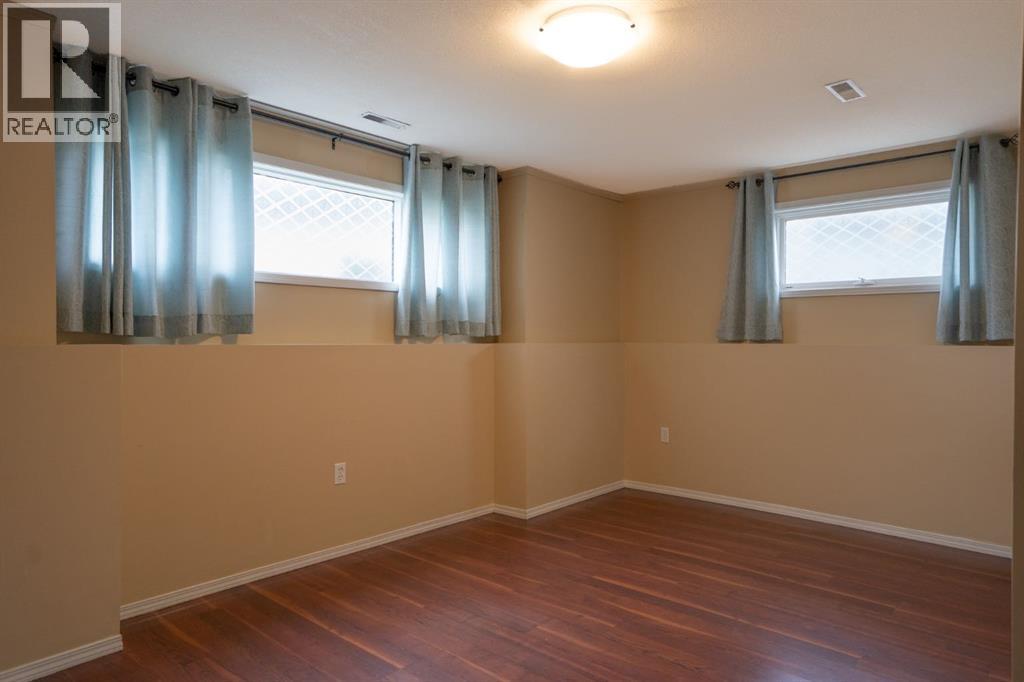
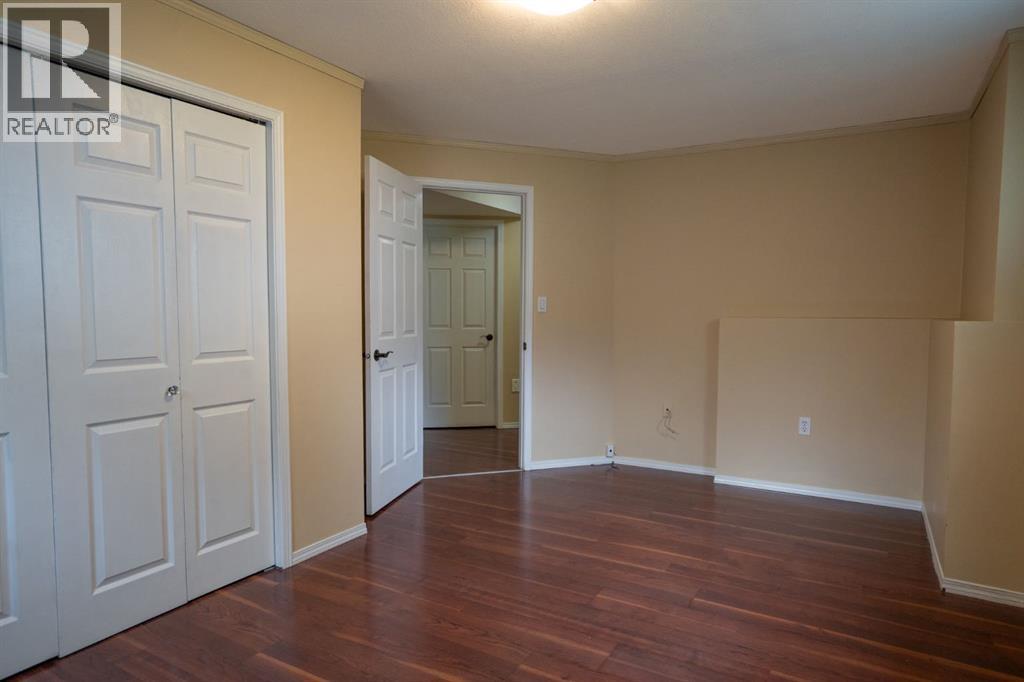
| Bedroom | Basement | 10.33 Ft x 17.00 Ft |
| Bedroom | Basement | 9.33 Ft x 12.50 Ft |
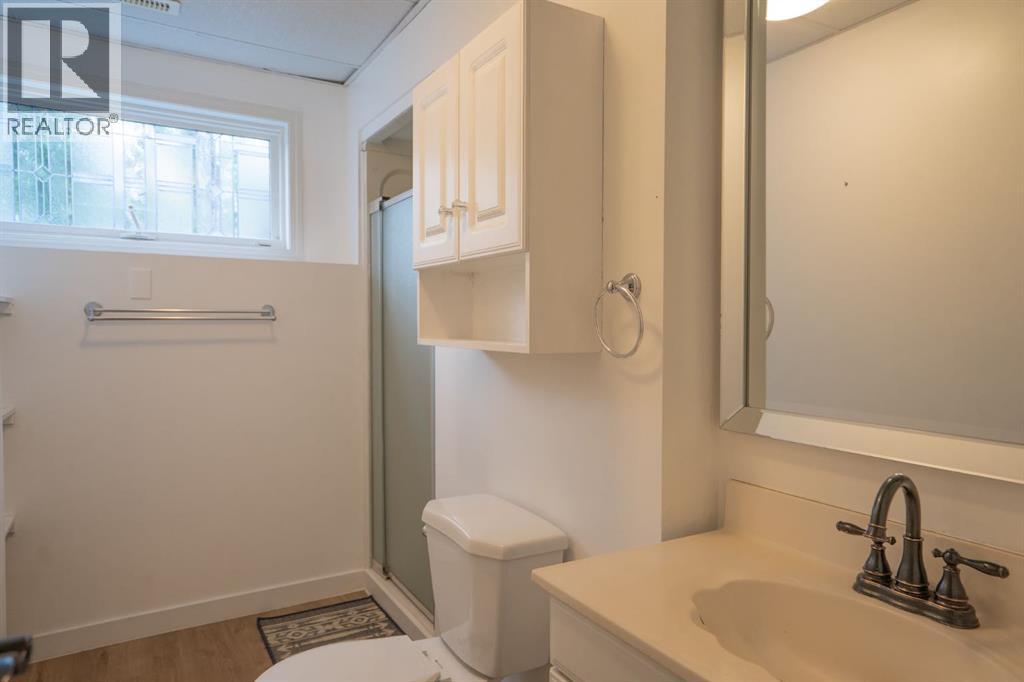
| 3pc Bathroom | Basement | - |
Location
Data is supplied by Pillar 9 MLS® System. Pillar 9 is the owner of the copyright in its MLS® System. Data is deemed reliable but is not guaranteed accurate by Pillar 9.
The trademarks MLS®, Multiple Listing Service® and the associated logos are owned by The Canadian Real Estate Association (CREA) and identify the quality of services provided by real estate professionals who are members of CREA. Used under license.