Real estate on your terms®
$204,900
active
5003 55 Ave Avenue
Ponoka
,
AB
T4J1H3
Key Details
- MLS® Number:
- A2322139
- Community:
- Central Ponoka
- Building Type:
- House
- Interior Size:
- 1046 square feet
- Bedrooms:
- 3
- Parking Features:
- Other
- Lot Size:
- 5998.09 square feet

Property Description
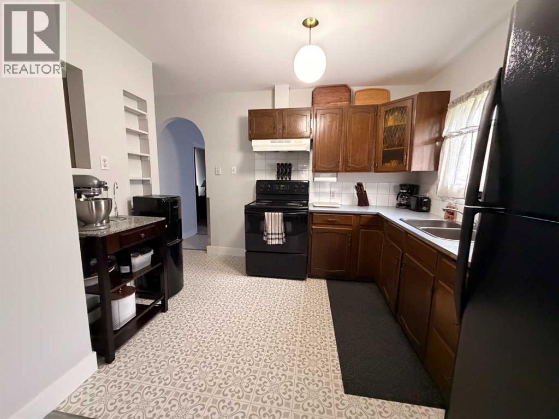
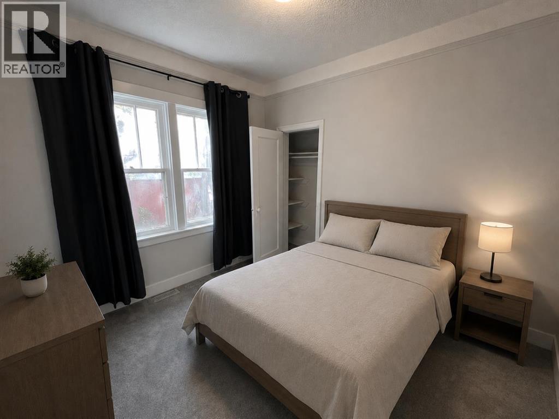
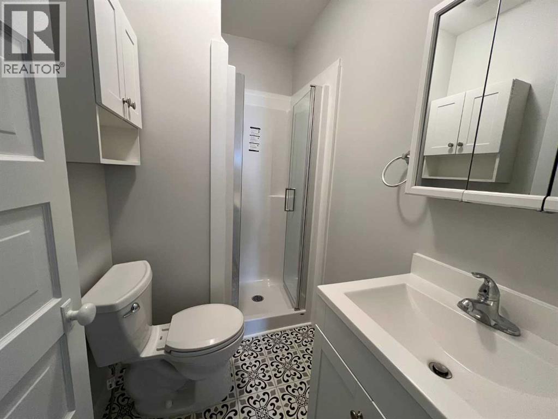
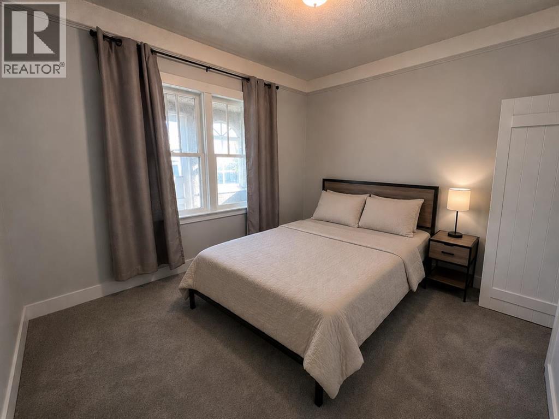
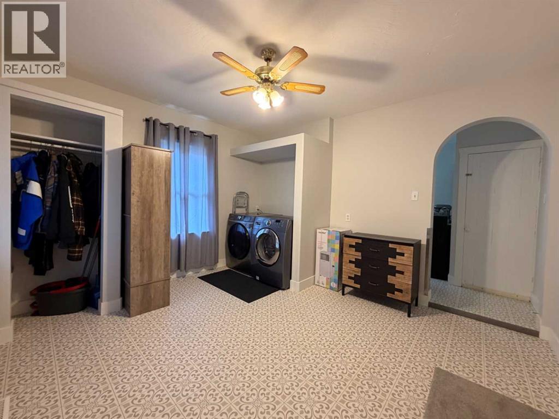
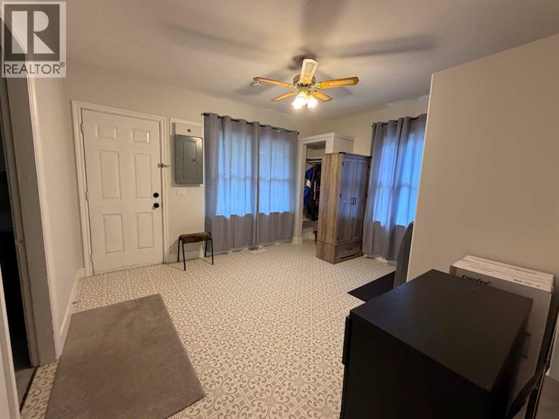
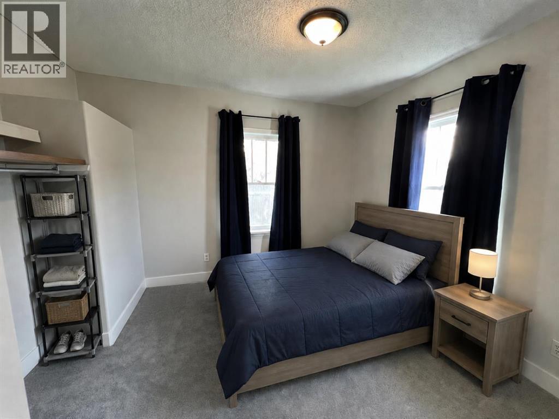
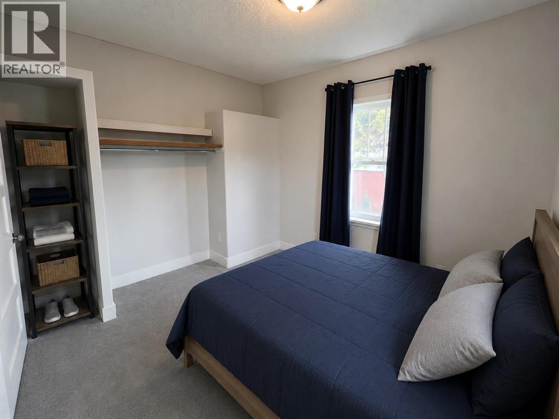
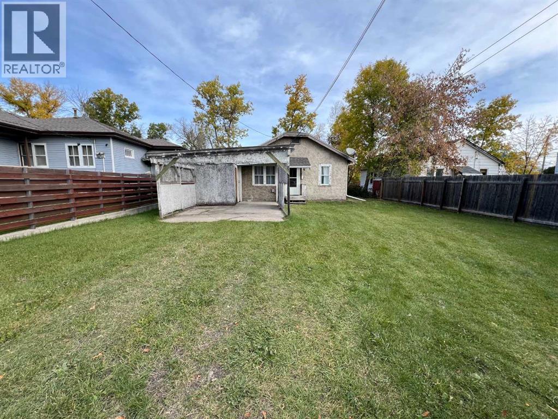
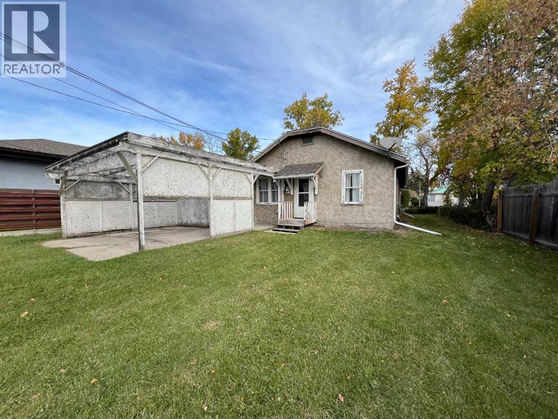
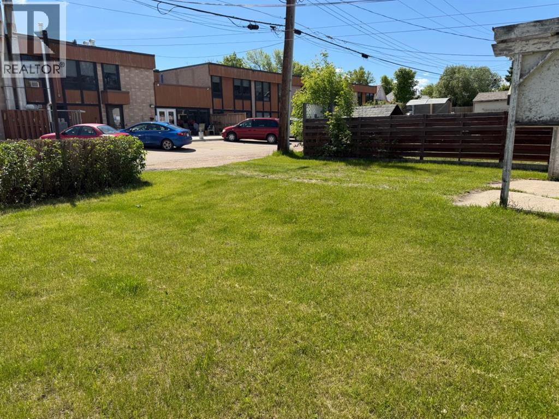
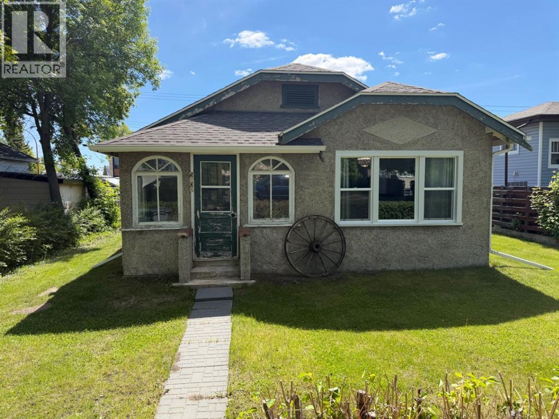
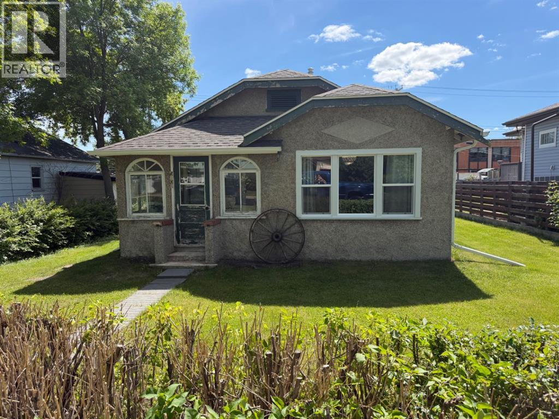
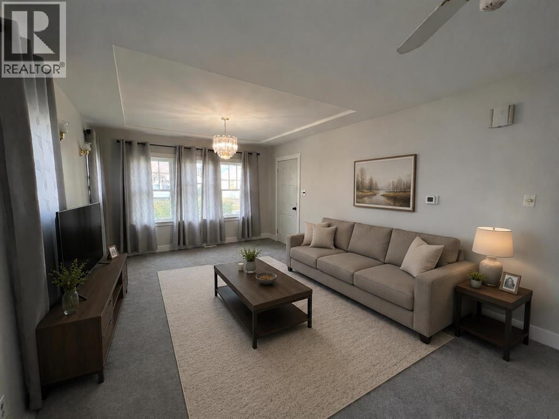
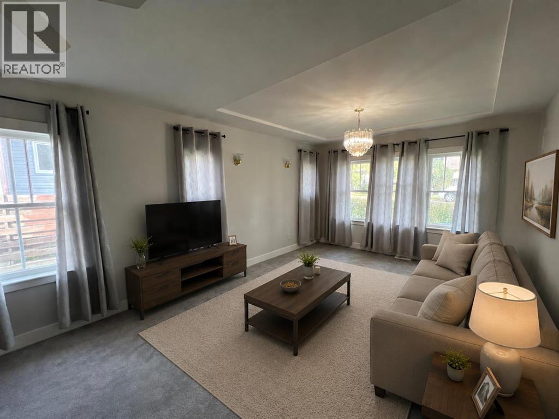
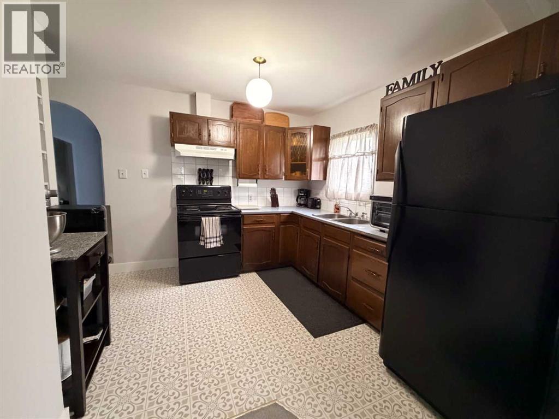
This charming bungalow had been extensively renovated on the interior and shows well! This 3-bedroom bungalow is situated on a spacious lot and offers a functional layout. As you step inside, you'll find a welcoming living room with a new window (2025) that flows into the kitchen, creating a comfortable and practical space for everyday living. A large rear mudroom and laundry area provide excellent storage and organization space, adding to the home's overall convenience. You will appreciate the updated flooring, refreshed paint, and bright, inviting atmosphere that make this property move-in ready. Significant improvements have been completed in recent years, including shingles, chimney flashing, a high-efficiency furnace with upgraded ductwork, updated PEX plumbing, and an upgraded electrical panel and service. The bathroom has also been extensively renovated with modern fixtures and finishes. Outside, the yard has been nicely maintained with trimmed hedges and ample outdoor space to enjoy. Ideally located close to downtown amenities, scenic walking trails along the Battle River, and the local dog park. Whether you're searching for your first home, looking to downsize, or wanting to add to your investment portfolio; this property shows value and is one worth considering. (id:53430)
Building
- Property Type:
- House
- Building Type:
- House
- Style:
- Bungalow
- Year Built:
- 1950
- Stories:
- 1.0
- Bedrooms:
- 3
- Bathrooms (total):
- 1.0
- Basement:
- None
Finished Areas
- Interior Size (Total):
- 1046 square feet
- Above Grade:
- 1046 square feet
Interior
- Flooring:
- Carpeted, Linoleum
- Appliances:
- Washer, Refrigerator, Stove, Dryer
Parking
- Features:
- Other
Lot / Land
- Lot Size:
- 5998.09 square feet
- Frontage:
- 15.23 meters
- Lot Features:
- Other, No Smoking Home
Exterior
- Exterior Features:
- Stucco, Wood siding
- Foundation:
- Poured Concrete
- Fencing:
- Partially fenced
Utilities & Mechanical
- Heating:
- Forced air
- Cooling:
- None
Fees & Dates
- Property Taxes:
- $1,836
- Tax Year:
- 2026
- Last Modified:
- 08/06/2026 02:10:03 AM
- Status Change:
- 08/06/2026 02:08:18 AM
Association / Ownership
- Common Interest:
- Freehold
Room Dimensions
| Room | Level | Size |
|---|---|---|
| Other | Main level | 13.00 Ft x 11.67 Ft |
| Primary Bedroom | Main level | 10.00 Ft x 9.92 Ft |
| Bedroom | Main level | 9.83 Ft x 8.58 Ft |
| Bedroom | Main level | 9.33 Ft x 10.75 Ft |
| Living room | Main level | 20.08 Ft x 12.00 Ft |
| Kitchen | Main level | 9.08 Ft x 13.00 Ft |
| 3pc Bathroom | Main level | .00 Ft x .00 Ft |
Location
Data is supplied by Pillar 9 MLS® System. Pillar 9 is the owner of the copyright in its MLS® System. Data is deemed reliable but is not guaranteed accurate by Pillar 9.
The trademarks MLS®, Multiple Listing Service® and the associated logos are owned by The Canadian Real Estate Association (CREA) and identify the quality of services provided by real estate professionals who are members of CREA. Used under license.