Real estate on your terms®
$299,911
active
5113 54 Avenue
Ponoka
,
AB
T4J1H8
Key Details
- MLS® Number:
- A2315137
- Community:
- Central Ponoka
- Building Type:
- Duplex
- Interior Size:
- 960 square feet
- Bedrooms:
- 2
- Parking:
- 1
- Parking Features:
- Attached Garage
- Lot Size:
- 2939.0 square feet
- Attached:
- Yes

Property Description
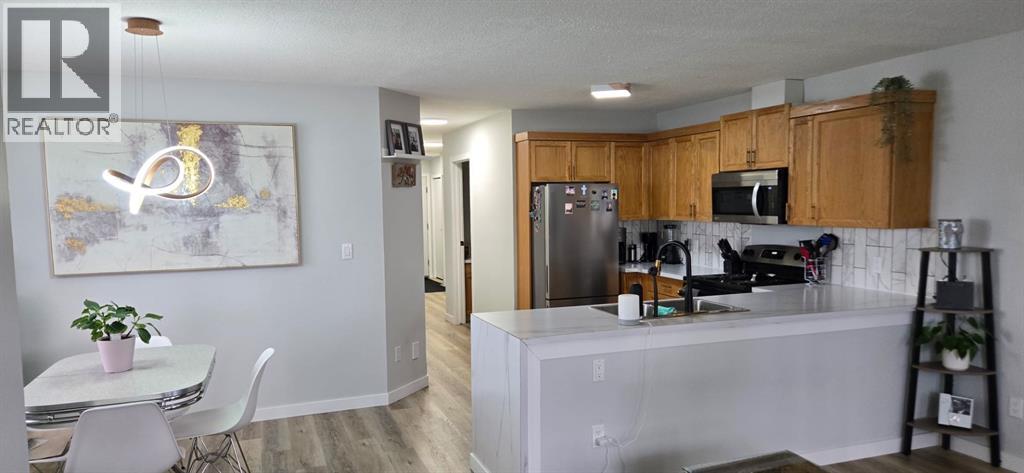
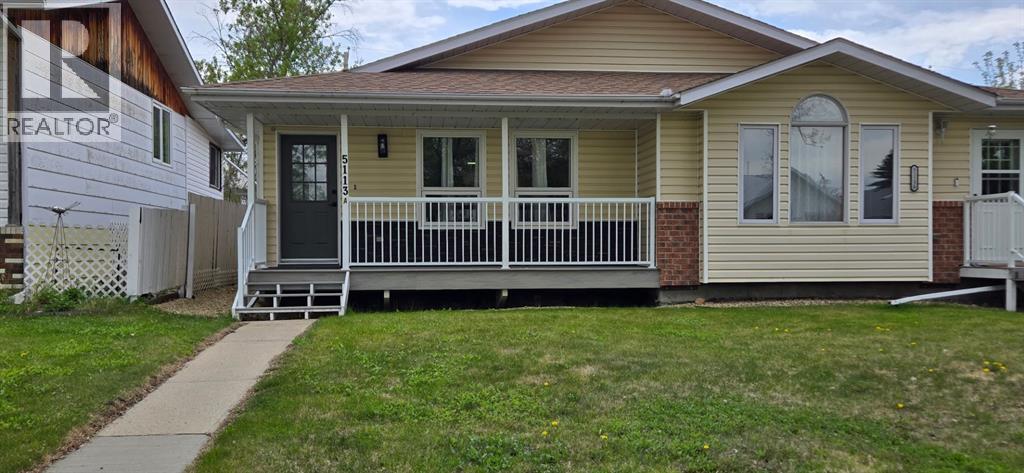
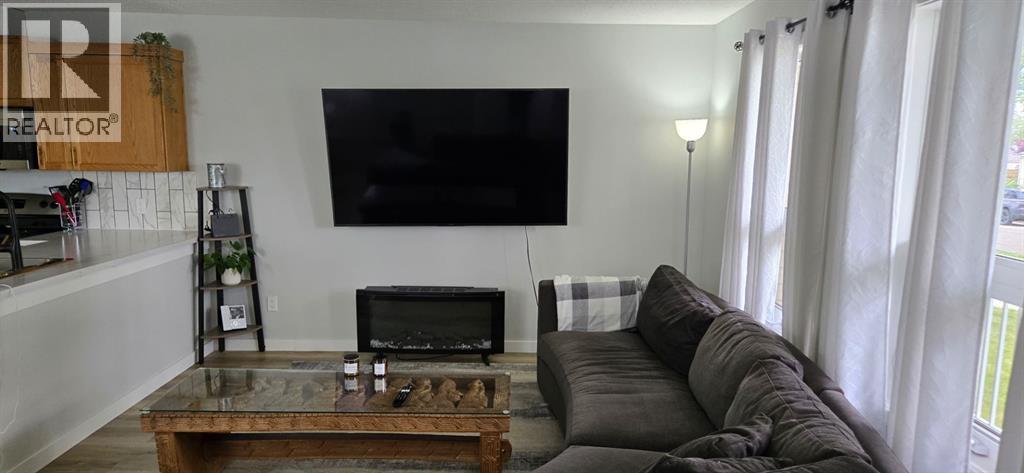
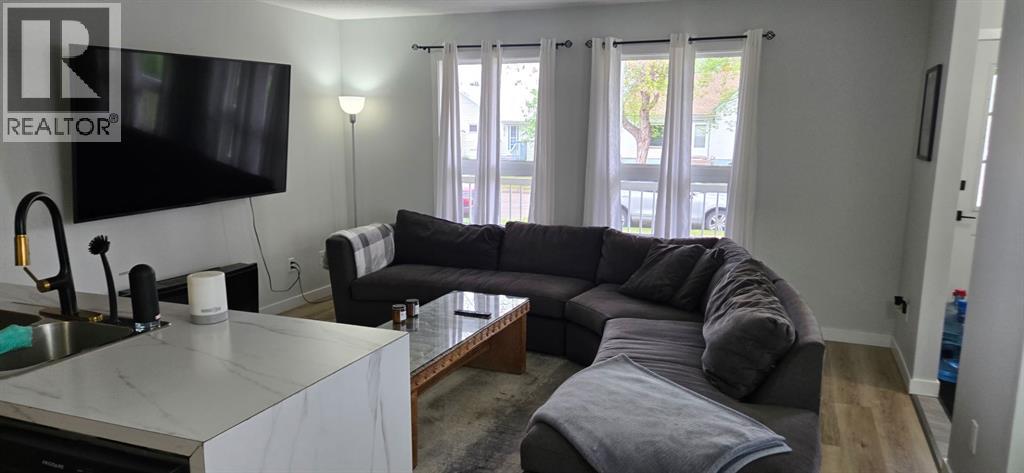
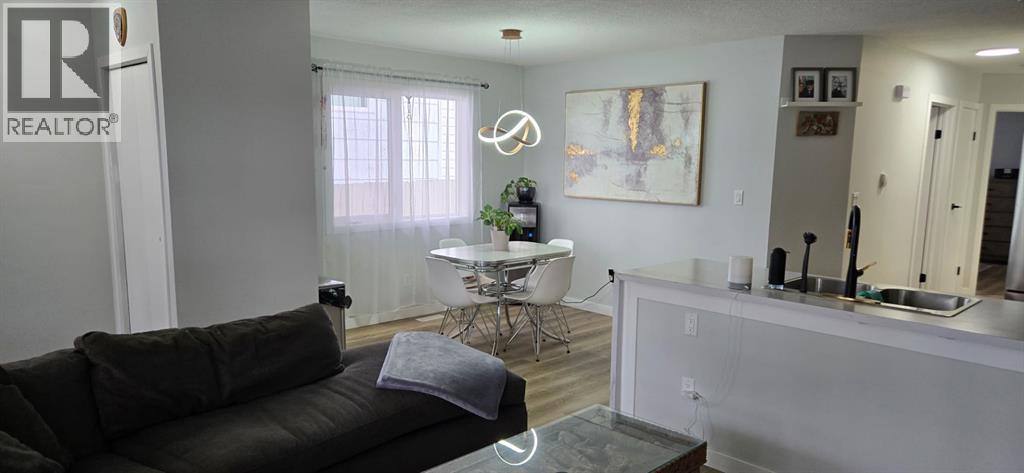
This lovely, recently updated 2 bedroom, 2 bathroom bungalow is located in a quiet neighbourhood in Ponoka, close to schools, shopping, parks, and everyday amenities. With a bright and welcoming layout, this home offers a comfortable layout that is both functional and easy to enjoy.The home features convenient main floor laundry, updated finishes, and a warm, inviting feel throughout. The front composite deck provides a great space to enjoy your morning coffee, unwind with a book, or simply relax at the end of the day. An attached single garage offers secure parking and additional storage, while the full unfinished basement provides excellent potential for future development, a hobby space, home gym, or extra storage.Whether you’re a first-time buyer, downsizing, or looking for a move-in-ready home with room to grow, this charming bungalow is a great opportunity in a peaceful and convenient location. (id:53430)
Building
- Property Type:
- Duplex
- Building Type:
- Duplex
- Style:
- Bungalow
- Year Built:
- 1993
- Stories:
- 1.0
- Bedrooms:
- 2
- Bathrooms (total):
- 2.5 (1 half)
- Basement:
- Unfinished, Full
Finished Areas
- Interior Size (Total):
- 960 square feet
- Above Grade:
- 960 square feet
Interior
- Flooring:
- Vinyl Plank
- Appliances:
- Washer, Refrigerator, Dishwasher, Stove, Dryer, Microwave Range Hood Combo
Parking
- Spaces:
- 1
- Features:
- Attached Garage
Lot / Land
- Lot Size:
- 2939.0 square feet
- Frontage:
- 7.5 meters
- Lot Features:
- Back lane
Exterior
- Exterior Features:
- Vinyl siding
- Foundation:
- Poured Concrete
- Fencing:
- Partially fenced
Utilities & Mechanical
- Heating:
- Forced air
- Cooling:
- None
Fees & Dates
- Property Taxes:
- $2,609
- Tax Year:
- 2025
- Last Modified:
- 07/23/2026 03:35:18 PM
- Status Change:
- 07/23/2026 03:26:06 PM
Association / Ownership
- Common Interest:
- Freehold
Room Dimensions
| Room | Level | Size |
|---|---|---|
| Living room | Main level | 12.00 Ft x 15.00 Ft |
| Kitchen | Main level | 9.17 Ft x 10.50 Ft |
| Dining room | Main level | 10.00 Ft x 8.25 Ft |
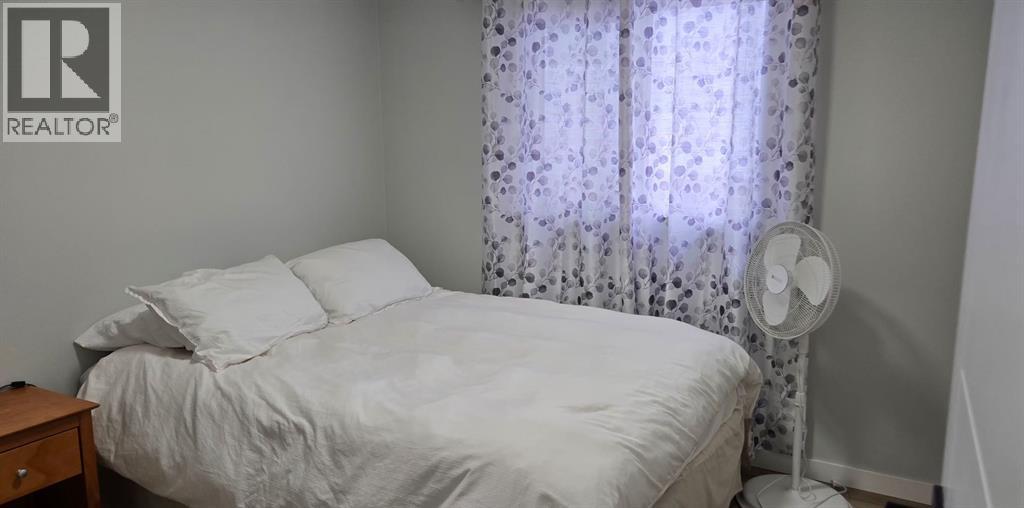
| Bedroom | Main level | 9.50 Ft x 10.00 Ft |
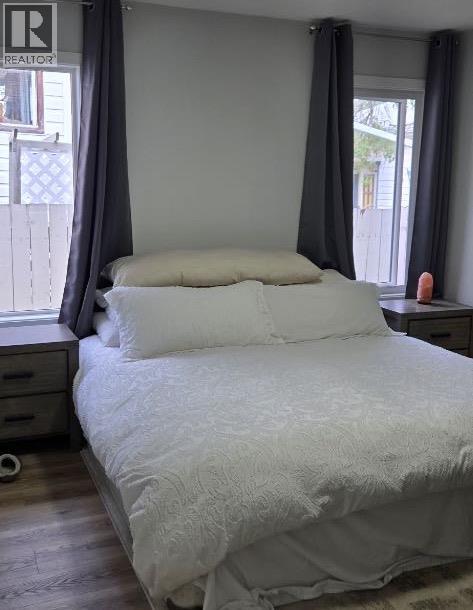
| Primary Bedroom | Main level | 12.58 Ft x 11.25 Ft |
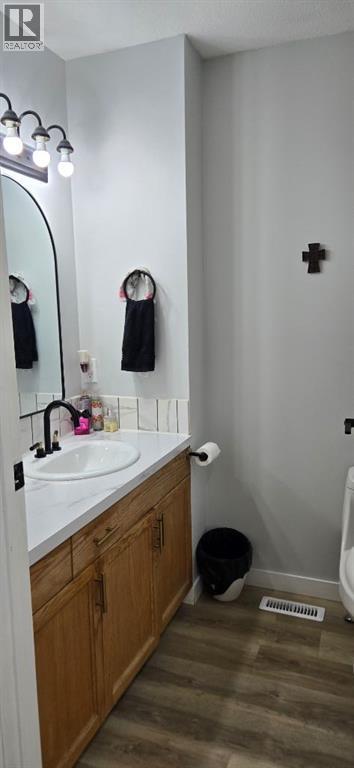
| 4pc Bathroom | Main level | .00 Ft x .00 Ft |
| 1pc Bathroom | Basement | .00 Ft x .00 Ft |
Location
Data is supplied by Pillar 9 MLS® System. Pillar 9 is the owner of the copyright in its MLS® System. Data is deemed reliable but is not guaranteed accurate by Pillar 9.
The trademarks MLS®, Multiple Listing Service® and the associated logos are owned by The Canadian Real Estate Association (CREA) and identify the quality of services provided by real estate professionals who are members of CREA. Used under license.