Real estate on your terms®
$319,900
active
5112 55 Ave Avenue
Ponoka
,
AB
T4J1G8
Key Details
- MLS® Number:
- A2296483
- Community:
- Central Ponoka
- Building Type:
- House
- Interior Size:
- 1134 square feet
- Bedrooms:
- 3
- Parking:
- 2
- Parking Features:
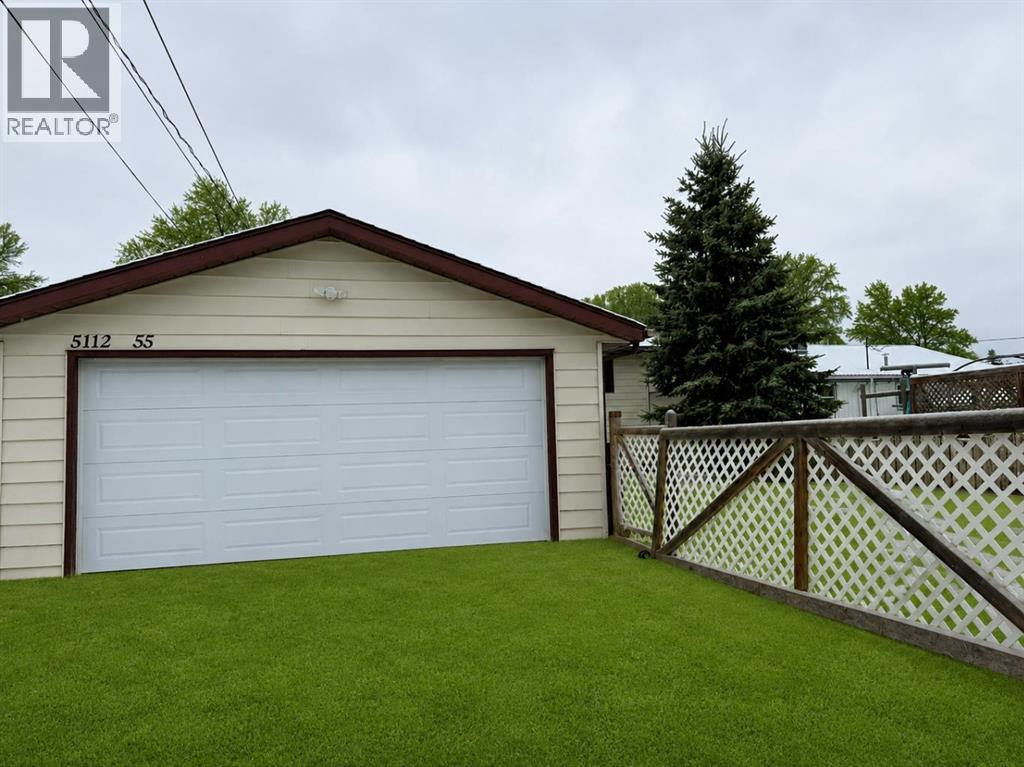
- Detached Garage
- Lot Size:
- 6000.0 square feet

Property Description
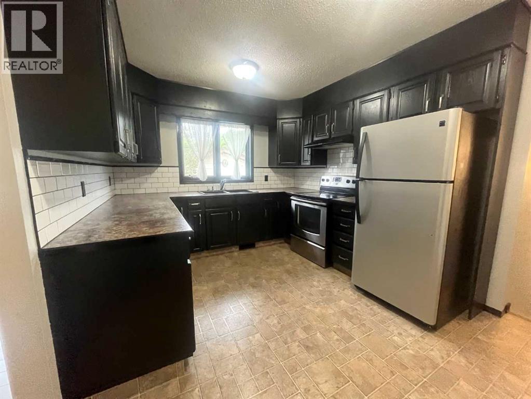
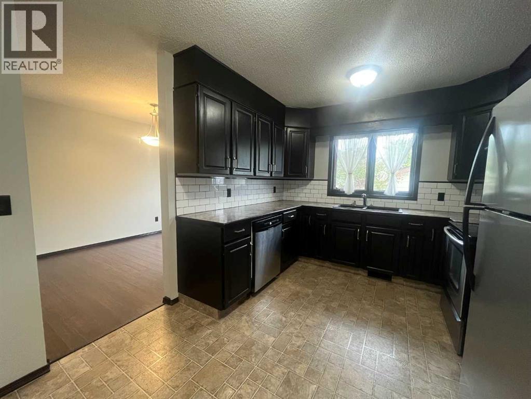
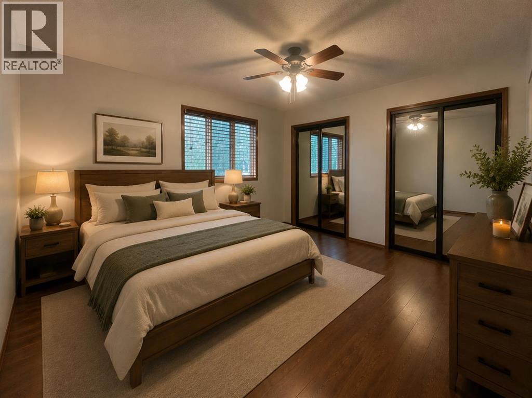
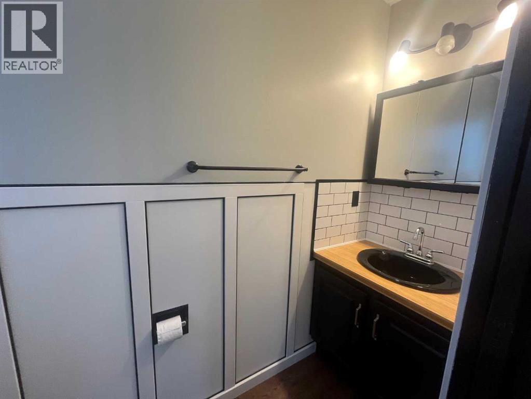
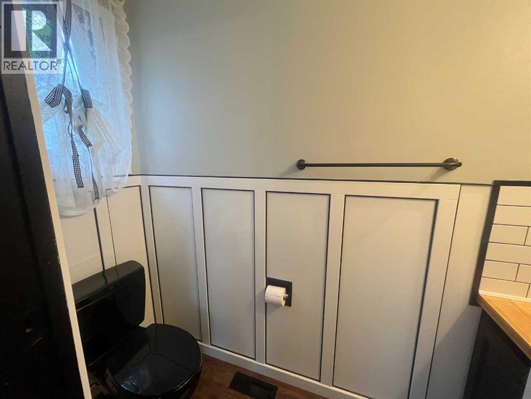
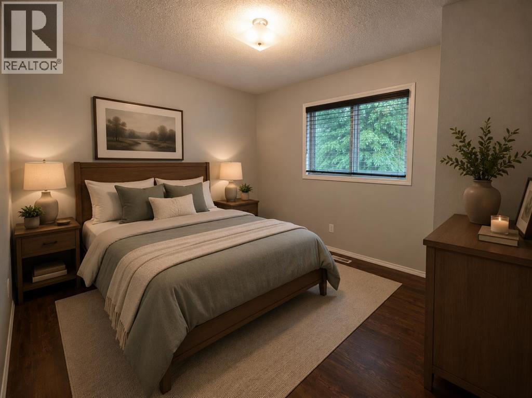
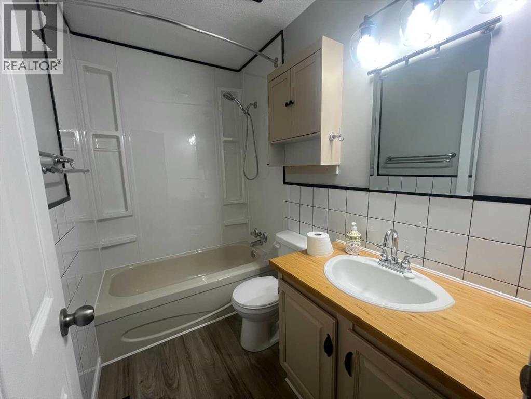
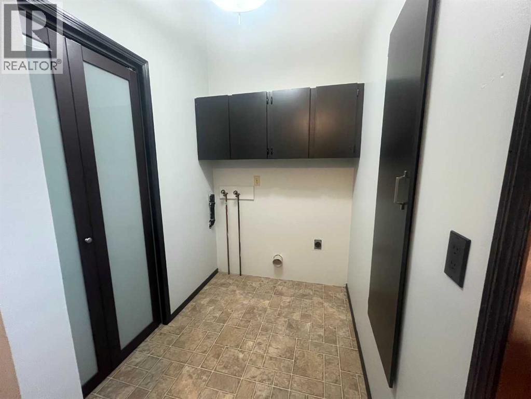
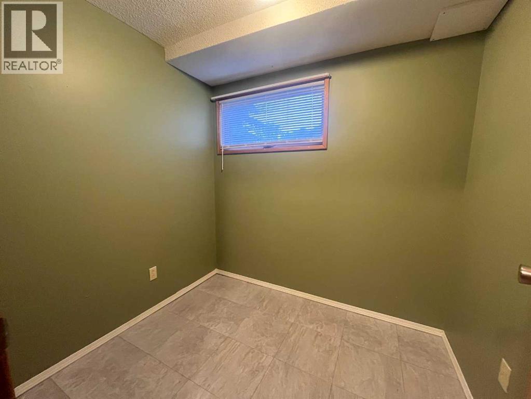
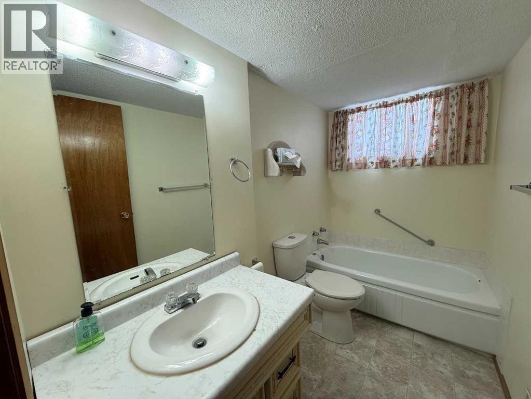
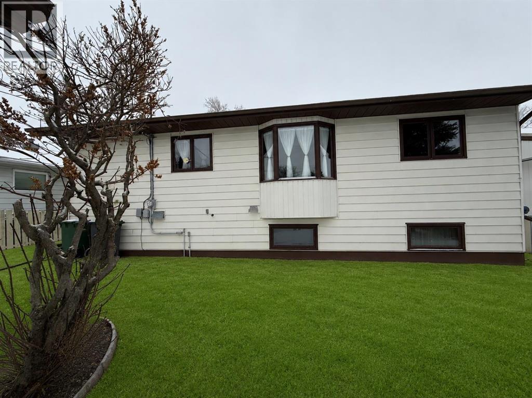
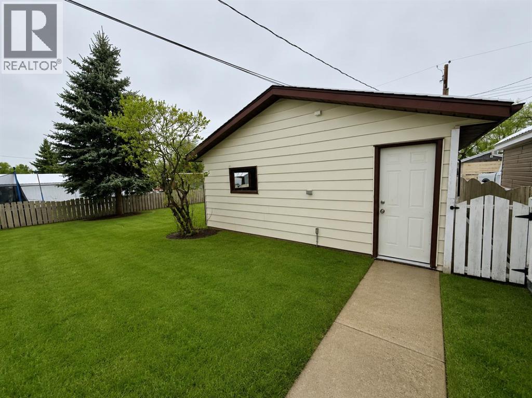
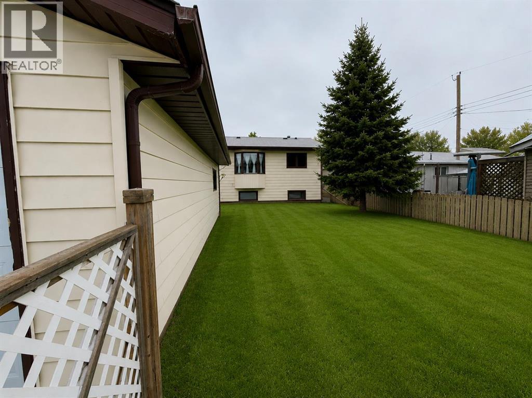
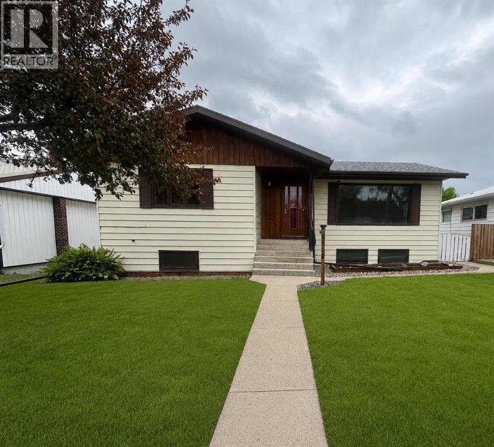
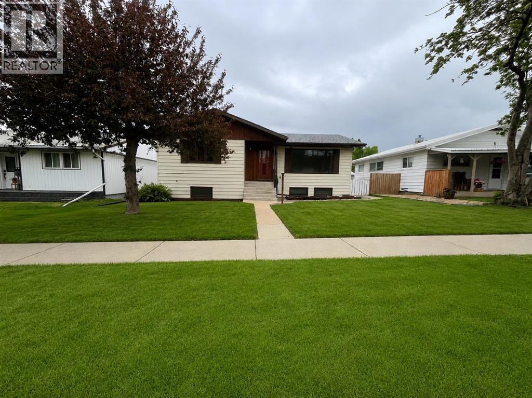
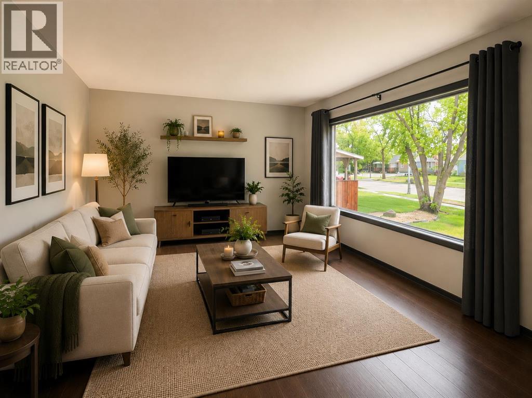
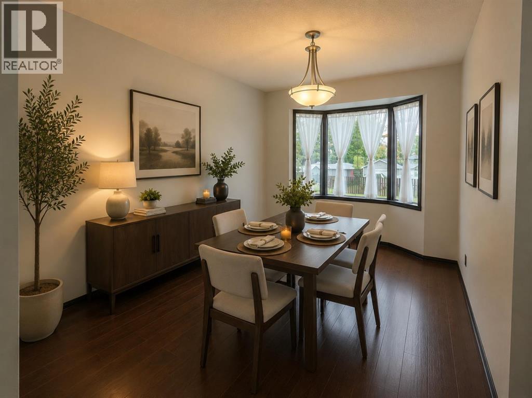
This spacious move-in ready home offers comfort, space, and great potential for future growth. As you step inside, you’re greeted by a sizeable and inviting living room that is perfect for relaxing or entertaining guests. Just off the kitchen, you’ll find a dedicated dining area ideal for family meals and gatherings. The kitchen has been renovated with newer countertops and backsplash and is fully equipped with all appliances, ample counter and cupboard space to meet your everyday needs. On the main floor, there are two bedrooms, including a spacious primary bedroom complete with 2 large closets and a convenient ensuite. A full bathroom completes the main floor. The functional laundry area with organized storage is located at the side entrance of the home between the main and upper level for added convenience.The lower level offers an additional bedroom, full bathroom, flex room and large rec area. Outside, enjoy a large fenced backyard with plenty of space for pets or children to play. The detached double garage, with back alley access, ensures secure and convenient parking or additional stroage. This home is a fantastic opportunity for buyers looking for a well appointed home on a quiet street. (id:53430)
Building
- Property Type:
- House
- Building Type:
- House
- Style:
- Bungalow
- Year Built:
- 1983
- Stories:
- 1.0
- Bedrooms:
- 3
- Bathrooms (total):
- 3.5 (1 half)
- Basement:
- Partially finished, Full
Finished Areas
- Interior Size (Total):
- 1134 square feet
- Above Grade:
- 1134 square feet
Interior
- Flooring:
- Hardwood
- Appliances:
- Refrigerator, Dishwasher, Stove
Parking
- Spaces:
- 2
- Features:
- Detached Garage
Lot / Land
- Lot Size:
- 6000.0 square feet
- Frontage:
- 15.24 meters
- Lot Features:
- See remarks
Exterior
- Exterior Features:
- Vinyl siding
- Construction:
- Wood frame
- Fencing:
- Fence
Utilities & Mechanical
- Heating:
- Forced air
- Cooling:
- None
Fees & Dates
- Property Taxes:
- $3,012
- Tax Year:
- 2025
- Last Modified:
- 08/01/2026 10:15:02 PM
- Status Change:
- 08/01/2026 10:11:35 PM
Association / Ownership
- Common Interest:
- Freehold
Room Dimensions
| Room | Level | Size |
|---|---|---|
| Living room | Main level | 11.33 Ft x 16.58 Ft |
| Dining room | Main level | 8.92 Ft x 13.17 Ft |
| Kitchen | Main level | 9.92 Ft x 13.17 Ft |
| Primary Bedroom | Main level | 12.58 Ft x 14.00 Ft |
| 2pc Bathroom | Main level | .00 Ft x .00 Ft |
| 4pc Bathroom | Main level | .00 Ft x .00 Ft |
| Bedroom | Main level | 9.83 Ft x 11.33 Ft |
| Laundry room | Lower level | 6.33 Ft x 5.08 Ft |
| Storage | Basement | 6.33 Ft x 7.58 Ft |
| Bedroom | Basement | 8.00 Ft x 12.00 Ft |
| 4pc Bathroom | Basement | .00 Ft x .00 Ft |
| Other | Basement | 24.08 Ft x 38.67 Ft |
Location
Data is supplied by Pillar 9 MLS® System. Pillar 9 is the owner of the copyright in its MLS® System. Data is deemed reliable but is not guaranteed accurate by Pillar 9.
The trademarks MLS®, Multiple Listing Service® and the associated logos are owned by The Canadian Real Estate Association (CREA) and identify the quality of services provided by real estate professionals who are members of CREA. Used under license.