Real estate on your terms®
$478,000
active
67550 165 Range Road
Plamondon
,
AB
T0A0M0
Key Details
- MLS® Number:
- A2335719
- Building Type:
- House
- Interior Size:
- 1550 square feet
- Bedrooms:
- 4
- Parking Features:
- Attached Garage, Other
- Lot Size:
- 4.99 acres

Property Description
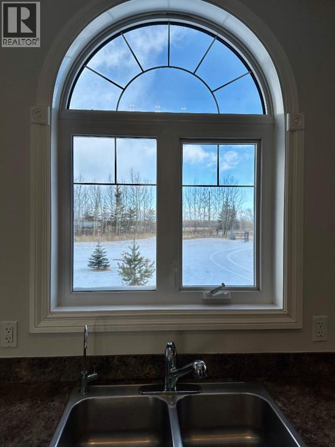
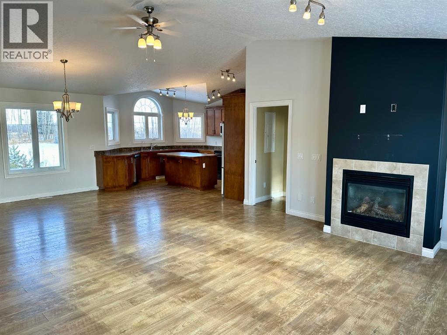
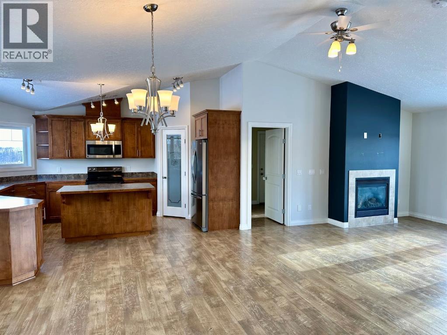
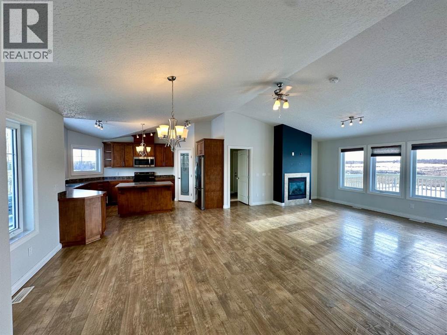
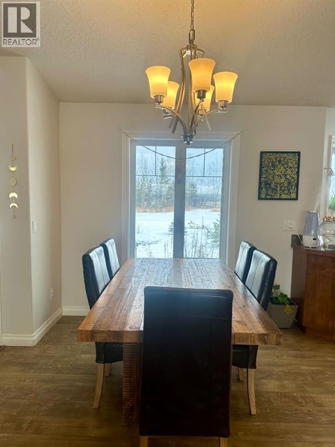
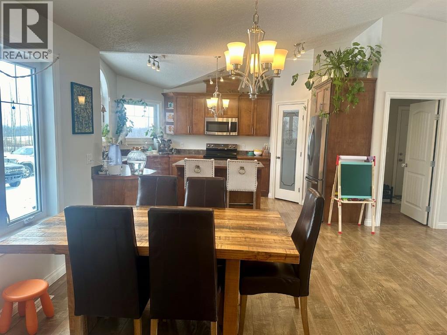
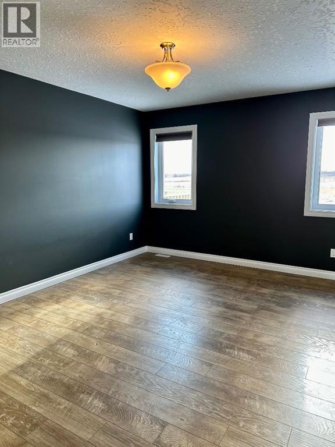
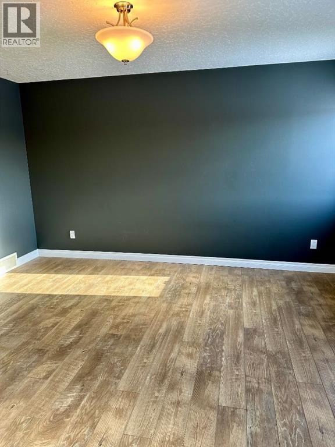
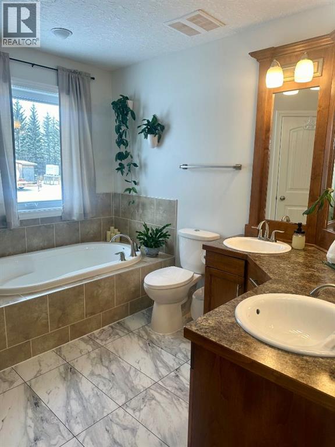

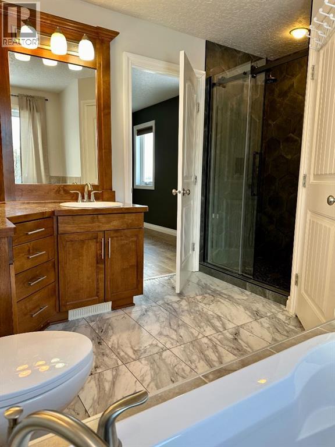
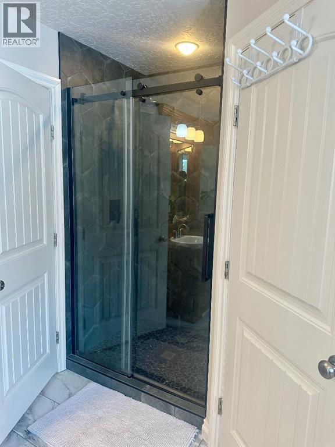
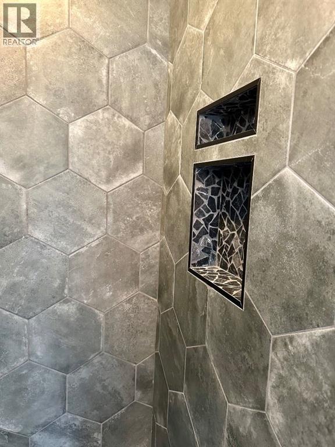
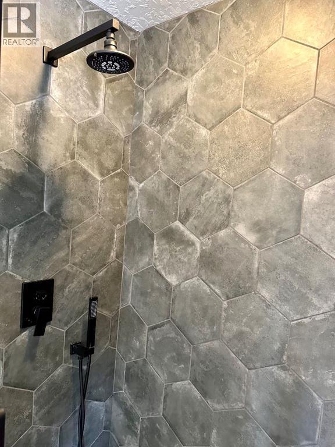
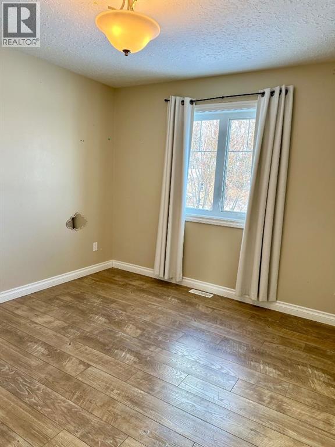
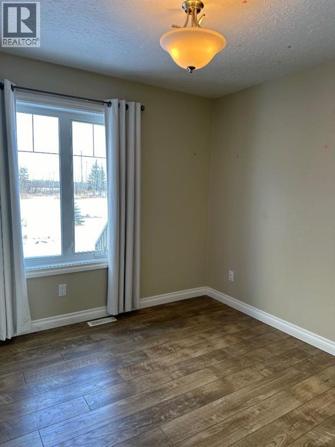
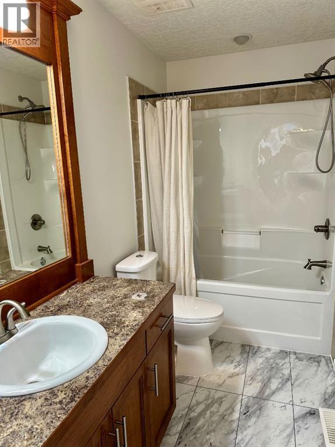
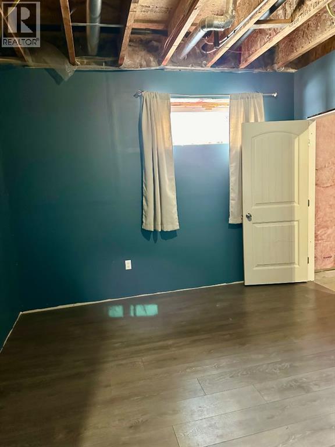
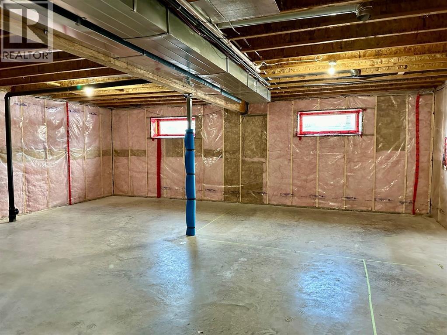
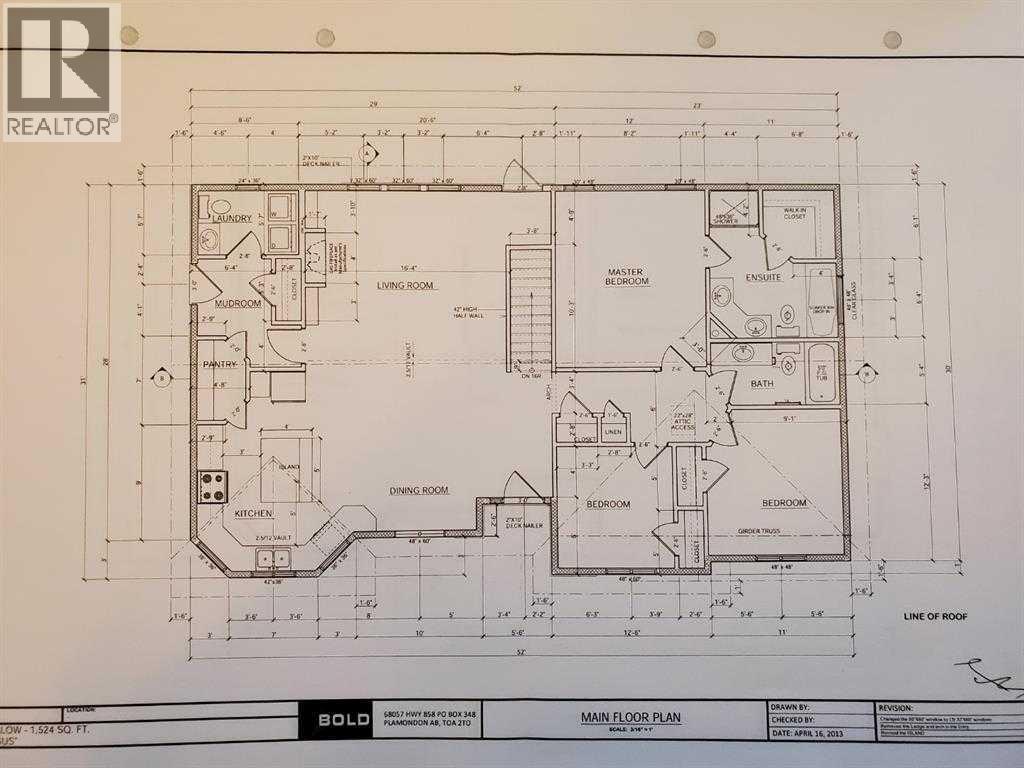
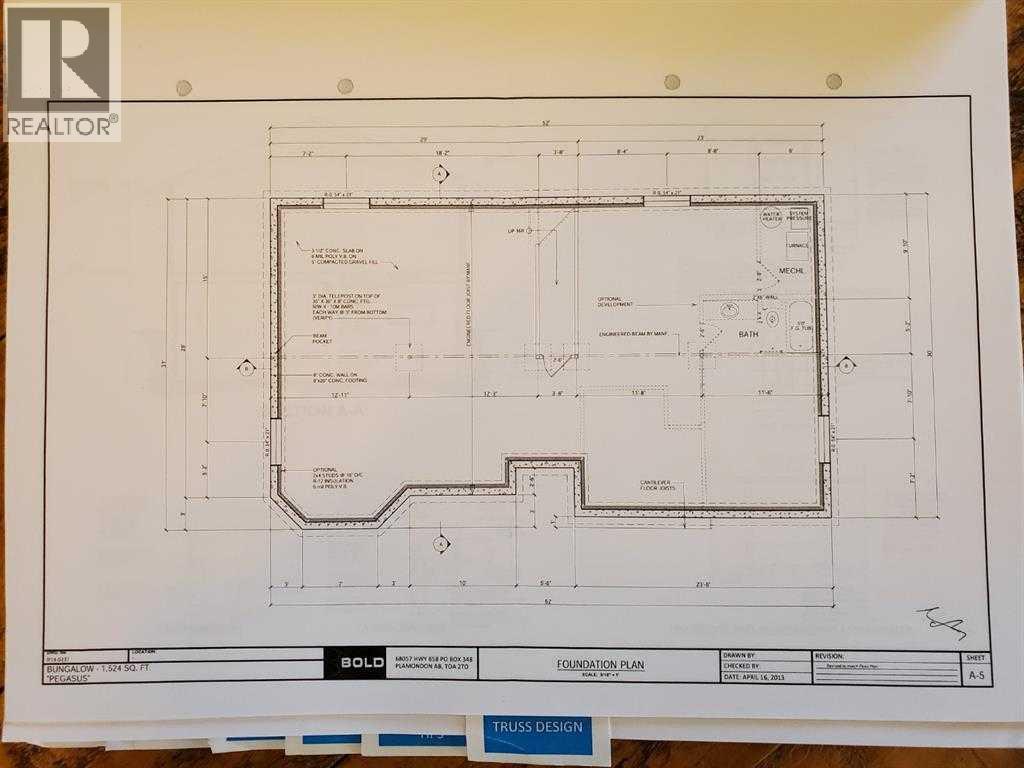
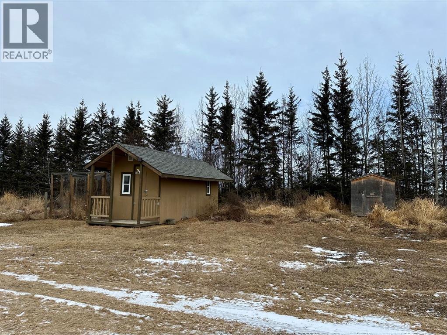
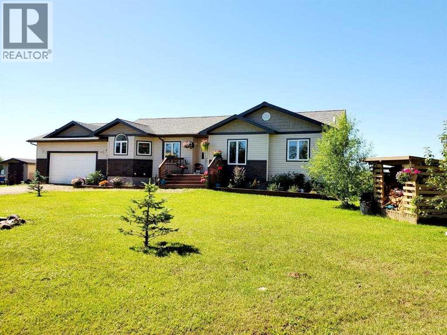
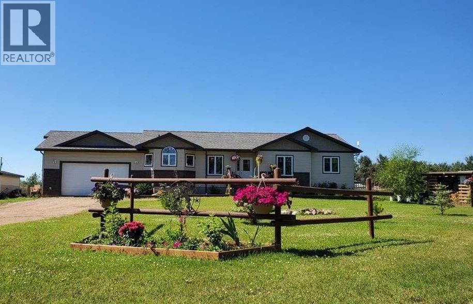
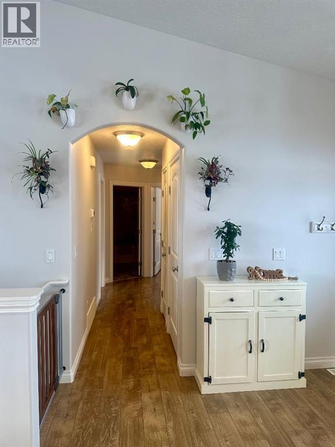
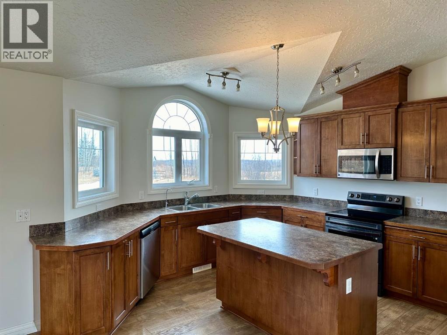
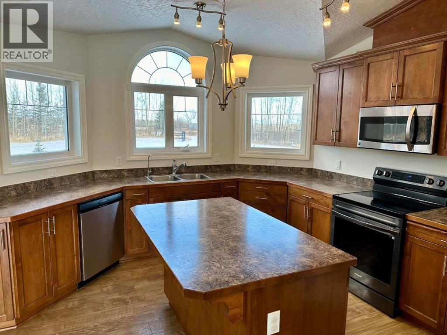
Located just a few kilometers west of Plamondon, you will find this quaint 5 acres parcel nicely tucked in the trees. With room for your family to grow and play here, you will experience all the joys of living in the country. The acreage has been developed with nice trees, shrubs, gardens, fencing and cross fencing, 2 animal shelters and outbuildings, 2 sheds and a double detached heated garage plus 5000 gallon water cistern and septic field. The 1,524 sq.ft home is also just as spectacular with 4 bedrooms, 2 1/2 baths, open concept living, vaulted ceilings, an extra large master with ensuite & brand new tiled shower and walk in closet. The partially developed basement offers 11' walls and is ready for your dream design. Enjoy this property inside and out no matter the day. In the winter, curl up in front of the gas fireplace and in the summer summer heat central A/C will keep you cool and the 20x12 west facing deck will give you the space you need to soak up the sun! Call today for your personal viewing of this great home! (id:53430)
Building
- Property Type:
- House
- Building Type:
- House
- Style:
- Bungalow
- Year Built:
- 2015
- Stories:
- 1.0
- Bedrooms:
- 4
- Bathrooms (total):
- 3.5 (1 half)
- Basement:
- Partially finished, Full
Finished Areas
- Interior Size (Total):
- 1550 square feet
- Above Grade:
- 1550 square feet
Interior
- Flooring:
- Laminate
- Appliances:
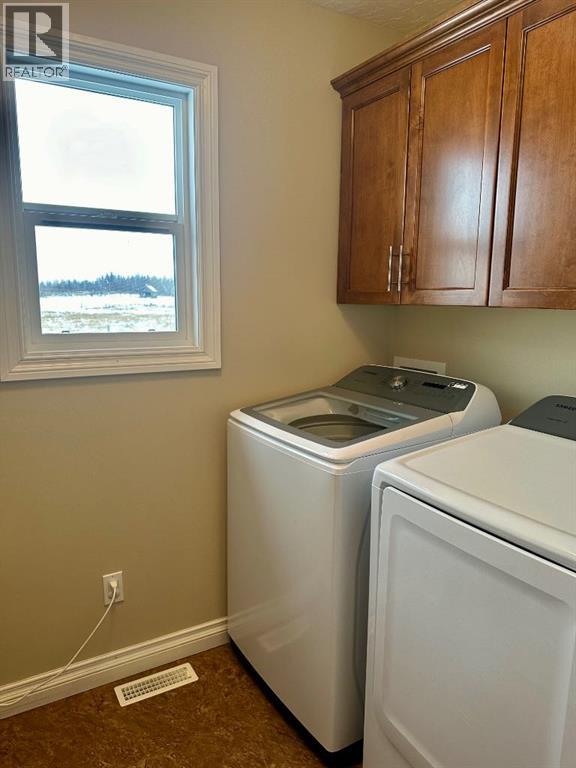
- Washer, Refrigerator, Range - Electric, Dishwasher, Dryer, Microwave Range Hood Combo
Parking
- Features:
- Attached Garage, Other
Lot / Land
- Lot Size:
- 4.99 acres
Exterior
- Foundation:
- Poured Concrete
- Fencing:
- Fence, Cross fenced
Utilities & Mechanical
- Heating:
- Forced air
- Cooling:
- Central air conditioning
Comfort & Security
- Fireplace(s):
- 1
Fees & Dates
- Property Taxes:
- $3,041
- Tax Year:
- 2025
- Last Modified:
- 08/07/2026 07:30:08 PM
- Status Change:
- 08/07/2026 07:23:44 PM
Association / Ownership
- Common Interest:
- Freehold
Room Dimensions
| Room | Level | Size |
|---|---|---|
| 2pc Bathroom | Main level | 8.08 Ft x 5.17 Ft |
| 4pc Bathroom | Main level | 10.17 Ft x 5.08 Ft |
| 5pc Bathroom | Main level | 10.25 Ft x 11.92 Ft |
| Bedroom | Main level | 10.75 Ft x 11.33 Ft |
| Bedroom | Main level | 9.25 Ft x 9.58 Ft |
| Dining room | Main level | 9.75 Ft x 12.67 Ft |
| Foyer | Main level | 6.17 Ft x 10.50 Ft |
| Living room | Main level | 12.42 Ft x 15.75 Ft |
| Other | Main level | 8.17 Ft x 8.67 Ft |
| Primary Bedroom | Main level | 12.08 Ft x 14.25 Ft |
| Bedroom | Basement | 11.75 Ft x 14.00 Ft |
| Furnace | Basement | 11.58 Ft x 14.67 Ft |
Location
Data is supplied by Pillar 9 MLS® System. Pillar 9 is the owner of the copyright in its MLS® System. Data is deemed reliable but is not guaranteed accurate by Pillar 9.
The trademarks MLS®, Multiple Listing Service® and the associated logos are owned by The Canadian Real Estate Association (CREA) and identify the quality of services provided by real estate professionals who are members of CREA. Used under license.