Real estate on your terms®
$729,000
active
1221 Tumbleweed Avenue
Pincher Creek
,
AB
T0K1W0
Key Details
- MLS® Number:
- A2336676
- Building Type:
- House
- Interior Size:
- 1756 square feet
- Bedrooms:
- 4
- Parking:
- 4
- Parking Features:
- Attached Garage
- Lot Size:
- 552.8 square meters

Property Description
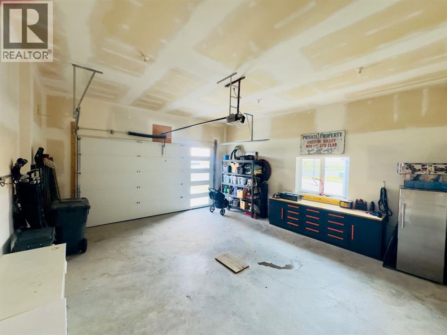
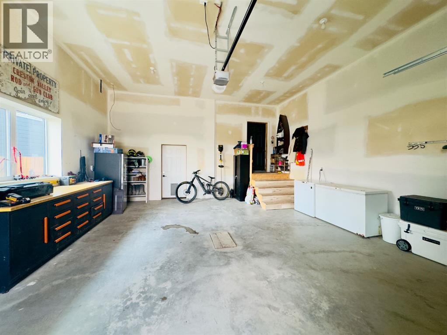
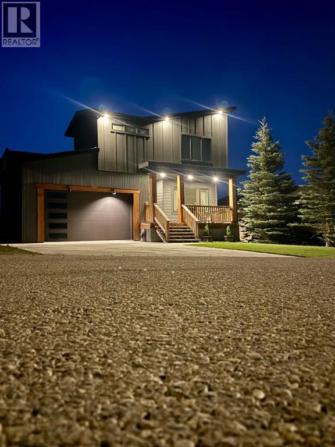
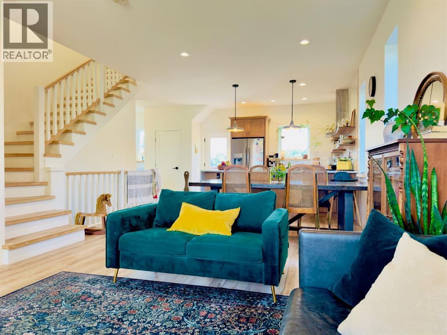
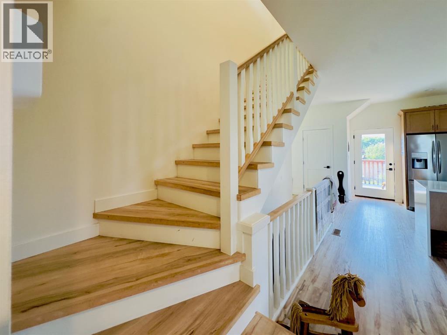
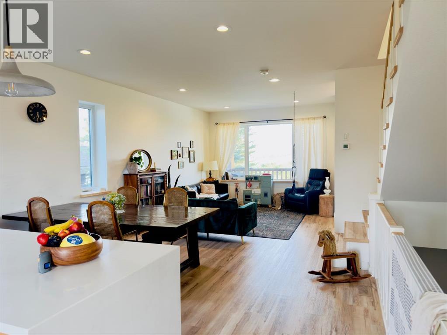
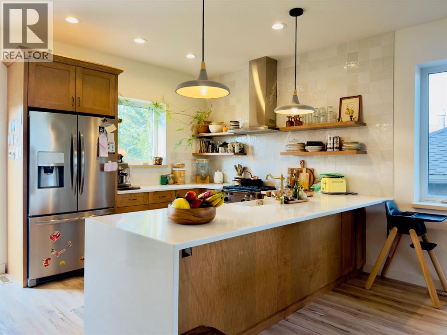
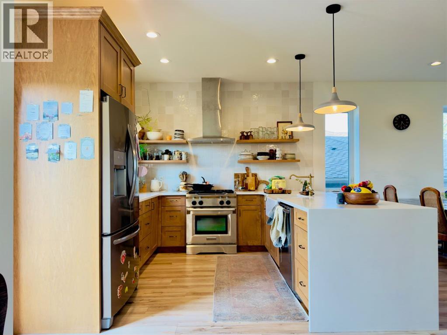
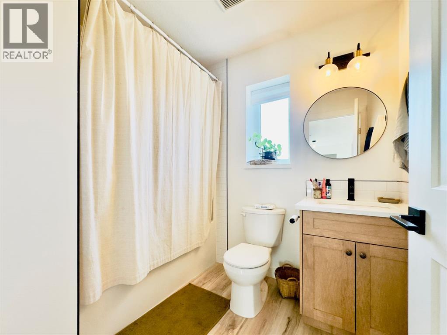
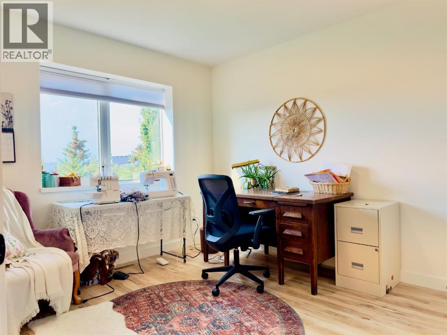
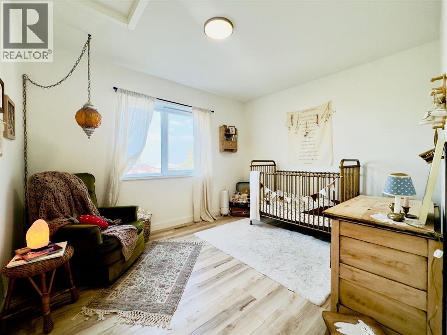
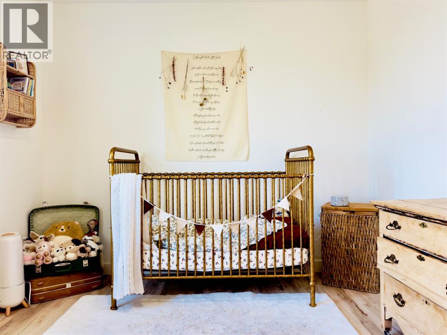
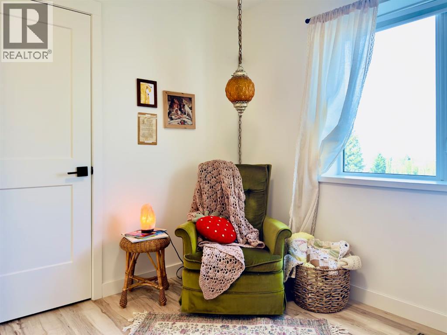
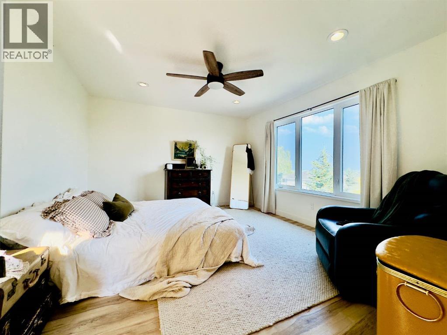
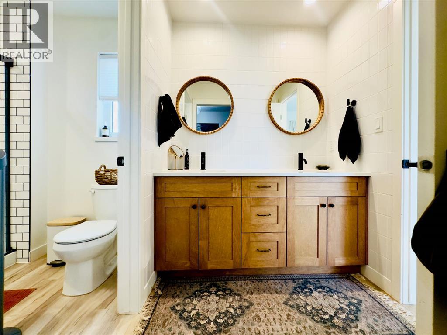
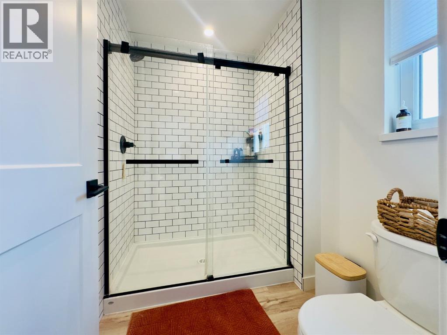
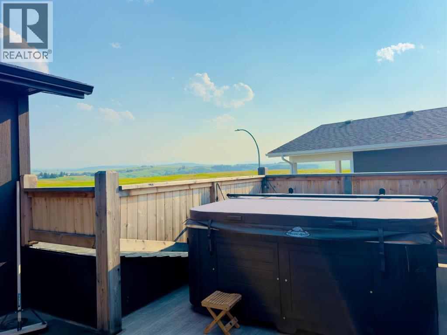
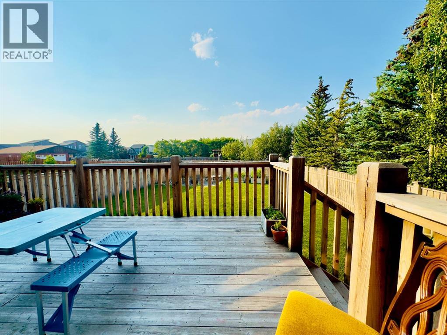
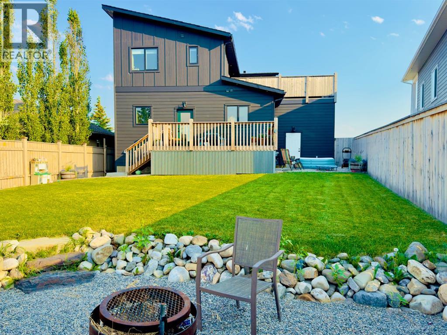
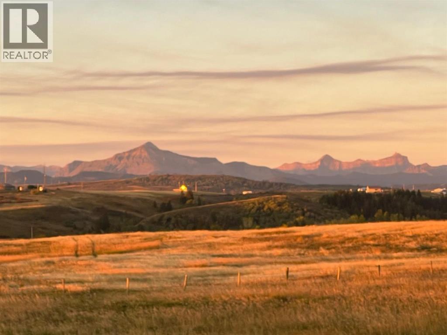
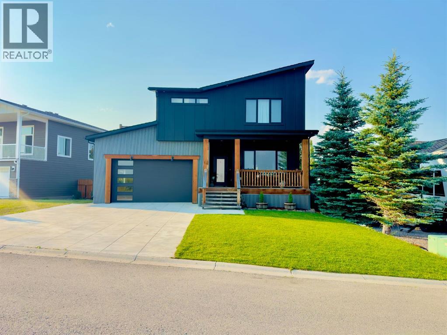
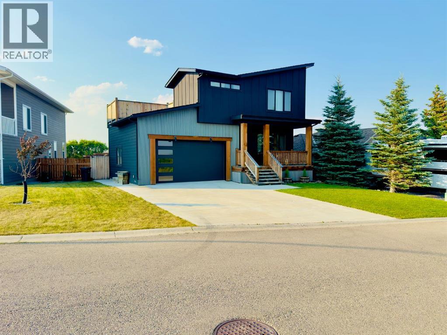
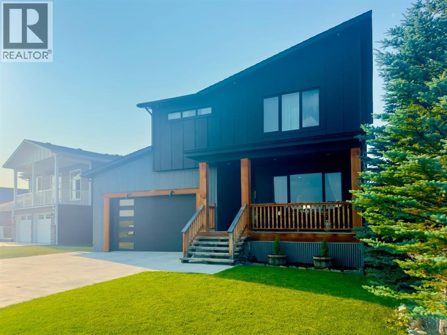
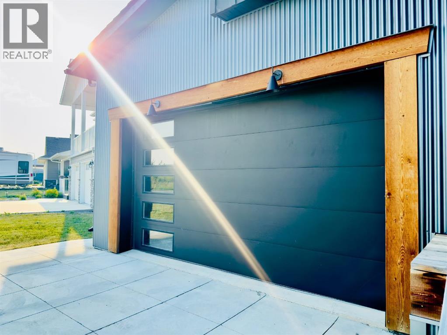
Welcome to 1221 Tumbleweed Avenue in Pincher Creek, a beautifully designed modern home where thoughtful architecture, exceptional craftsmanship, and stunning views come together. This impressive four-bedroom, three-and-a-half-bathroom residence offers a sophisticated yet inviting living experience, with a bright and spacious open-concept floor plan designed for both everyday living and entertaining.Modern finishes and carefully considered details are showcased throughout the home, complemented by floor-to-ceiling ICF construction that provides exceptional strength, energy efficiency, and comfort. The expansive windows take full advantage of the beautiful surrounding landscape and fill the interior with natural light, creating a seamless connection between the indoors and the spectacular Alberta landscape.One of the home's standout features is the incredible rooftop hot tub patio, offering the perfect place to unwind, entertain, and take in the views from above. The attached double garage provides convenient, secure parking and additional storage, while the home's modern design and quality construction offer both style and lasting value.With its striking contemporary architecture, exceptional craftsmanship, impressive construction, and unforgettable views, 1221 Tumbleweed Avenue is a truly unique home in Pincher Creek. (id:53430)
Building
- Property Type:
- House
- Building Type:
- House
- Year Built:
- 2025
- Stories:
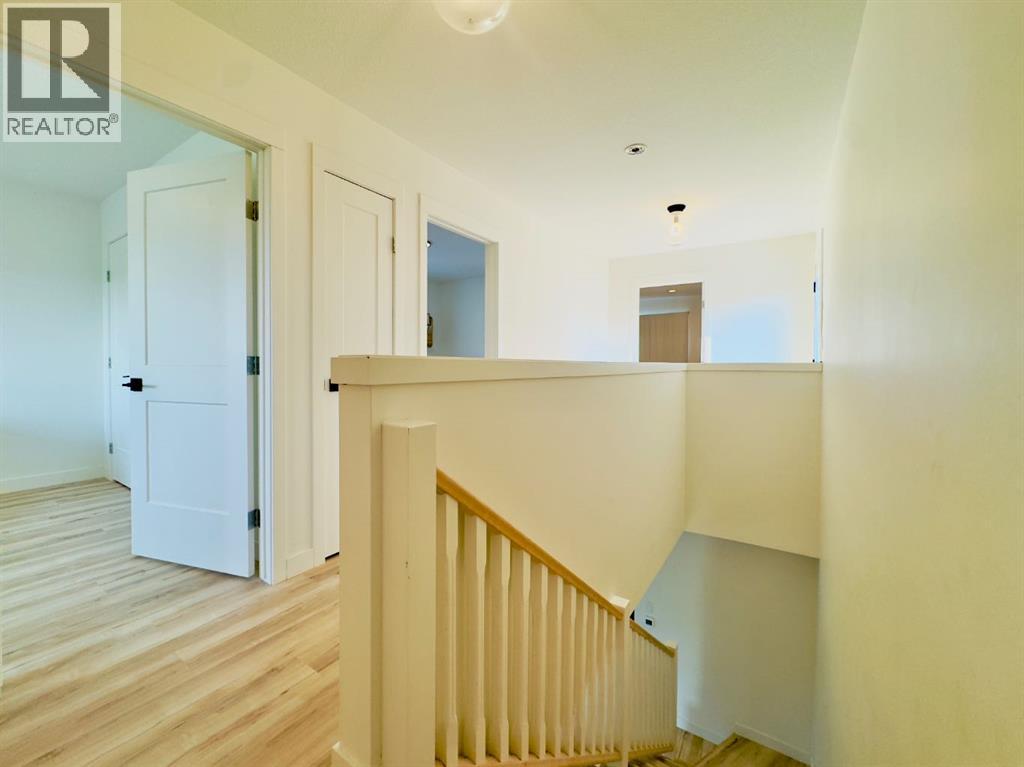
- 2.0
- Bedrooms:
- 4
- Bathrooms (total):
- 4.5 (1 half)
- Basement:
- Finished, Full
Finished Areas
- Interior Size (Total):
- 1756 square feet
- Above Grade:
- 1756 square feet
Interior
- Flooring:
- Laminate, Carpeted
- Appliances:
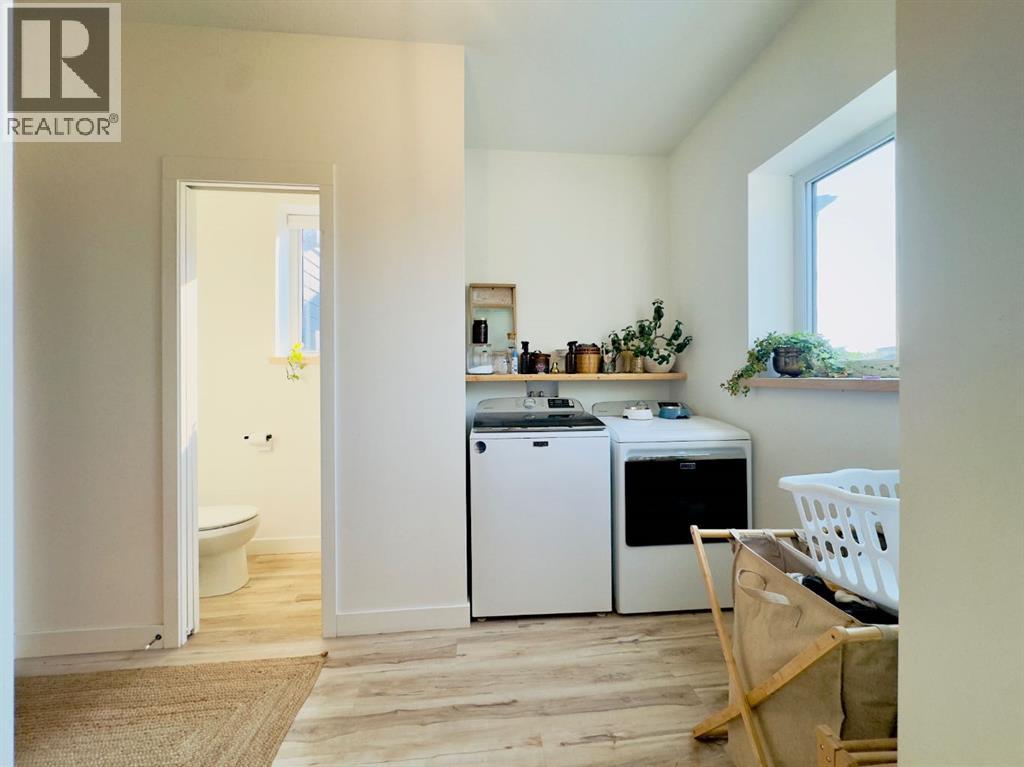
- Refrigerator, Gas stove(s), Dishwasher, Hood Fan, Window Coverings, Washer & Dryer
Parking
- Spaces:
- 4
- Features:
- Attached Garage
Lot / Land
- Lot Size:
- 552.8 square meters
- Frontage:
- 18.29 meters
- Lot Features:
- Back lane, PVC window, No Smoking Home, Level
Exterior
- Exterior Features:
- Concrete
- Construction:
- Poured concrete, Wood frame
- Foundation:
- See Remarks
- Fencing:
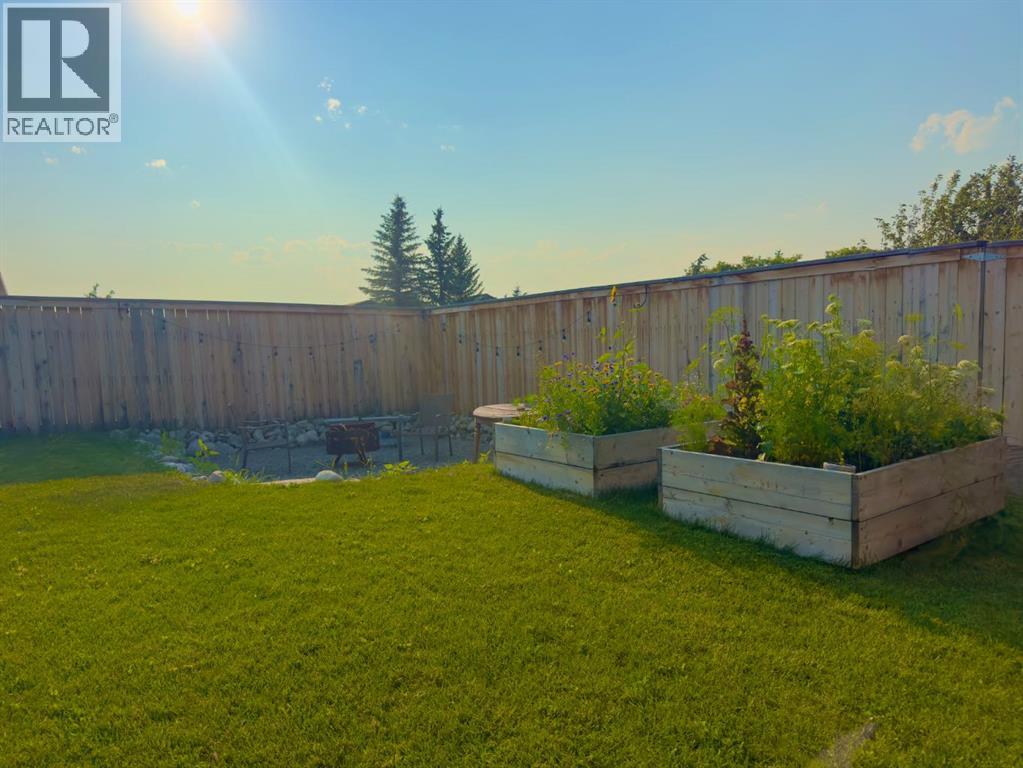
- Fence
Utilities & Mechanical
- Heating:
- Forced air
- Cooling:
- None
Views & Waterfront
- View:
- View
Fees & Dates
- Property Taxes:
- $4,482
- Tax Year:
- 2025
- Last Modified:
- 08/12/2026 03:55:27 AM
- Status Change:
- 08/12/2026 03:47:22 AM
Association / Ownership
- Common Interest:
- Freehold
Room Dimensions
| Room | Level | Size |
|---|---|---|
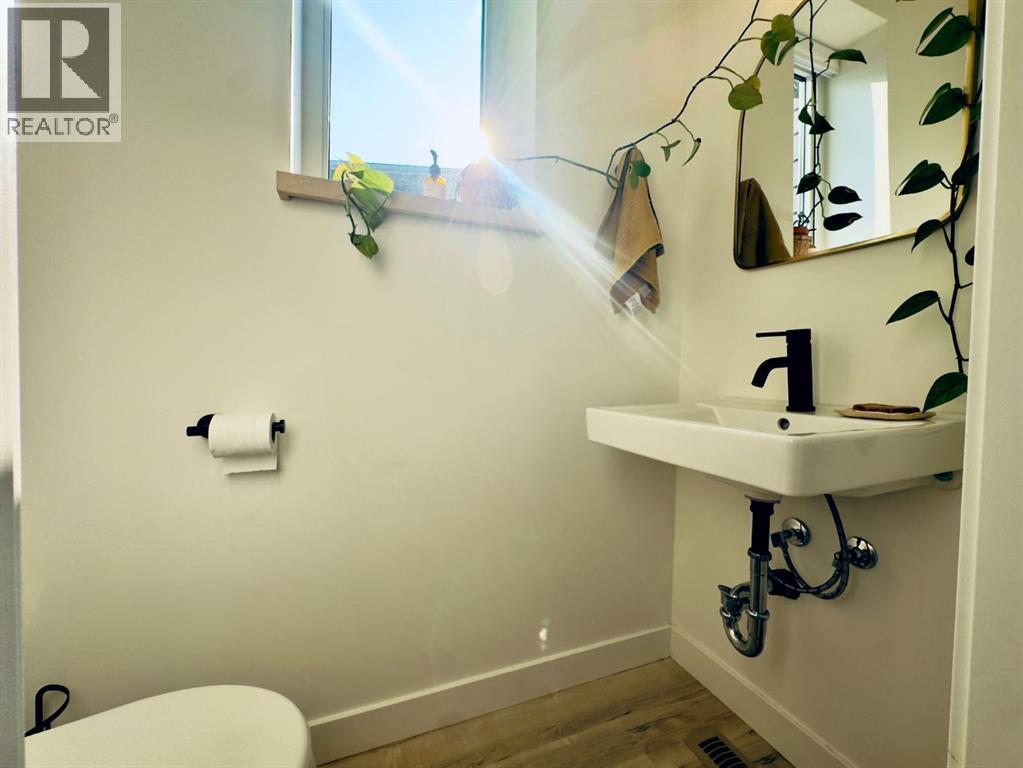
| 2pc Bathroom | Main level | 5.75 Ft x 2.83 Ft |
| Dining room | Main level | 8.83 Ft x 14.17 Ft |
| Kitchen | Main level | 10.50 Ft x 18.25 Ft |
| Laundry room | Main level | 11.08 Ft x 8.00 Ft |
| Living room | Main level | 14.83 Ft x 13.17 Ft |
| 4pc Bathroom | Second level | 6.08 Ft x 8.00 Ft |
| 4pc Bathroom | Second level | 5.50 Ft x 13.08 Ft |
| Bedroom | Second level | 11.67 Ft x 9.75 Ft |
| Bedroom | Second level | 11.58 Ft x 9.75 Ft |
| Primary Bedroom | Second level | 12.33 Ft x 14.25 Ft |
| Other | Second level | 6.42 Ft x 13.17 Ft |
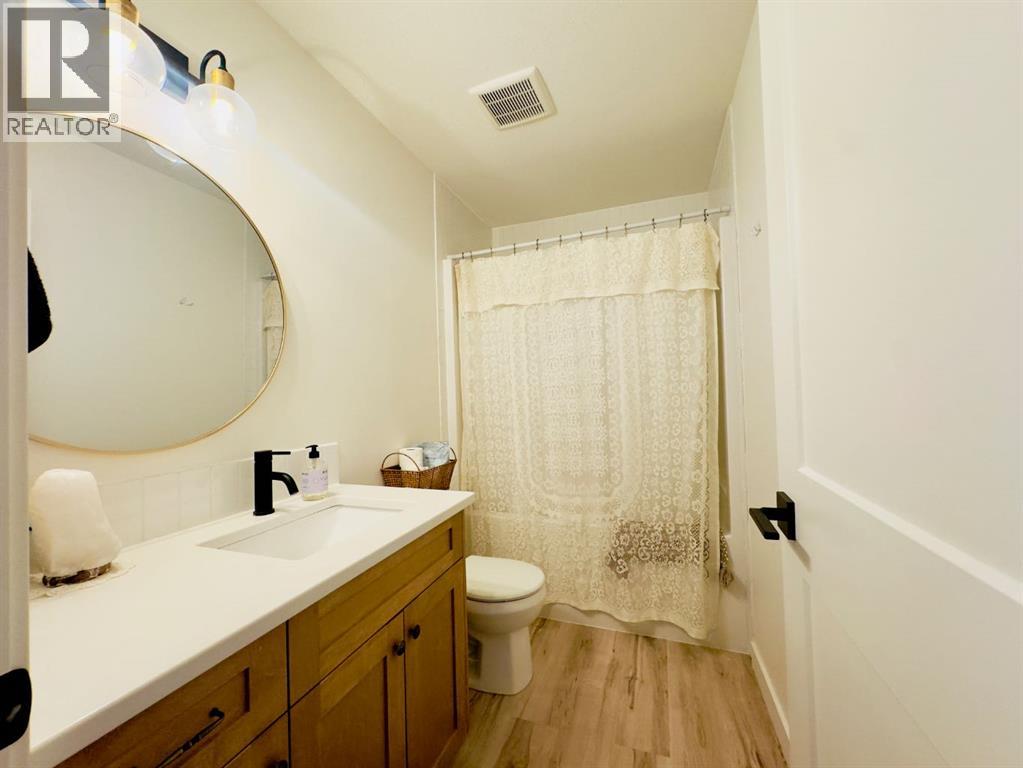
| 4pc Bathroom | Basement | 4.92 Ft x 8.83 Ft |
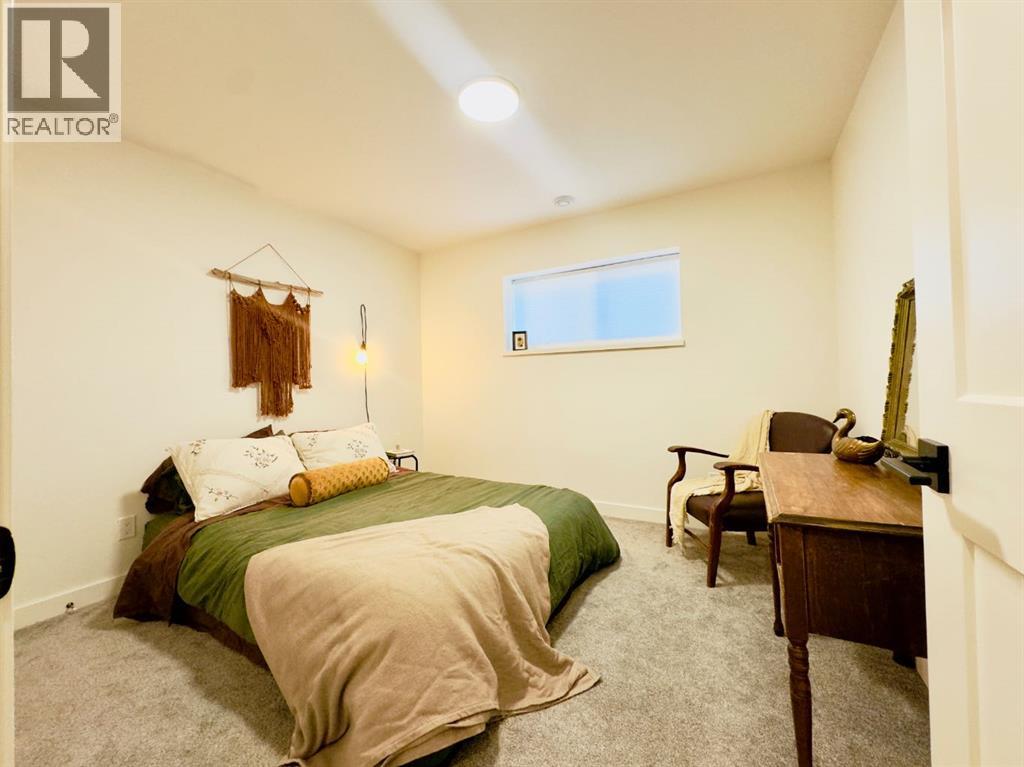
| Bedroom | Basement | 11.17 Ft x 10.33 Ft |
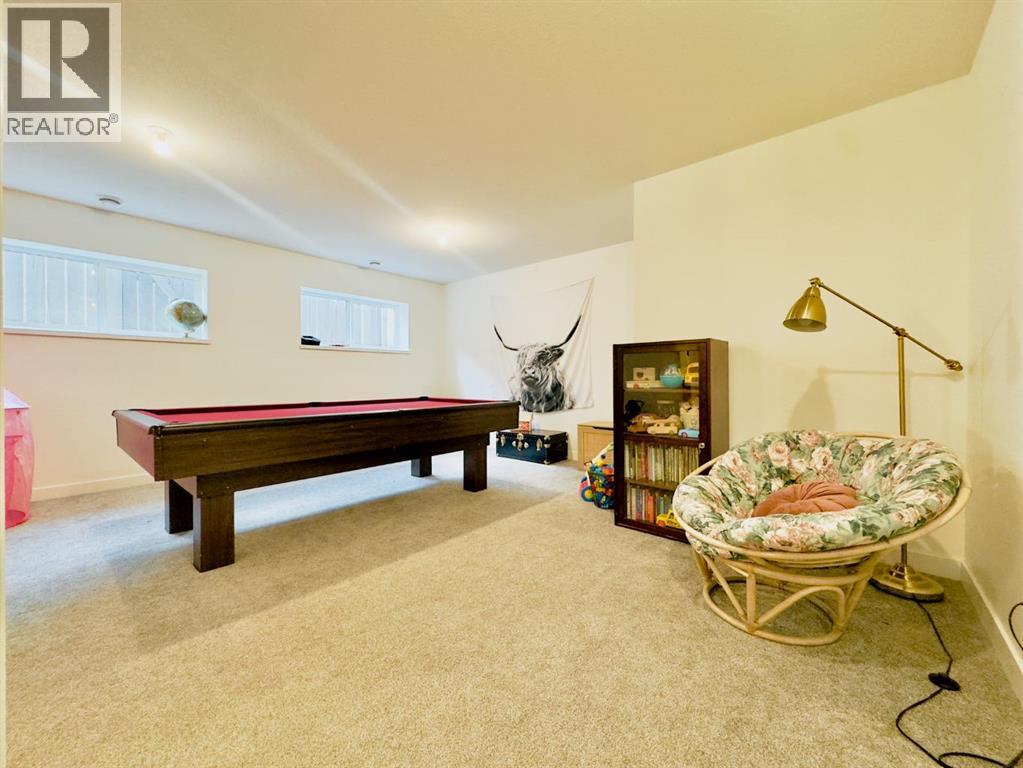
| Recreational, Games room | Basement | 17.08 Ft x 17.58 Ft |
| Furnace | Basement | 11.17 Ft x 12.58 Ft |
Location
Data is supplied by Pillar 9 MLS® System. Pillar 9 is the owner of the copyright in its MLS® System. Data is deemed reliable but is not guaranteed accurate by Pillar 9.
The trademarks MLS®, Multiple Listing Service® and the associated logos are owned by The Canadian Real Estate Association (CREA) and identify the quality of services provided by real estate professionals who are members of CREA. Used under license.