Real estate on your terms®
$439,000
active
690 Florence Street
Pincher Creek
,
AB
T0K1W0
Key Details
- MLS® Number:
- A2336203
- Building Type:
- House
- Interior Size:
- 948 square feet
- Bedrooms:
- 3
- Parking:
- 2
- Parking Features:
- Detached Garage
- Lot Size:
- 650.0 square meters

Property Description
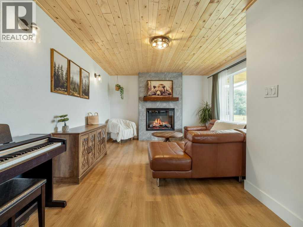
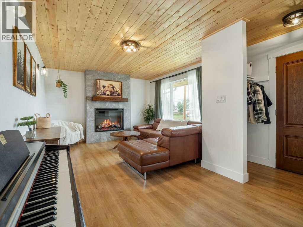
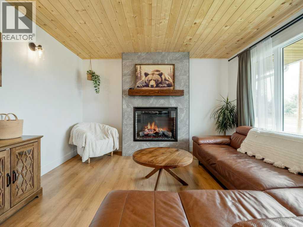
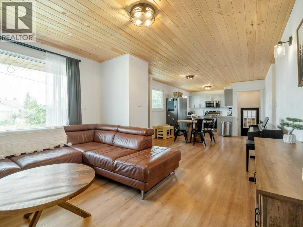
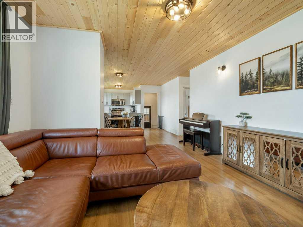
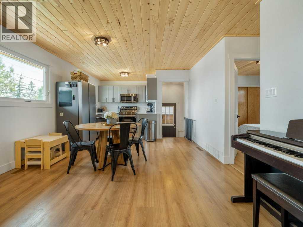
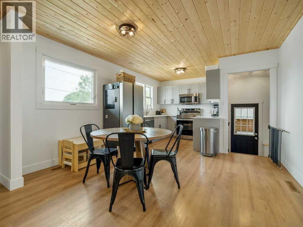
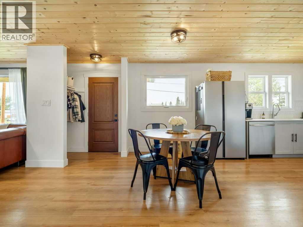
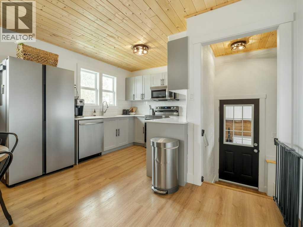
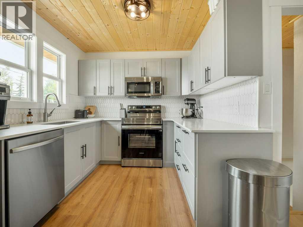
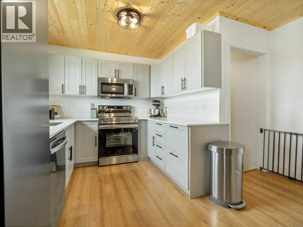
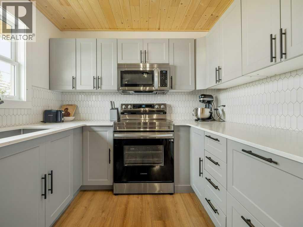
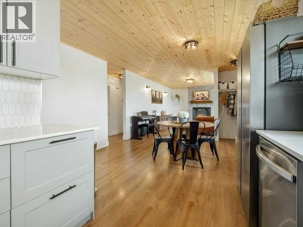
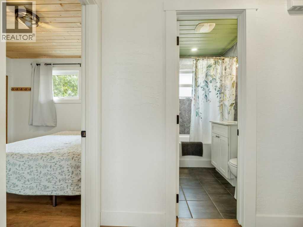
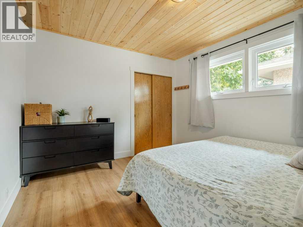
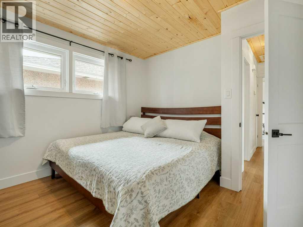
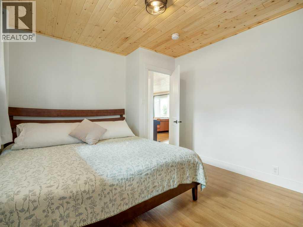
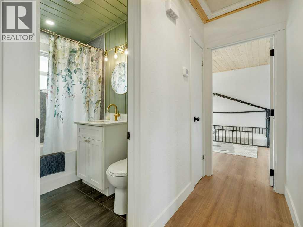
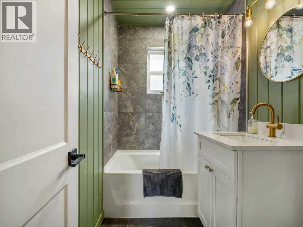
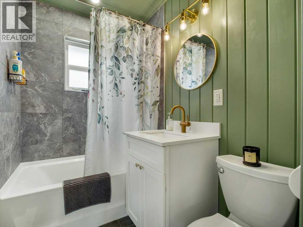
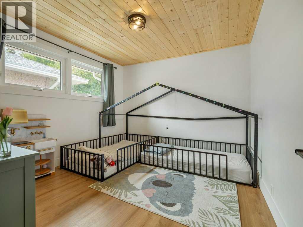
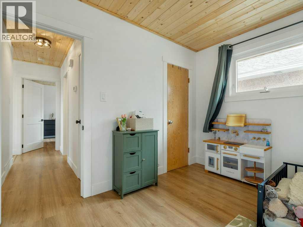
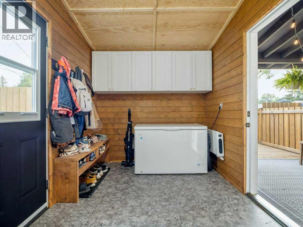
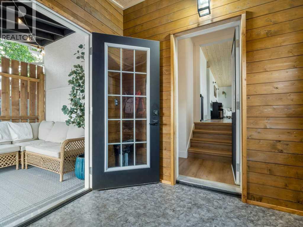
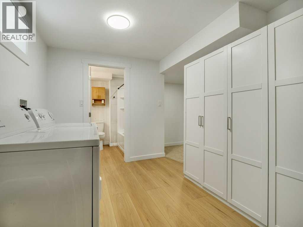
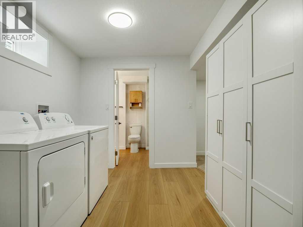
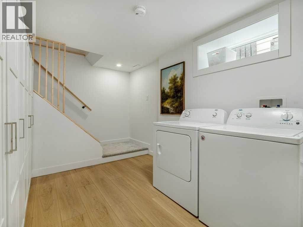
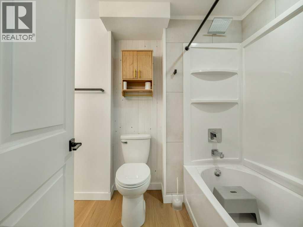
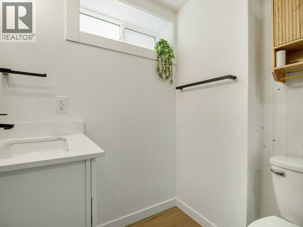
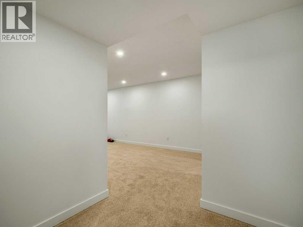
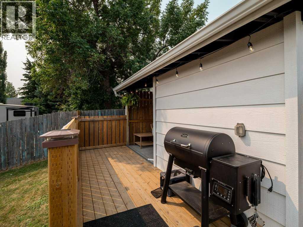
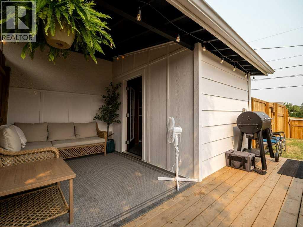
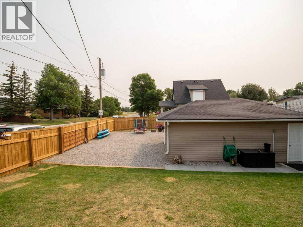
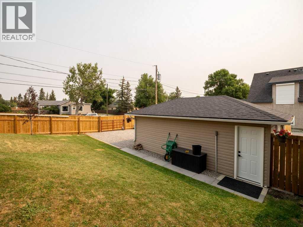
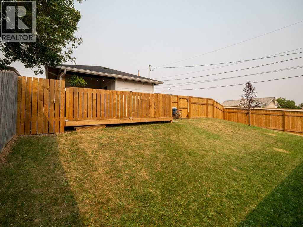
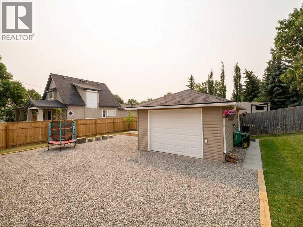
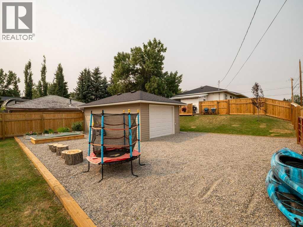
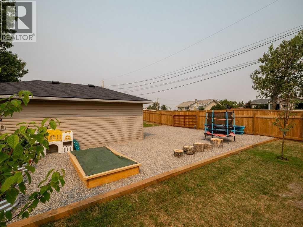
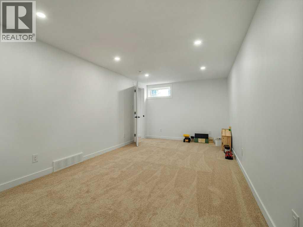
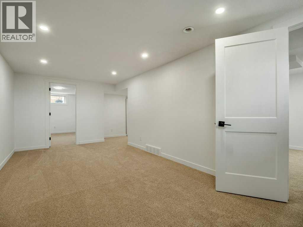
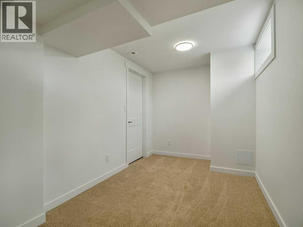
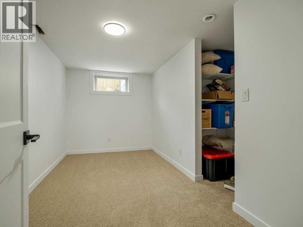
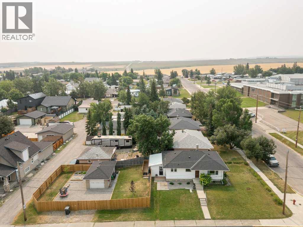
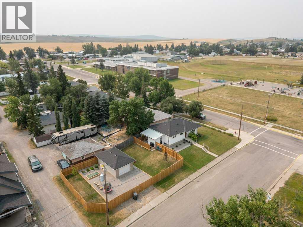
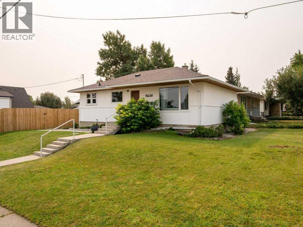
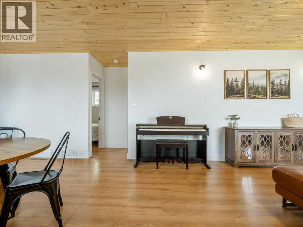
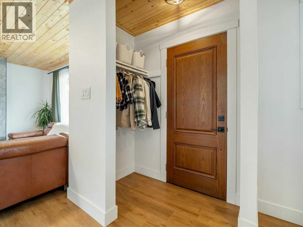
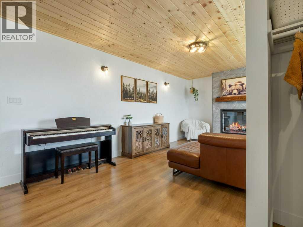
Cute and Cozy! Imagine yourself in a charming single-level bungalow with a fully finished basement that offers comfortable living space and modern updates throughout. The inviting exterior features crisp white siding, a dark shingled roof, and a well-kept front lawn with concrete steps leading to the covered entry, while a private wooden fence adds a sense of seclusion. Inside, light hardwood floors and warm wood-plank ceilings create a bright, open feel across the main floor, where the living room centers around a cozy gas fireplace framed in grey stone and topped with a rustic mantel, perfect for gathering on cooler evenings. A spacious kitchen with soft grey cabinetry, stainless steel appliances, and a generous island flows seamlessly into the dining area, making everyday meals and entertaining effortless. Two well-proportioned bedrooms share a full bathroom on this level, along with a practical mudroom for keeping outdoor gear organized. Downstairs, the finished basement expands the home with a large recreation room ideal for family activities or a home theatre, an additional bedroom, a second full bathroom, laundry facilities, and bonus storage or utility space. Located in a quiet residential neighbourhood, this property places you just a short drive from the stunning trails and lakes of Waterton Lakes National Park, the slopes of Castle Mountain Resort, and the scenic mountain roads of Crowsnest Pass, offering an ideal base for outdoor adventure while still enjoying the convenience of small-town living in Pincher Creek. (id:53430)
Building
- Property Type:
- House
- Building Type:
- House
- Style:
- Bungalow
- Year Built:
- 1954
- Stories:
- 1.0
- Bedrooms:
- 3
- Bathrooms (total):
- 2.0
- Basement:
- Finished, Full
Finished Areas
- Interior Size (Total):
- 948 square feet
- Above Grade:
- 948 square feet
Interior
- Flooring:
- Tile, Carpeted, Vinyl
- Appliances:
- Refrigerator, Dishwasher, Stove, Washer & Dryer
Parking
- Spaces:
- 2
- Features:
- Detached Garage
Lot / Land
- Lot Size:
- 650.0 square meters
- Frontage:
- 41.15 meters
- Lot Features:
- No Smoking Home
Exterior
- Exterior Features:
- Concrete, Stucco
- Construction:
- Poured concrete
- Foundation:
- Poured Concrete
- Fencing:
- Fence
Utilities & Mechanical
- Heating:
- Forced air
- Cooling:
- None
Comfort & Security
- Fireplace(s):
- 1
Fees & Dates
- Property Taxes:
- $2,759
- Tax Year:
- 2026
- Last Modified:
- 08/14/2026 05:10:06 PM
- Status Change:
- 08/14/2026 05:03:17 PM
Association / Ownership
- Common Interest:
- Freehold
Room Dimensions
| Room | Level | Size |
|---|---|---|
| 4pc Bathroom | Main level | - |
| 4pc Bathroom | Basement | - |
| Bedroom | Basement | 11.33 Ft x 10.42 Ft |
| Dining room | Main level | 9.58 Ft x 12.50 Ft |
| Kitchen | Main level | 11.25 Ft x 12.42 Ft |
| Living room | Main level | 14.50 Ft x 12.42 Ft |
| Other | Main level | 9.42 Ft x 7.67 Ft |
| Primary Bedroom | Main level | 12.08 Ft x 10.50 Ft |
| Bedroom | Basement | 13.17 Ft x 7.75 Ft |
| Office | Basement | 7.42 Ft x 11.67 Ft |
| Recreational, Games room | Basement | 23.17 Ft x 13.83 Ft |
Location
Data is supplied by Pillar 9 MLS® System. Pillar 9 is the owner of the copyright in its MLS® System. Data is deemed reliable but is not guaranteed accurate by Pillar 9.
The trademarks MLS®, Multiple Listing Service® and the associated logos are owned by The Canadian Real Estate Association (CREA) and identify the quality of services provided by real estate professionals who are members of CREA. Used under license.