Real estate on your terms®
$465,000
active
855 Mountain Street
Pincher Creek
,
AB
T0K1W0
Key Details
- MLS® Number:
- A2332492
- Building Type:
- House
- Interior Size:
- 963 square feet
- Bedrooms:
- 4
- Parking:
- 3
- Parking Features:
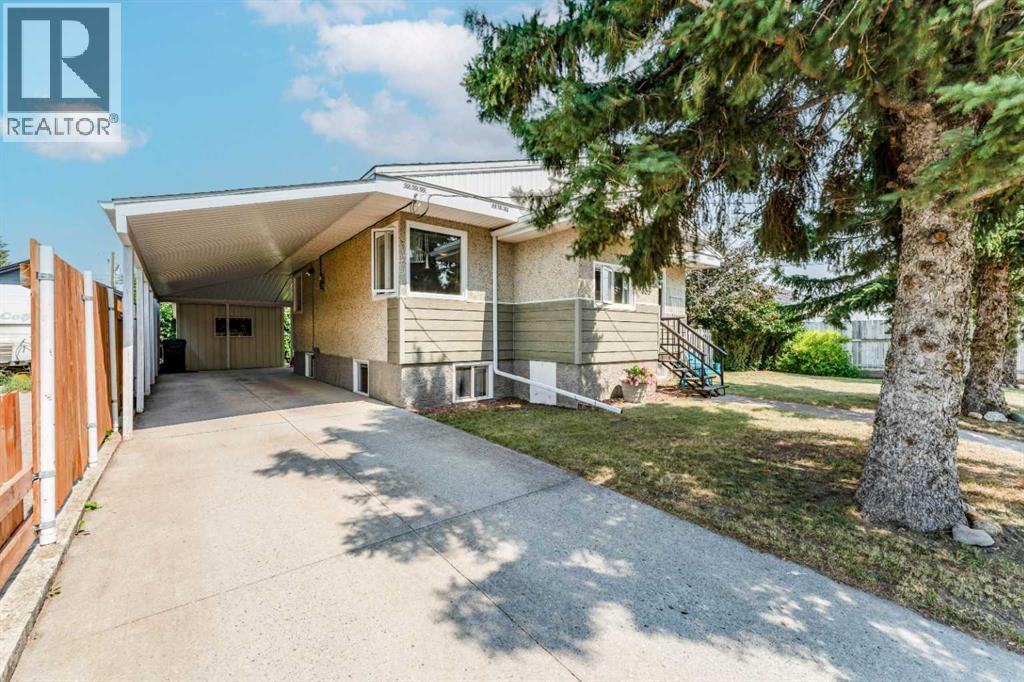
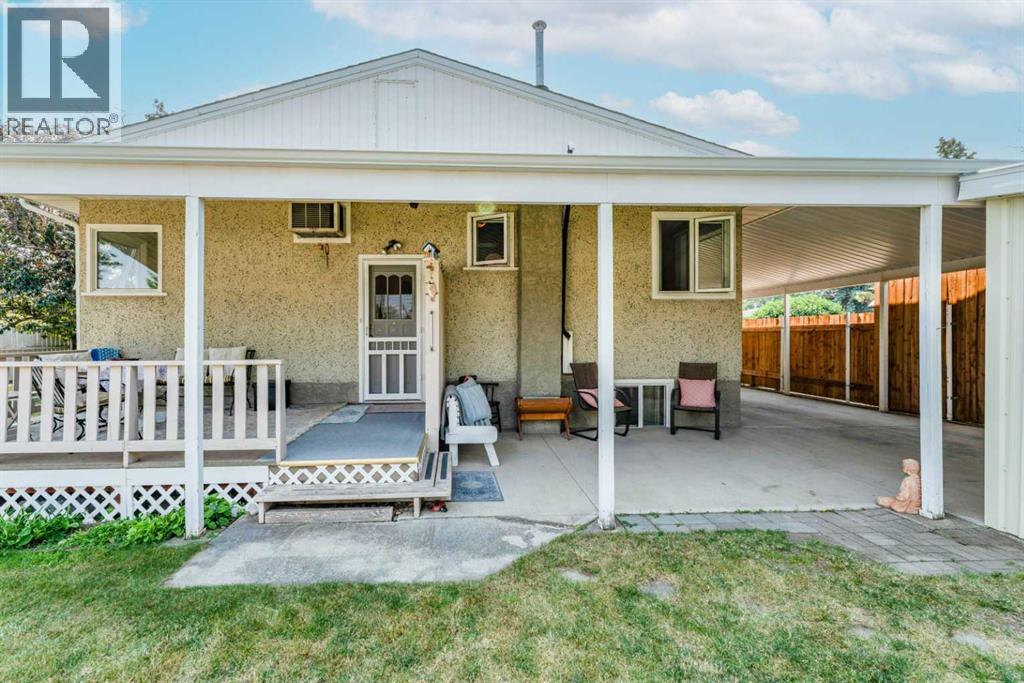
- Carport, Covered, Concrete
- Lot Size:
- 6512.16 square feet

Property Description
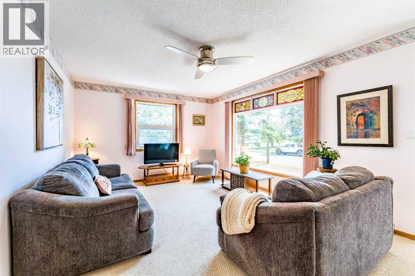
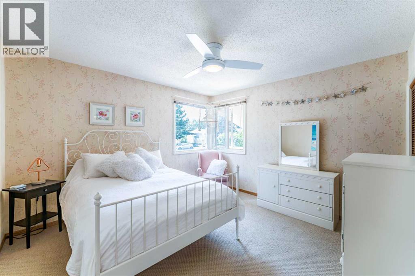
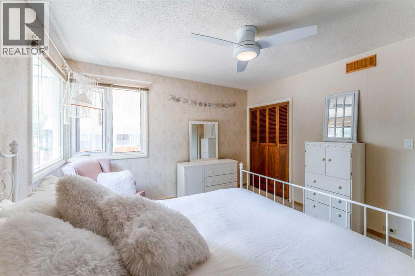
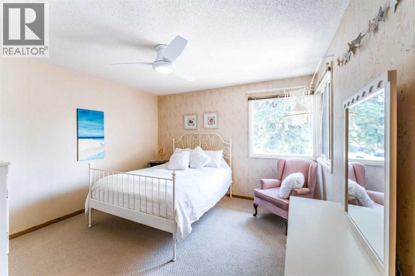
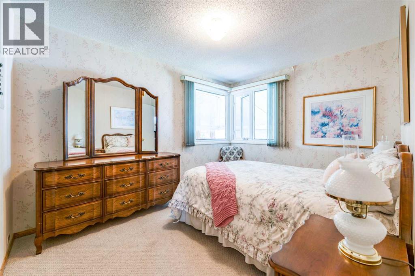
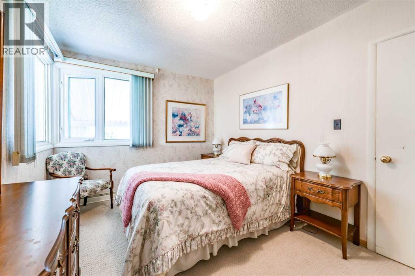
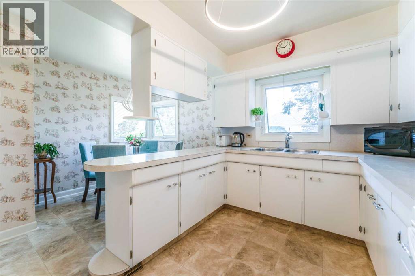
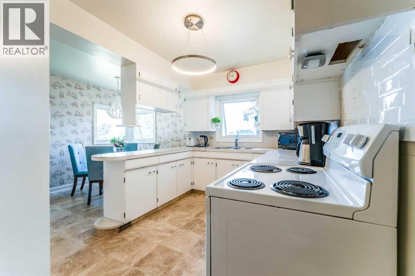
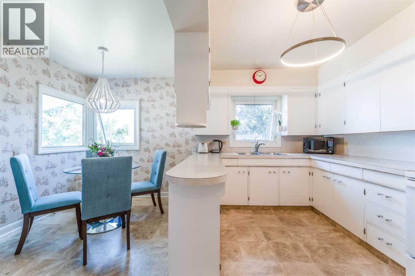
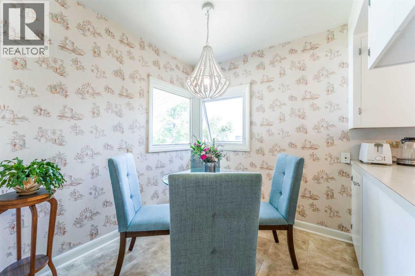
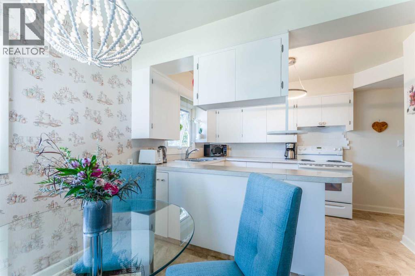
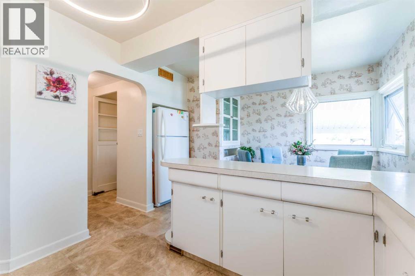
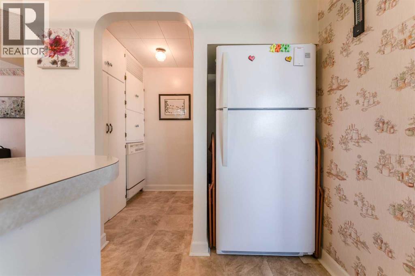
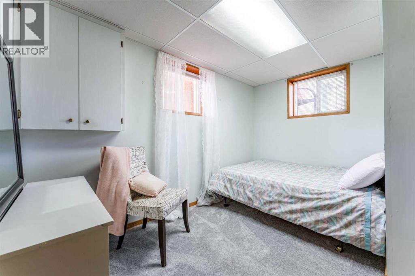
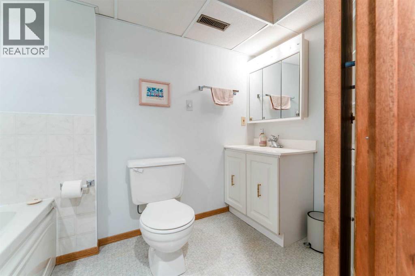
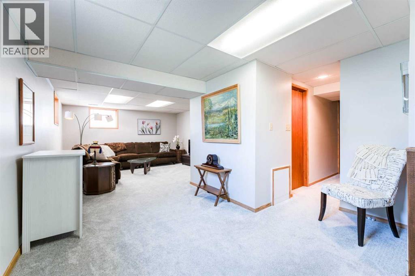
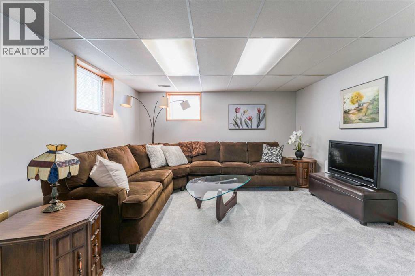
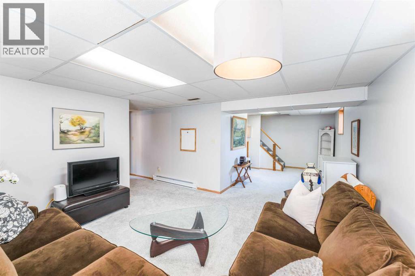
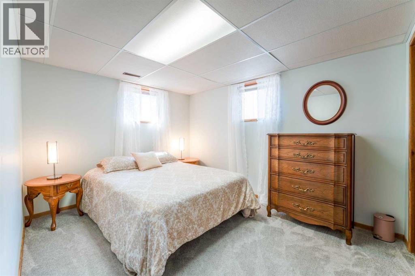
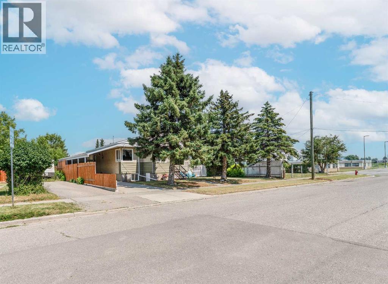
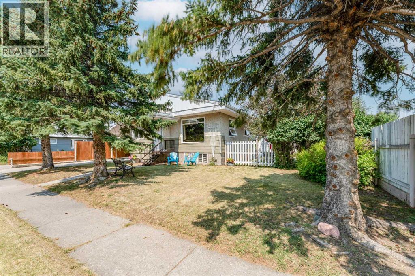
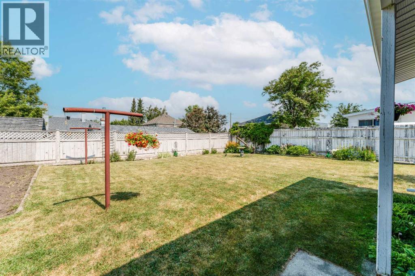
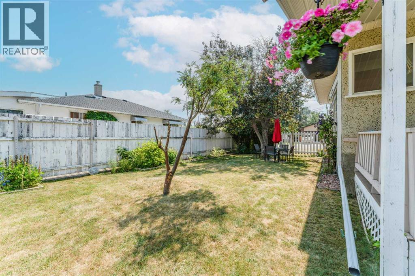
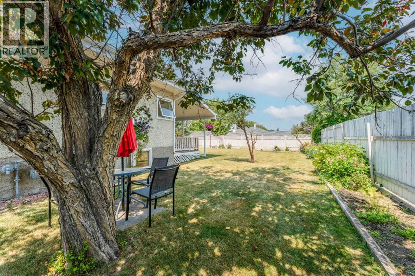
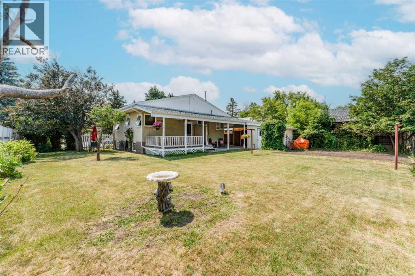
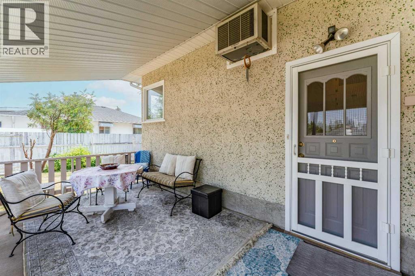
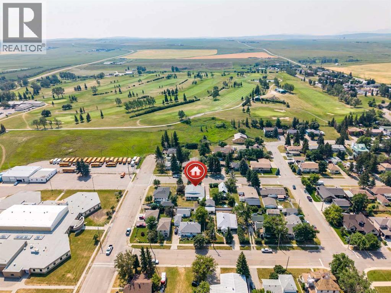
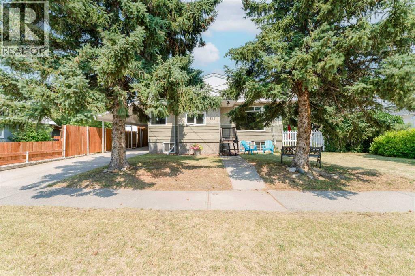
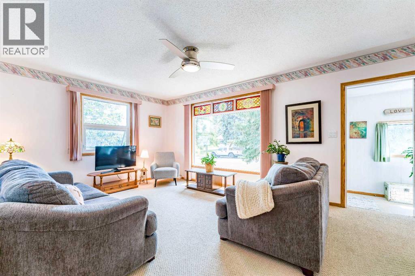
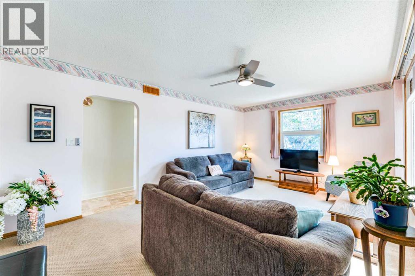
There are houses... and then there are homes. This home has been lovingly cared for by the same family since 1962. Built with pride and craftsmanship, this 4 bedroom, 2 bathroom home sits in a quiet and established neighbourhood in Pincher Creek - walking distance to schools, shopping, and dining, with a golf course nearby. Warm, cozy character shines through original stained glass windows and rounded archways - details you simply don't find anymore. The fully finished basement adds valuable living space, while the yard offers a garden, perennial flower beds, garden shed and lots of green space - perfect for outdoor enjoyment. The driveway and carport provide ample parking. Sixty years of memories have been made here. Now, its ready to welcome its next family. (id:53430)
Building
- Property Type:
- House
- Building Type:
- House
- Style:
- Bungalow
- Year Built:
- 1962
- Stories:
- 1.0
- Bedrooms:
- 4
- Bathrooms (total):
- 2.0
- Basement:
- Finished, Full
Finished Areas
- Interior Size (Total):
- 963 square feet
- Above Grade:
- 963 square feet
Interior
- Flooring:
- Carpeted, Linoleum
- Appliances:
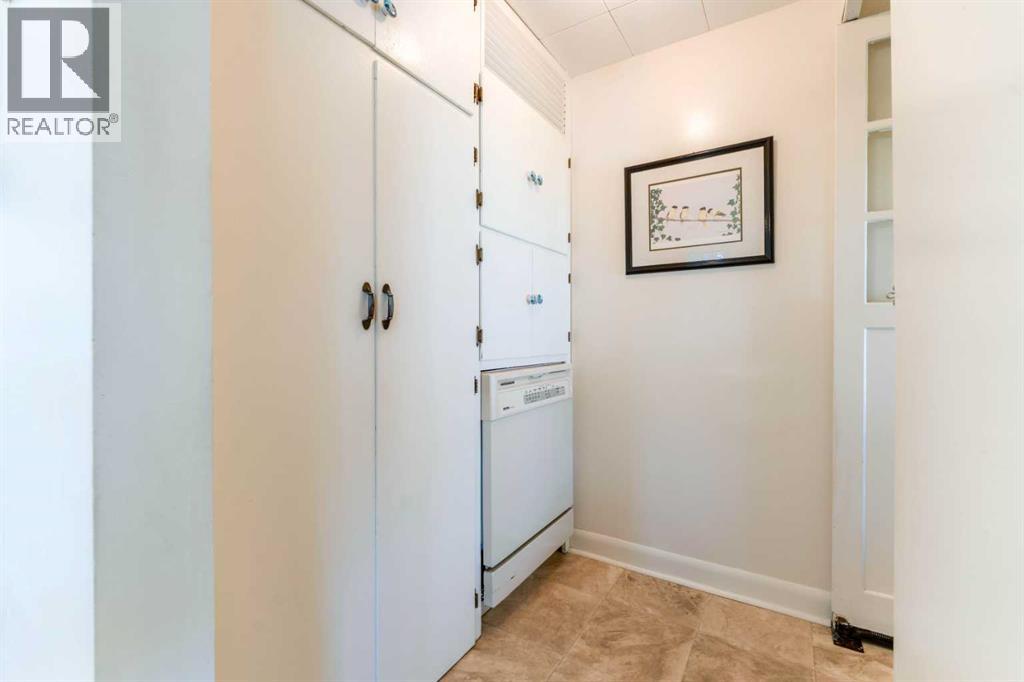
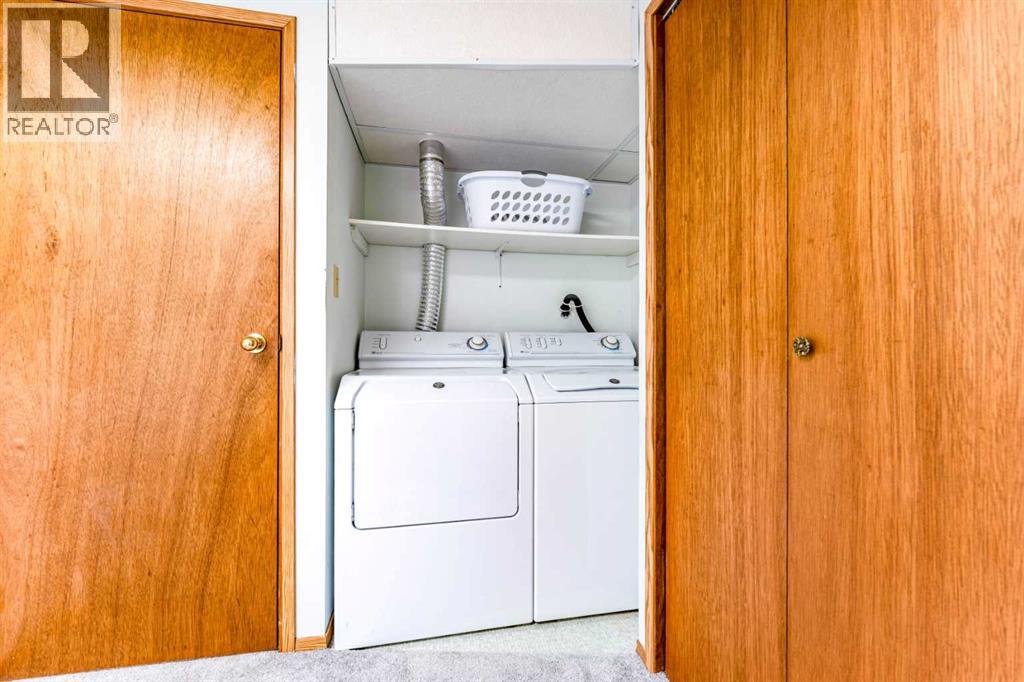
- Dishwasher, Stove, Washer & Dryer
Parking
- Spaces:
- 3
- Features:
- Carport, Covered, Concrete
Lot / Land
- Lot Size:
- 6512.16 square feet
- Frontage:
- 30.28 meters
Exterior
- Exterior Features:
- Stucco
- Foundation:
- Poured Concrete
- Fencing:
- Partially fenced
Utilities & Mechanical
- Heating:
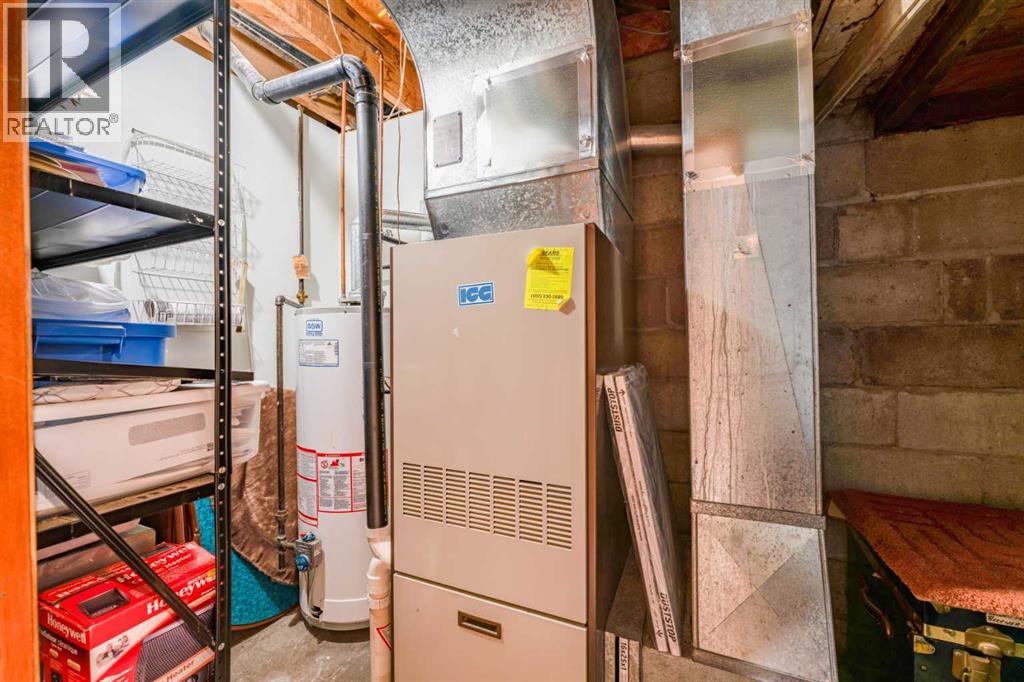
- Forced air, Natural gas
- Cooling:
- None
Fees & Dates
- Property Taxes:
- $2,852
- Tax Year:
- 2026
- Last Modified:
- 08/14/2026 12:15:12 PM
- Status Change:
- 08/14/2026 12:09:01 PM
Association / Ownership
- Common Interest:
- Freehold
Room Dimensions
| Room | Level | Size |
|---|---|---|
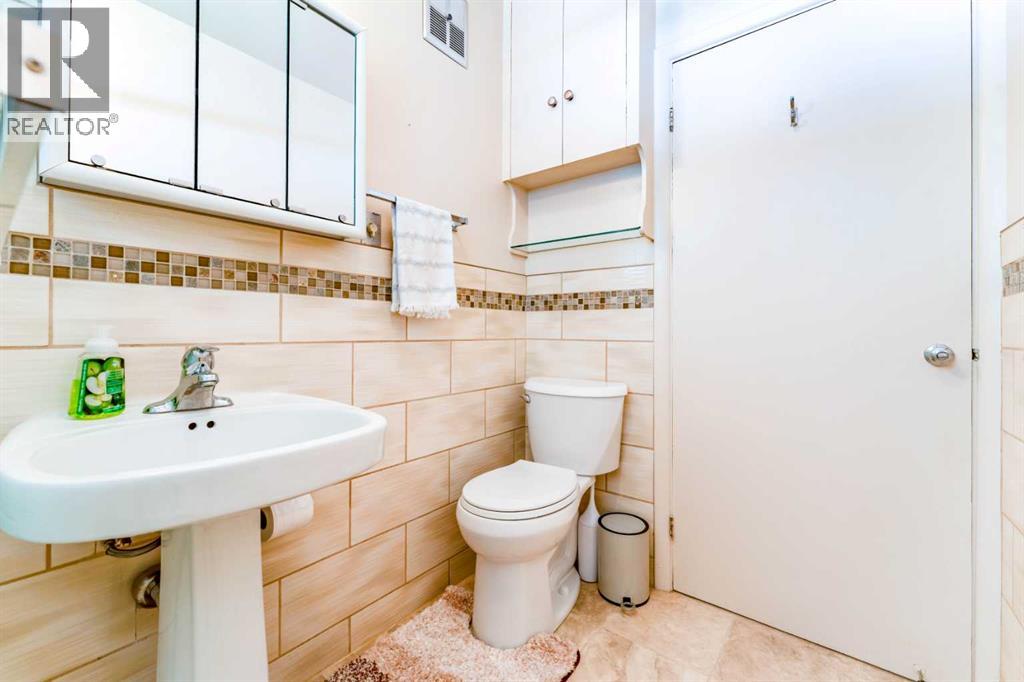
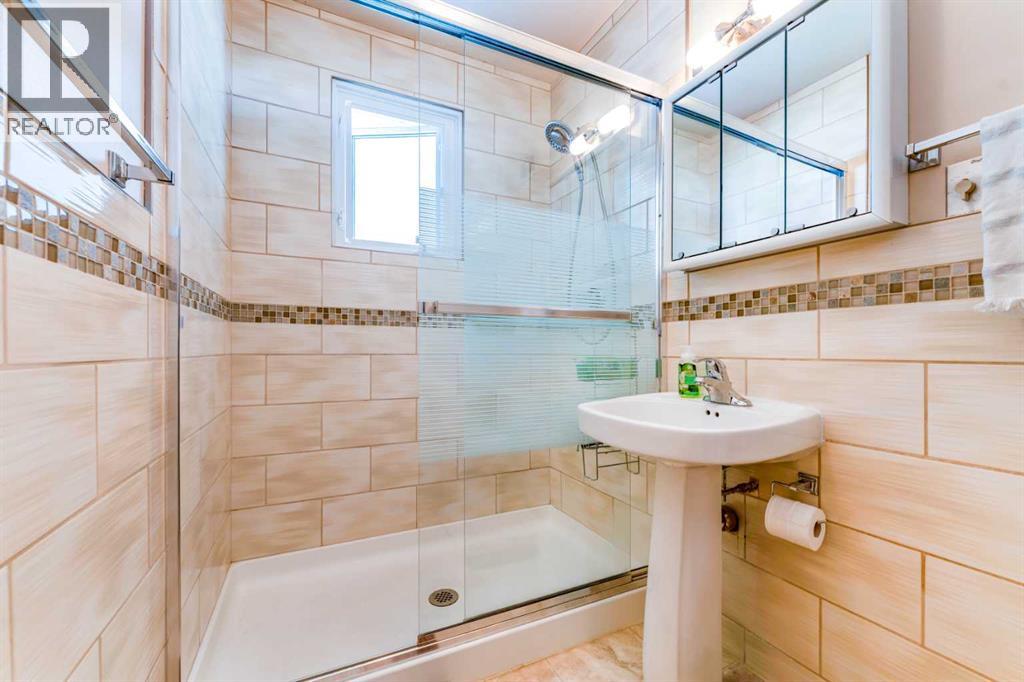
| 3pc Bathroom | Main level | 8.00 Ft x 4.92 Ft |
| Bedroom | Main level | 11.92 Ft x 9.42 Ft |
| Dining room | Main level | 6.33 Ft x 12.33 Ft |
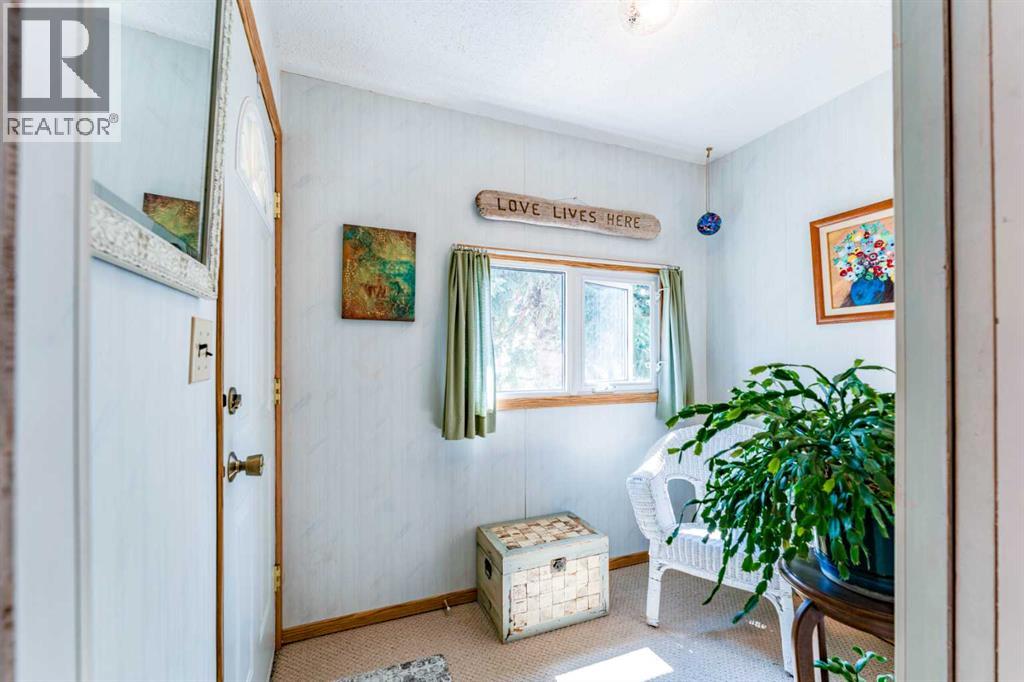
| Foyer | Main level | 5.42 Ft x 7.58 Ft |
| Kitchen | Main level | 9.00 Ft x 11.17 Ft |
| Living room | Main level | 12.00 Ft x 18.00 Ft |
| Primary Bedroom | Main level | 12.00 Ft x 12.33 Ft |
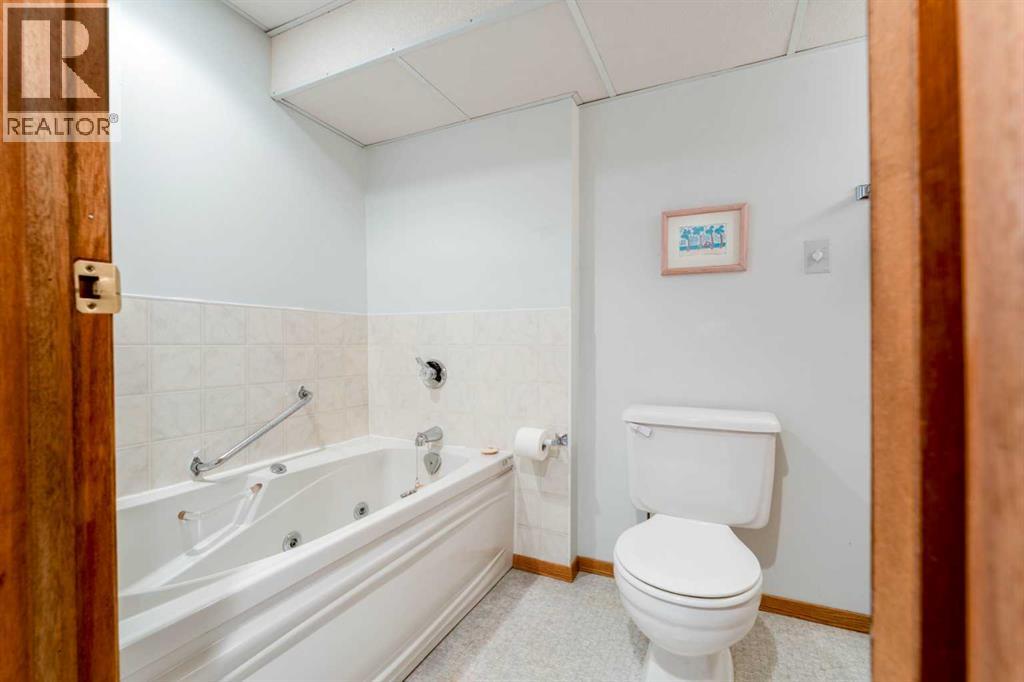
| 3pc Bathroom | Lower level | 5.08 Ft x 9.17 Ft |
| Bedroom | Lower level | 13.08 Ft x 11.33 Ft |
| Bedroom | Lower level | 12.00 Ft x 9.50 Ft |
| Recreational, Games room | Lower level | 26.67 Ft x 13.42 Ft |
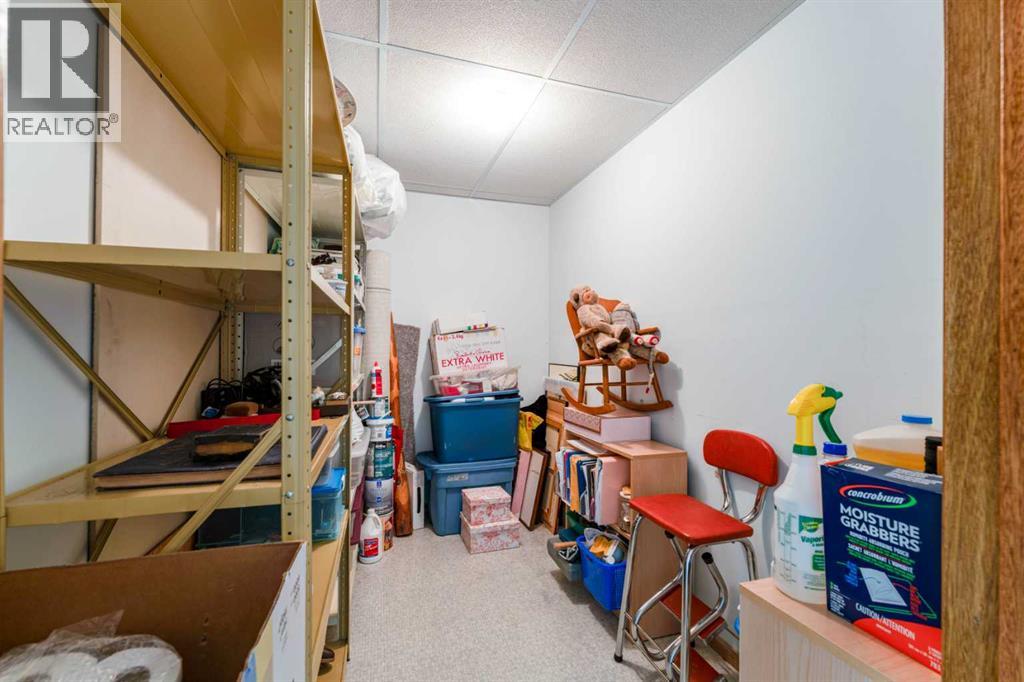
| Storage | Lower level | 8.67 Ft x 5.75 Ft |
| Furnace | Lower level | 5.17 Ft x 10.58 Ft |
Location
Data is supplied by Pillar 9 MLS® System. Pillar 9 is the owner of the copyright in its MLS® System. Data is deemed reliable but is not guaranteed accurate by Pillar 9.
The trademarks MLS®, Multiple Listing Service® and the associated logos are owned by The Canadian Real Estate Association (CREA) and identify the quality of services provided by real estate professionals who are members of CREA. Used under license.