Real estate on your terms®
$445,000
active
1130 James Avenue
Pincher Creek
,
AB
T0K1W0
Key Details
- MLS® Number:
- A2320196
- Building Type:
- House
- Interior Size:
- 1226 square feet
- Bedrooms:
- 3
- Parking:
- 6
- Parking Features:
- Attached Garage
- Lot Size:
- 6534.0 square feet

Property Description
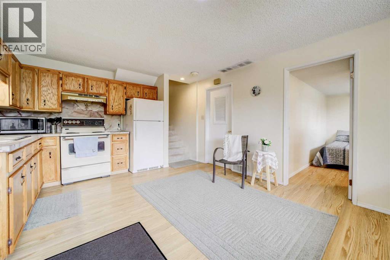
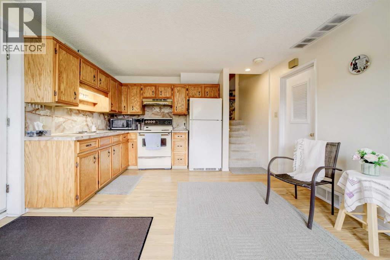
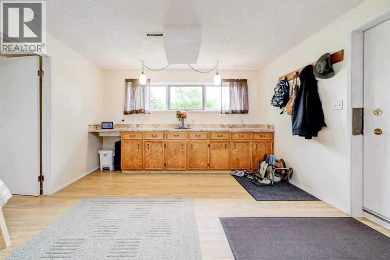
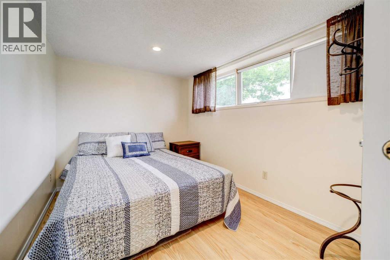
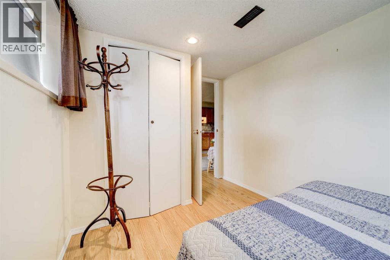
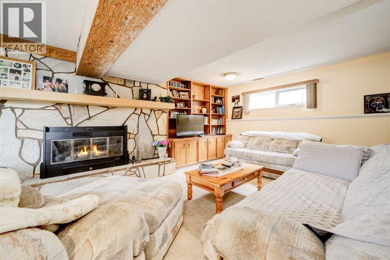
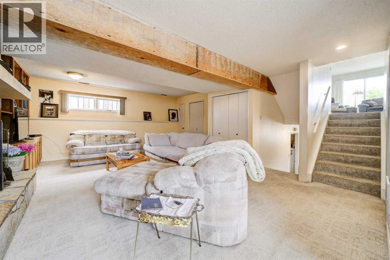
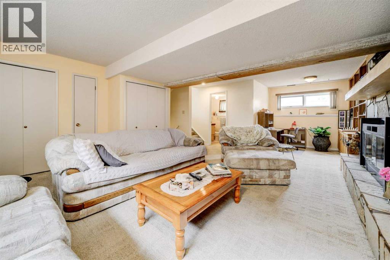
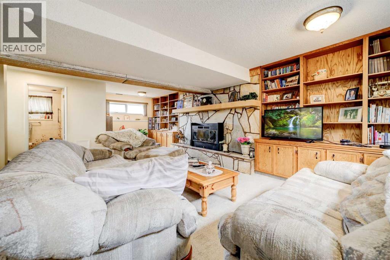
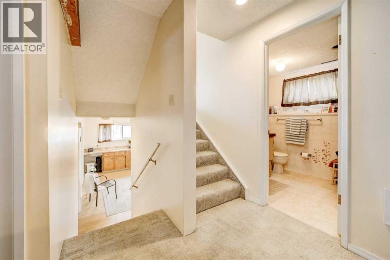
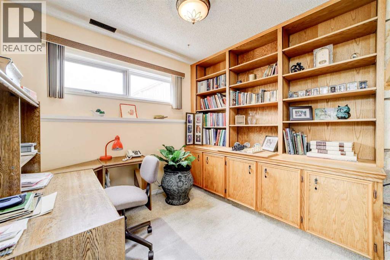
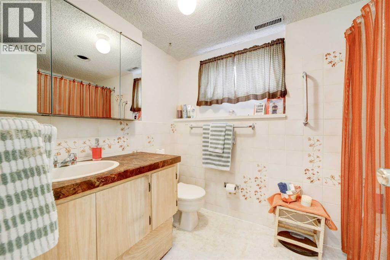
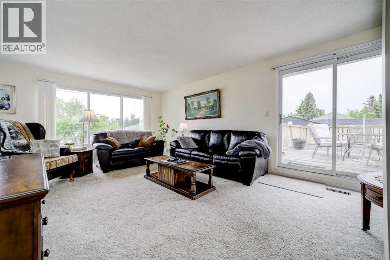
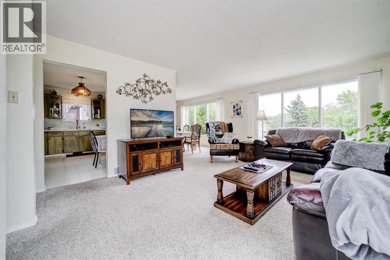
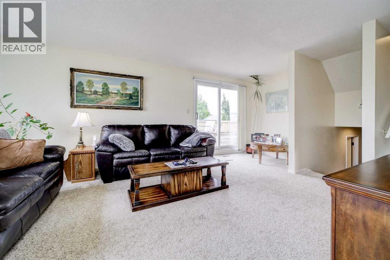
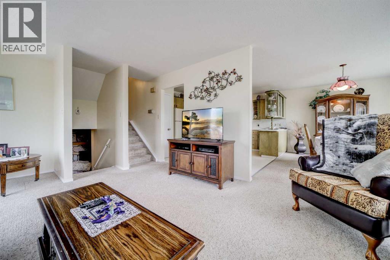
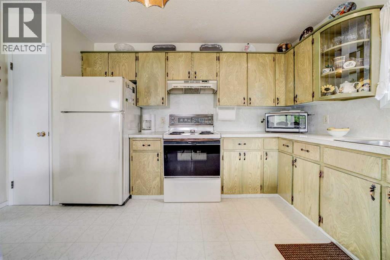
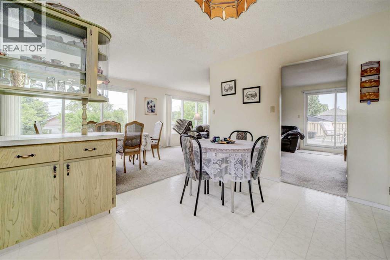
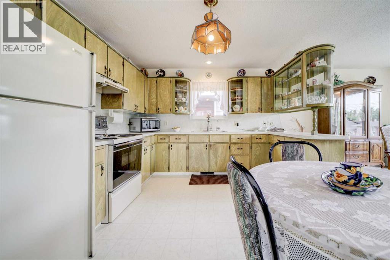
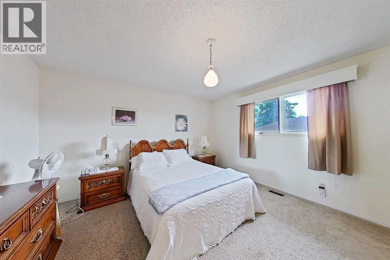
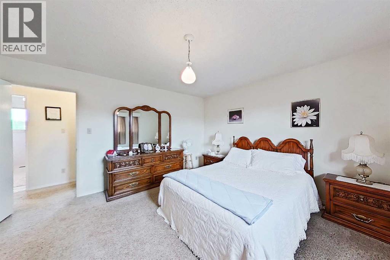
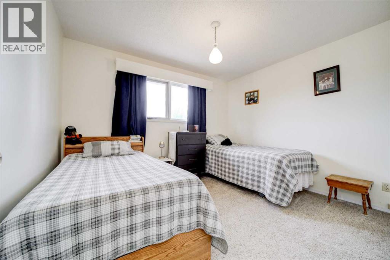
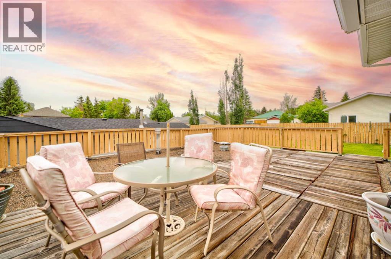
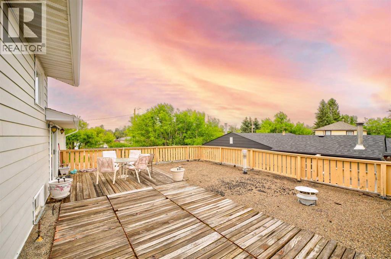
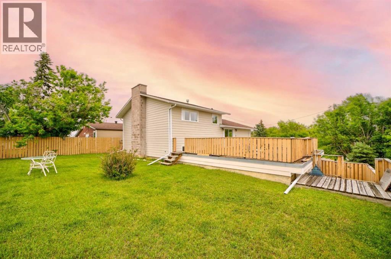
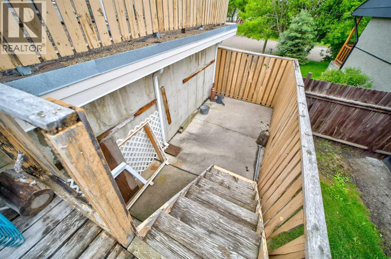
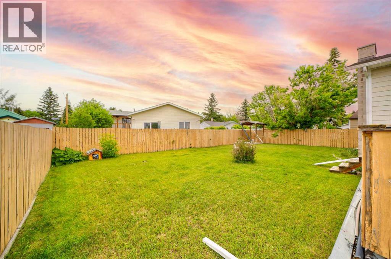
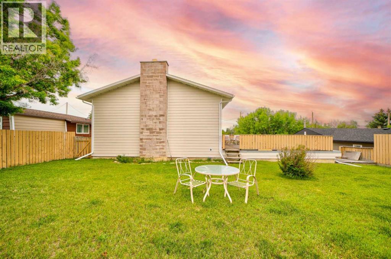
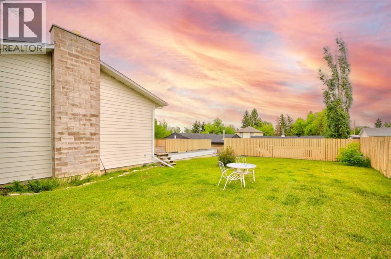
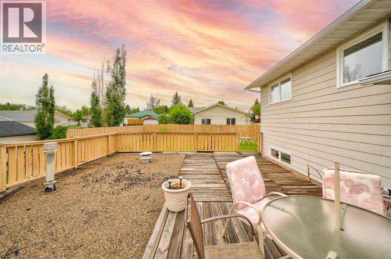
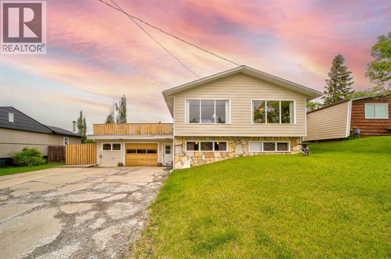
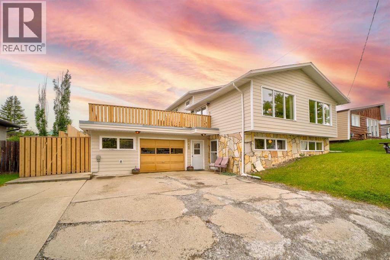
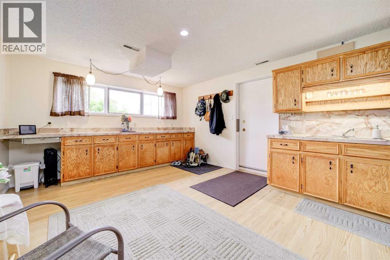
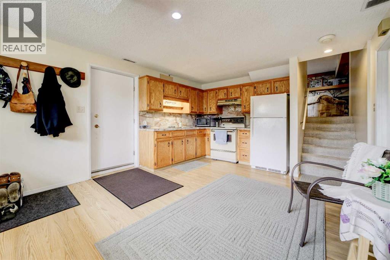
Step into a home bursting with personality and timeless appeal! This unique 4-level split offers 3 bedrooms plus a kitchenette on the lower level that could easily be suited, or simply provides exceptional flexibility for extended family, guests, or potential rental income. Inside, you'll be captivated by the home's retro charm, featuring distinctive design elements and a cozy wood-burning fireplace that creates the perfect gathering place on cooler evenings. With multiple levels of living space, there's plenty of room for everyone to spread out while maintaining a warm and inviting atmosphere. Outside, the impressive backyard offers endless possibilities for entertaining, gardening, or simply enjoying the outdoors. Take your relaxation to new heights on the rooftop deck, where you can unwind with your morning coffee or host friends while taking in the views. Filled with character and unique features rarely found today, this one-of-a-kind property is the perfect opportunity for buyers who appreciate vintage style, generous living space, and a home with unforgettable charm. Call your favourite REALTOR® to schedule a viewing today! (id:53430)
Building
- Property Type:
- House
- Building Type:
- House
- Style:
- 4 Level
- Year Built:
- 1976
- Bedrooms:
- 3
- Bathrooms (total):
- 3.5 (1 half)
- Basement:
- Finished, Partial, Separate entrance, Walk out
Finished Areas
- Interior Size (Total):
- 1226 square feet
- Above Grade:
- 1226 square feet
Interior
- Flooring:
- Carpeted, Linoleum
- Appliances:
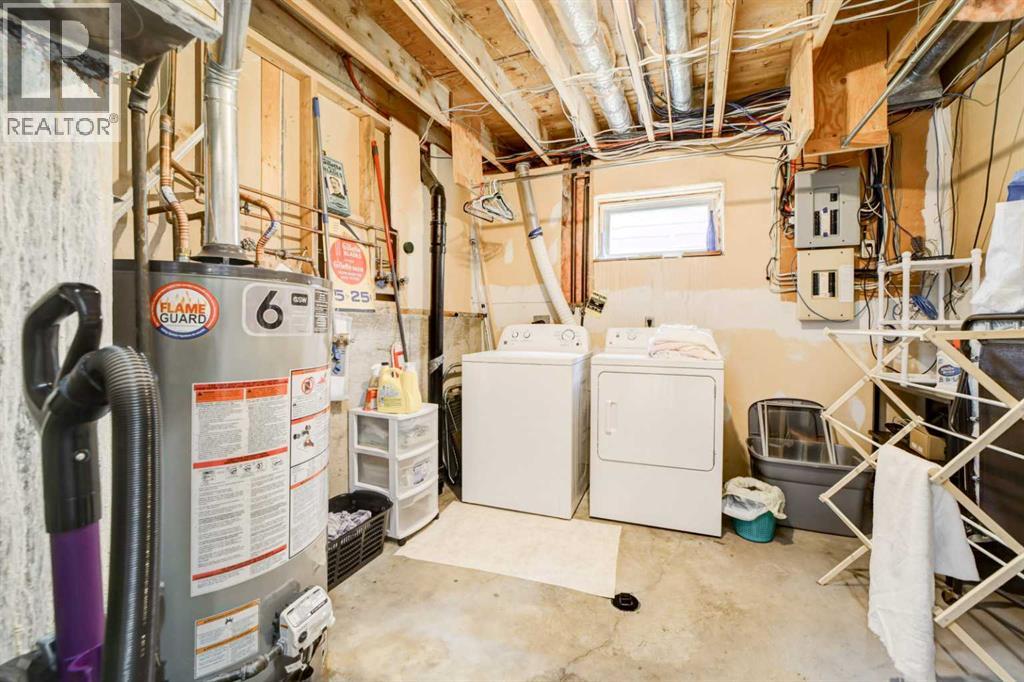
- Washer, Refrigerator, Range - Electric, Dryer, Microwave, Hood Fan
Parking
- Spaces:
- 6
- Features:
- Attached Garage
Lot / Land
- Lot Size:
- 6534.0 square feet
- Frontage:
- 20.12 meters
- Lot Features:
- Other, No Smoking Home
Exterior
- Exterior Features:
- Stone
- Foundation:
- Poured Concrete
- Fencing:
- Fence
Utilities & Mechanical
- Heating:
- Forced air, Natural gas
- Cooling:
- None
Comfort & Security
- Fireplace(s):
- 1
Fees & Dates
- Property Taxes:
- $4,065
- Tax Year:
- 2026
- Last Modified:
- 06/22/2026 02:40:10 PM
- Status Change:
- 06/22/2026 02:30:26 PM
Association / Ownership
- Common Interest:
- Freehold
Room Dimensions
| Room | Level | Size |
|---|---|---|
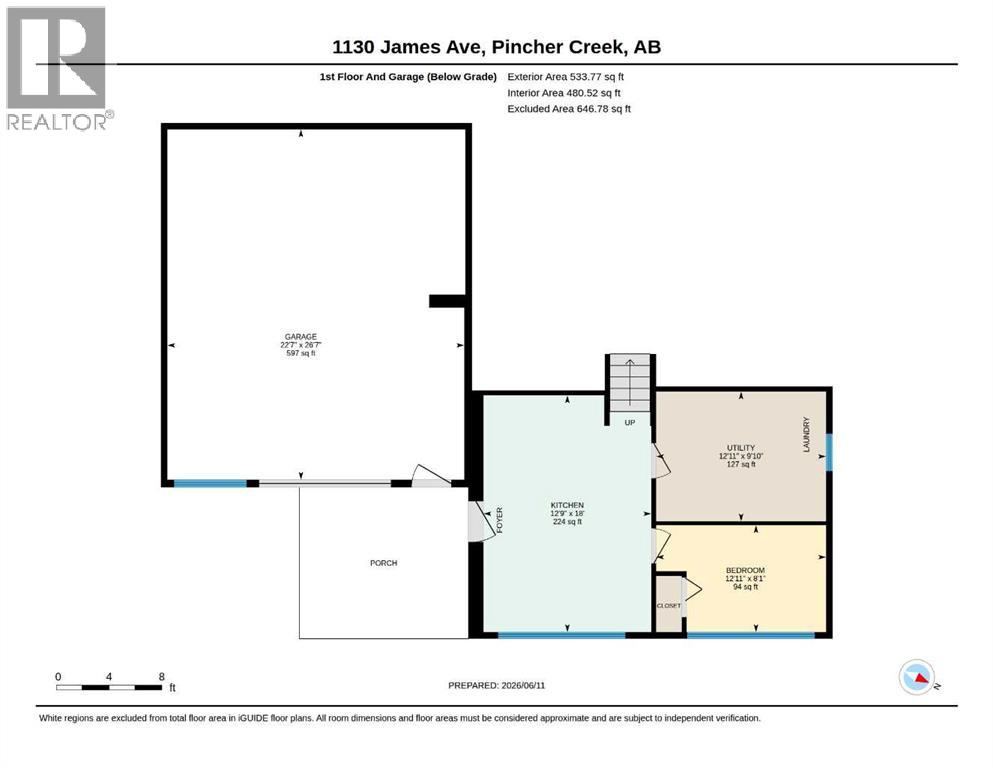
| Bedroom | Lower level | 12.92 Ft x 8.08 Ft |
| Other | Lower level | 12.75 Ft x 18.00 Ft |
| Furnace | Lower level | 12.92 Ft x 9.83 Ft |
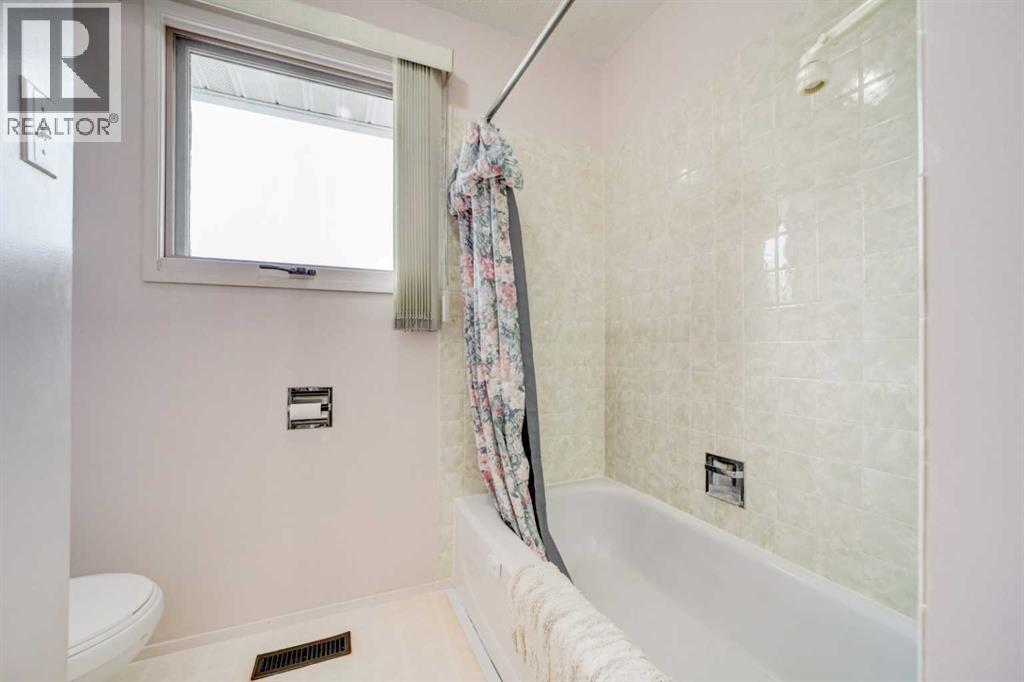
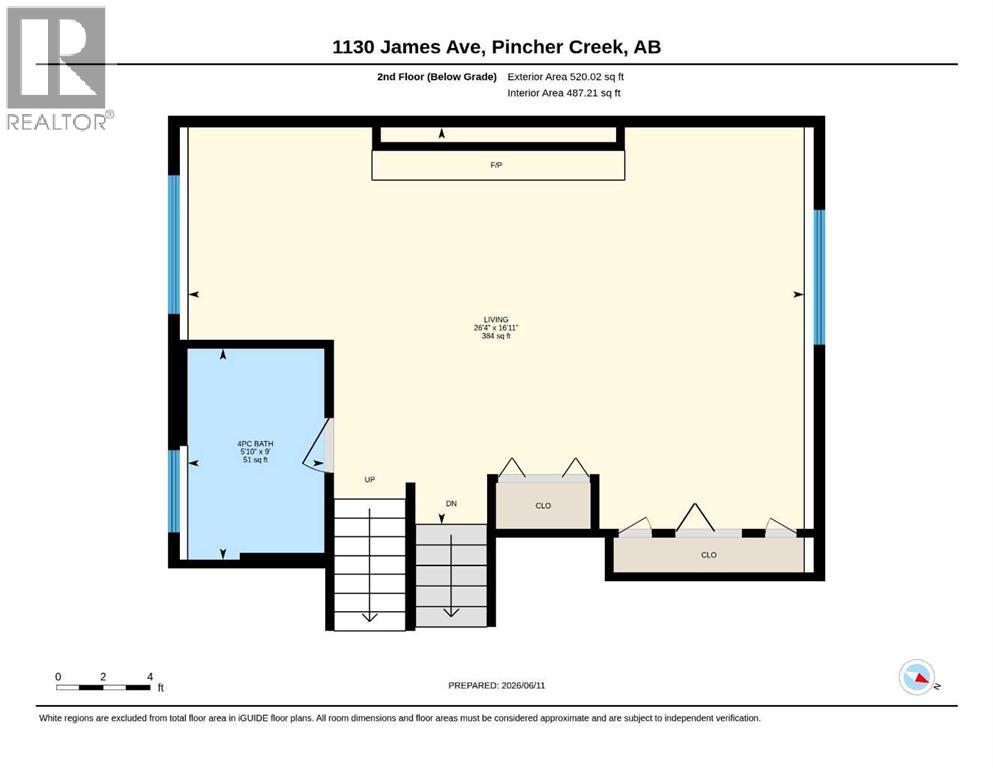
| 4pc Bathroom | Second level | 10.00 Ft x 9.42 Ft |
| Living room | Second level | 26.33 Ft x 16.92 Ft |
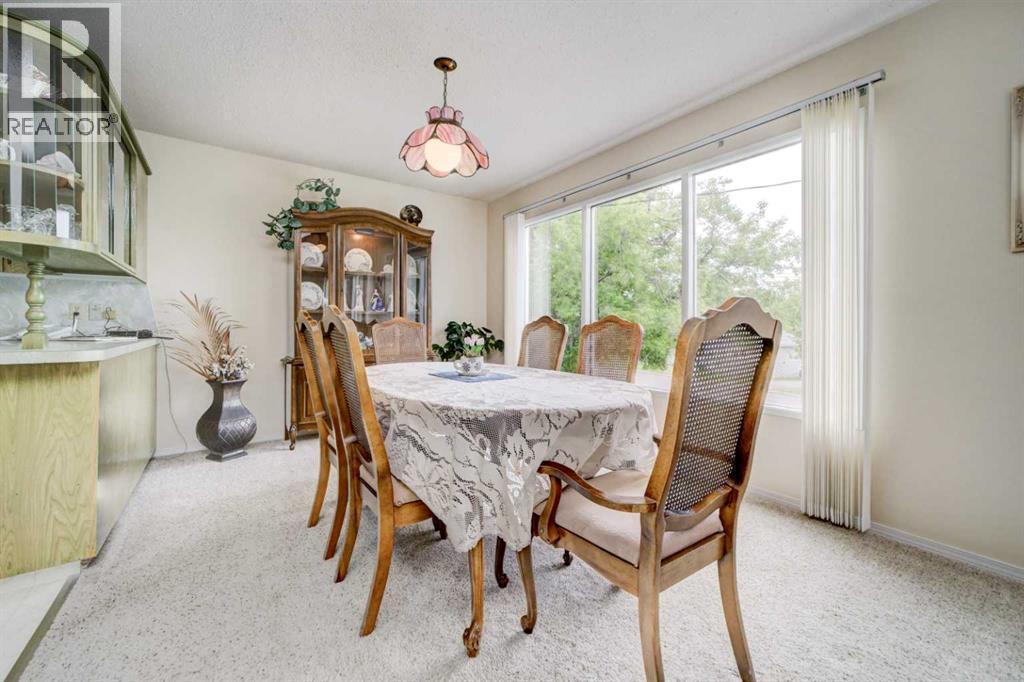
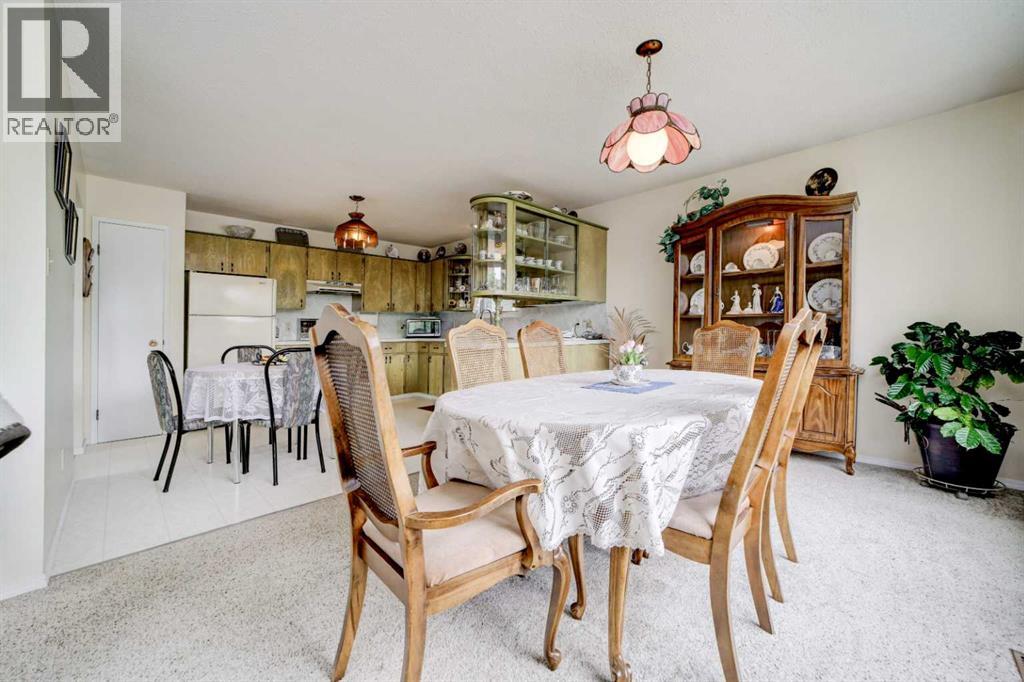
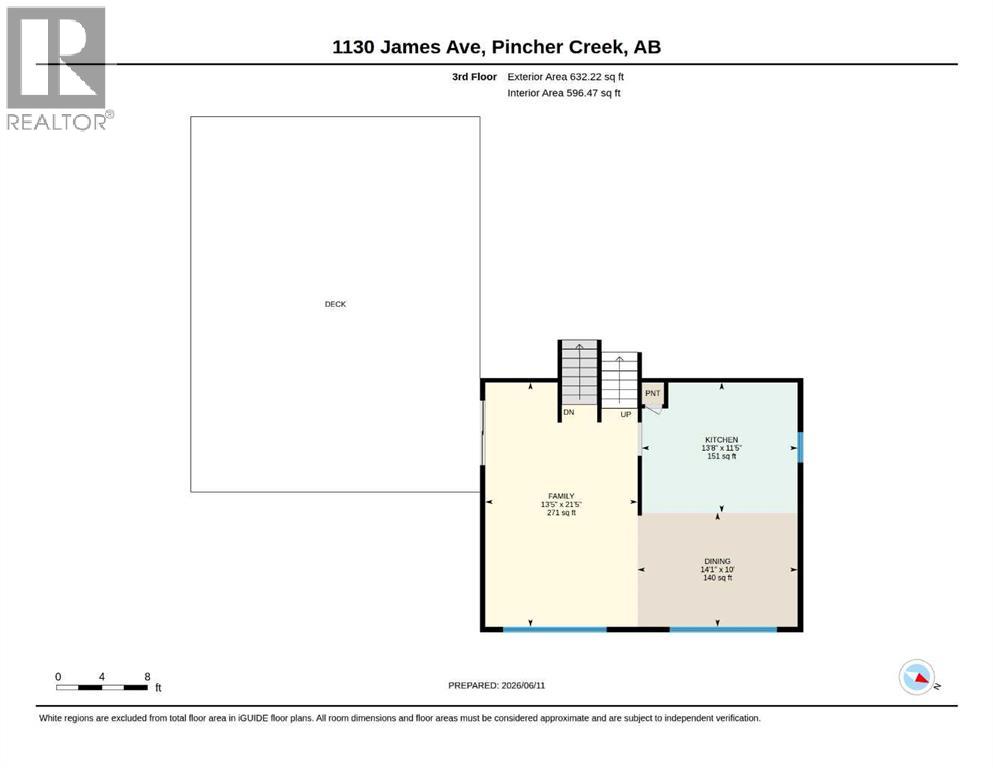
| Dining room | Third level | 14.08 Ft x 10.00 Ft |
| Family room | Third level | 13.42 Ft x 21.42 Ft |
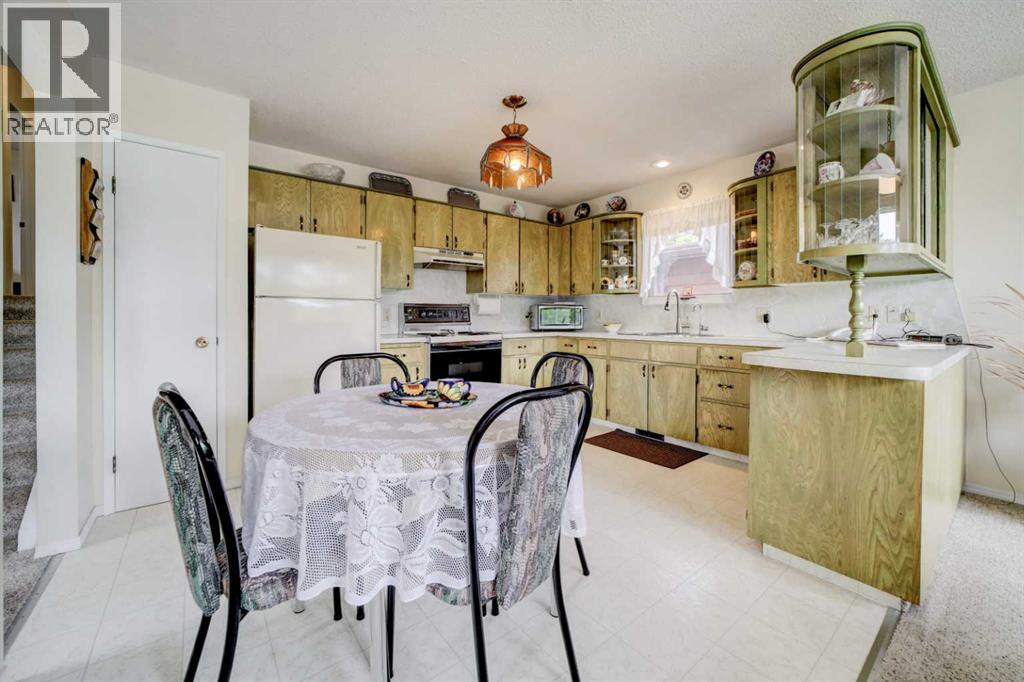
| Kitchen | Third level | 13.67 Ft x 11.42 Ft |
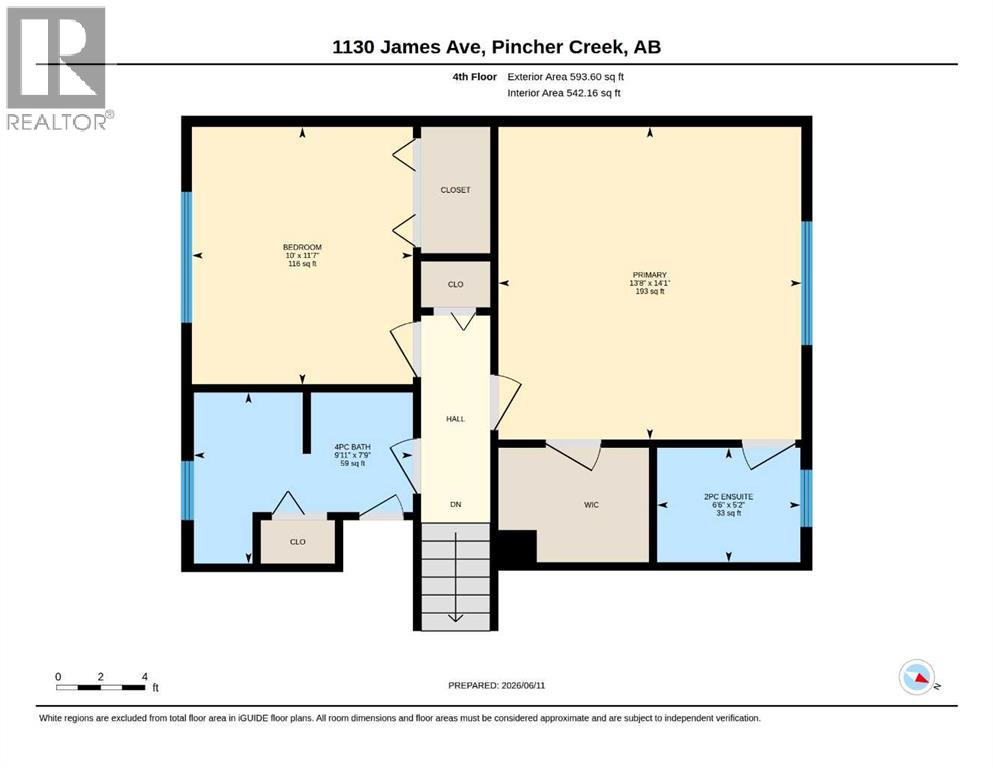
| 1pc Bathroom | Fourth level | 6.50 Ft x 5.17 Ft |
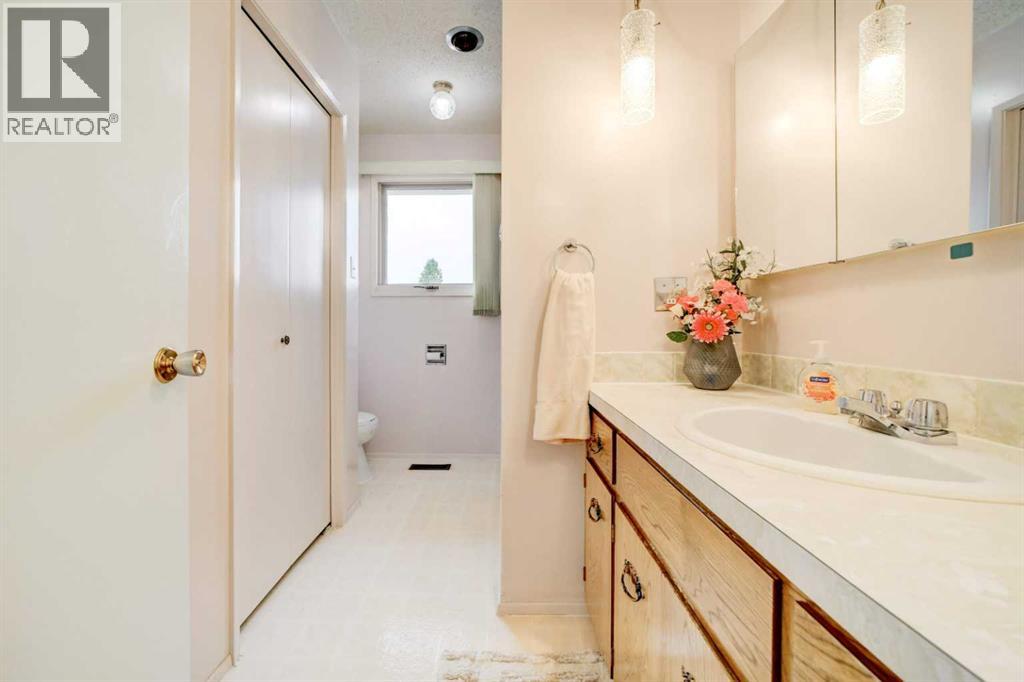
| 4pc Bathroom | Fourth level | 9.92 Ft x 7.75 Ft |
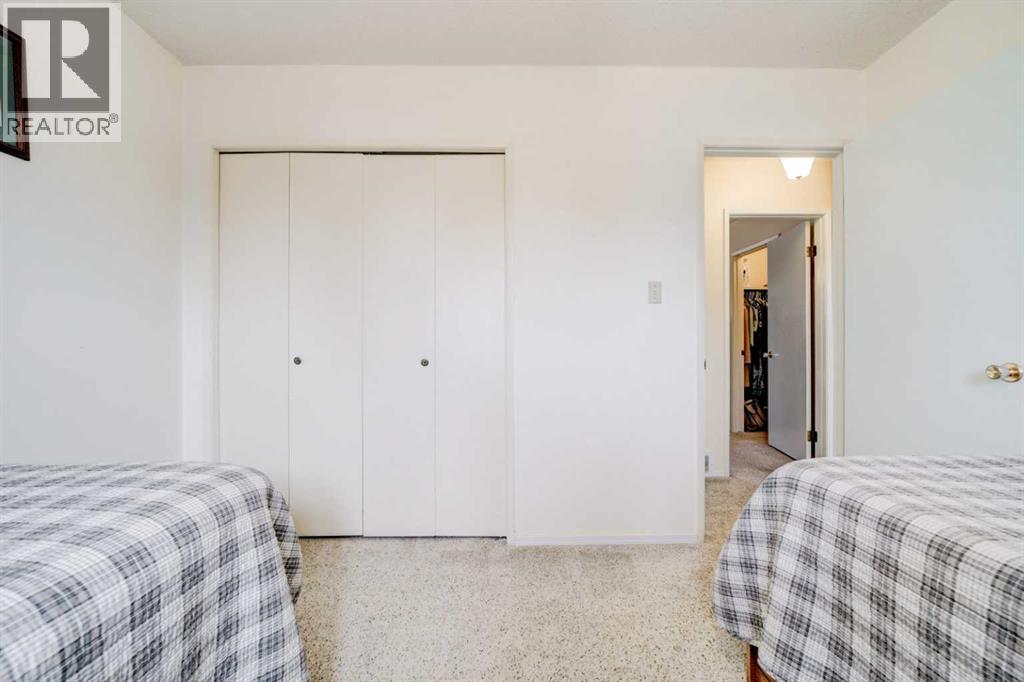
| Bedroom | Fourth level | 10.00 Ft x 11.58 Ft |
| Primary Bedroom | Fourth level | 13.67 Ft x 14.08 Ft |
Location
Data is supplied by Pillar 9 MLS® System. Pillar 9 is the owner of the copyright in its MLS® System. Data is deemed reliable but is not guaranteed accurate by Pillar 9.
The trademarks MLS®, Multiple Listing Service® and the associated logos are owned by The Canadian Real Estate Association (CREA) and identify the quality of services provided by real estate professionals who are members of CREA. Used under license.