Real estate on your terms®
$430,000
active
1179 James Avenue
Pincher Creek
,
AB
T0K1W0
Key Details
- MLS® Number:
- A2316838
- Building Type:
- Duplex
- Interior Size:
- 1023 square feet
- Bedrooms:
- 2
- Parking:
- 2
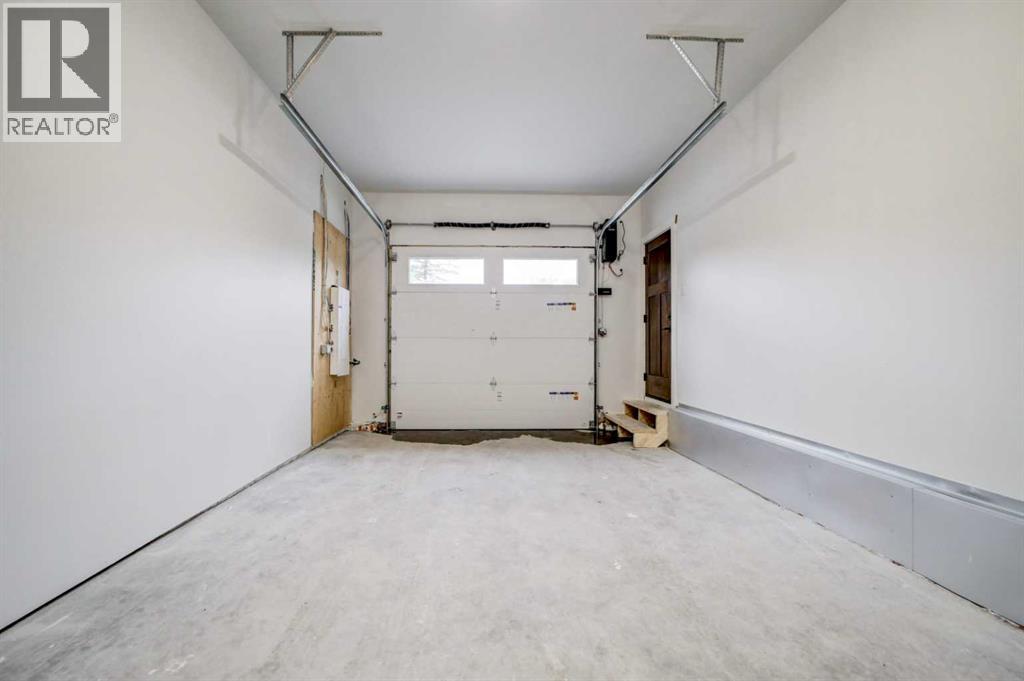
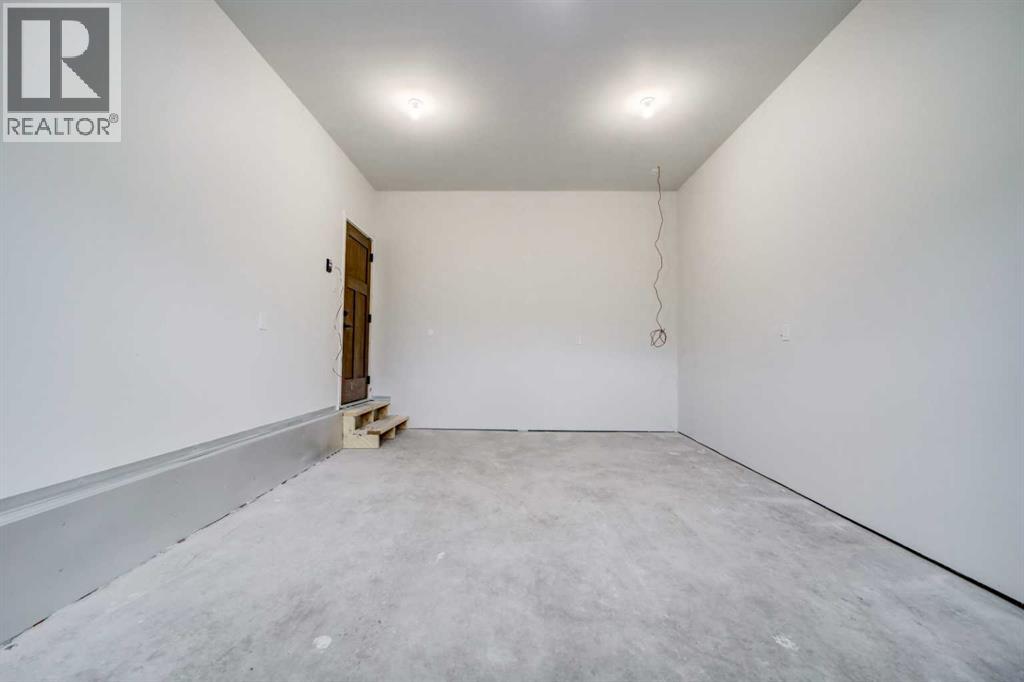
- Parking Features:
- Attached Garage
- Lot Size:
- 3267.0 square feet
- Attached:
- Yes

Property Description
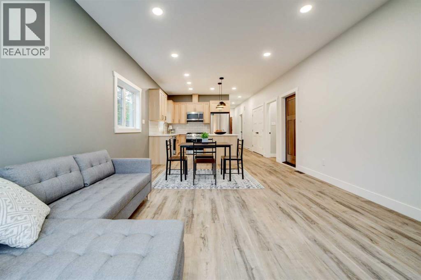
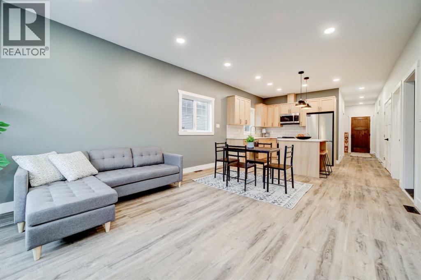
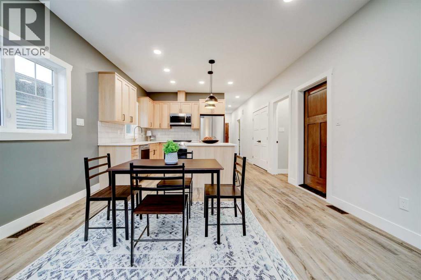
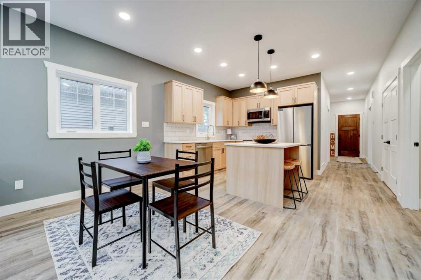
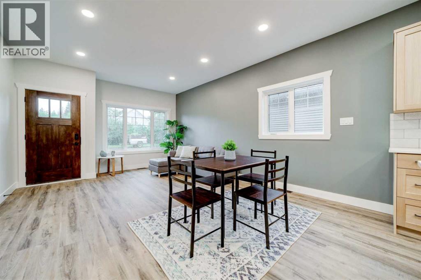
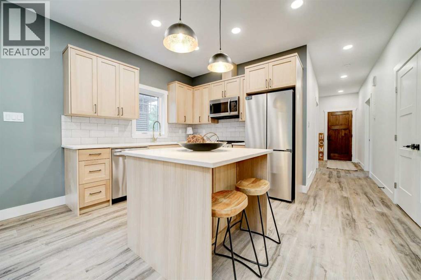
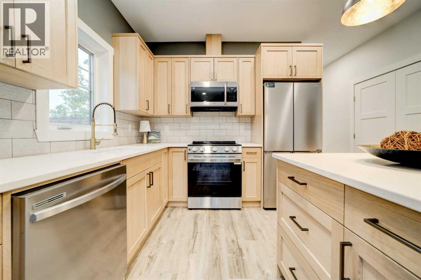
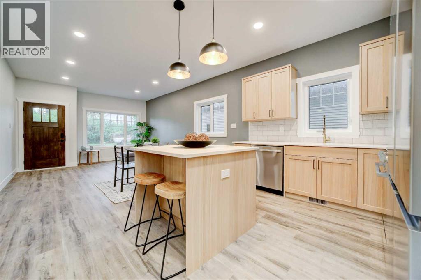
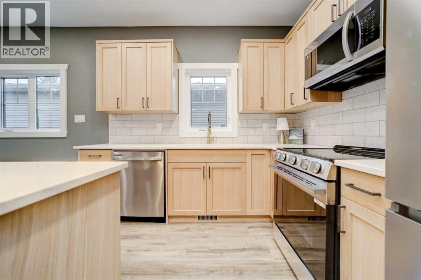
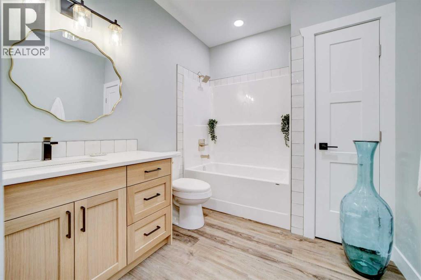
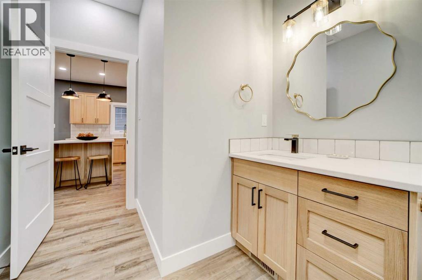
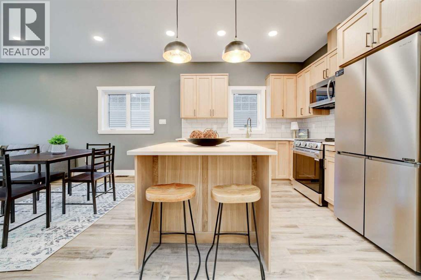
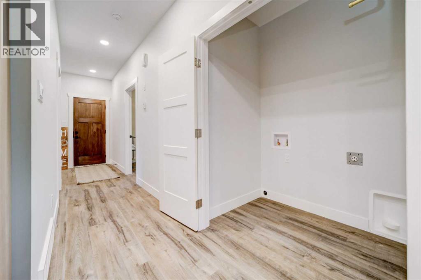
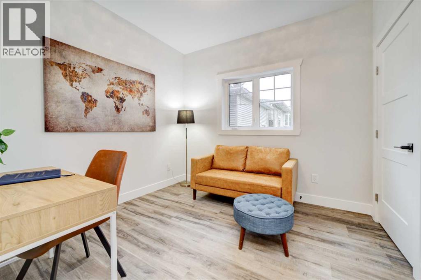
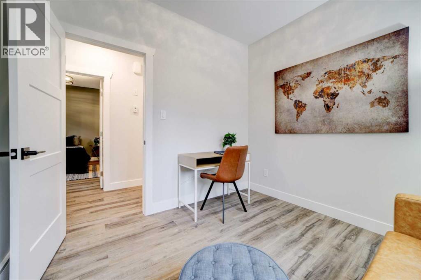
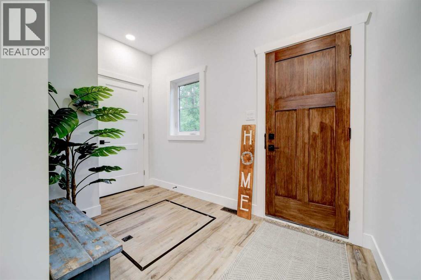
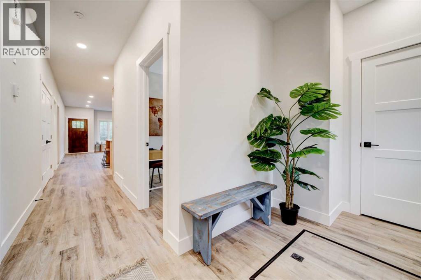
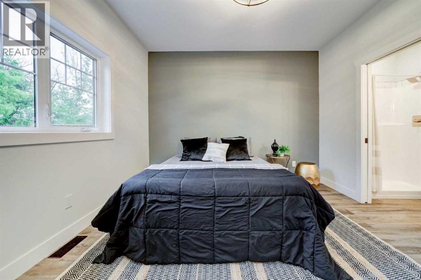
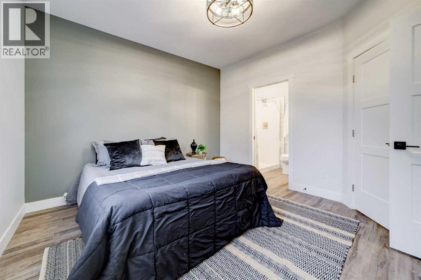
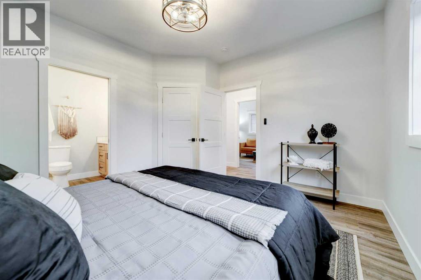
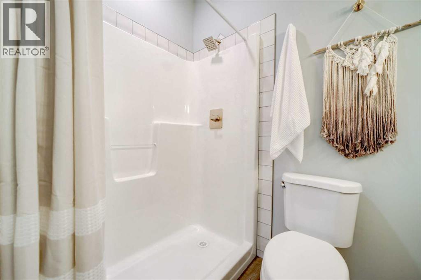
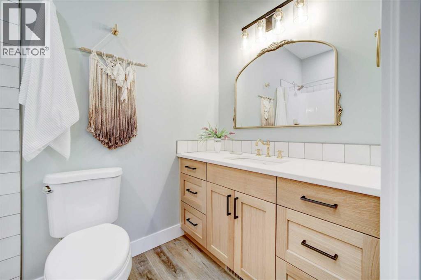
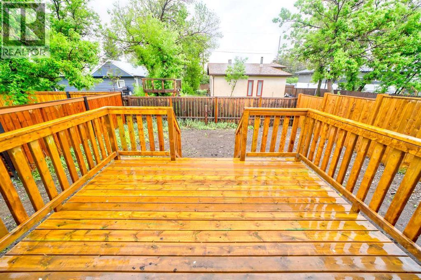
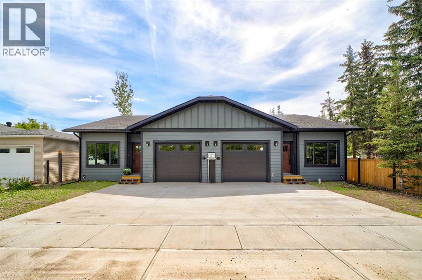
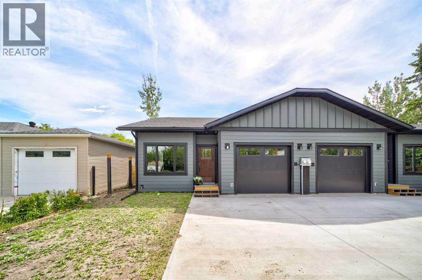
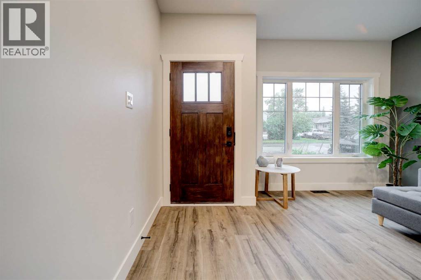
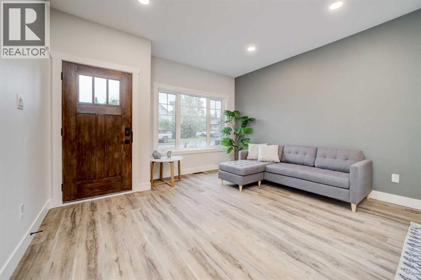
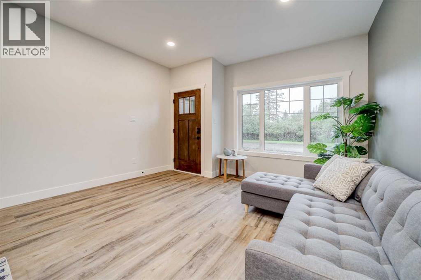
Welcome to effortless modern living in this brand-new bungalow duplex, thoughtfully designed with style, comfort, and functionality in mind. Step inside to discover a bright, open-concept layout featuring contemporary finishes throughout, elegant quartz countertops, and a spacious kitchen island that's perfect for meal prep, entertaining, or gathering with family and friends. The beautifully designed kitchen flows seamlessly into the dining and living areas, creating an inviting space that feels both open and connected. This well-appointed home offers 2 bedrooms and 2 full bathrooms, including a comfortable primary retreat designed for relaxation. Enjoy the convenience of a single attached garage with a private driveway, providing plenty of parking and storage space. Outside, you'll find a deck overlooking the backyard - an ideal spot for morning coffee, summer barbecues, or simply unwinding outdoors. Combining modern design, quality finishes, and low-maintenance living, this stunning new bungalow duplex is the perfect place to call home. (id:53430)
Building
- Property Type:
- Duplex
- Building Type:
- Duplex
- Style:
- Bungalow
- Year Built:
- 2026
- Stories:
- 1.0
- Bedrooms:
- 2
- Bathrooms (total):
- 2.0
- Basement:
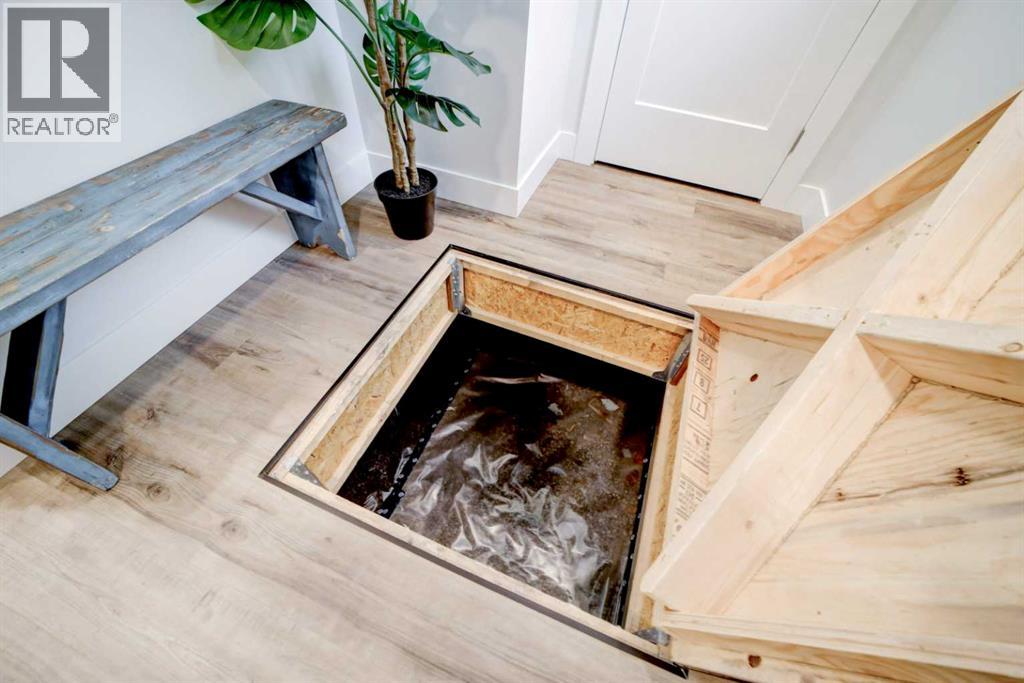
- Crawl space
Finished Areas
- Interior Size (Total):
- 1023 square feet
- Above Grade:
- 1023 square feet
Interior
- Flooring:
- Laminate
- Appliances:
- Refrigerator, Range - Electric, Dishwasher, Microwave Range Hood Combo
Parking
- Spaces:
- 2
- Features:
- Attached Garage
Lot / Land
- Lot Size:
- 3267.0 square feet
- Frontage:
- 3.07 meters
- Lot Features:
- See remarks, Other, No Animal Home, No Smoking Home, Level
Exterior
- Exterior Features:
- Composite Siding
- Foundation:
- Poured Concrete
- Fencing:
- Fence
Utilities & Mechanical
- Heating:
- Forced air, Natural gas
- Cooling:
- None
Fees & Dates
- Property Taxes:
- $1,611
- Tax Year:
- 2026
- Last Modified:
- 07/17/2026 12:20:05 PM
- Status Change:
- 07/17/2026 12:08:58 PM
Association / Ownership
- Common Interest:
- Freehold
Room Dimensions
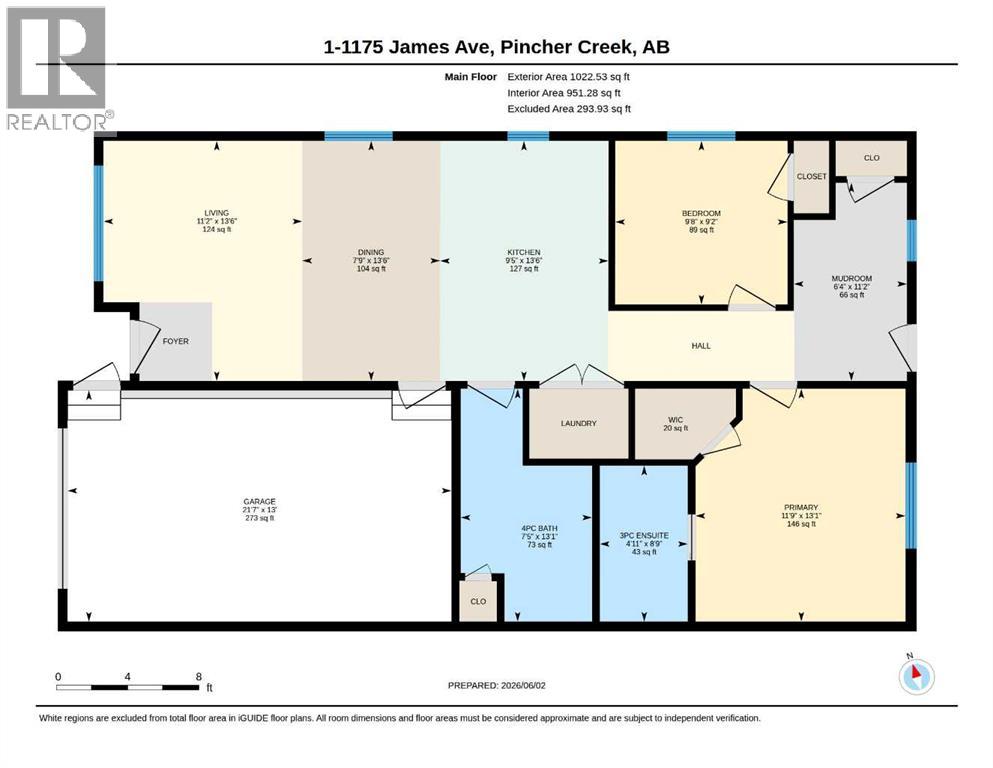
| Room | Level | Size |
|---|---|---|
| 3pc Bathroom | Main level | 4.92 Ft x 8.75 Ft |
| 4pc Bathroom | Main level | 7.42 Ft x 13.08 Ft |
| Bedroom | Main level | 9.67 Ft x 9.17 Ft |
| Dining room | Main level | 7.75 Ft x 13.50 Ft |
| Kitchen | Main level | 11.17 Ft x 13.50 Ft |
| Living room | Main level | 11.17 Ft x 13.50 Ft |
| Other | Main level | 6.33 Ft x 11.17 Ft |
| Primary Bedroom | Main level | 11.75 Ft x 13.08 Ft |
| Other | Main level | 5.25 Ft x 3.92 Ft |
Location
Data is supplied by Pillar 9 MLS® System. Pillar 9 is the owner of the copyright in its MLS® System. Data is deemed reliable but is not guaranteed accurate by Pillar 9.
The trademarks MLS®, Multiple Listing Service® and the associated logos are owned by The Canadian Real Estate Association (CREA) and identify the quality of services provided by real estate professionals who are members of CREA. Used under license.