Real estate on your terms®
$535,000
active
31 Schofield Place
Pincher Creek
,
AB
T0K1W0
Key Details
- MLS® Number:
- A2313763
- Building Type:
- House
- Interior Size:
- 1220 square feet
- Bedrooms:
- 6
- Parking:
- 3
- Parking Features:
- Attached Garage, Detached Garage, RV
- Lot Size:
- 793.4 square meters

Property Description
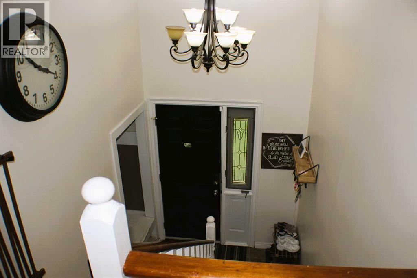
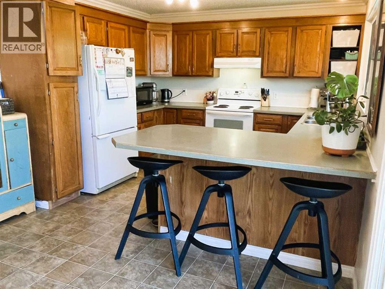
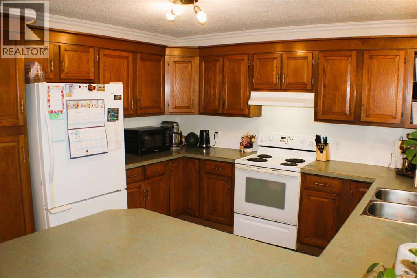
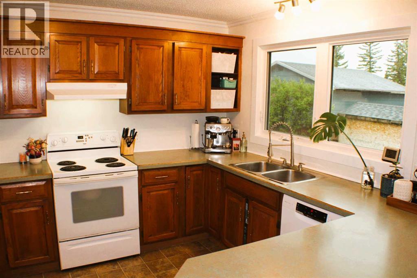
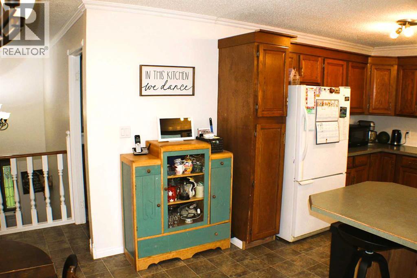
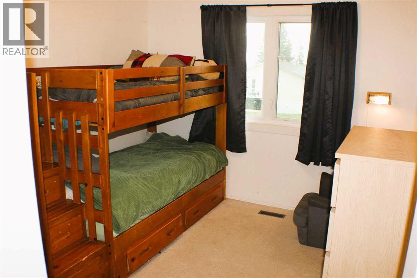
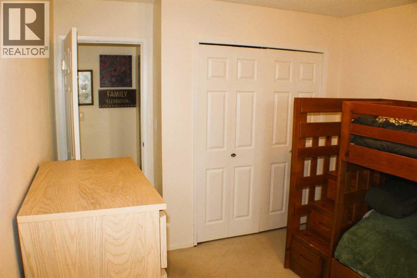
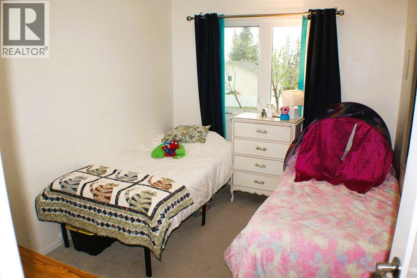
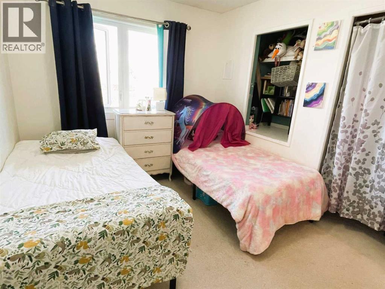
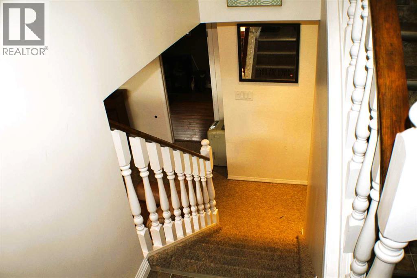
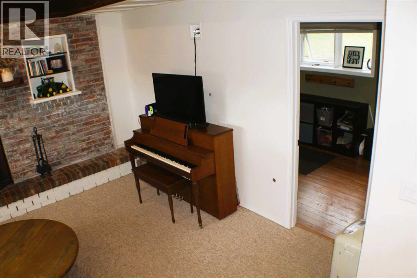
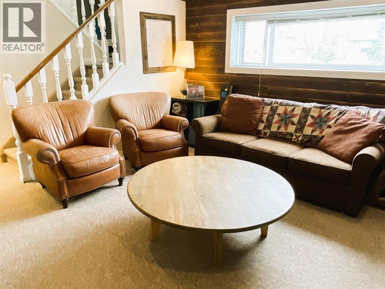
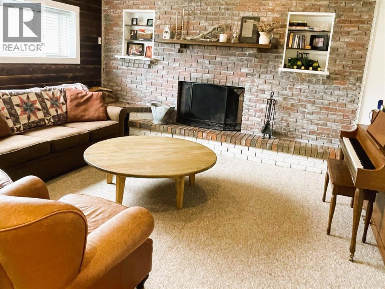
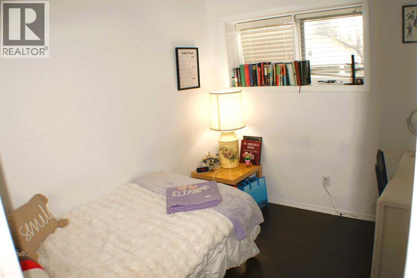
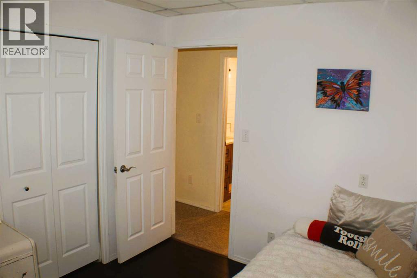
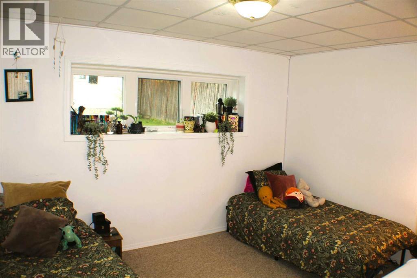
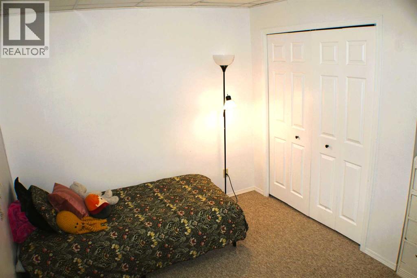
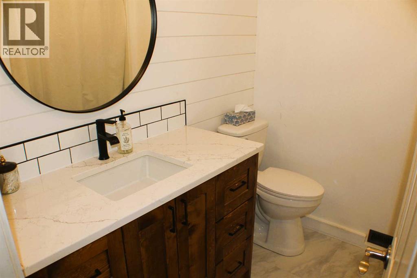
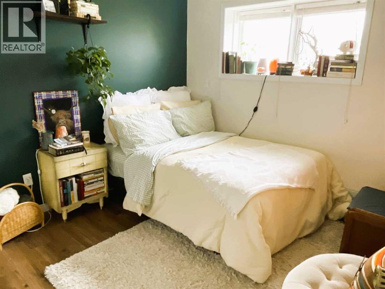
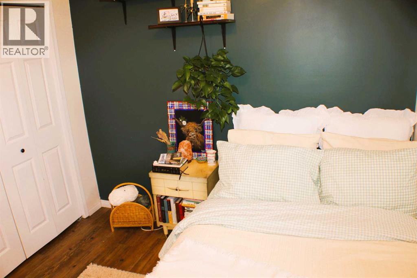
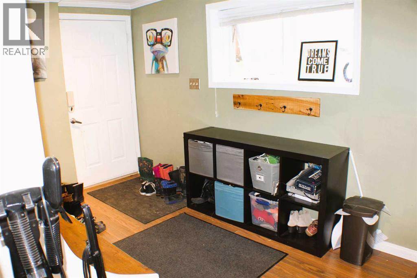
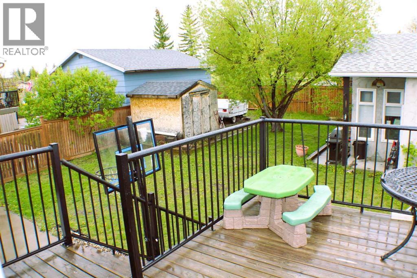
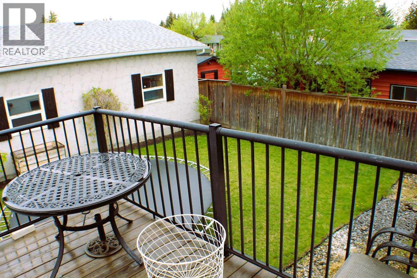
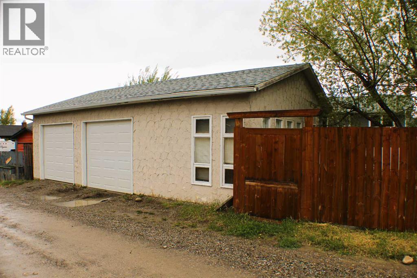
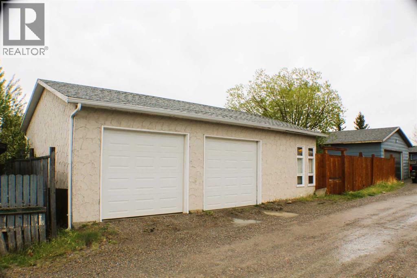
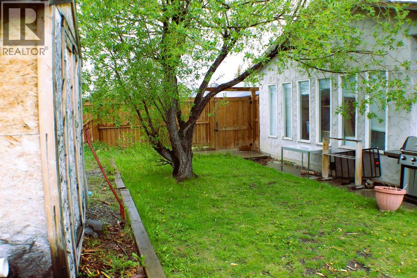
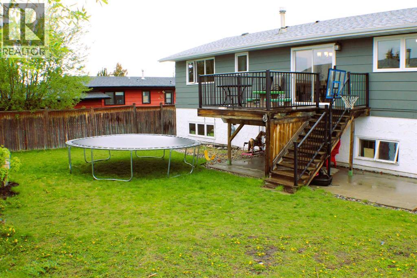
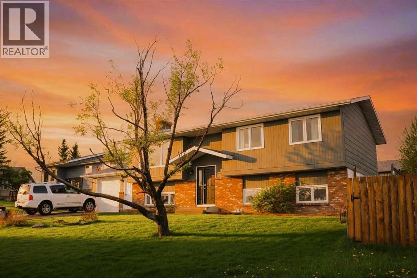
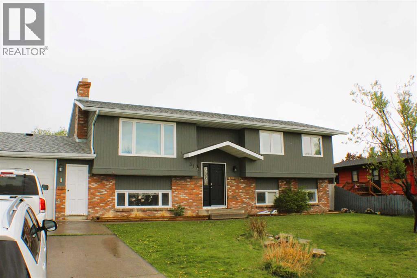
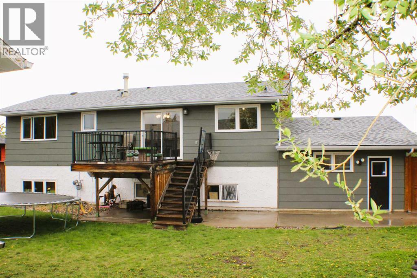
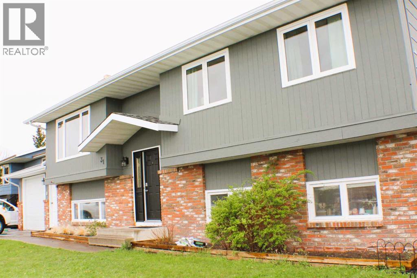
"The Gateway Home" Three parks, two garages, one home you won't want to leave. Come and check out this beautifully maintained 6-bedroom, 3-bathroom bi-level home nestled in one of Pincher Creek's most desirable neighbourhoods. Perfectly positioned for families and outdoor enthusiasts alike, you are just a short drive from the breathtaking landscapes of Waterton Lakes National Park, Castle Mountain Resort, and the Crowsnest Pass. St. Michael's School is just steps away, and a community playground sits right across the alley, making this an ideal location for families with children.Curb appeal abounds with a classic brick and board-and-batten exterior, mature trees, and a generous lawn. The attached single garage and a detached double garage with alley access provide exceptional storage and workspace. Inside, the spacious kitchen features solid oak cabinetry, ample counter space, a large picture window, a double sink, and plenty of room for the whole family. The lower level offers a cozy family room with a wood-burning brick fireplace, warm wood-panelled walls, and built-in shelving, creating the perfect retreat after a day on the slopes or the trails. With six generously sized bedrooms, there is room for a growing family, home office, or guests. (id:53430)
Building
- Property Type:
- House
- Building Type:
- House
- Style:
- Bi-level
- Year Built:
- 1981
- Bedrooms:
- 6
- Bathrooms (total):
- 3.0
- Basement:
- Finished, Full, Separate entrance
Finished Areas
- Interior Size (Total):
- 1220 square feet
- Above Grade:
- 1220 square feet
Interior
- Flooring:
- Carpeted, Linoleum
- Appliances:
- Refrigerator, Dishwasher, Stove, Microwave
Parking
- Spaces:
- 3
- Features:
- Attached Garage, Detached Garage, RV
Lot / Land
- Lot Size:
- 793.4 square meters
- Frontage:
- 19.81 meters
- Lot Features:
- Cul-de-sac, Back lane, No Smoking Home
Exterior
- Exterior Features:
- Brick, Stucco, Wood siding
- Foundation:
- Poured Concrete
- Fencing:
- Fence
Utilities & Mechanical
- Heating:
- Forced air
- Cooling:
- Central air conditioning
Views & Waterfront
- View:
- View
Comfort & Security
- Fireplace(s):
- 2
Fees & Dates
- Property Taxes:
- $4,700
- Tax Year:
- 2025
- Last Modified:
- 08/11/2026 07:50:01 PM
- Status Change:
- 08/11/2026 07:47:35 PM
Association / Ownership
- Common Interest:
- Freehold
Room Dimensions
| Room | Level | Size |
|---|---|---|
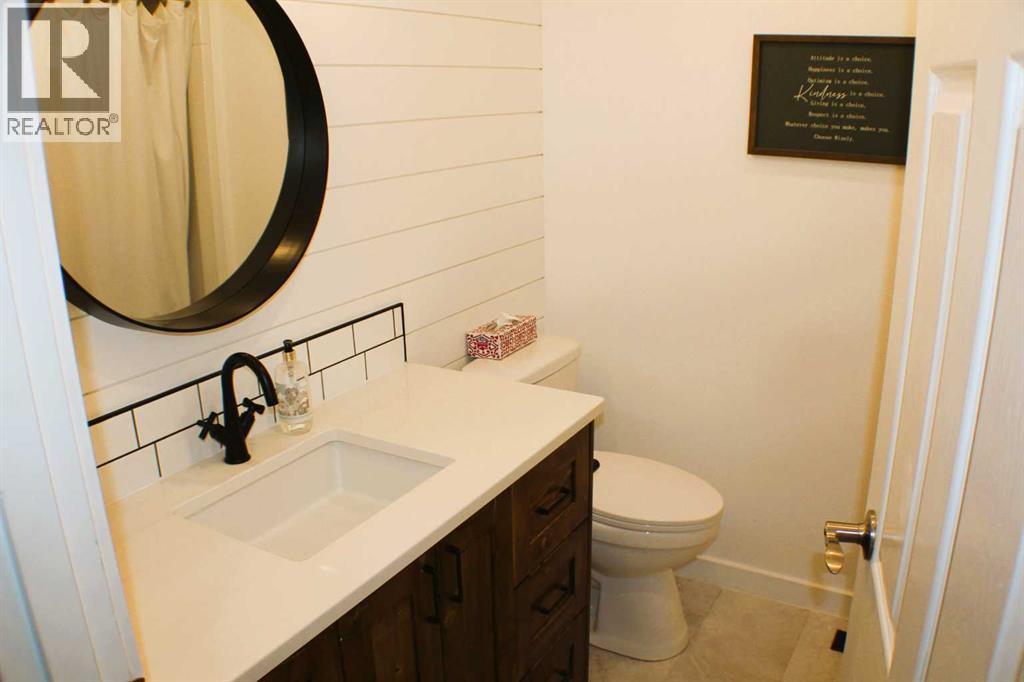
| 4pc Bathroom | Main level | .00 Ft x .00 Ft |
| 4pc Bathroom | Lower level | .00 Ft x .00 Ft |
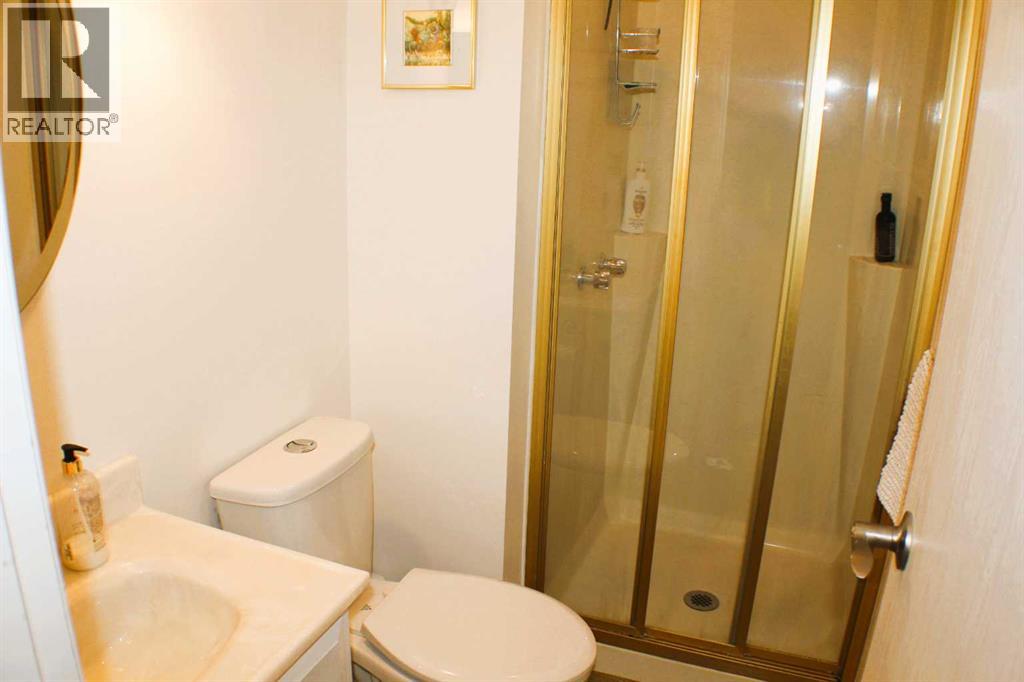
| 3pc Bathroom | Main level | .00 Ft x .00 Ft |
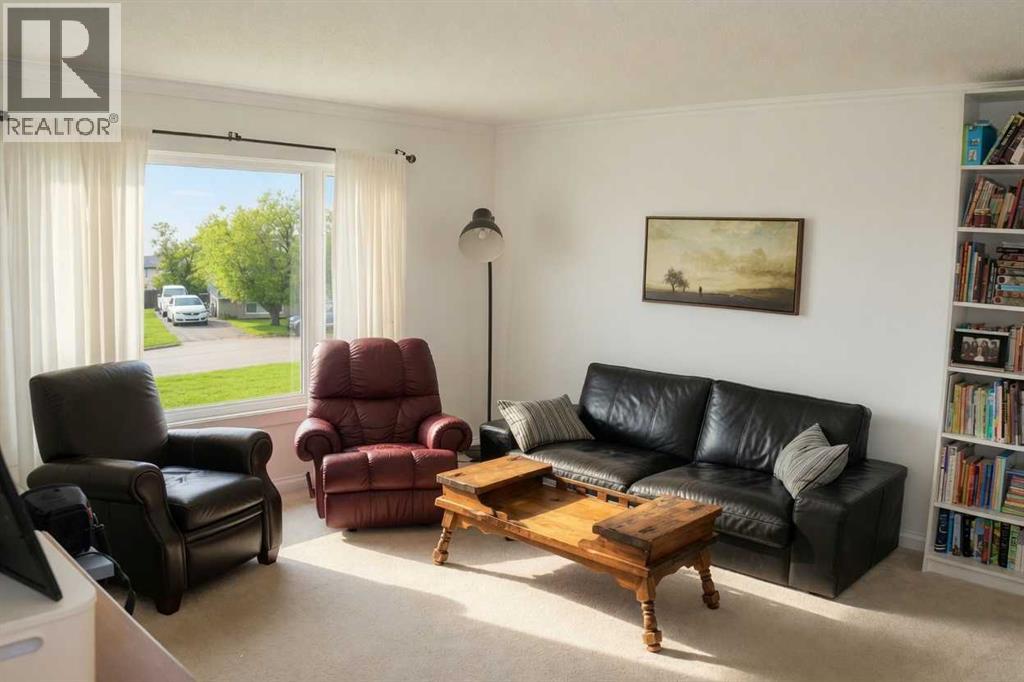
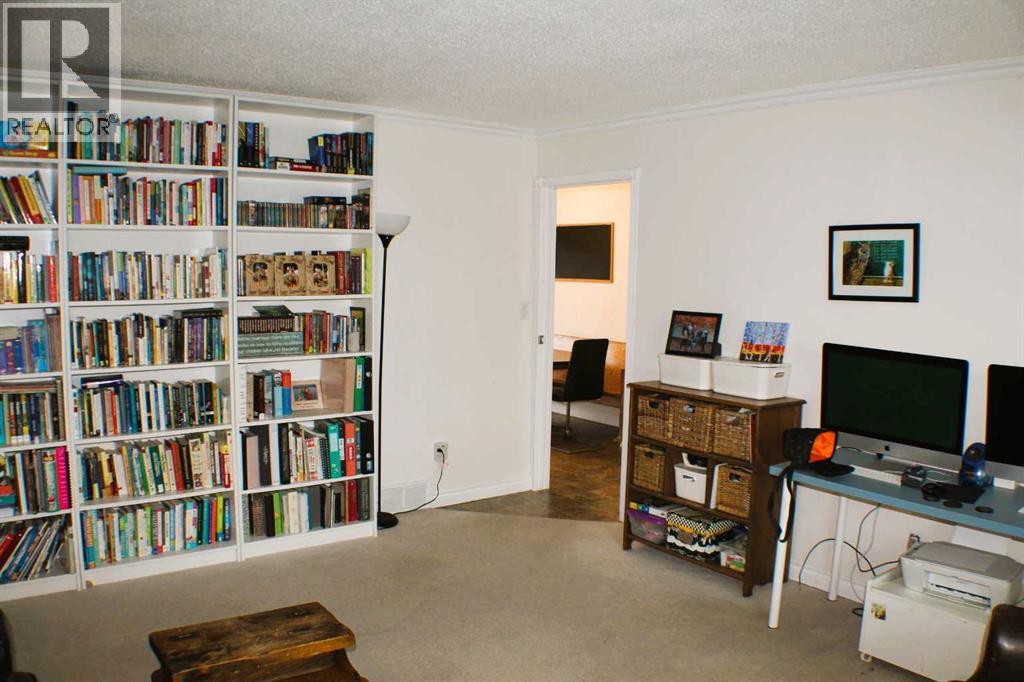
| Living room | Main level | 14.25 Ft x 15.42 Ft |
| Kitchen | Main level | 10.00 Ft x 11.42 Ft |
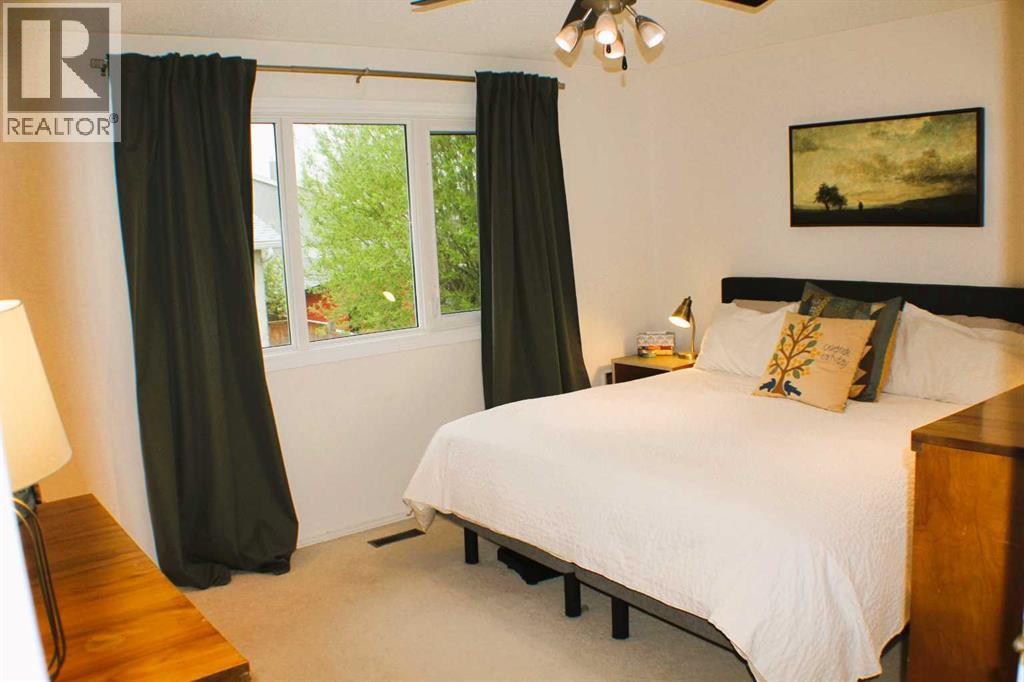
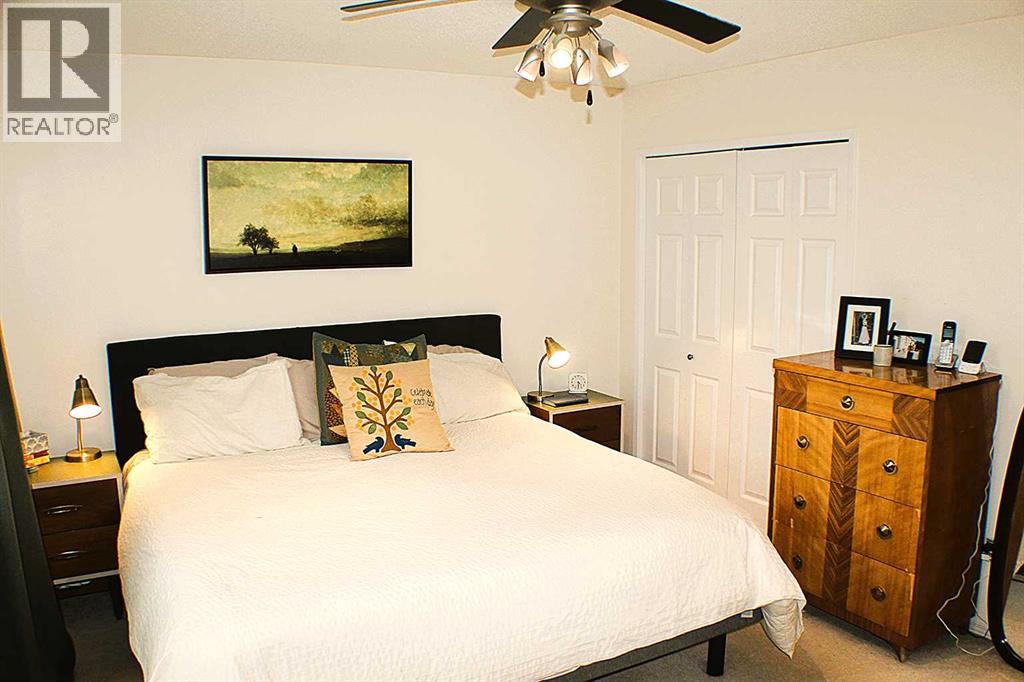
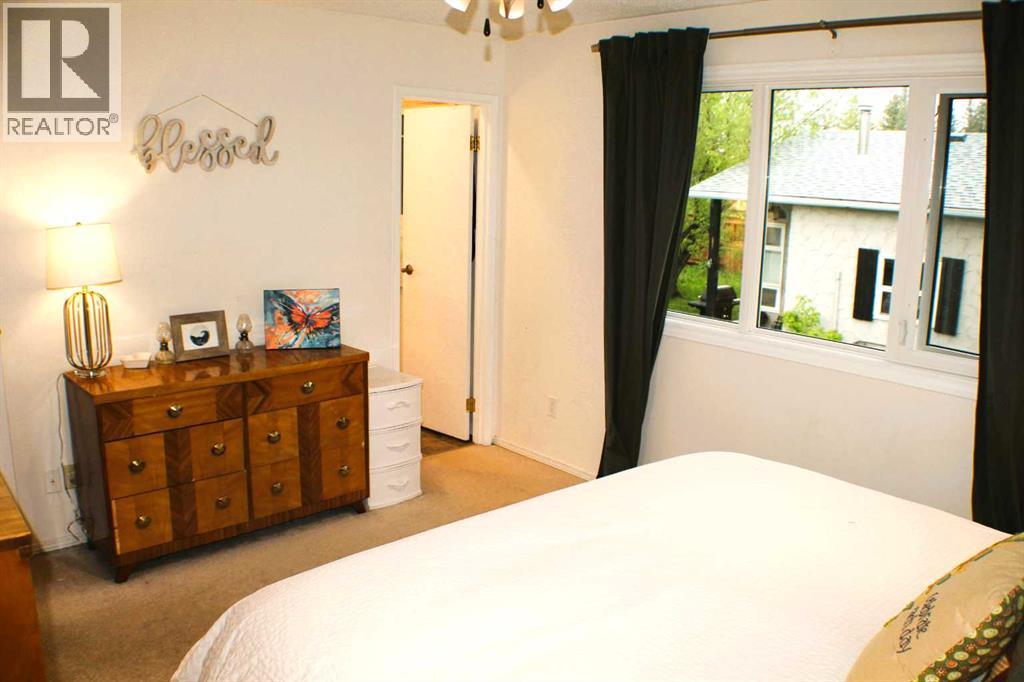
| Primary Bedroom | Main level | 11.42 Ft x 13.42 Ft |
| Bedroom | Main level | 9.08 Ft x 10.75 Ft |
| Bedroom | Basement | 9.33 Ft x 12.58 Ft |
| Bedroom | Basement | 9.42 Ft x 10.17 Ft |
| Dining room | Main level | 11.25 Ft x 11.42 Ft |
| Bedroom | Main level | 8.92 Ft x 11.92 Ft |
| Family room | Basement | 13.42 Ft x 15.33 Ft |
| Bedroom | Basement | 8.00 Ft x 9.42 Ft |
Location
Data is supplied by Pillar 9 MLS® System. Pillar 9 is the owner of the copyright in its MLS® System. Data is deemed reliable but is not guaranteed accurate by Pillar 9.
The trademarks MLS®, Multiple Listing Service® and the associated logos are owned by The Canadian Real Estate Association (CREA) and identify the quality of services provided by real estate professionals who are members of CREA. Used under license.