Real estate on your terms®
$374,000
active
943 East Avenue
Pincher Creek
,
AB
T0K1W0
Key Details
- MLS® Number:
- A2304020
- Building Type:
- House
- Interior Size:
- 1266 square feet
- Bedrooms:
- 4
- Parking:
- 2
- Parking Features:
- Attached Garage
- Lot Size:
- 6534.0 square feet

Property Description
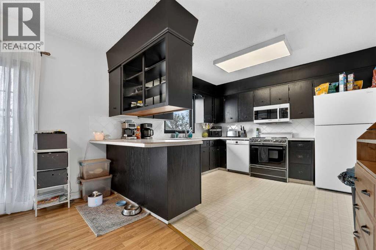
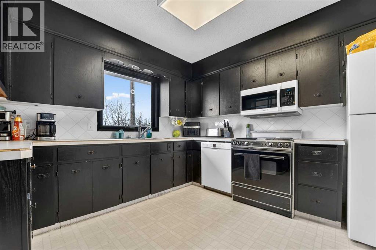
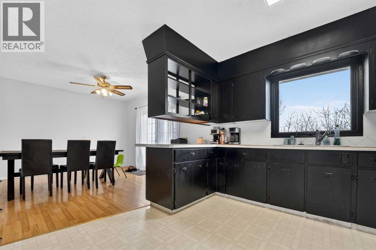
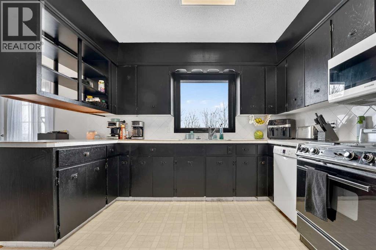
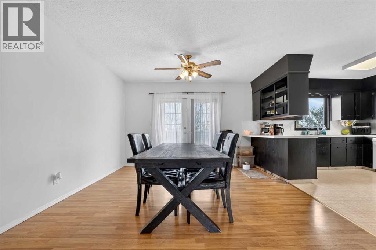
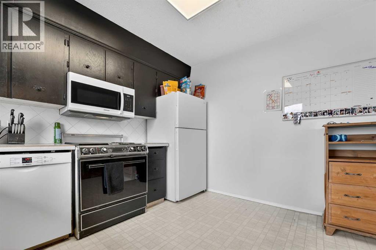
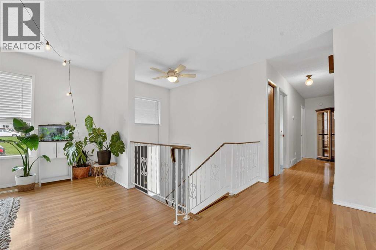
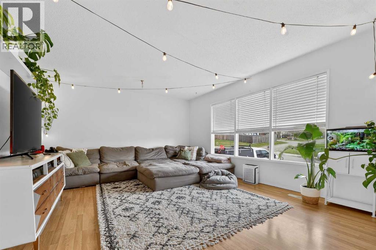
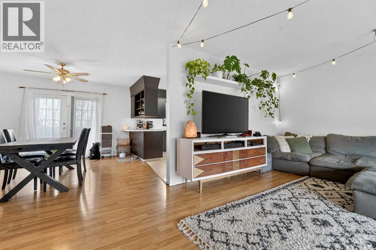
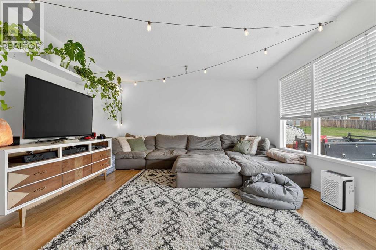
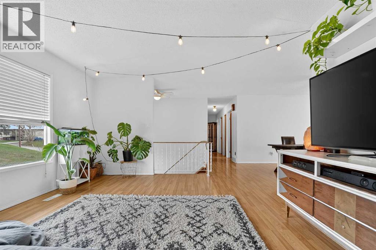
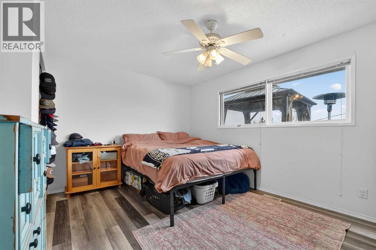
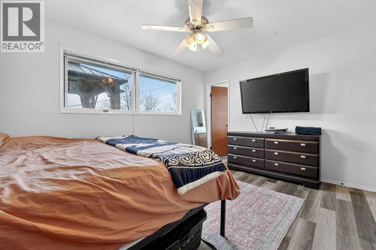
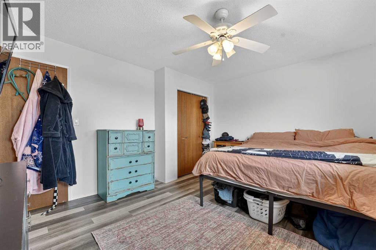
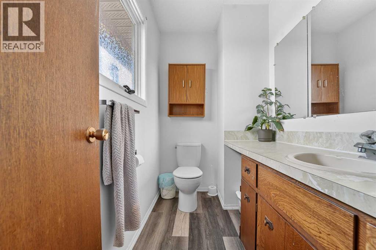
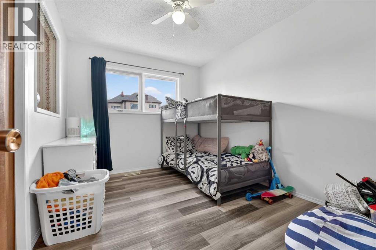
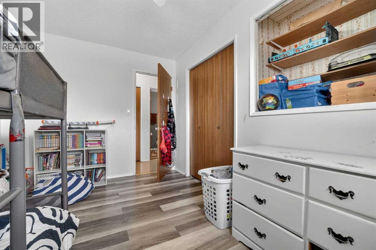
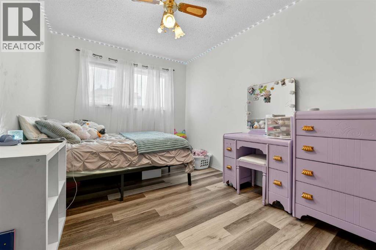
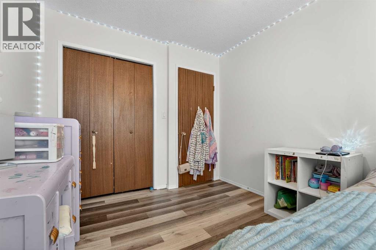
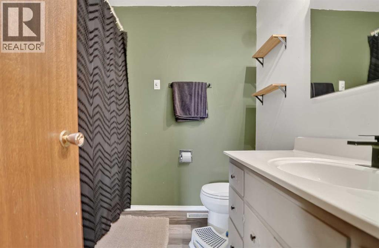
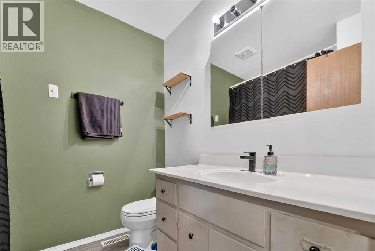
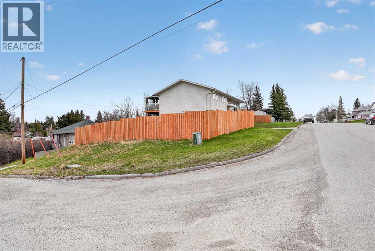
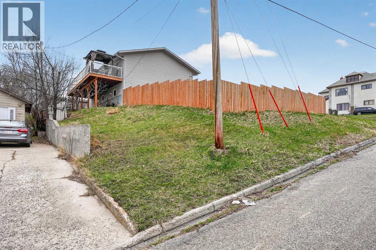
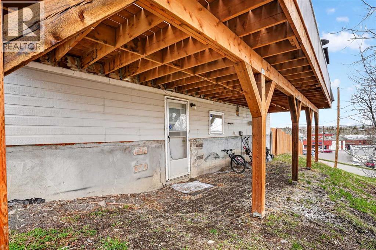
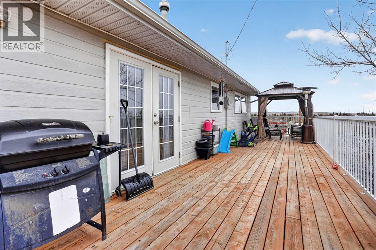
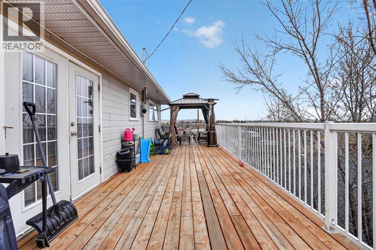
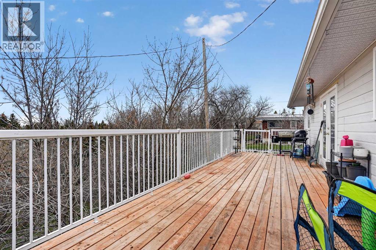
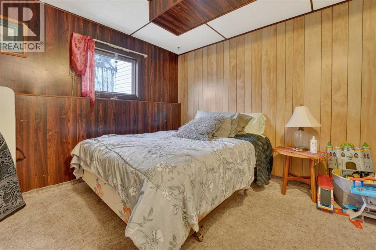
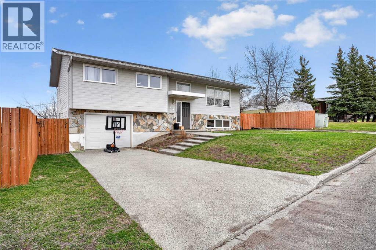
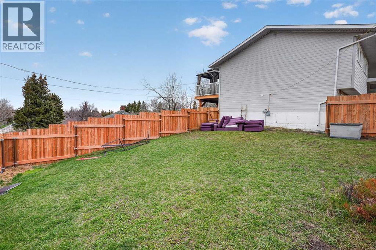
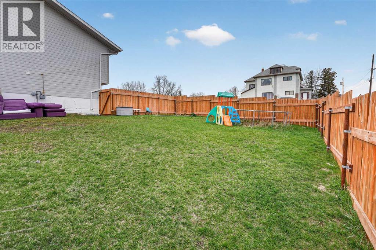
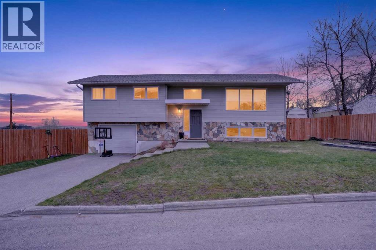
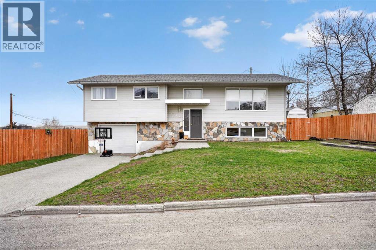
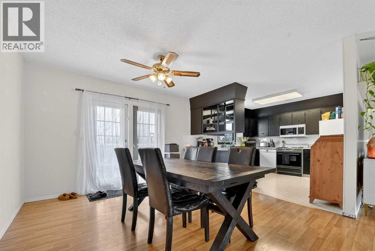
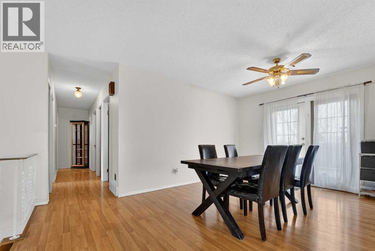
Welcome to 943 East Avenue, a fantastic family home in the heart of Pincher Creek, just a short walk to downtown shops, schools, and everyday amenities. This location offers the perfect blend of small town charm and everyday convenience, making it an ideal setting for growing families.This well cared for home features 4 bedrooms and 3 bathrooms, offering plenty of space for families of all sizes. The layout is thoughtfully designed with functionality in mind, creating a natural flow between living areas while still allowing everyone to have their own space. The bright and cozy living spaces make this home feel warm and inviting from the moment you step inside, with plenty of natural light enhancing the comfortable atmosphere throughout.The kitchen and dining areas are well suited for both daily living and entertaining, with ample room for family meals, gatherings, and special occasions.Situated on an elevated lot, the property offers a sense of openness and privacy, while the fully fenced backyard creates a secure and enjoyable space for kids and pets. A great sized deck extends your living space outdoors, making it the perfect spot for summer barbecues, relaxing evenings, or hosting friends and family.With its spacious layout, inviting feel, and unbeatable location within walking distance to downtown, 943 East Avenue presents an excellent opportunity to settle into a home that truly supports family living in one of Southern Alberta’s most charming communities. (id:53430)
Building
- Property Type:
- House
- Building Type:
- House
- Style:
- Bi-level
- Year Built:
- 1976
- Bedrooms:
- 4
- Bathrooms (total):
- 3.5 (1 half)
- Basement:
- Finished, Full
Finished Areas
- Interior Size (Total):
- 1266 square feet
- Above Grade:
- 1266 square feet
Interior
- Flooring:
- Laminate, Carpeted, Linoleum
- Appliances:
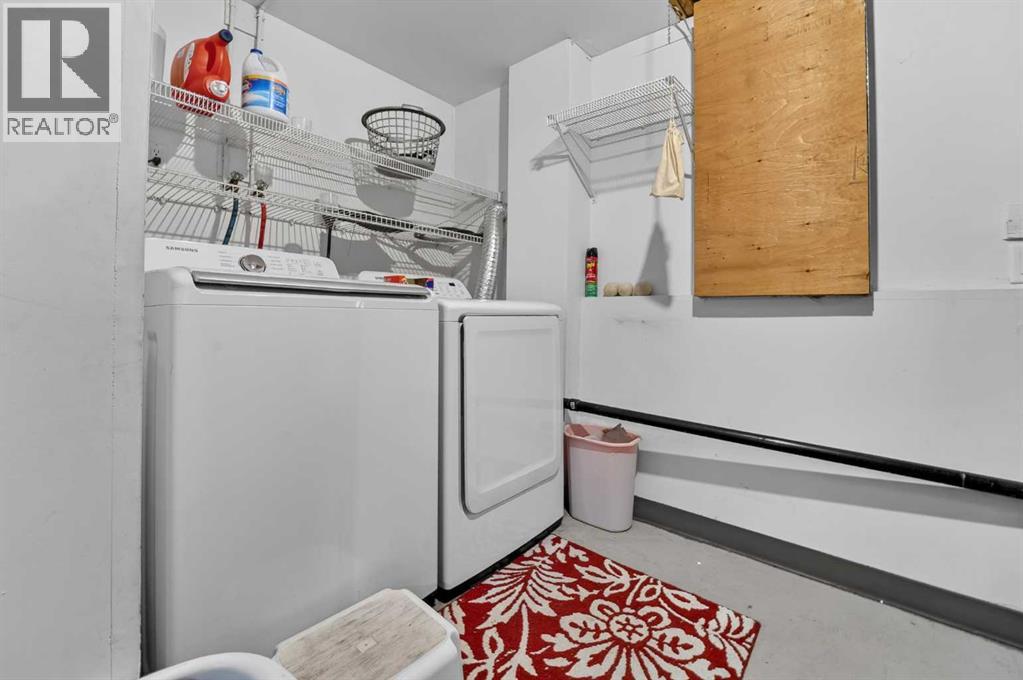
- Refrigerator, Dishwasher, Stove, Microwave, Washer & Dryer
Parking
- Spaces:
- 2
- Features:
- Attached Garage
Lot / Land
- Lot Size:
- 6534.0 square feet
- Frontage:
- 6.13 meters
- Lot Features:
- See remarks, Other
Exterior
- Construction:
- Wood frame
- Foundation:
- Poured Concrete
- Fencing:
- Fence
Utilities & Mechanical
- Heating:
- Forced air
- Cooling:
- None
Fees & Dates
- Property Taxes:
- $3,670
- Tax Year:
- 2025
- Last Modified:
- 06/09/2026 04:30:28 PM
- Status Change:
- 06/09/2026 04:20:51 PM
Association / Ownership
- Common Interest:
- Freehold
Room Dimensions
| Room | Level | Size |
|---|---|---|
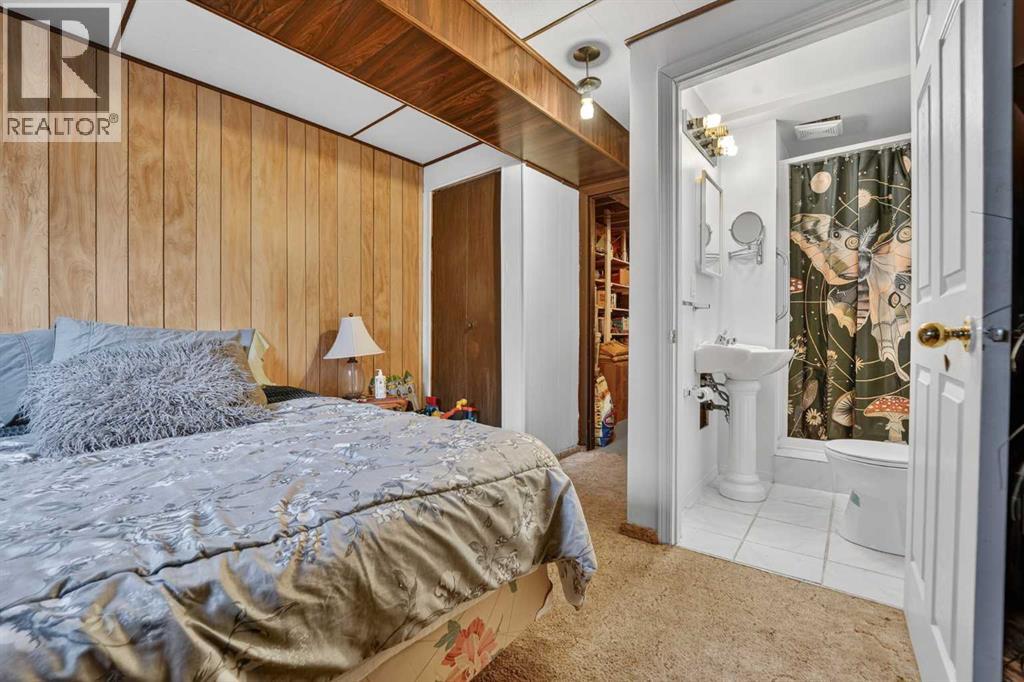
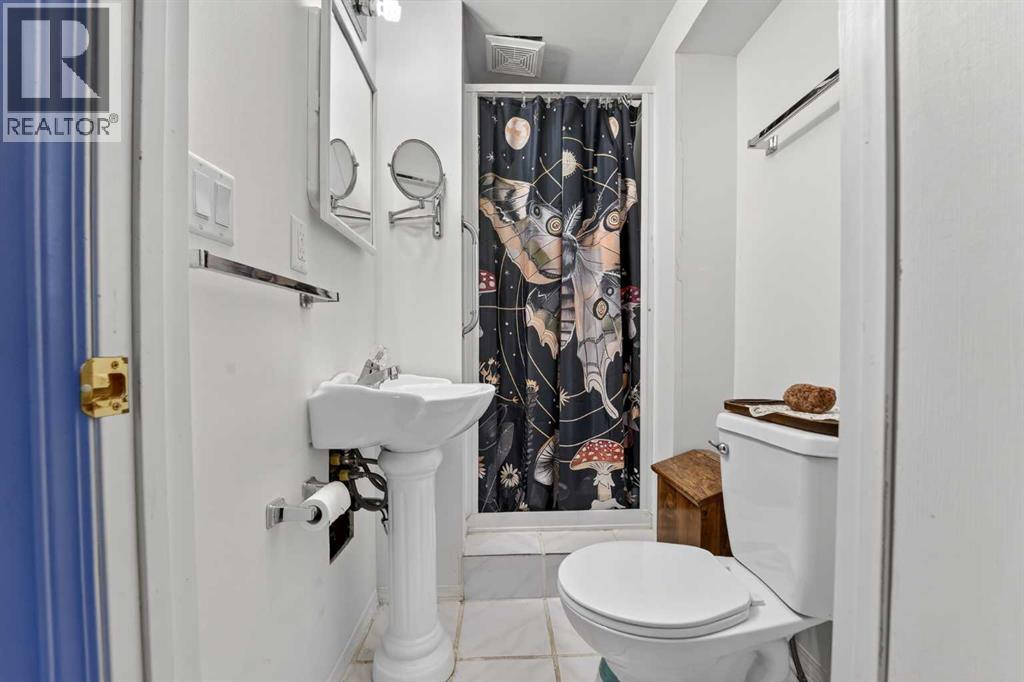
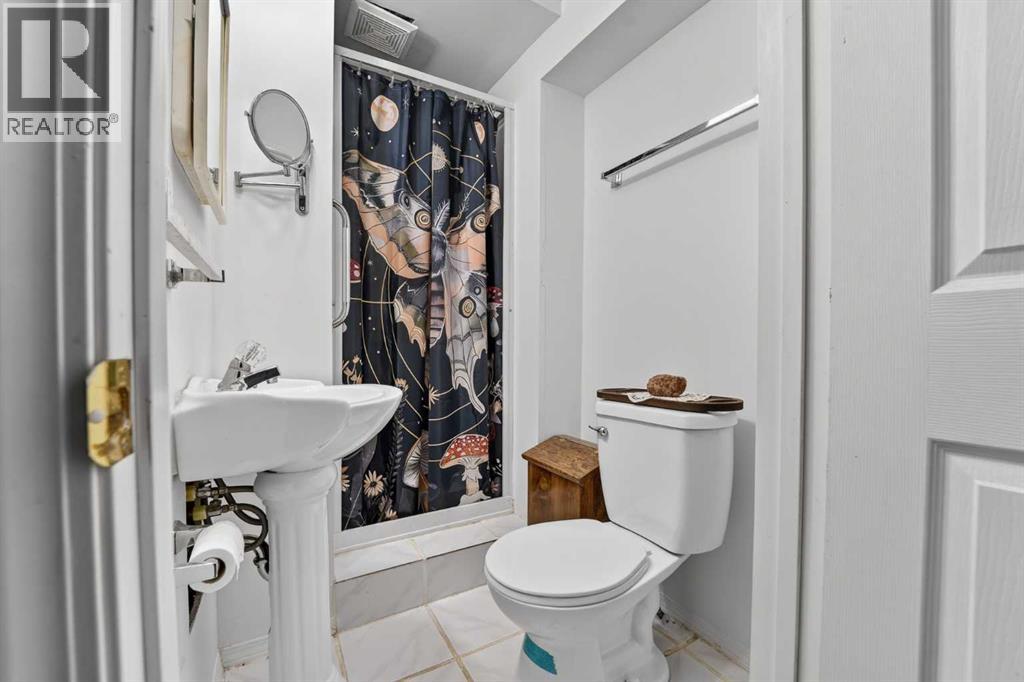
| 3pc Bathroom | Basement | 6.50 Ft x 4.33 Ft |
| Bedroom | Basement | 11.92 Ft x 11.08 Ft |
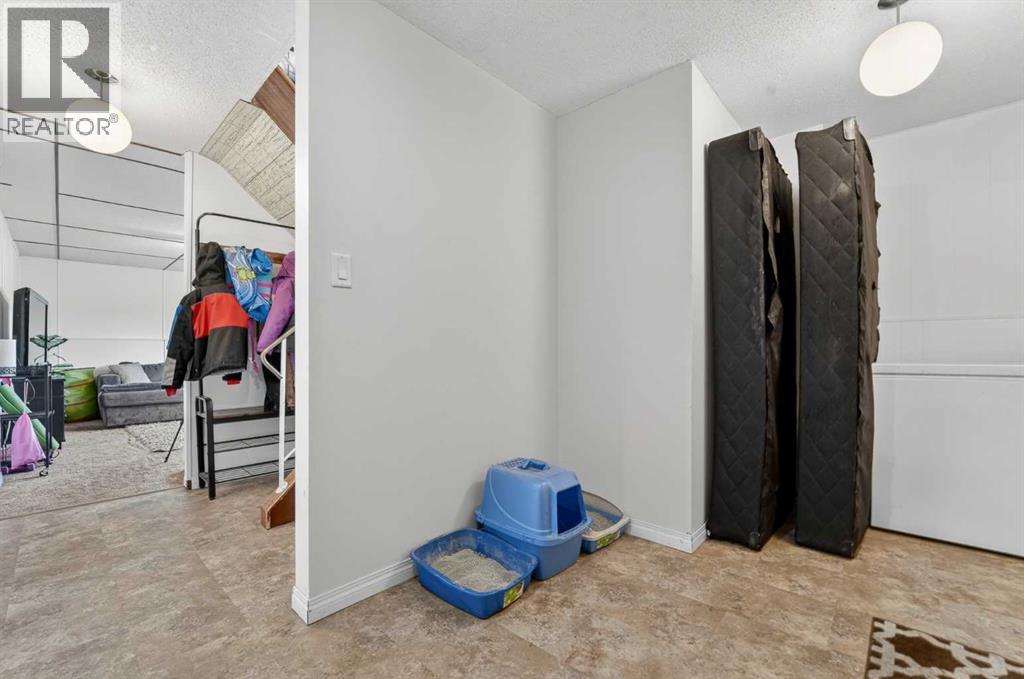
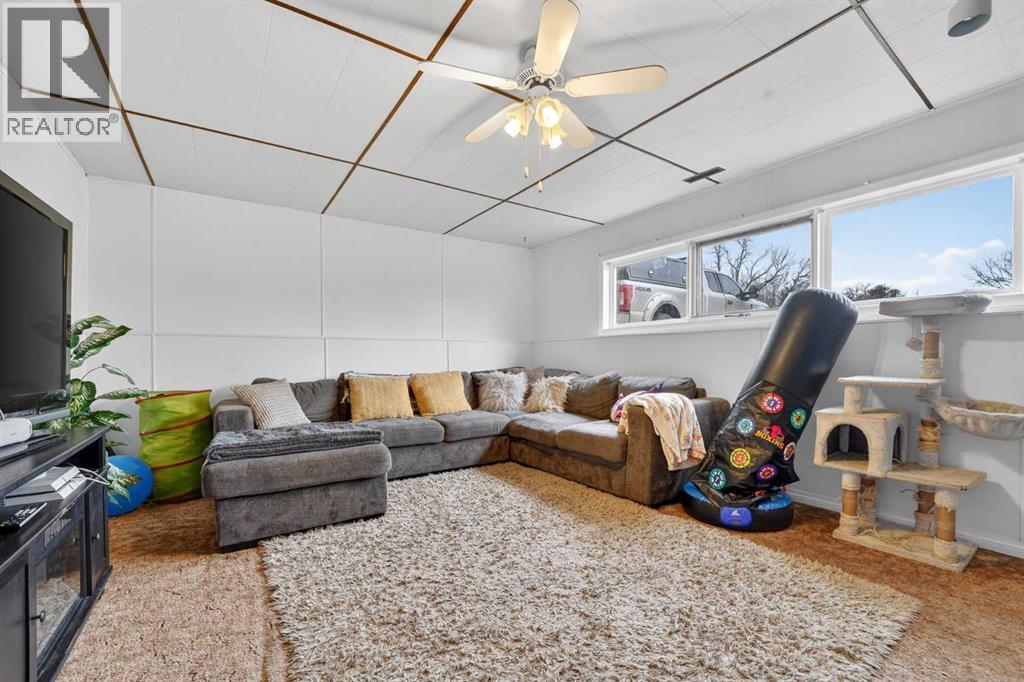
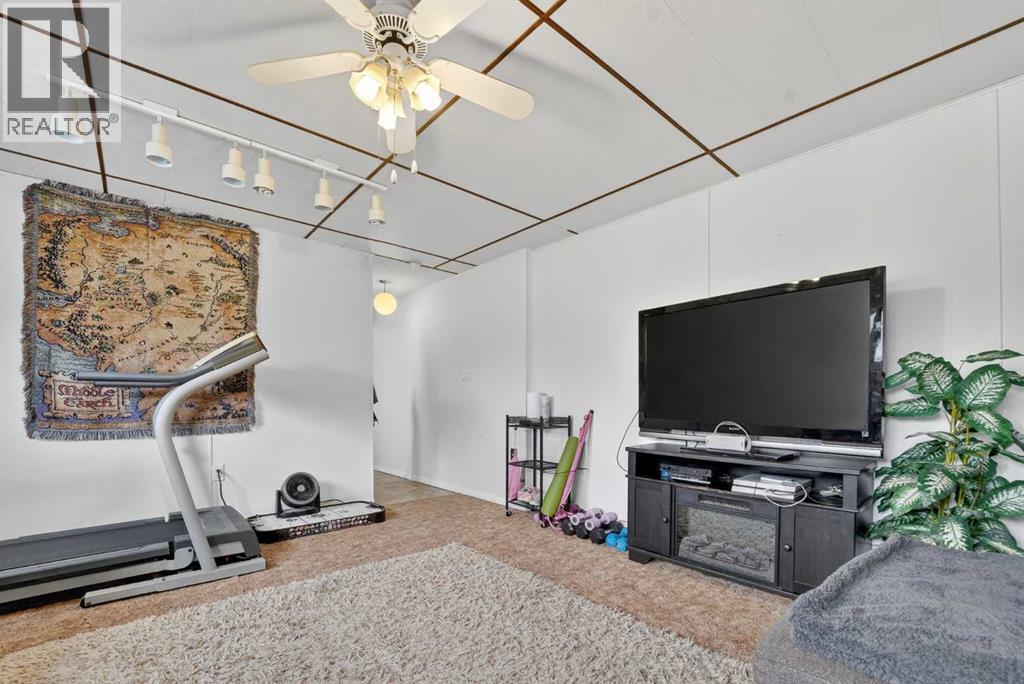
| Recreational, Games room | Basement | 17.17 Ft x 13.17 Ft |
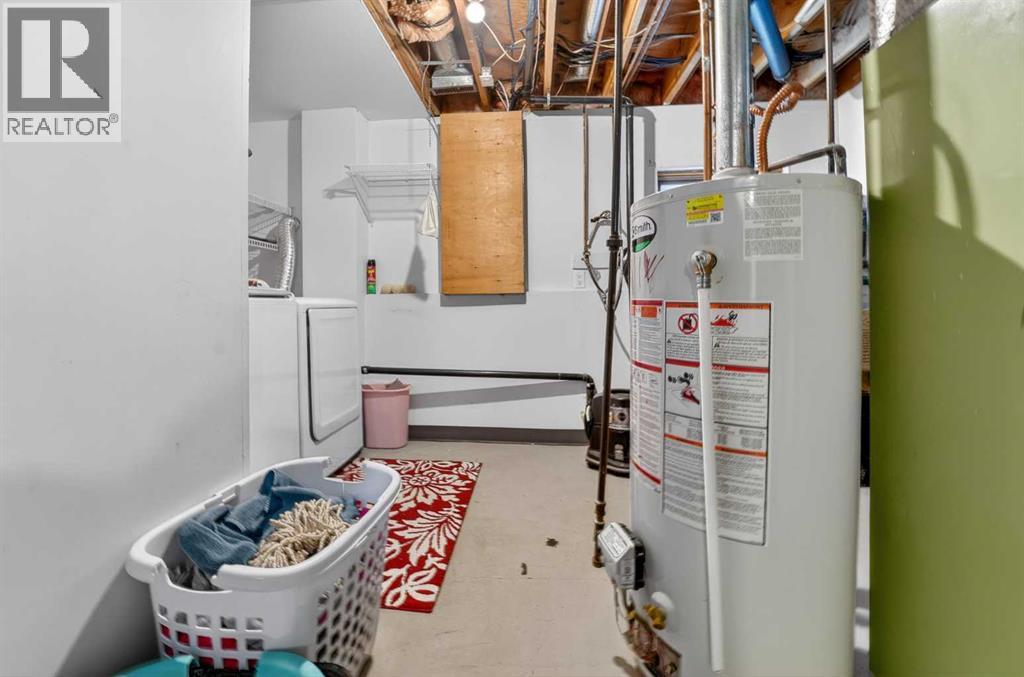
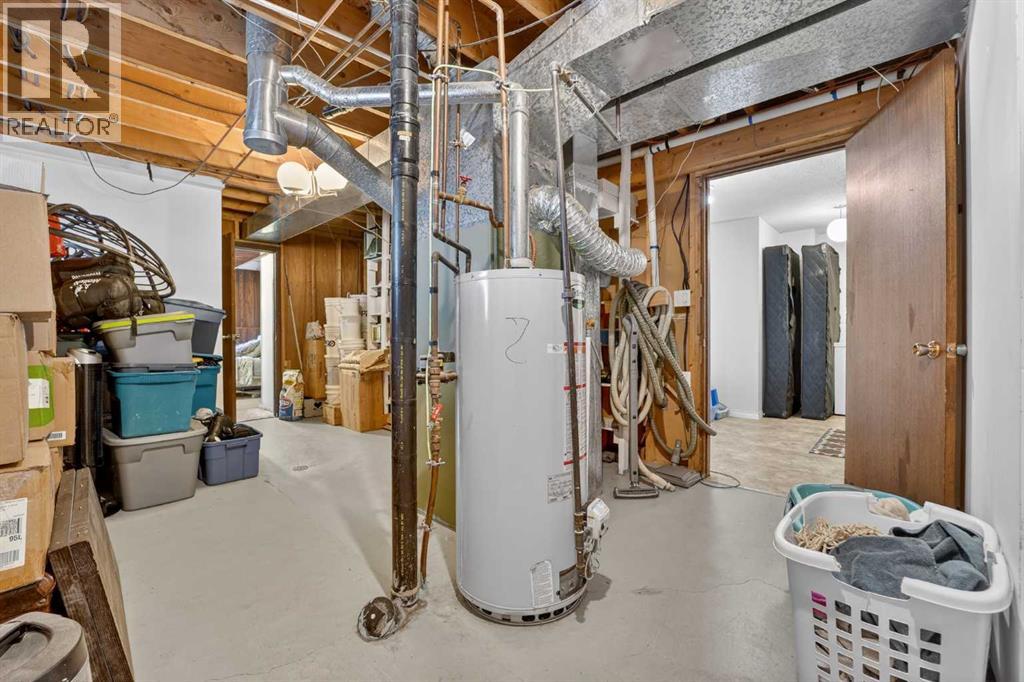
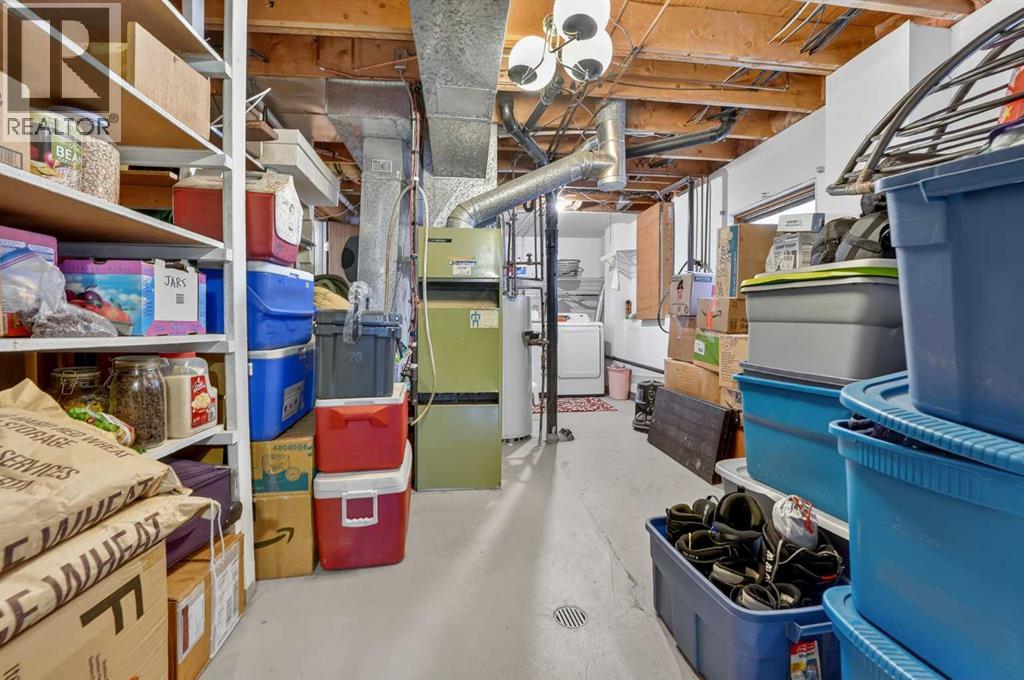
| Furnace | Basement | 23.17 Ft x 11.67 Ft |
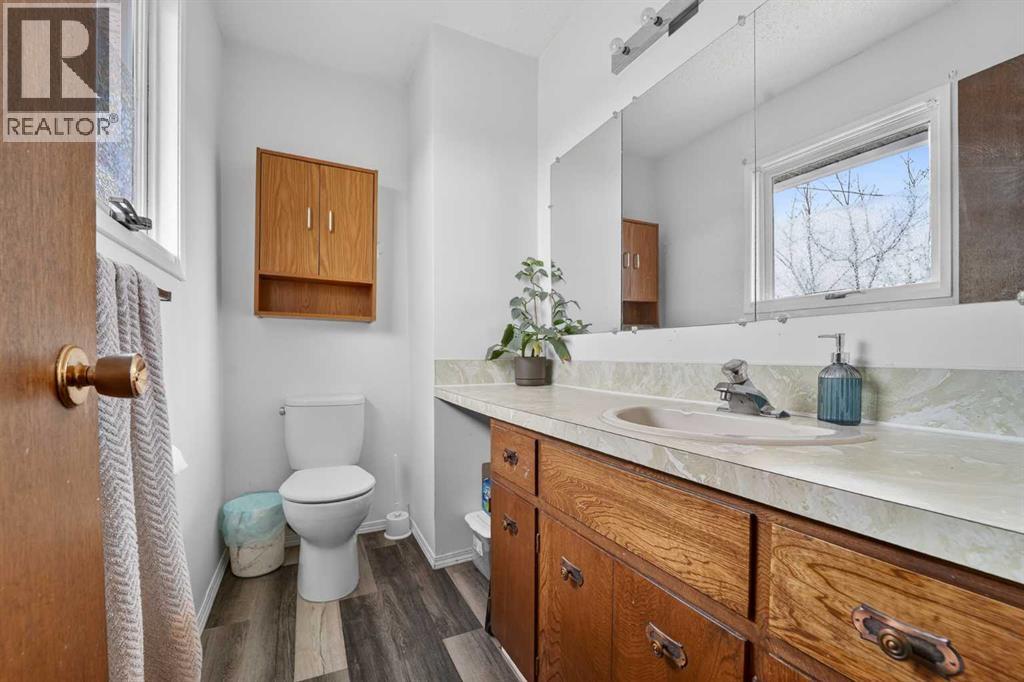
| 2pc Bathroom | Main level | 7.75 Ft x 4.75 Ft |
| 4pc Bathroom | Main level | 9.08 Ft x 11.83 Ft |
| Bedroom | Main level | 9.08 Ft x 11.83 Ft |
| Bedroom | Main level | 9.08 Ft x 11.83 Ft |
| Dining room | Main level | 12.83 Ft x 11.75 Ft |
| Foyer | Main level | 6.42 Ft x 5.42 Ft |
| Kitchen | Main level | 11.50 Ft x 11.50 Ft |
| Living room | Main level | 17.50 Ft x 13.50 Ft |
| Primary Bedroom | Main level | 13.92 Ft x 11.58 Ft |
Location
Data is supplied by Pillar 9 MLS® System. Pillar 9 is the owner of the copyright in its MLS® System. Data is deemed reliable but is not guaranteed accurate by Pillar 9.
The trademarks MLS®, Multiple Listing Service® and the associated logos are owned by The Canadian Real Estate Association (CREA) and identify the quality of services provided by real estate professionals who are members of CREA. Used under license.