Real estate on your terms®
$598,000
active
1148 Morden Avenue
Pincher Creek
,
AB
T0K1W0
Key Details
- MLS® Number:
- A2282226
- Building Type:
- House
- Interior Size:
- 3044 square feet
- Bedrooms:
- 5
- Parking:
- 4
- Parking Features:
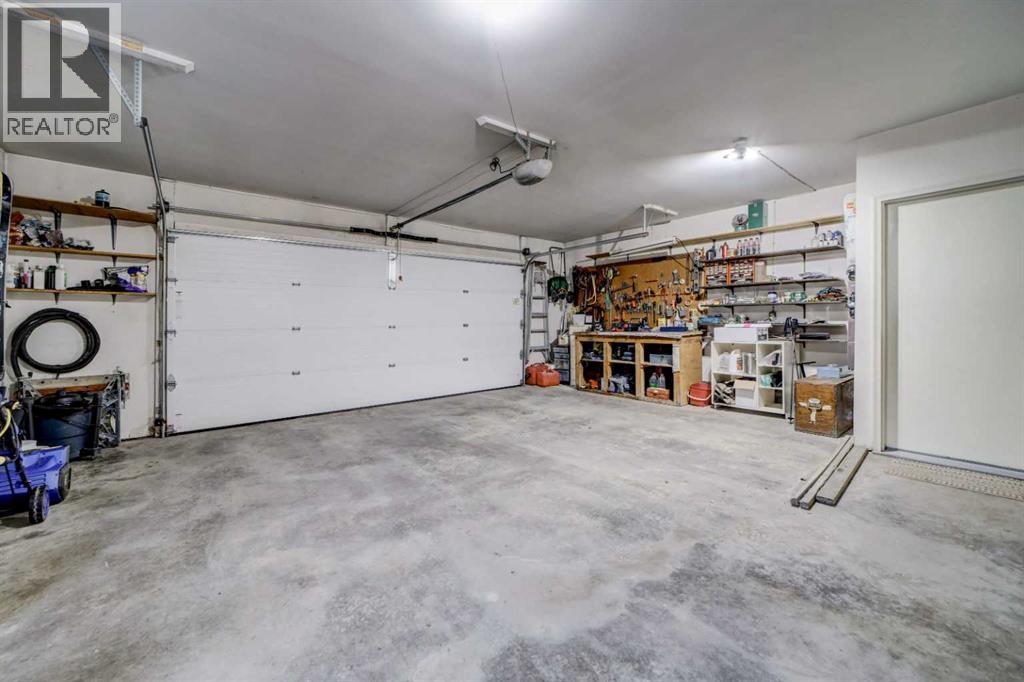
- Attached Garage, Parking Pad
- Lot Size:
- 6534.0 square feet

Property Description
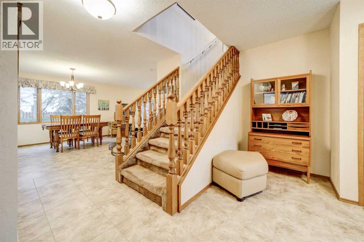
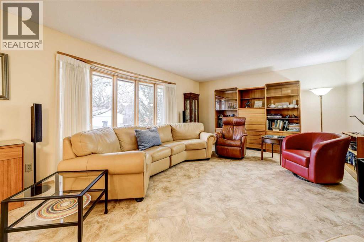
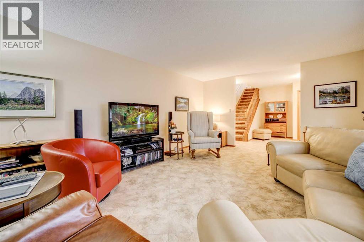
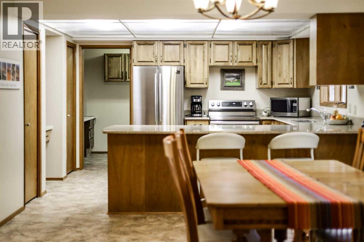
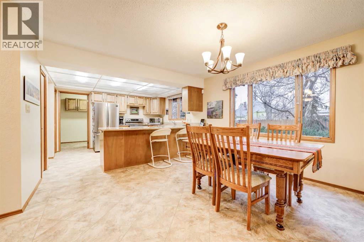
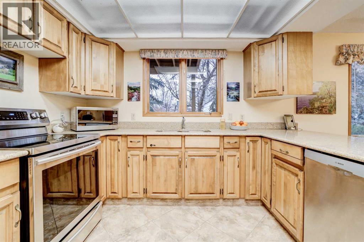
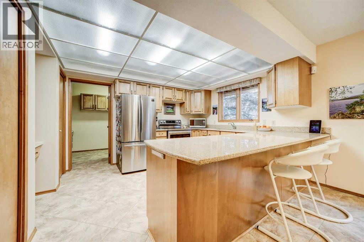
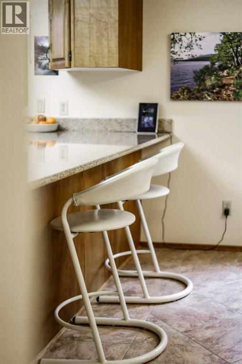
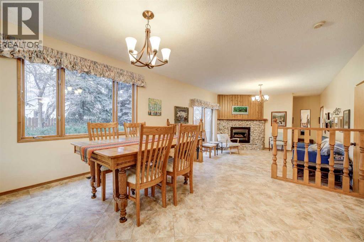
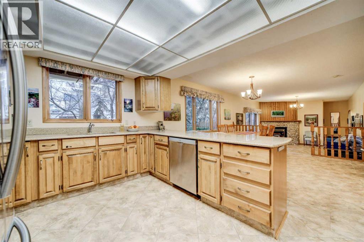
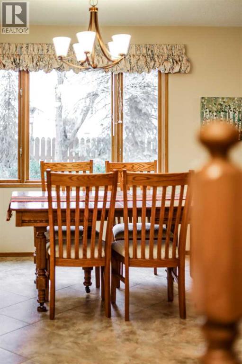
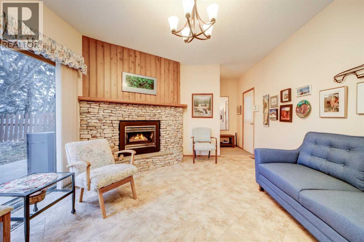
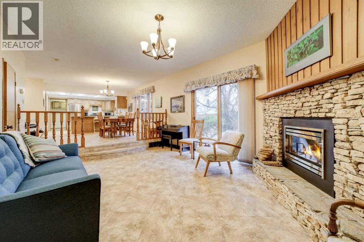
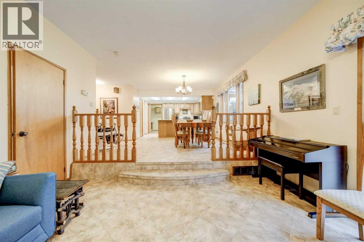
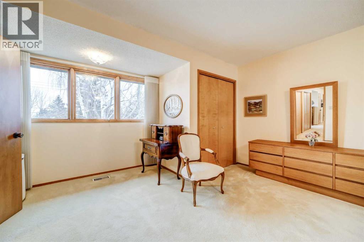
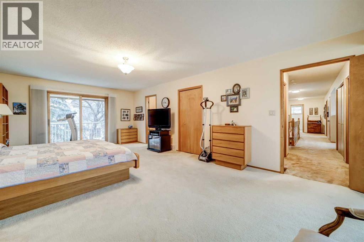
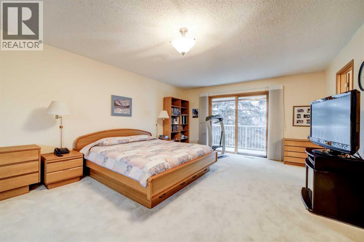
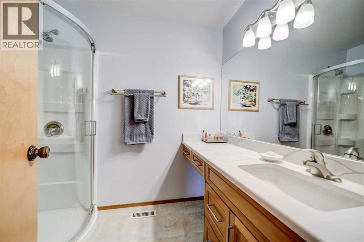
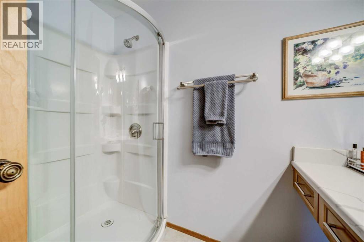
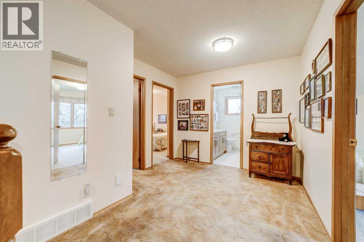
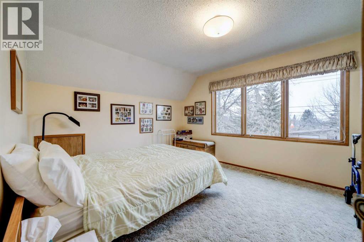
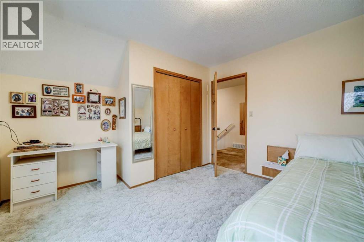
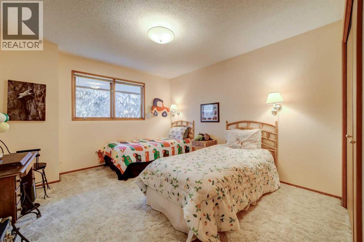
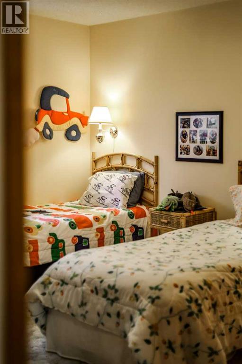
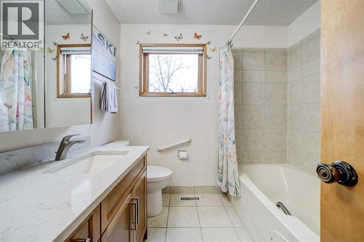
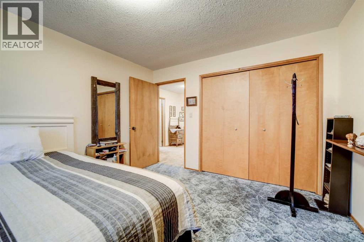
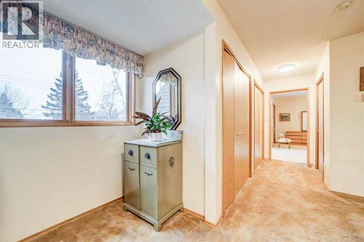
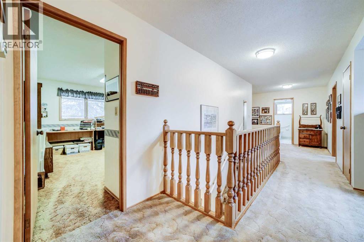
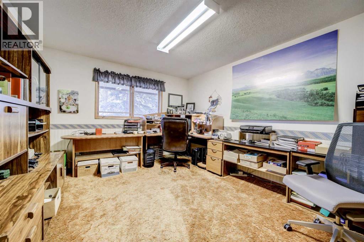
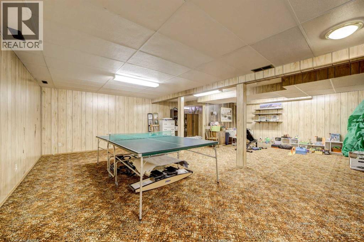
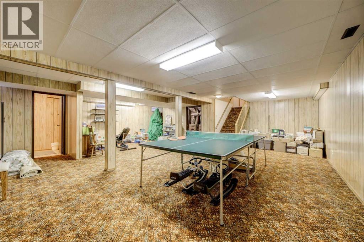
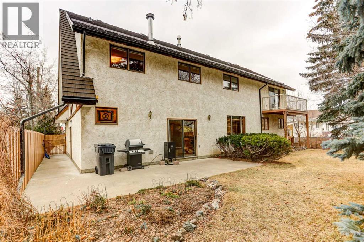
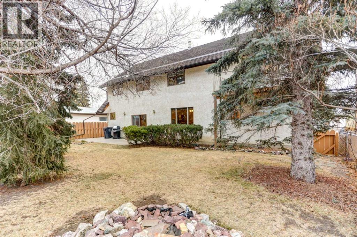
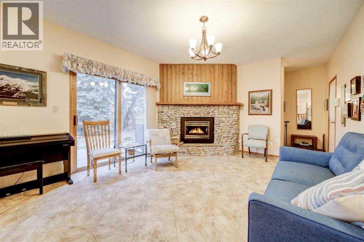
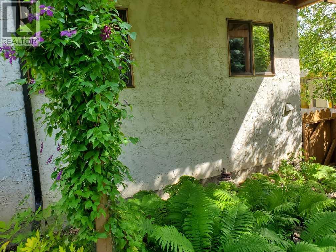
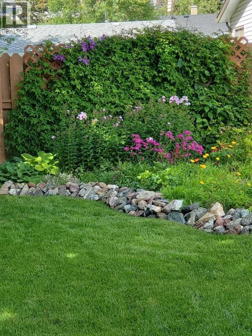
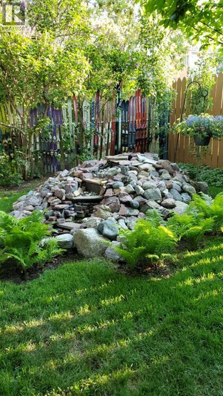
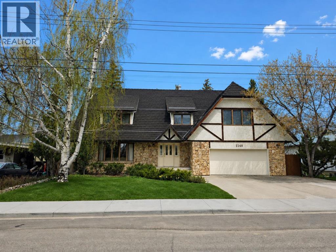
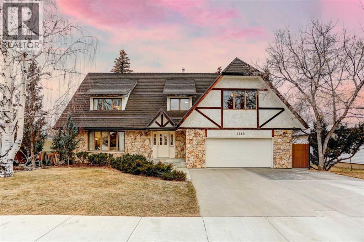
Full time home with weekend energy. This is the kind of property that lets you live here fully and still feel like you’re on the edge of something bigger. Set in an established area of Pincher Creek, this home offers over 3,000 square feet above grade, an additional developed lower level, five bedrooms, and four bathrooms. It’s substantial without being overwhelming. The main floor was designed for everyday life. The kitchen flows naturally into multiple living spaces, giving you room to gather, work, or simply spread out without feeling disconnected. Large windows bring in consistent natural light, and the mature landscaping outside adds a sense of serenity. Upstairs, the primary suite feels tucked away, complete with its own balcony and updated ensuite. Additional bedrooms offer flexibility for family, guests, or dedicated office space. Storage throughout the home quietly supports an active lifestyle, with space for skis, mountain bikes, and everything that comes with living in this region. What makes this home compelling is not just the square footage. It’s the balance. Castle Mountain Resort and the Crowsnest Pass is approximately thirty minutes away. Waterton Lakes National Park is about forty. Beauvais Lake and Castle Provincial Park are within easy reach. You can work from home with high-speed internet during the week and still find yourself on a mountain trail by Saturday morning. Pincher Creek offers the infrastructure families look for, including hospital services, schools from Kindergarten to Grade 12, recreation facilities, walking and biking pathways, and an active community culture. This is not a seasonal property. It’s a place to build a full life, with the freedom to step outside and explore whenever you choose. (id:53430)
Building
- Property Type:
- House
- Building Type:
- House
- Year Built:
- 1980
- Stories:
- 2.0
- Bedrooms:
- 5
- Bathrooms (total):
- 5.0 (2 half)
- Basement:
- Finished, Full
Finished Areas
- Interior Size (Total):
- 3044 square feet
- Above Grade:
- 3044 square feet
Interior
- Flooring:
- Carpeted, Stone, Ceramic Tile
- Appliances:
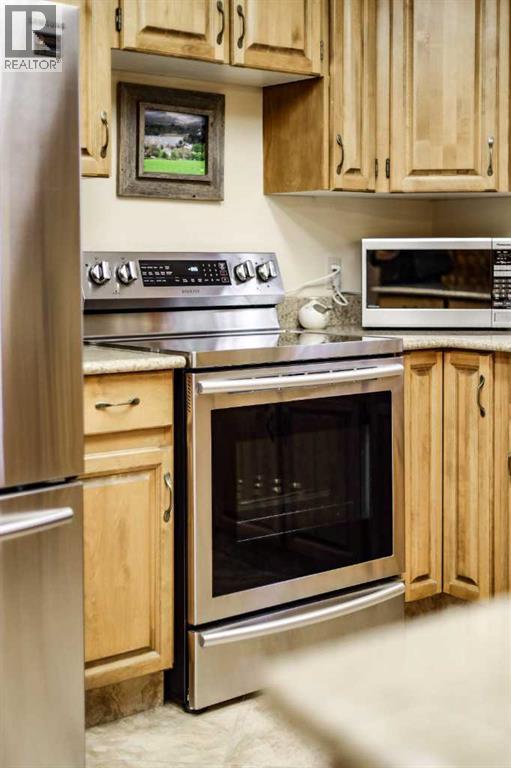
- Refrigerator, Dishwasher, Stove, Washer & Dryer
Parking
- Spaces:
- 4
- Features:
- Attached Garage, Parking Pad
Lot / Land
- Lot Size:
- 6534.0 square feet
- Frontage:
- 20.12 meters
- Lot Features:
- Closet Organizers, No Smoking Home
Exterior
- Exterior Features:
- Stone, Stucco
- Foundation:
- Poured Concrete
- Fencing:
- Fence
Utilities & Mechanical
- Heating:
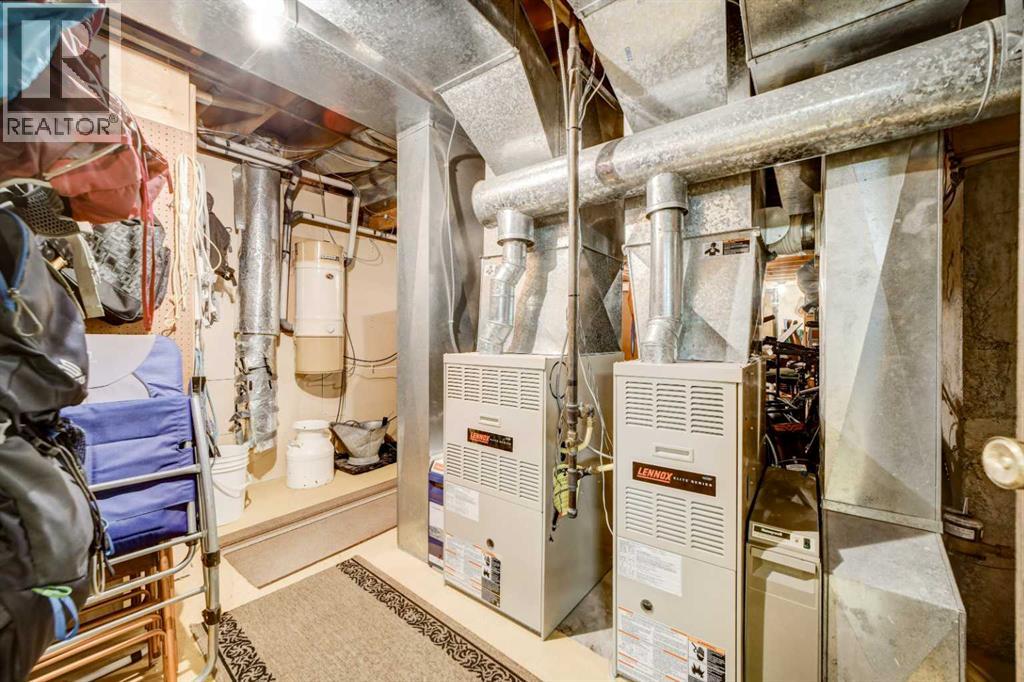
- Forced air, Natural gas, Other
- Cooling:
- None
Comfort & Security
- Fireplace(s):

- 1
Fees & Dates
- Property Taxes:
- $4,984
- Tax Year:
- 2025
- Last Modified:
- 08/11/2026 04:10:00 PM
- Status Change:
- 08/11/2026 04:00:17 PM
Association / Ownership
- Common Interest:
- Freehold
Room Dimensions
| Room | Level | Size |
|---|---|---|
| Living room | Main level | 20.67 Ft x 14.92 Ft |
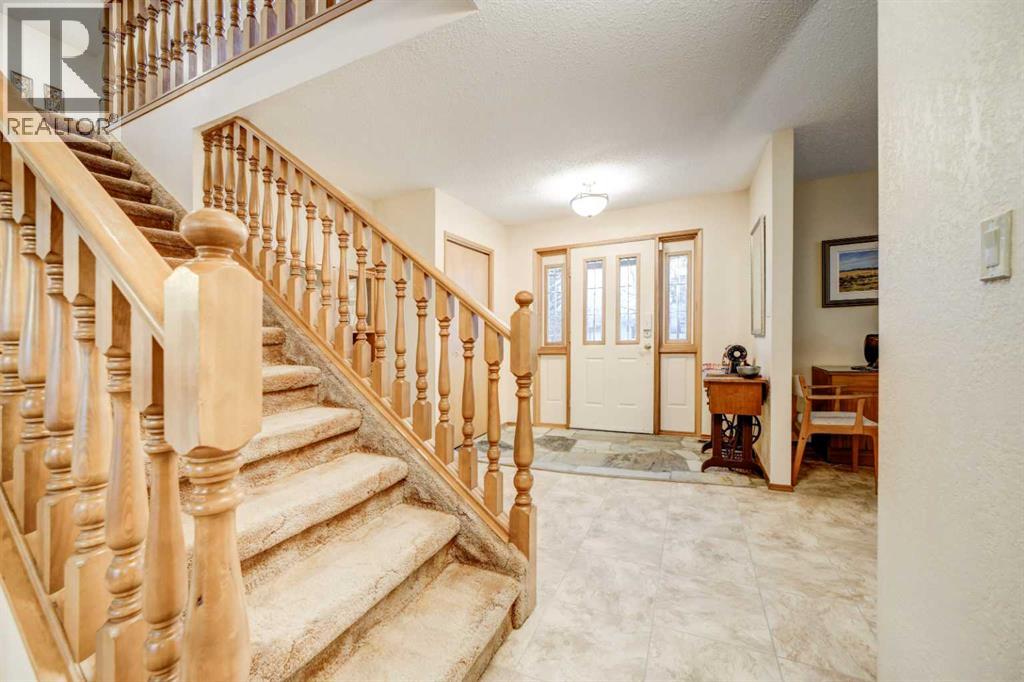
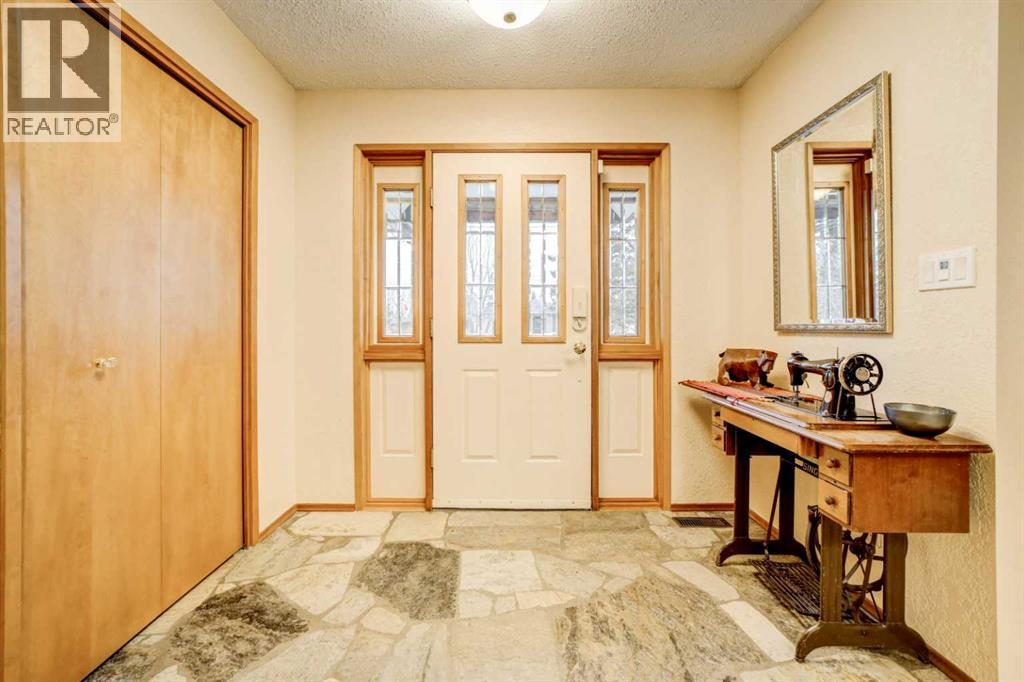
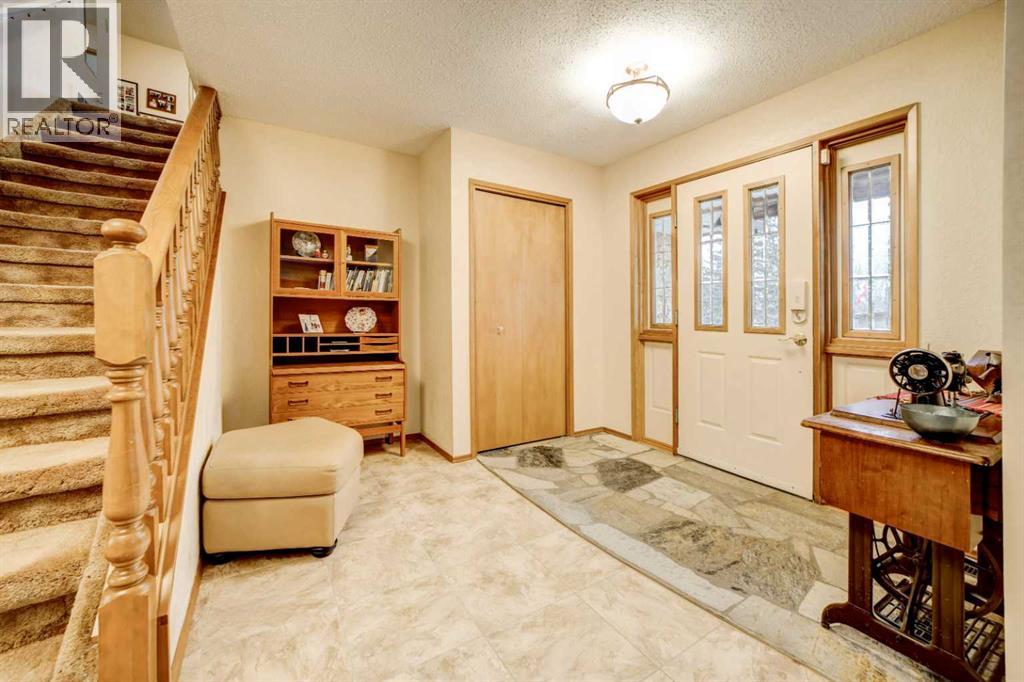
| Foyer | Main level | 10.75 Ft x 13.58 Ft |
| Laundry room | Main level | 6.92 Ft x 14.83 Ft |
| Kitchen | Main level | 13.25 Ft x 14.83 Ft |
| Dining room | Main level | 11.33 Ft x 15.42 Ft |
| Family room | Main level | 17.33 Ft x 13.17 Ft |
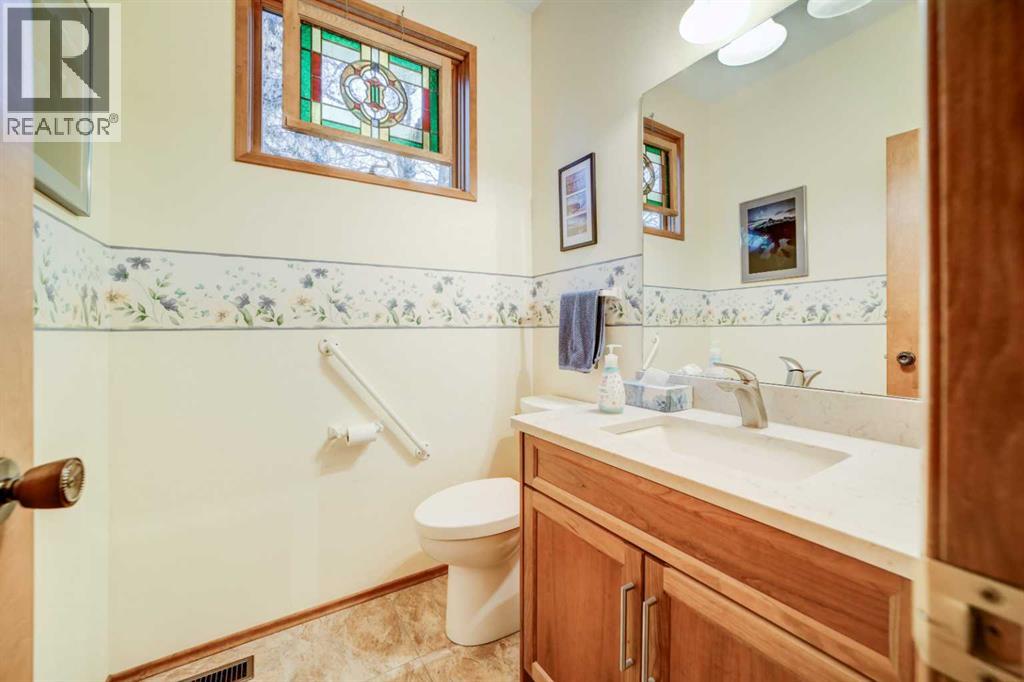
| 2pc Bathroom | Main level | 5.33 Ft x 5.50 Ft |
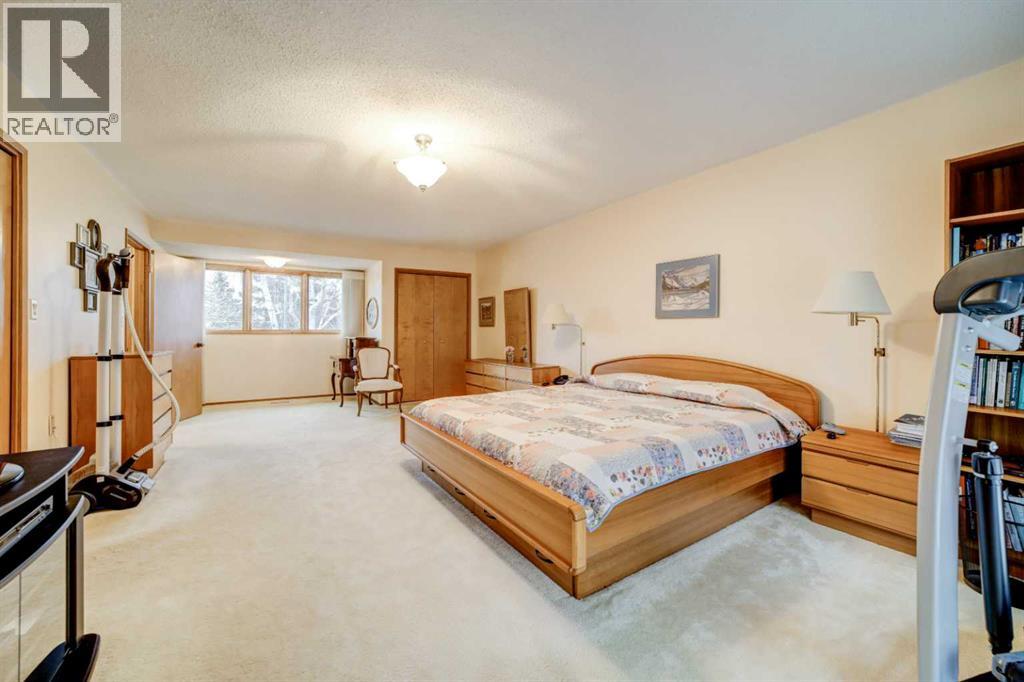
| Primary Bedroom | Second level | 13.92 Ft x 27.92 Ft |
| 3pc Bathroom | Second level | 5.83 Ft x 8.17 Ft |
| Bedroom | Second level | 11.42 Ft x 15.58 Ft |
| Bedroom | Second level | 11.42 Ft x 13.25 Ft |
| Bedroom | Second level | 11.58 Ft x 13.25 Ft |
| 4pc Bathroom | Second level | 7.67 Ft x 8.08 Ft |
| Bedroom | Second level | 15.42 Ft x 11.50 Ft |
| Recreational, Games room | Basement | 30.75 Ft x 28.08 Ft |
| Furnace | Basement | 30.75 Ft x 15.00 Ft |
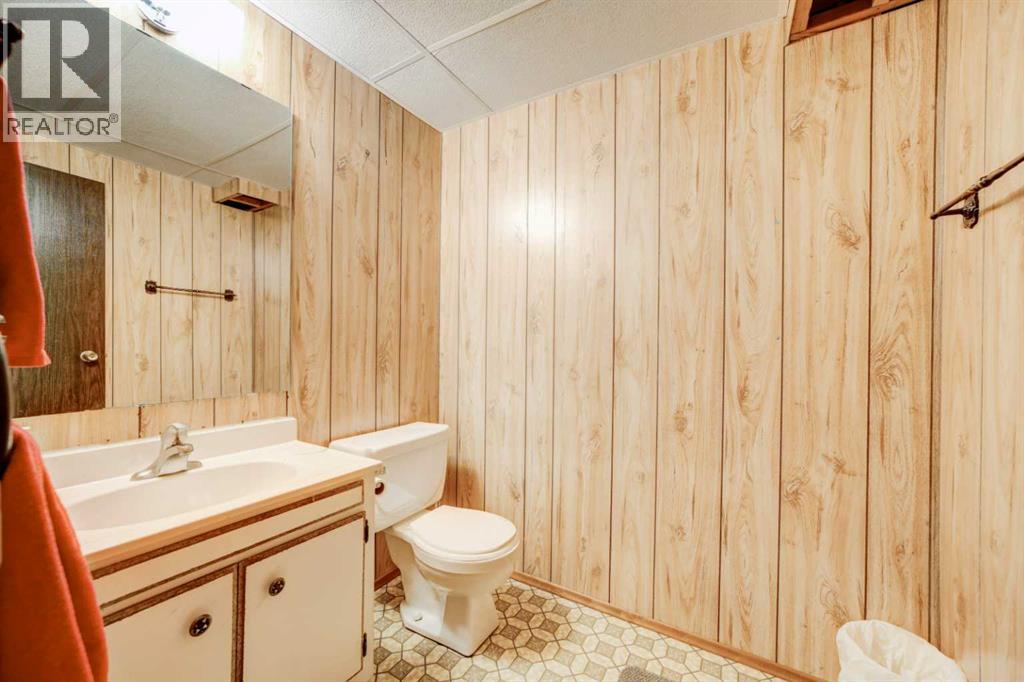
| 2pc Bathroom | Basement | 5.25 Ft x 6.42 Ft |
Location
Data is supplied by Pillar 9 MLS® System. Pillar 9 is the owner of the copyright in its MLS® System. Data is deemed reliable but is not guaranteed accurate by Pillar 9.
The trademarks MLS®, Multiple Listing Service® and the associated logos are owned by The Canadian Real Estate Association (CREA) and identify the quality of services provided by real estate professionals who are members of CREA. Used under license.