Real estate on your terms®
$295,000
active
715 Rosewood Avenue
Picture Butte
,
AB
T0K1V0
Key Details
- MLS® Number:
- A2335955
- Building Type:
- House
- Interior Size:
- 936 square feet
- Bedrooms:
- 3
- Parking:
- 3
- Parking Features:
- Detached Garage
- Lot Size:
- 6875.0 square feet

Property Description
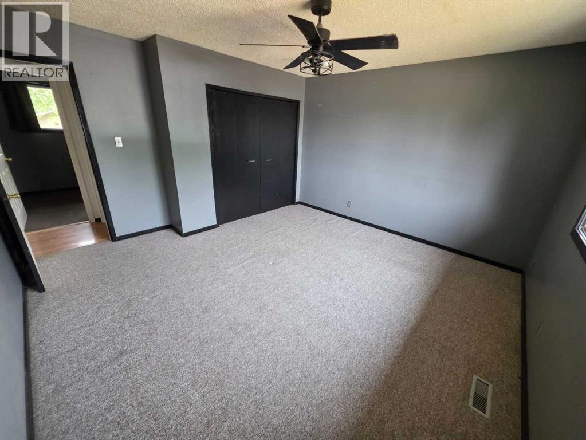
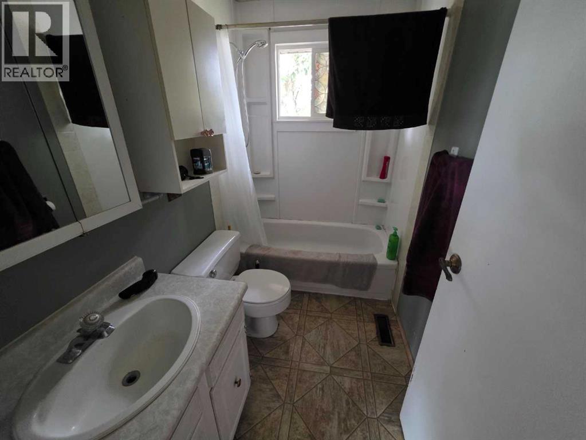
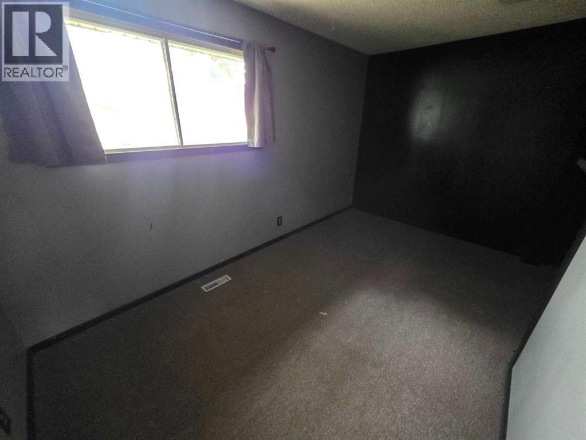
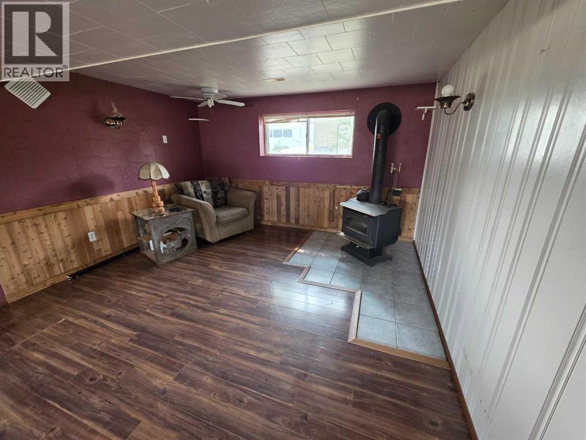
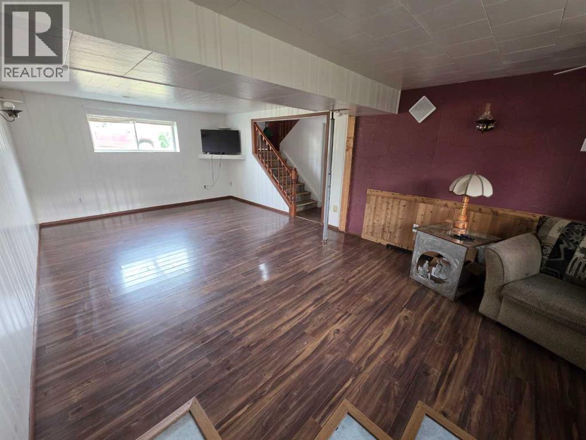
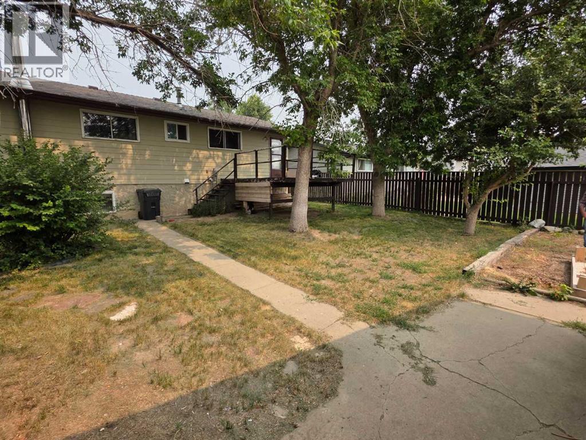
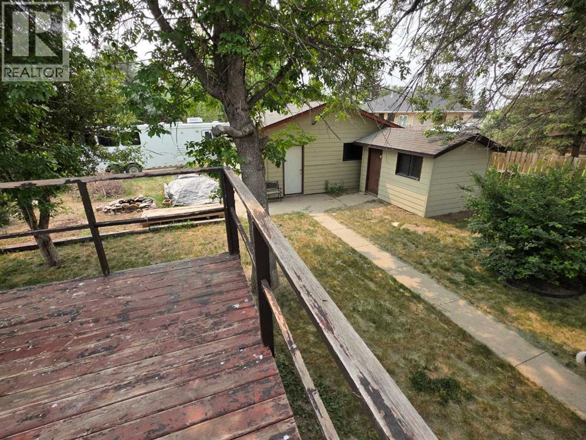
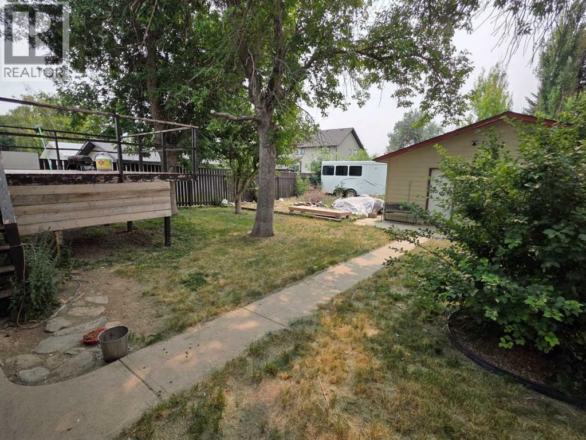
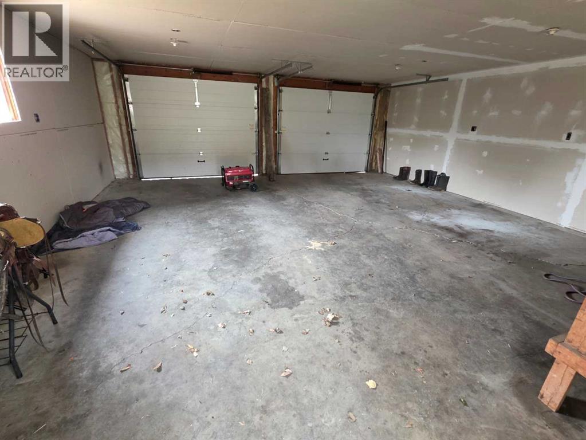
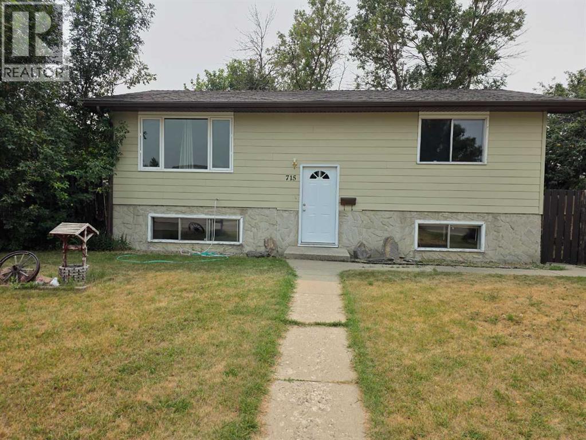
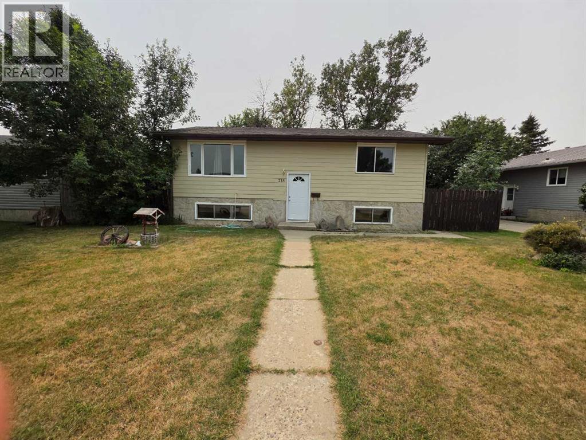
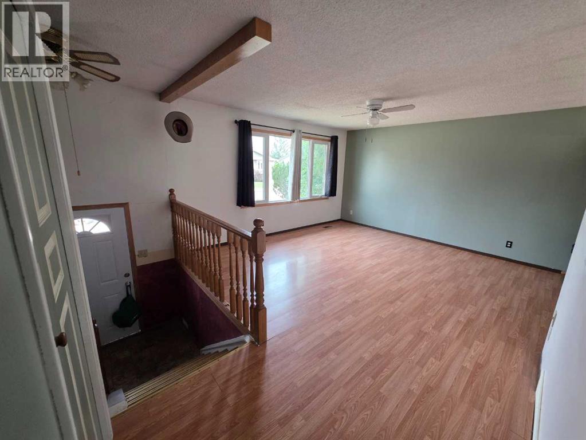
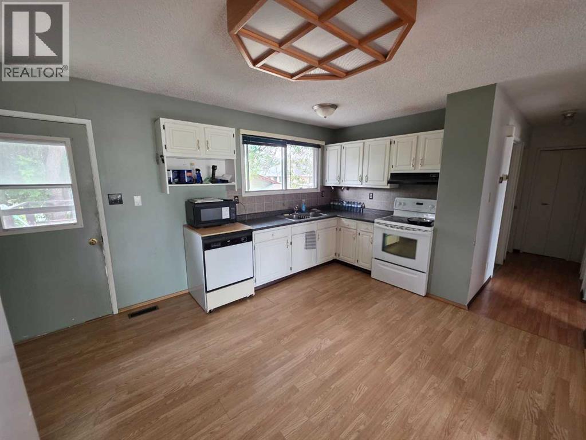
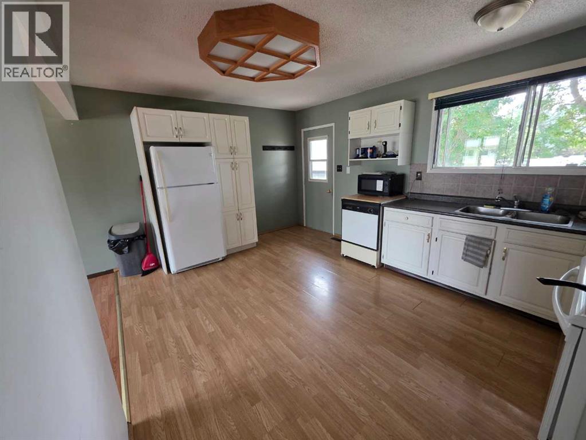
Value packed bi-level home featuring 3 bedrooms and a 4 PCE bathroom. Perfect first time property or for those looking to build some equity. The main floor boasts a large living room, kitchen and 2 bedrooms including a spacious primary bedroom. Downstairs you will find a third bedroom and an excellent secondary living space. Major updates are already included with new roofs and siding on the house and the garage The interior requires some TLC and updates, allowing you to customize the living space to your taste and build some equity. The exterior boast incredible utility and space. A large double car garage provides secure parking and an excellent workspace. The large yard also features a handy storage shed and additional trailer parking. Situated on a quiet street in a small town setting, this property offers peace, privacy and potential. Bring your own ideas and unlock this homes true value! Call your favorite realtor for a viewing. (id:53430)
Building
- Property Type:
- House
- Building Type:
- House
- Style:
- Bi-level
- Year Built:
- 1977
- Bedrooms:
- 3
- Bathrooms (total):
- 1.0
- Basement:
- Finished, Full
Finished Areas
- Interior Size (Total):
- 936 square feet
- Above Grade:
- 936 square feet
Interior
- Flooring:
- Carpeted, Linoleum
- Appliances:
- Refrigerator, Stove, Washer & Dryer
Parking
- Spaces:
- 3
- Features:
- Detached Garage
Lot / Land
- Lot Size:
- 6875.0 square feet
- Frontage:
- 16.76 meters
- Lot Features:
- Back lane
Exterior
- Foundation:
- Poured Concrete
- Fencing:
- Fence
Utilities & Mechanical
- Heating:
- Forced air
- Cooling:
- None
Fees & Dates
- Property Taxes:
- $3,937
- Tax Year:
- 2026
- Last Modified:
- 08/15/2026 04:20:00 PM
- Status Change:
- 08/15/2026 04:12:03 PM
Association / Ownership
- Common Interest:
- Freehold
Room Dimensions
| Room | Level | Size |
|---|---|---|
| Living room | Main level | 14.58 Ft x 13.58 Ft |
| Kitchen | Main level | 11.25 Ft x 15.58 Ft |
| Primary Bedroom | Main level | 13.50 Ft x 13.58 Ft |
| Bedroom | Main level | 13.83 Ft x 7.92 Ft |
| 4pc Bathroom | Main level | .00 Ft x .00 Ft |
| Bedroom | Basement | 13.67 Ft x 11.50 Ft |
| Family room | Lower level | 12.75 Ft x 23.92 Ft |
| Laundry room | Lower level | 21.25 Ft x 12.58 Ft |
Location
Data is supplied by Pillar 9 MLS® System. Pillar 9 is the owner of the copyright in its MLS® System. Data is deemed reliable but is not guaranteed accurate by Pillar 9.
The trademarks MLS®, Multiple Listing Service® and the associated logos are owned by The Canadian Real Estate Association (CREA) and identify the quality of services provided by real estate professionals who are members of CREA. Used under license.