Real estate on your terms®
$449,999
active
518 Maple Crescent
Picture Butte
,
AB
T0K1V0
Key Details
- MLS® Number:
- A2334646
- Building Type:
- House
- Interior Size:
- 1391 square feet
- Bedrooms:
- 5
- Parking:
- 4
- Parking Features:
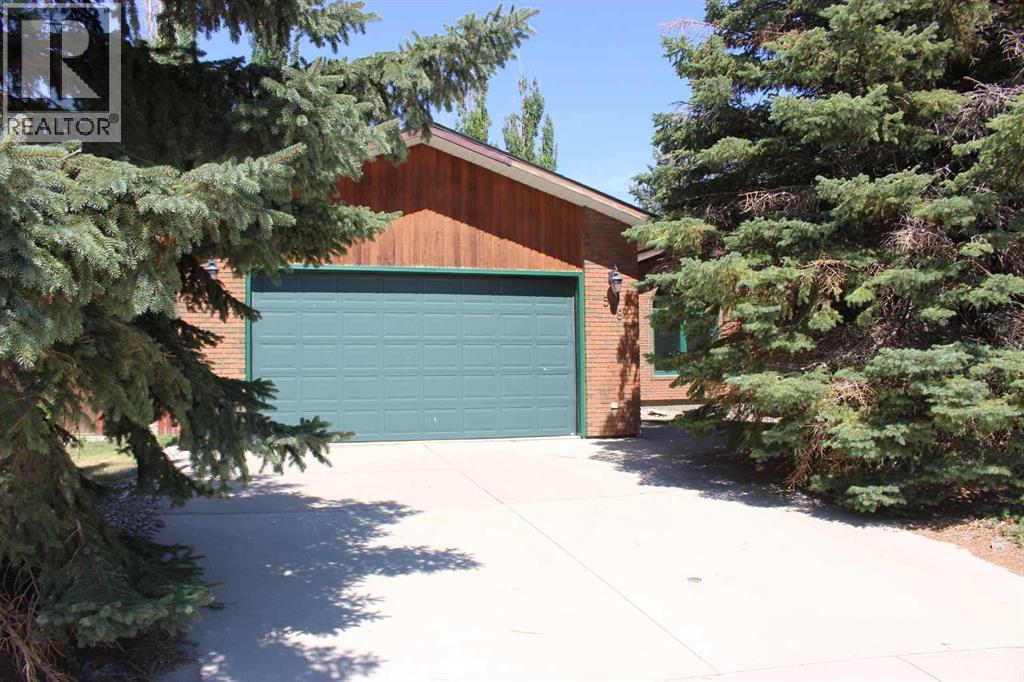
- Attached Garage
- Lot Size:
- 8126.0 square feet

Property Description
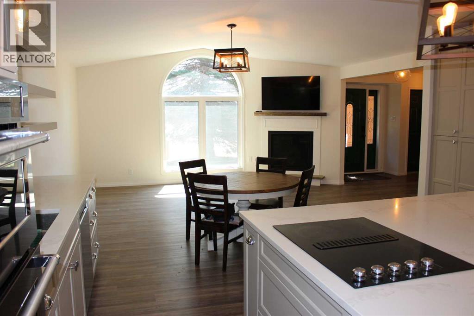
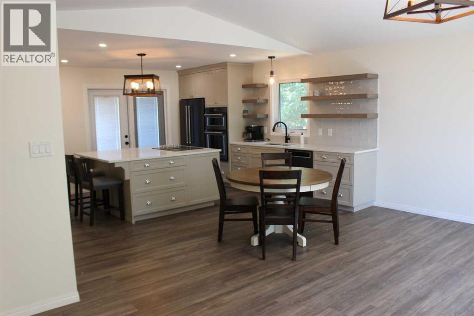
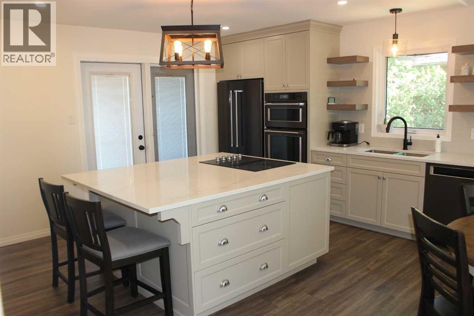
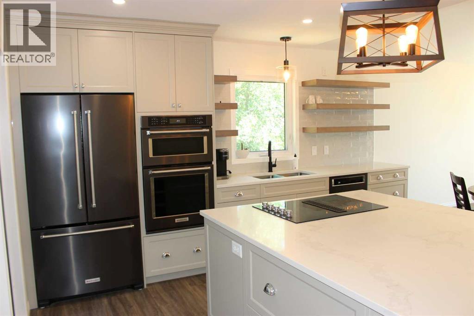
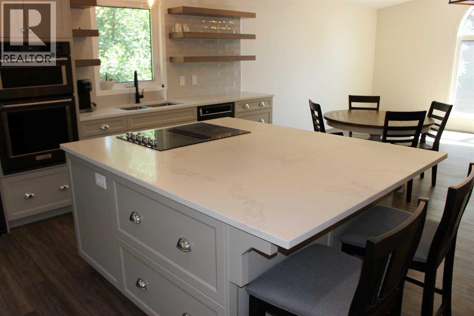
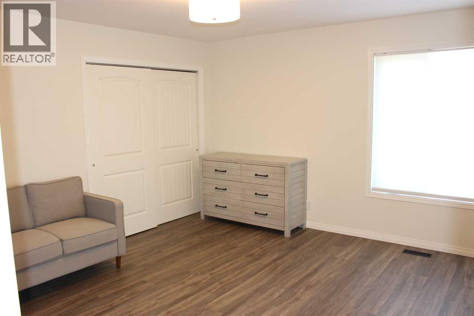
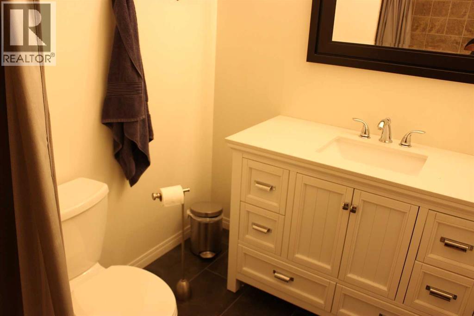
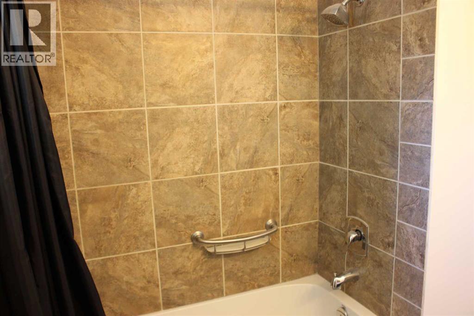
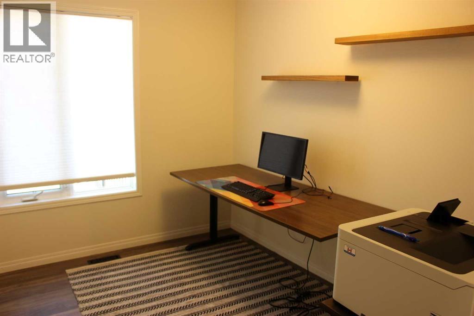
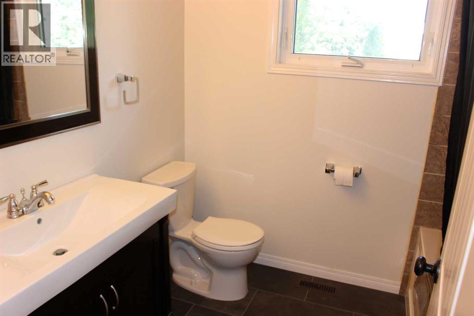
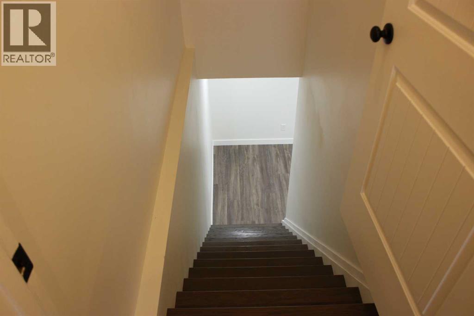
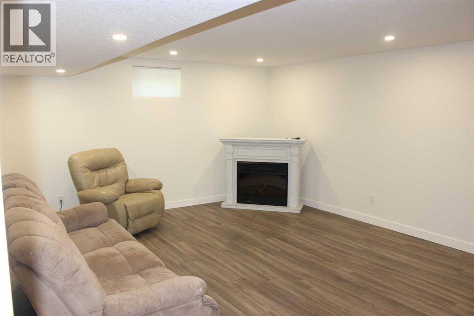
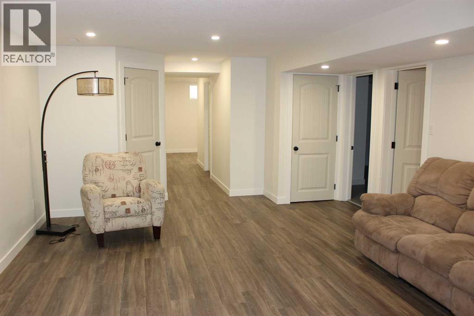
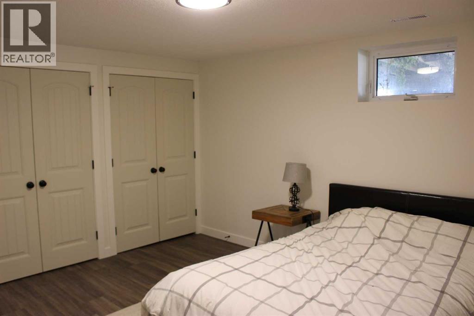
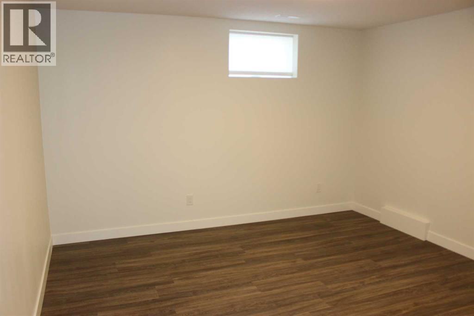
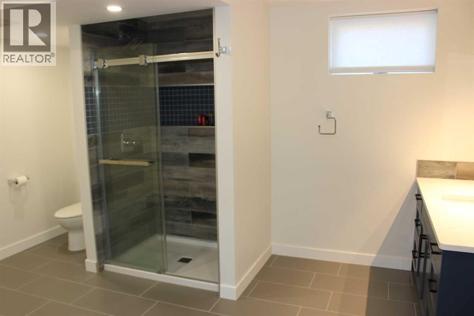
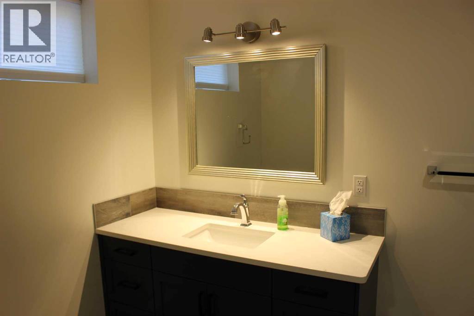
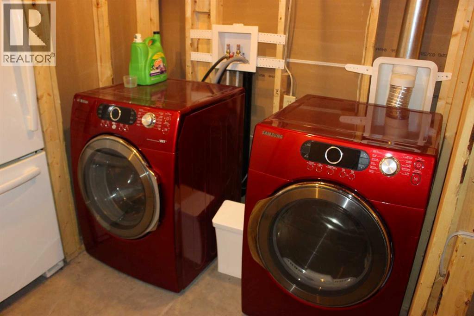
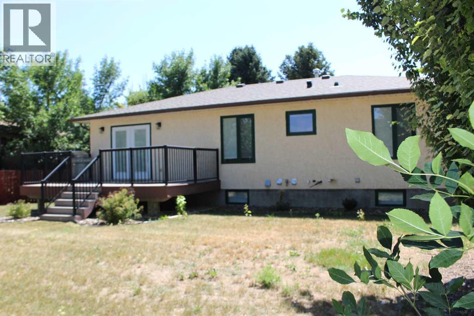
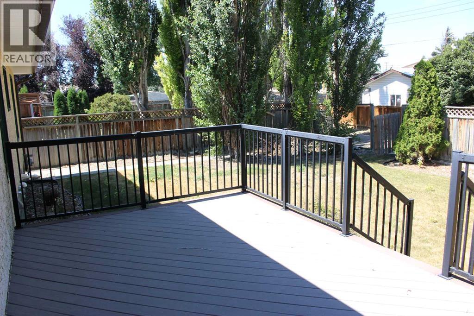
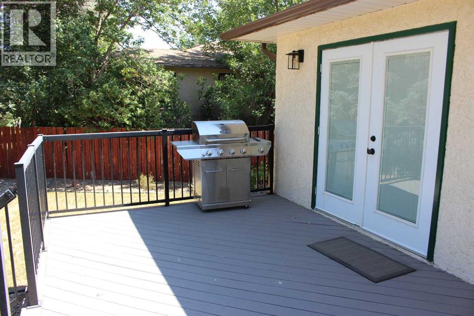
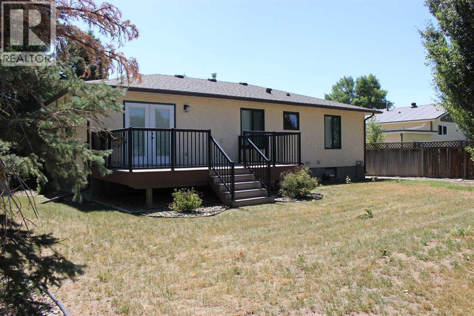
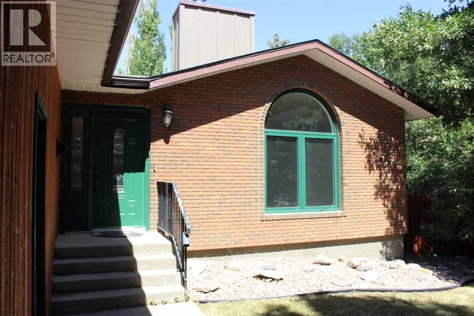
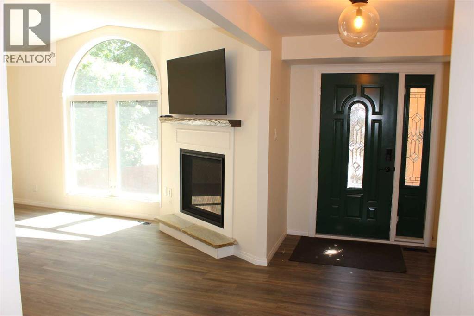
1391 sq ft, fully finished 5 bedroom, 3 bathroom bungalow on a quiet residential street. This move in ready home has been fully renovated, and barely lived in. The current owner completely renovated the home a few years back, and has since spent over 95% of his time working out of province. So the interior of this home is in 10/10 for condition. The exterior and the yard could use a little TLC and some love, but that's just a little bit of elbow grease required by you! Brand new kitchen, 7 appliances, new flooring, paint, and new shingles in 2023. The basement was previously unfinished, so all the reno's down have been completed within the past 5 years, including 2 bedrooms, massive 3 piece bath, family room, laundry room, and ample storage. This home has been priced for action! Quick possession available. (id:53430)
Building
- Property Type:
- House
- Building Type:
- House
- Style:
- Bungalow
- Year Built:
- 1987
- Stories:
- 1.0
- Bedrooms:
- 5
- Bathrooms (total):
- 3.0
- Basement:
- Finished, Full
Finished Areas
- Interior Size (Total):
- 1391 square feet
- Above Grade:
- 1391 square feet
Interior
- Flooring:
- Carpeted, Linoleum
- Appliances:
- Refrigerator, Dishwasher, Range, Microwave Range Hood Combo, Oven - Built-In, Garage door opener, Washer & Dryer
Parking
- Spaces:
- 4
- Features:
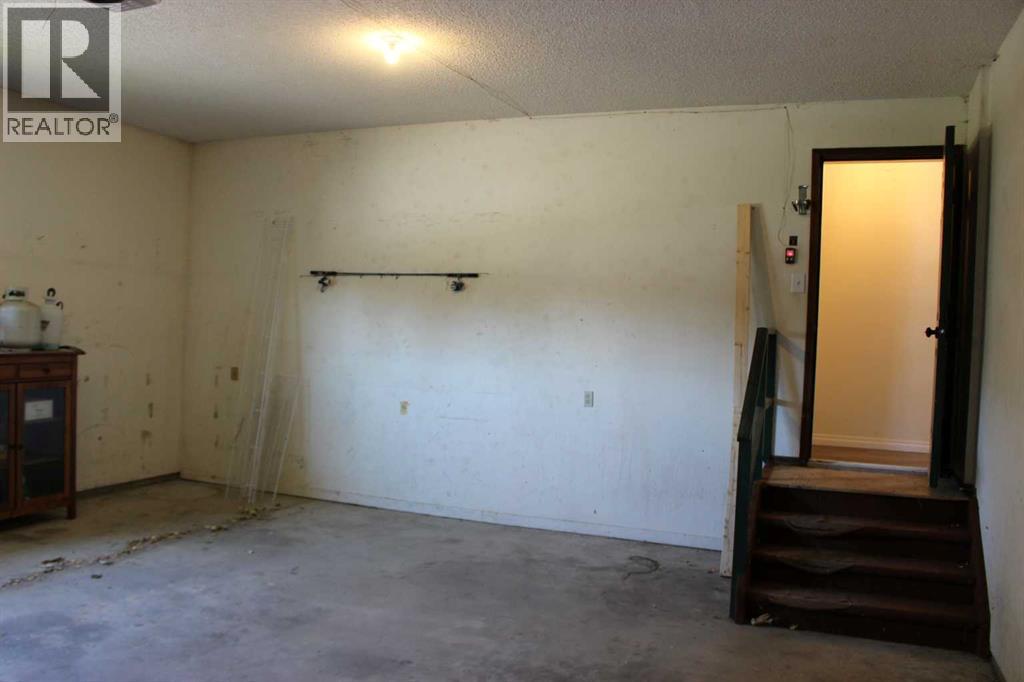
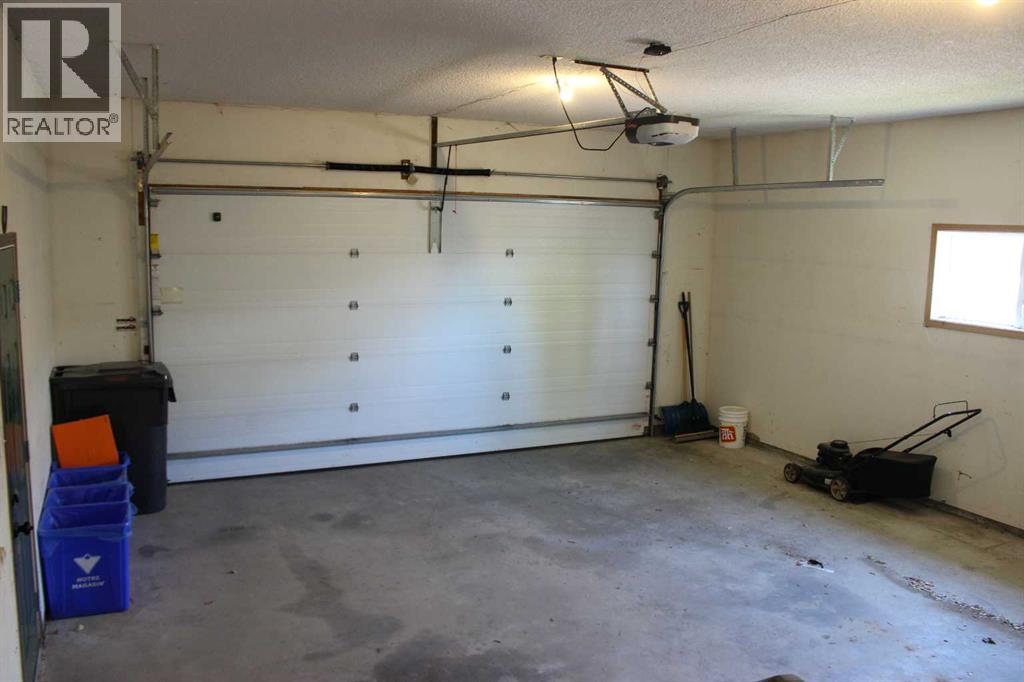
- Attached Garage
Lot / Land
- Lot Size:
- 8126.0 square feet
- Frontage:
- 13.41 meters
- Lot Features:
- See remarks, Back lane, No Smoking Home
Exterior
- Exterior Features:
- Brick, Wood siding
- Foundation:
- Poured Concrete
- Fencing:
- Fence
Utilities & Mechanical
- Heating:
- Forced air
- Cooling:
- None
Comfort & Security
- Fireplace(s):
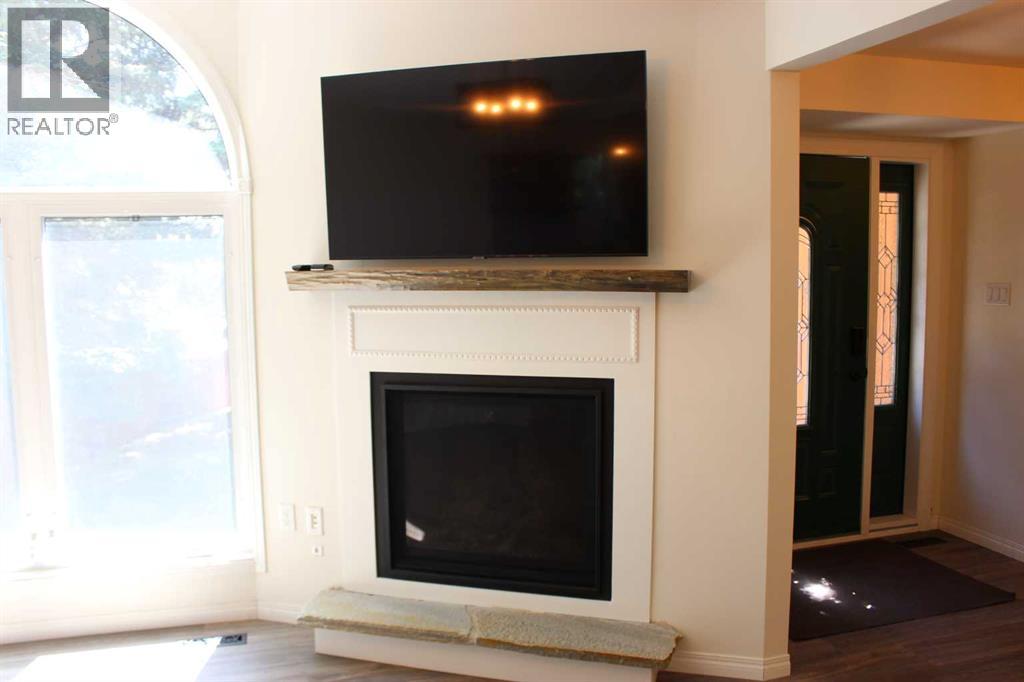
- 1
Fees & Dates
- Property Taxes:
- $2,986
- Tax Year:
- 2026
- Last Modified:
- 08/05/2026 07:35:20 PM
- Status Change:
- 08/05/2026 07:28:29 PM
Association / Ownership
- Common Interest:
- Freehold
Room Dimensions
| Room | Level | Size |
|---|---|---|
| Kitchen | Main level | 15.00 Ft x 15.00 Ft |
| Living room | Main level | 23.00 Ft x 14.00 Ft |
| Primary Bedroom | Main level | 13.25 Ft x 13.00 Ft |
| Bedroom | Main level | 8.00 Ft x 10.00 Ft |
| Bedroom | Main level | 13.00 Ft x 10.00 Ft |
| Family room | Basement | 22.00 Ft x 15.00 Ft |
| Bedroom | Basement | 12.50 Ft x 12.25 Ft |
| Bedroom | Basement | 14.00 Ft x 12.50 Ft |
| Laundry room | Basement | 10.00 Ft x 8.00 Ft |
| Storage | Basement | 5.00 Ft x 13.00 Ft |
| 3pc Bathroom | Main level | - |
| 4pc Bathroom | Main level | - |
| 3pc Bathroom | Basement | - |
Location
Data is supplied by Pillar 9 MLS® System. Pillar 9 is the owner of the copyright in its MLS® System. Data is deemed reliable but is not guaranteed accurate by Pillar 9.
The trademarks MLS®, Multiple Listing Service® and the associated logos are owned by The Canadian Real Estate Association (CREA) and identify the quality of services provided by real estate professionals who are members of CREA. Used under license.