Real estate on your terms®
$378,900
active
504 Centennial Avenue
Picture Butte
,
AB
T0K1V0
Key Details
- MLS® Number:
- A2332630
- Building Type:
- House
- Interior Size:
- 988 square feet
- Bedrooms:
- 4
- Parking:
- 3
- Parking Features:
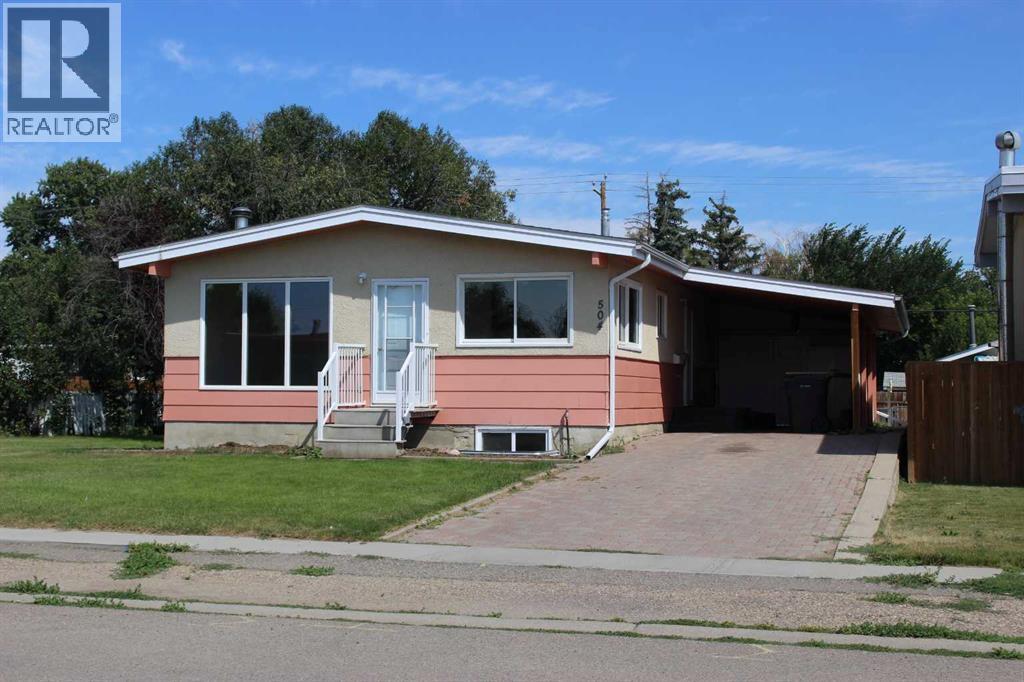
- Carport, Other
- Lot Size:
- 8750.0 square feet

Property Description
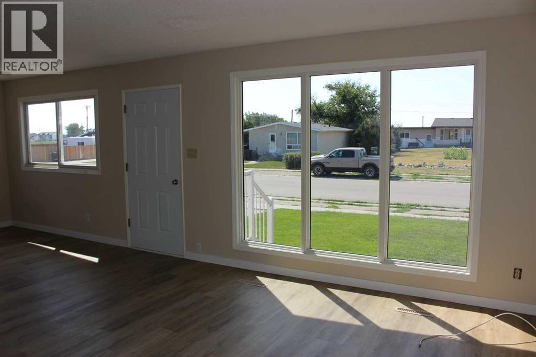
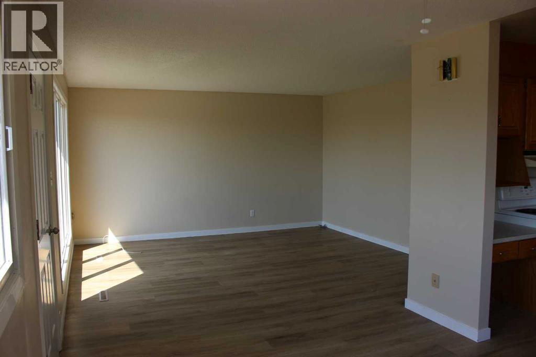
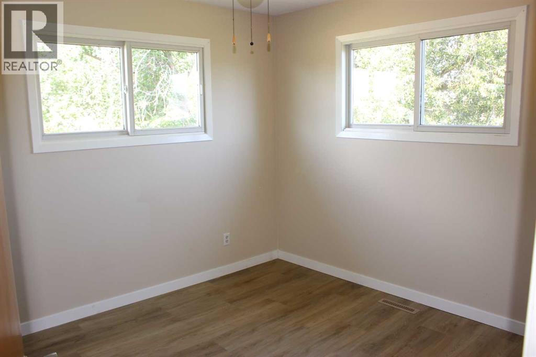
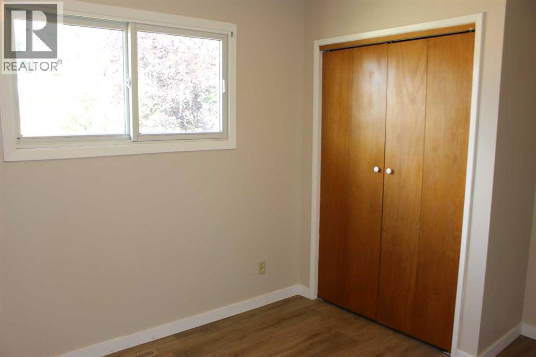
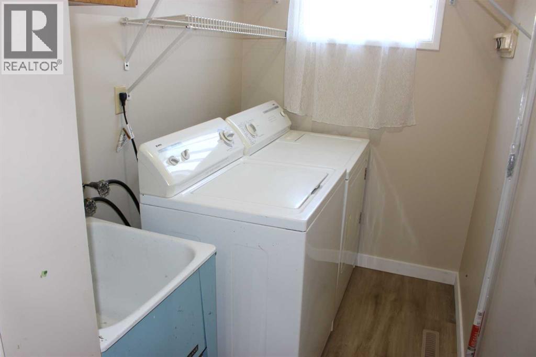
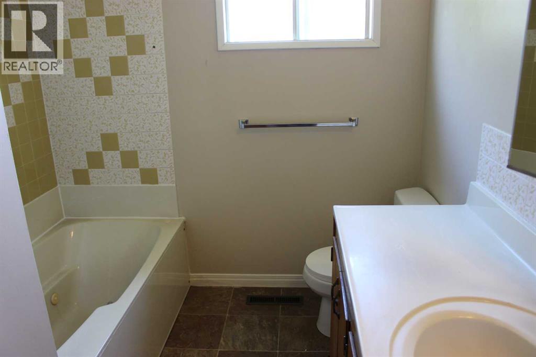
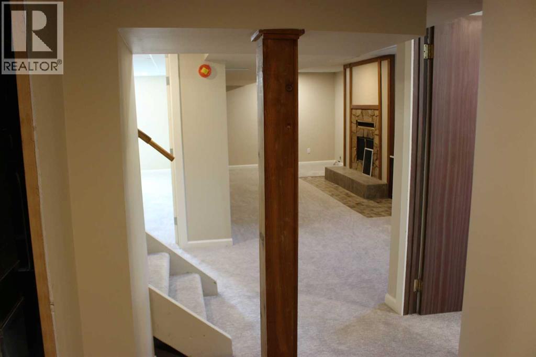
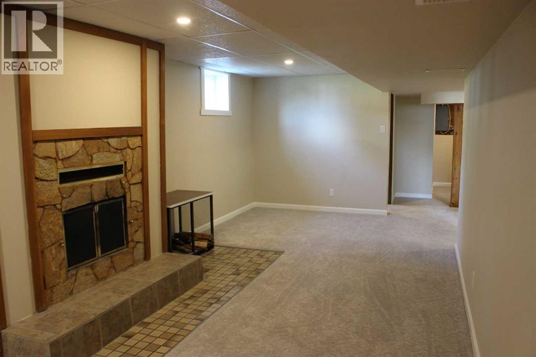
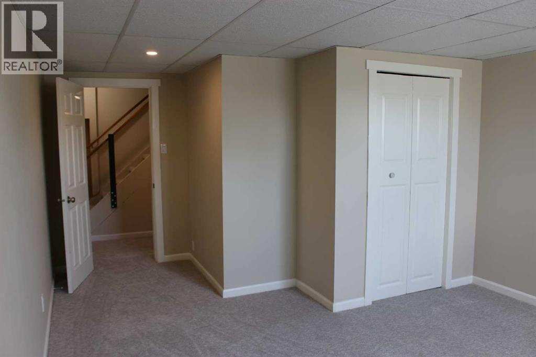
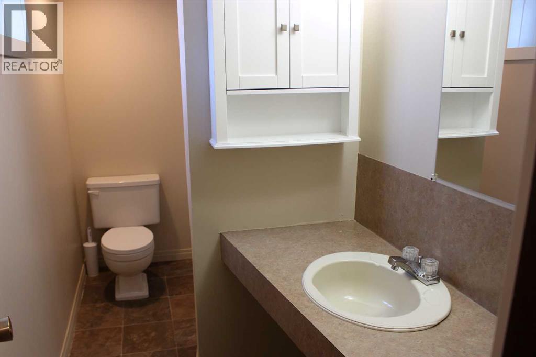
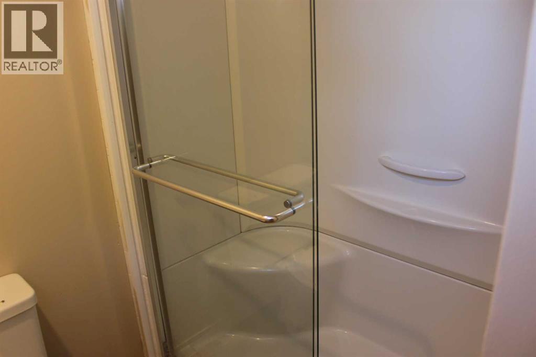
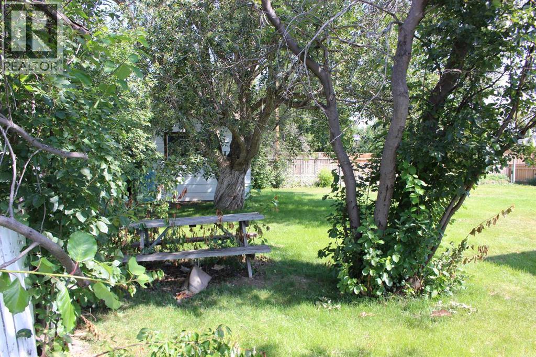
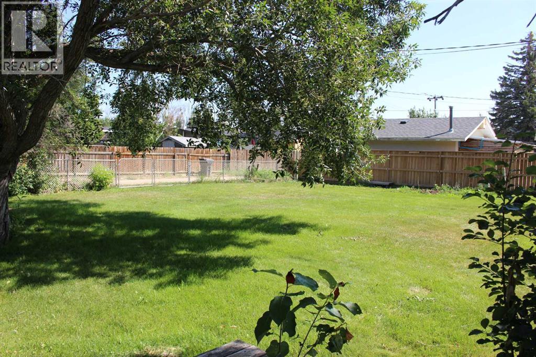
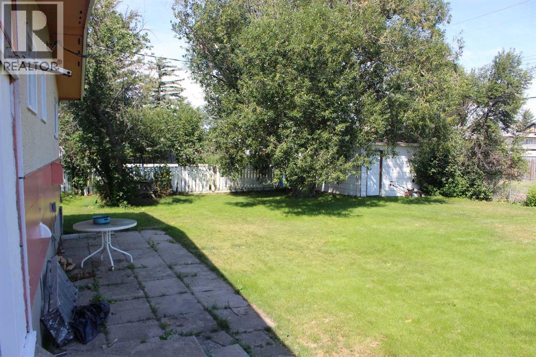
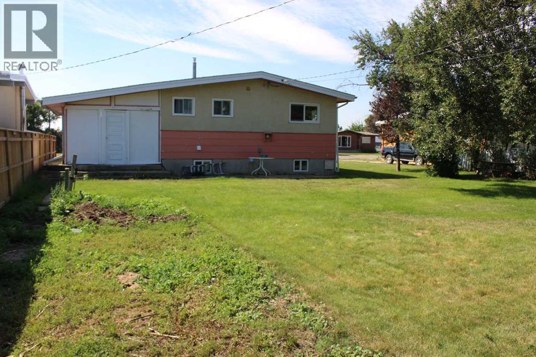
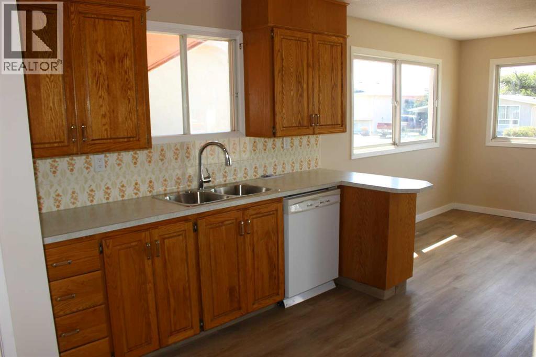
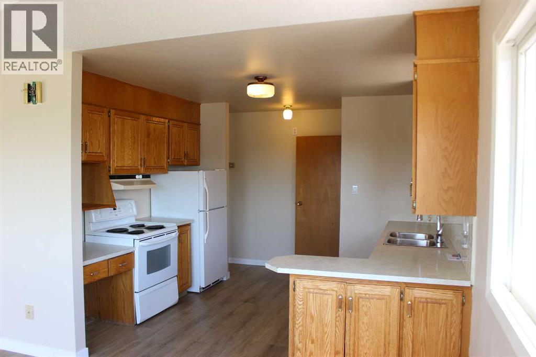
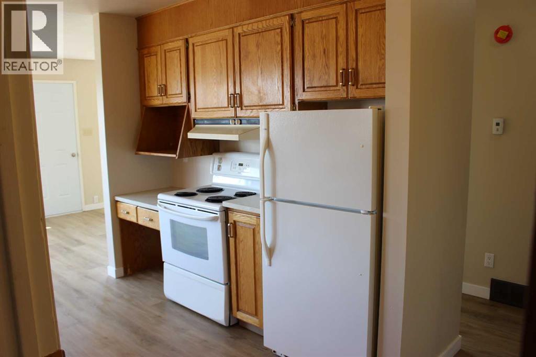
Your home buyers checklist has finally meet its match! This 988 sq ft bungalow style home offers up 2+2 bedrooms, 2 bathrooms, and main floor laundry just to scratch the surface! This home has had many upgrades thru the years including paving stone driveway, egress compliant windows, furnace, kitchen cupboards, bathroom, and new flooring and fresh paint in the past month. The home is situated on a massive 70' x 125' lot, which gives the buyer options for a detached garage, RV parking, or a private playground for your kids or pets! There is also a 12' x 14' rear garden shed with power and concrete floors! Comes with 5 appliances and immediate possession. (id:53430)
Building
- Property Type:
- House
- Building Type:
- House
- Style:
- Bungalow
- Year Built:
- 1971
- Stories:
- 1.0
- Bedrooms:
- 4
- Bathrooms (total):
- 2.0
- Basement:
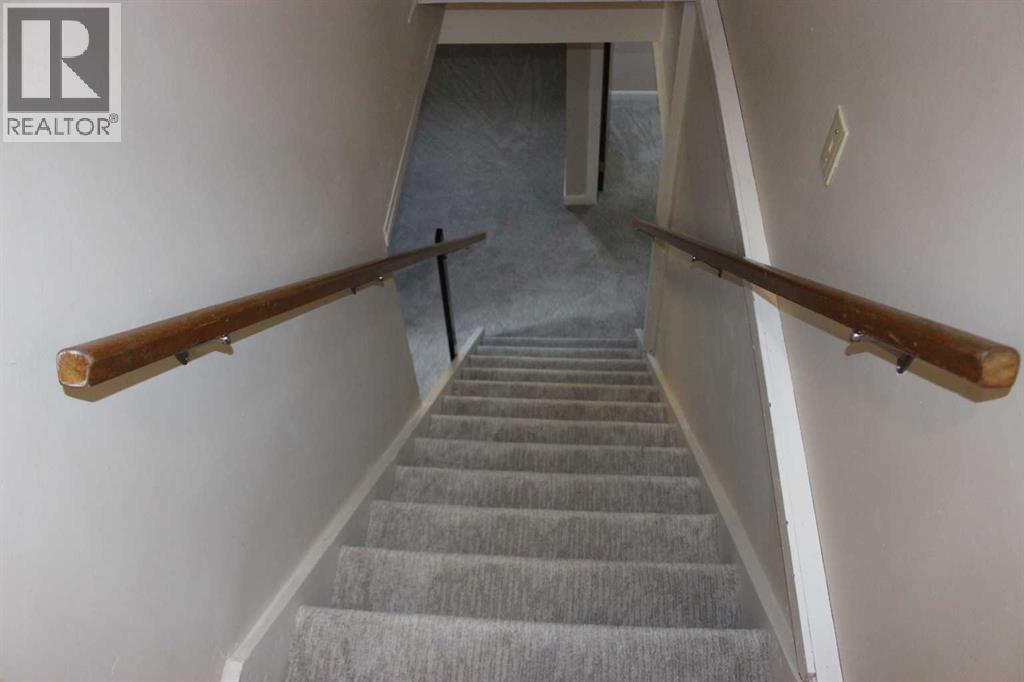
- Finished, Full
Finished Areas
- Interior Size (Total):
- 988 square feet
- Above Grade:
- 988 square feet
Interior
- Flooring:
- Carpeted, Vinyl Plank
- Appliances:
- Refrigerator, Dishwasher, Stove, Washer & Dryer
Parking
- Spaces:
- 3
- Features:
- Carport, Other
Lot / Land
- Lot Size:
- 8750.0 square feet
- Frontage:
- 21.33 meters
- Lot Features:
- See remarks, Back lane
Exterior
- Exterior Features:
- Wood siding
- Foundation:
- Poured Concrete
- Fencing:
- Partially fenced
Utilities & Mechanical
- Heating:
- Forced air
- Cooling:
- None
Comfort & Security
- Fireplace(s):
- 1
Fees & Dates
- Property Taxes:
- $2,735
- Tax Year:
- 2026
- Last Modified:
- 07/28/2026 11:15:05 PM
- Status Change:
- 07/28/2026 11:08:59 PM
Association / Ownership
- Common Interest:
- Freehold
Room Dimensions
| Room | Level | Size |
|---|---|---|
| Kitchen | Main level | 11.50 Ft x 9.50 Ft |
| Living room | Main level | 14.50 Ft x 13.25 Ft |
| Dining room | Main level | 12.00 Ft x 10.00 Ft |
| Primary Bedroom | Main level | 10.00 Ft x 10.50 Ft |
| Bedroom | Main level | 11.50 Ft x 10.50 Ft |
| Laundry room | Main level | 10.50 Ft x 5.00 Ft |
| Family room | Basement | 24.00 Ft x 10.50 Ft |
| Bedroom | Basement | 12.50 Ft x 18.00 Ft |
| Bedroom | Basement | 11.25 Ft x 9.25 Ft |
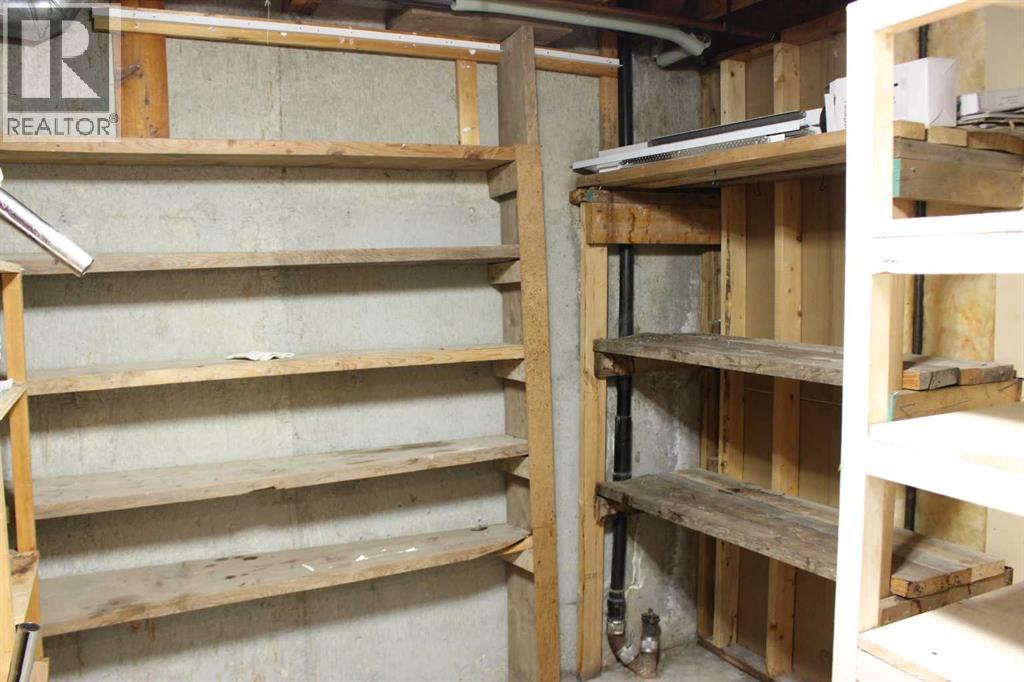
| Storage | Basement | 7.75 Ft x 8.25 Ft |
| Furnace | Basement | 10.50 Ft x 8.50 Ft |
| 4pc Bathroom | Main level | .00 Ft x .00 Ft |
| 3pc Bathroom | Basement | .00 Ft x .00 Ft |
Location
Data is supplied by Pillar 9 MLS® System. Pillar 9 is the owner of the copyright in its MLS® System. Data is deemed reliable but is not guaranteed accurate by Pillar 9.
The trademarks MLS®, Multiple Listing Service® and the associated logos are owned by The Canadian Real Estate Association (CREA) and identify the quality of services provided by real estate professionals who are members of CREA. Used under license.