Real estate on your terms®
$425,000
active
251 Crescent Avenue
Picture Butte
,
AB
T0K1V0
Key Details
- MLS® Number:
- A2325280
- Building Type:
- House
- Interior Size:
- 1038 square feet
- Bedrooms:
- 4
- Parking:
- 2
- Parking Features:
- Parking Pad, Other
- Lot Size:
- 6250.0 square feet

Property Description
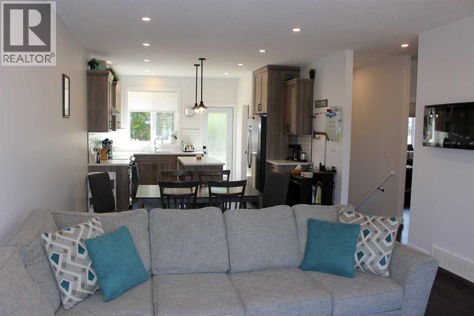
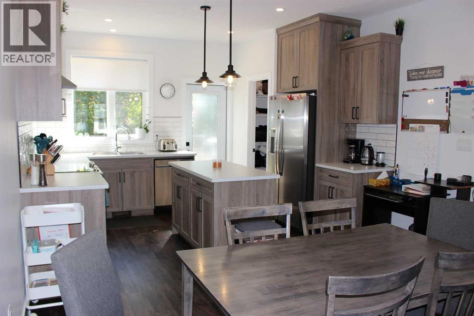
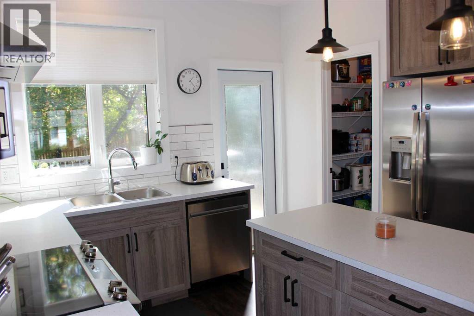
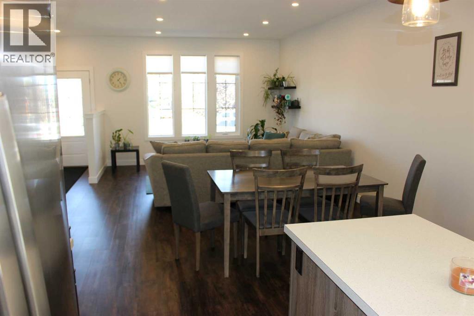
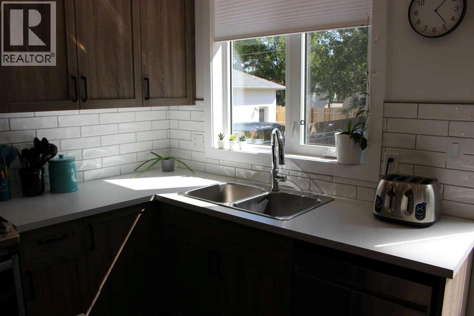
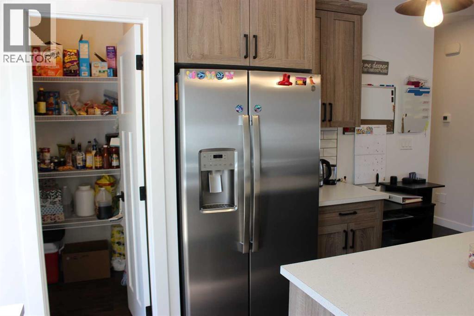
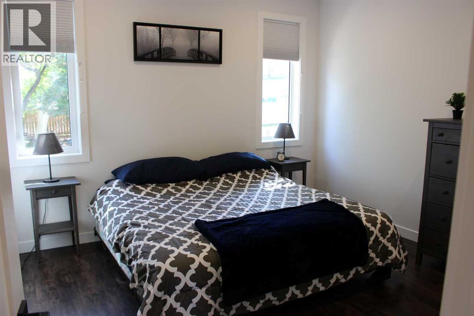
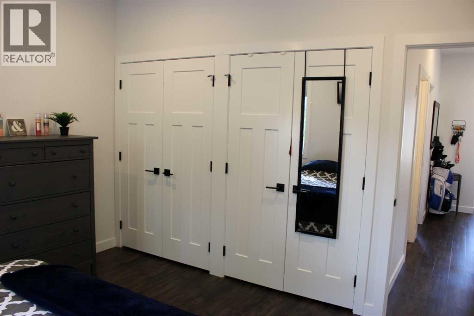
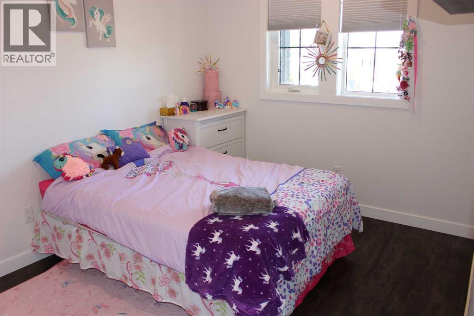
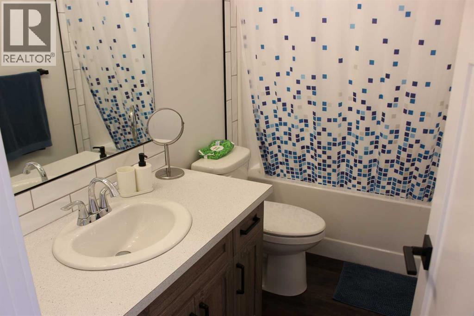
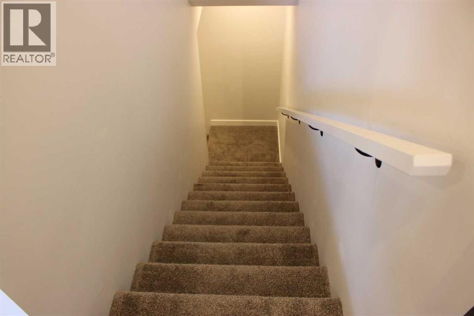
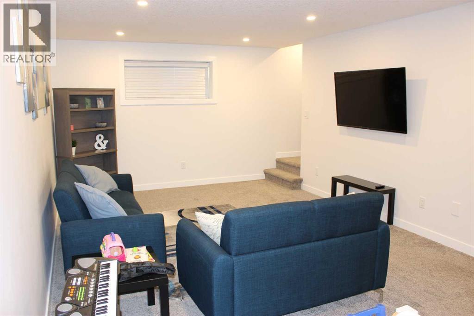
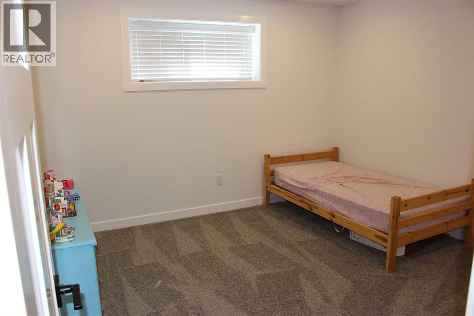
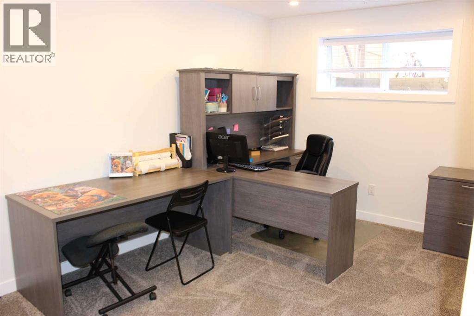
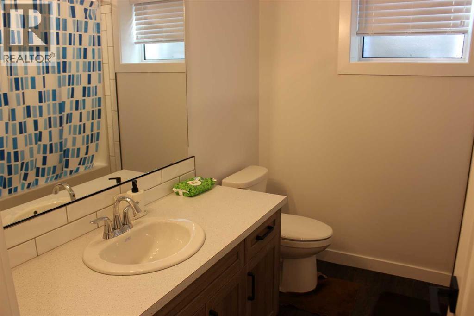

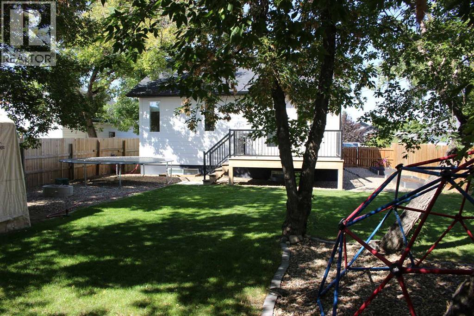
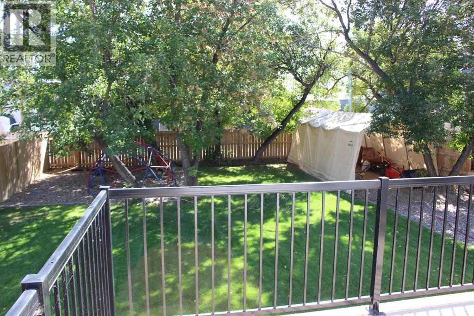
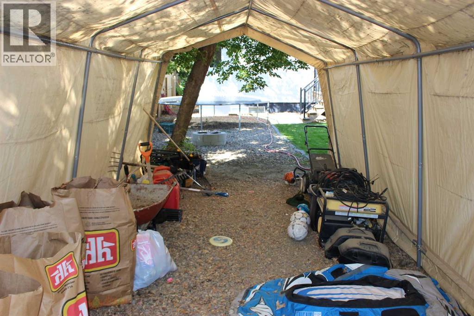
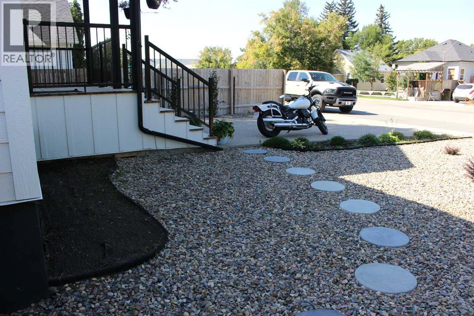
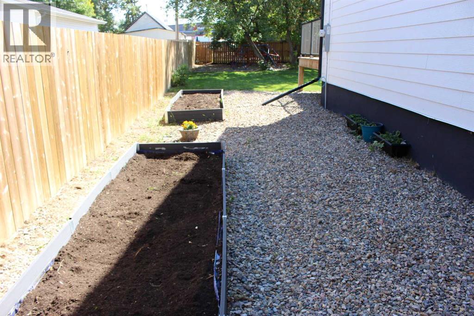
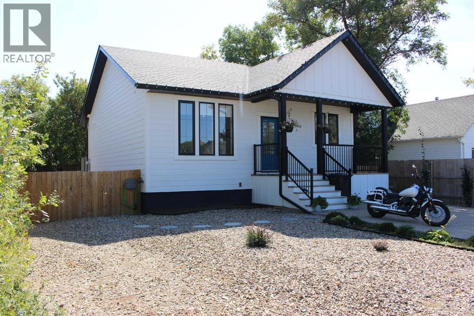
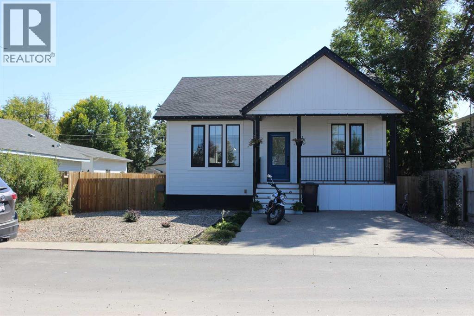
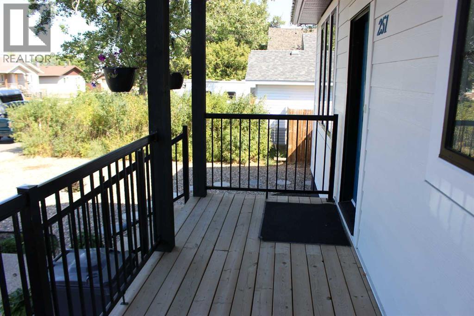
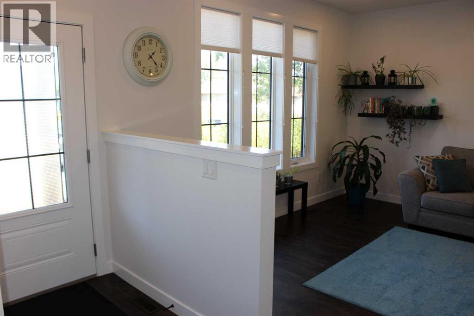
Come see this move in ready home on a quiet street with views of the lake in the distance. Walk into an open concept design that is comfortable and inviting. Natural light is evident throughout the main floor which offers the master bedroom with double closet space, an additional bedroom and a 4-piece bathroom. The kitchen boasts modern appliances with an island for all your baking and cooking needs. A convenient walk-in pantry allows for functionality and additional storage for all the unused small appliances. You will feel the sense of ease watching out your kitchen window as the children play in the spacious landscaped yard. Possibilities are endless with the backyard featuring raised garden beds and alley access to the car canopy. The impeccable family room downstairs offers room for the children to play while watching your favorite show. An additional 2 bedrooms and a full bathroom complete the basement, with additional storage under the stairs and in the utility room. This home has been built with comfort and efficiency in mind with the tankless hot water system and ICF foundation. You won't want to miss the opportunity to call this your new home and experience the beauty within. (id:53430)
Building
- Property Type:
- House
- Building Type:
- House
- Style:
- Bungalow
- Year Built:
- 2020
- Stories:
- 1.0
- Bedrooms:
- 4
- Bathrooms (total):
- 2.0
- Basement:
- Finished, Full
Finished Areas
- Interior Size (Total):
- 1038 square feet
- Above Grade:
- 1038 square feet
Interior
- Flooring:
- Carpeted, Vinyl Plank
- Appliances:
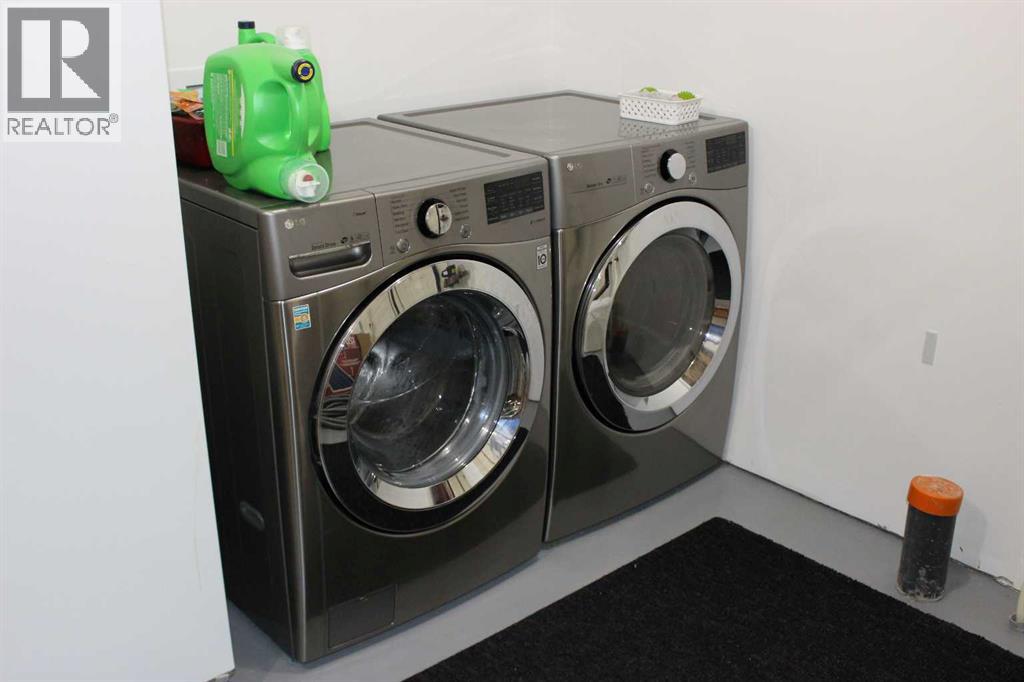
- Refrigerator, Dishwasher, Stove, Hood Fan, Window Coverings, Washer & Dryer
Parking
- Spaces:
- 2
- Features:
- Parking Pad, Other
Lot / Land
- Lot Size:
- 6250.0 square feet
- Frontage:
- 15.24 meters
- Lot Features:
- Other, Back lane, Closet Organizers
Exterior
- Exterior Features:
- Composite Siding
- Foundation:
- See Remarks
- Fencing:
- Fence
Utilities & Mechanical
- Heating:
- Forced air
- Cooling:
- Central air conditioning
Fees & Dates
- Property Taxes:
- $3,569
- Tax Year:
- 2026
- Last Modified:
- 08/04/2026 03:40:02 PM
- Status Change:
- 08/04/2026 03:31:14 PM
Association / Ownership
- Common Interest:
- Freehold
Room Dimensions
| Room | Level | Size |
|---|---|---|
| Kitchen | Main level | 13.75 Ft x 19.25 Ft |
| Living room | Main level | 17.25 Ft x 13.50 Ft |
| Primary Bedroom | Main level | 12.33 Ft x 12.00 Ft |
| Bedroom | Main level | 12.75 Ft x 9.00 Ft |
| Bedroom | Basement | 13.25 Ft x 9.50 Ft |
| Bedroom | Basement | 12.00 Ft x 11.75 Ft |
| Family room | Basement | 22.25 Ft x 12.25 Ft |
| Laundry room | Basement | 12.00 Ft x 9.25 Ft |
| 4pc Bathroom | Main level | .00 Ft x .00 Ft |
| 4pc Bathroom | Basement | .00 Ft x .00 Ft |
Location
Data is supplied by Pillar 9 MLS® System. Pillar 9 is the owner of the copyright in its MLS® System. Data is deemed reliable but is not guaranteed accurate by Pillar 9.
The trademarks MLS®, Multiple Listing Service® and the associated logos are owned by The Canadian Real Estate Association (CREA) and identify the quality of services provided by real estate professionals who are members of CREA. Used under license.