Real estate on your terms®
$449,000
active
333 Cowan Avenue
Picture Butte
,
AB
T0K1V0
Key Details
- MLS® Number:
- A2312917
- Building Type:
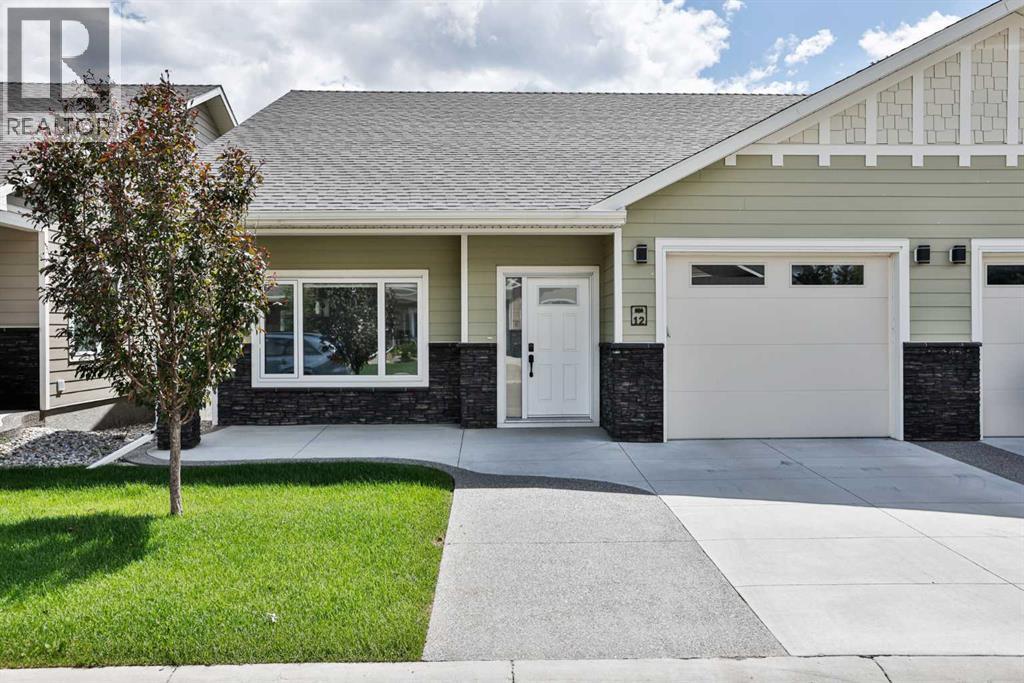
- Duplex
- Interior Size:
- 1164 square feet
- Bedrooms:
- 1
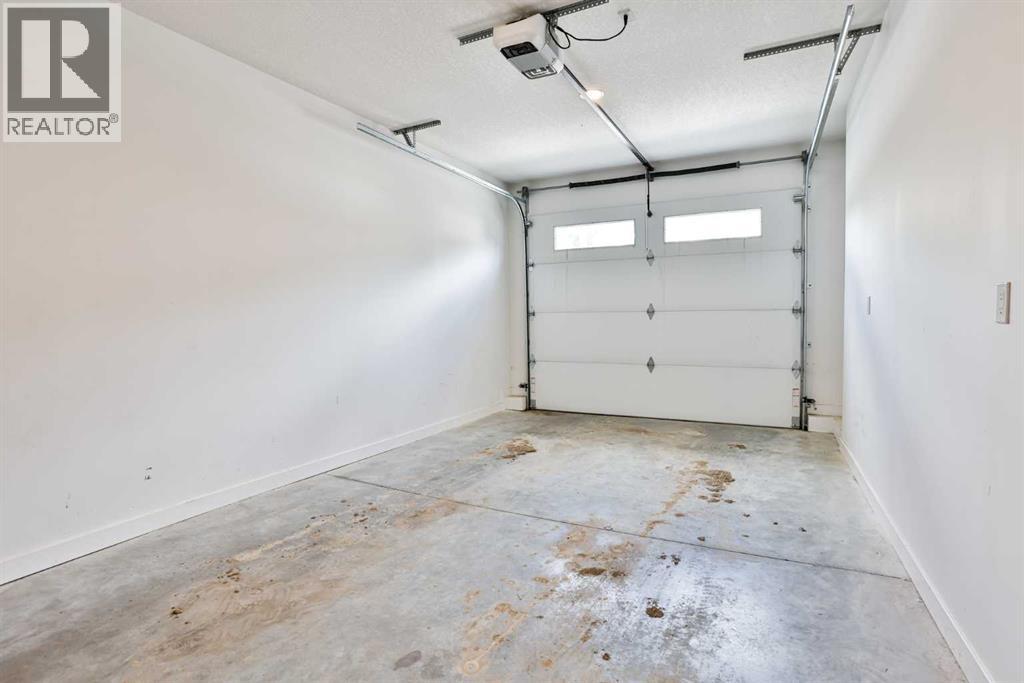
- Parking:
- 2
- Parking Features:
- Attached Garage
- Lot Size:
- 1897.0 square feet
- Attached:
- Yes

Property Description
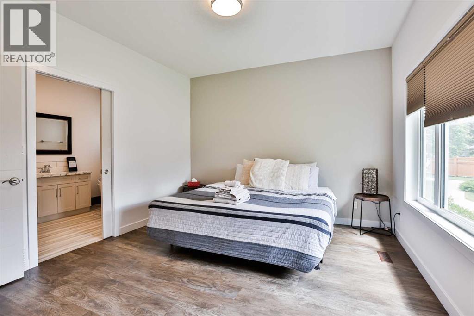
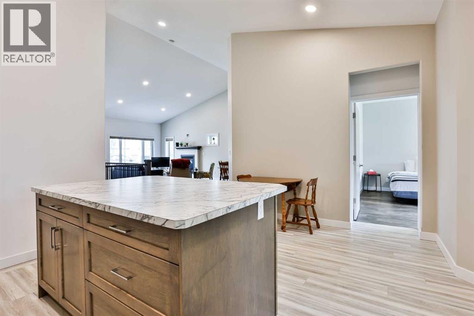
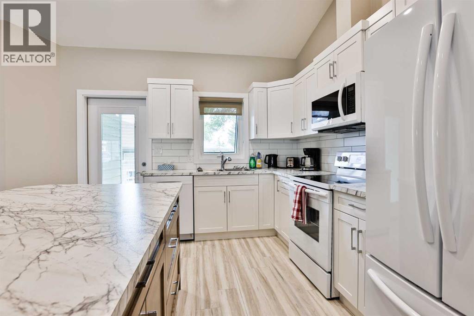
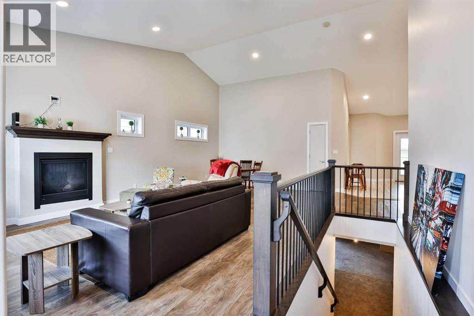
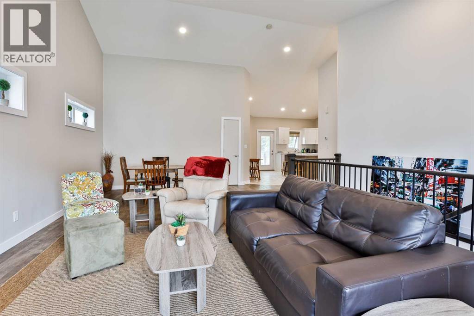
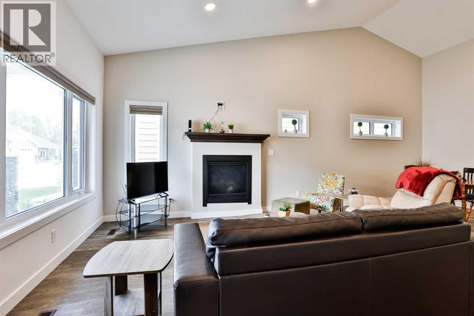
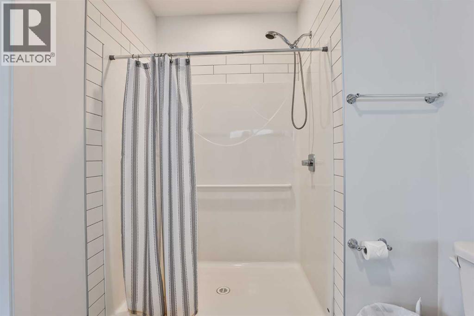
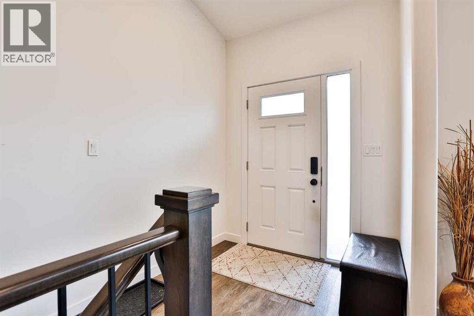
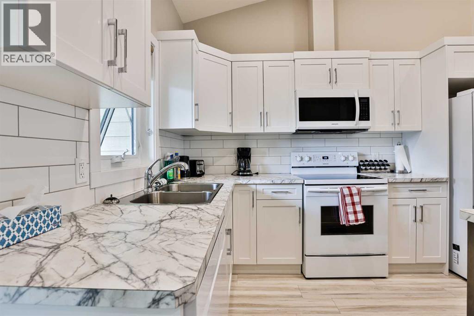
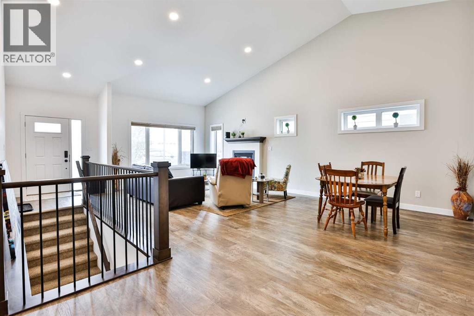
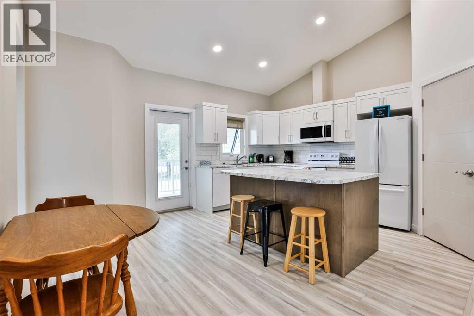
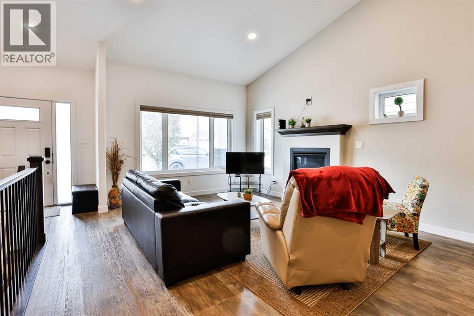
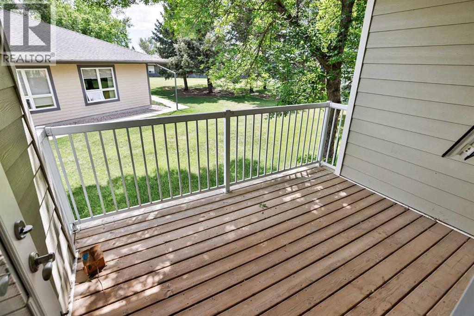
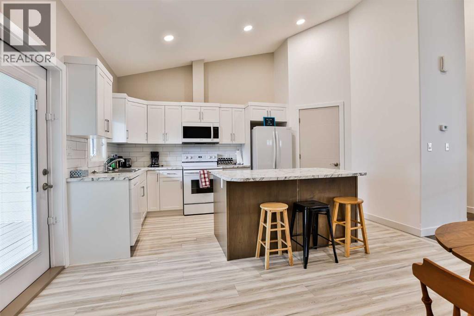
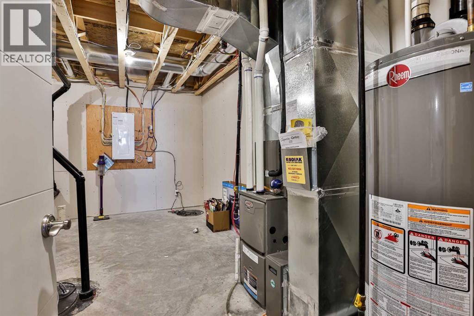
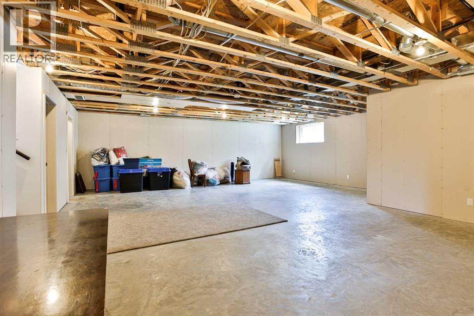
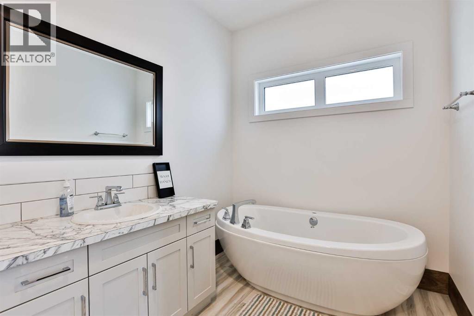
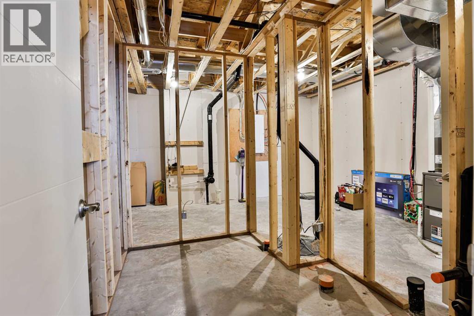
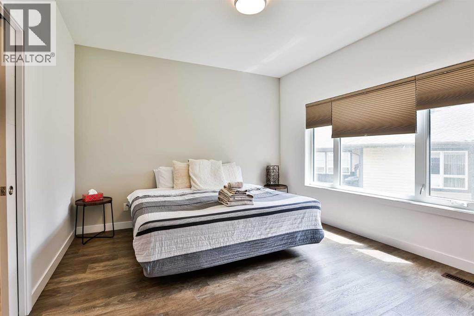
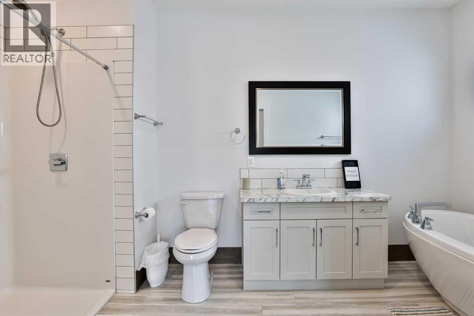
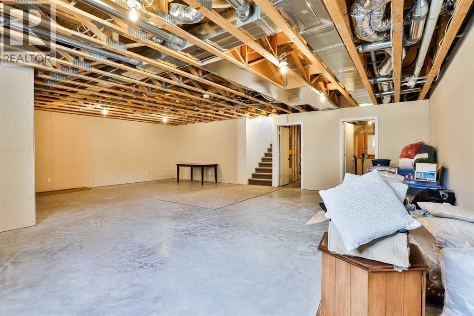
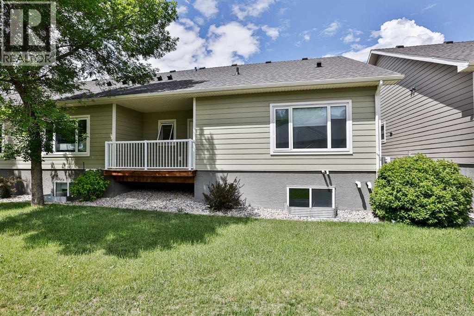
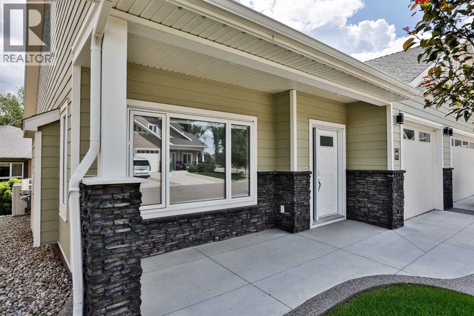
Welcome to Unit 12 at 333 Cowan Avenue, a beautifully maintained condo in the heart of Picture Butte offering comfort, convenience, and outstanding potential. Whether you are a first time buyer, investor, or looking to downsize, this home presents an excellent opportunity to enjoy low maintenance living in a welcoming community.Step inside to a bright and inviting open concept layout designed for both everyday living and effortless entertaining. Large windows fill the living space with natural light, creating a warm and welcoming atmosphere. The functional floor plan flows seamlessly into the kitchen, offering plenty of workspace, ample cabinetry, and a practical design that makes meal preparation a breeze. The main floor features a spacious primary bedroom along with a well appointed full bathroom, providing comfortable single level living. Downstairs, the unfinished basement offers a blank canvas ready for your personal touch. With a bathroom already roughed in, there is incredible potential to create additional living space, a recreation room, guest area, home office, or extra storage to suit your needs.Located in the friendly community of Picture Butte, you will enjoy a peaceful small town lifestyle while remaining close to local shops, parks, schools, and everyday amenities. Move in ready with room to grow, Unit 12 is a fantastic opportunity to secure an affordable home with future potential. (id:53430)
Building
- Property Type:
- Duplex
- Building Type:
- Duplex
- Style:
- Bungalow
- Year Built:
- 2018
- Stories:
- 1.0
- Bedrooms:
- 1
- Bathrooms (total):
- 2.5 (1 half)
- Basement:
- Partially finished, Full
Finished Areas
- Interior Size (Total):
- 1164 square feet
- Above Grade:
- 1164 square feet
Interior
- Flooring:
- Vinyl
- Appliances:
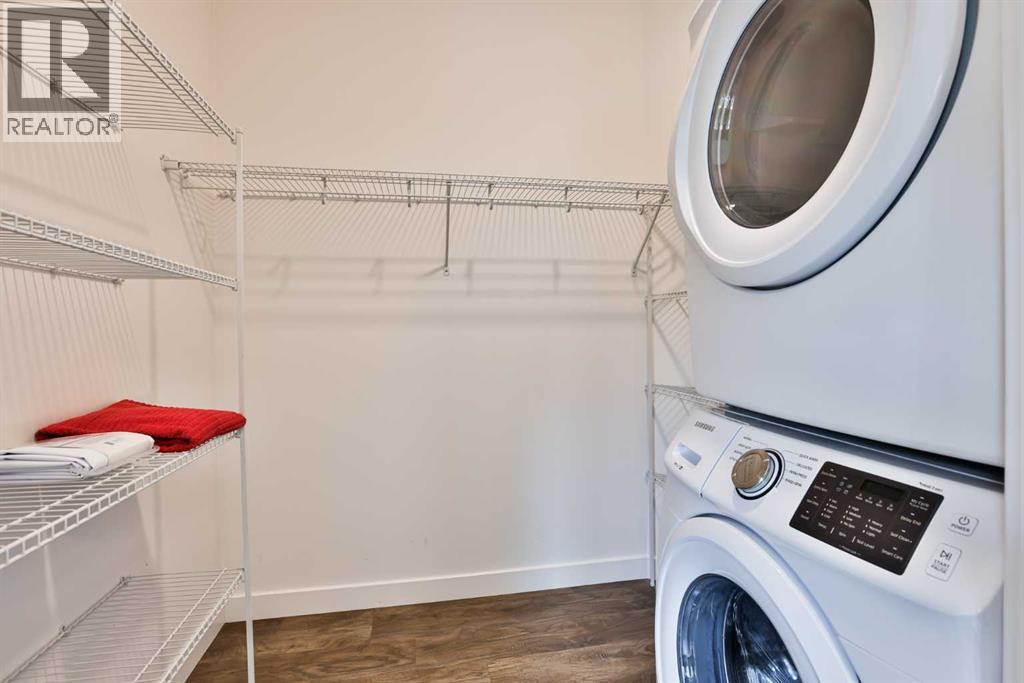
- Oven - Electric, Dishwasher, Microwave, Washer & Dryer
Parking
- Spaces:
- 2
- Features:
- Attached Garage
Lot / Land
- Lot Size:
- 1897.0 square feet
- Lot Features:
- Other, No Smoking Home
Exterior
- Exterior Features:
- Concrete
- Construction:
- Poured concrete
- Foundation:
- Poured Concrete
- Fencing:
- Not fenced
Utilities & Mechanical
- Heating:
- Forced air
- Cooling:
- Central air conditioning
Comfort & Security
- Fireplace(s):
- 1
Fees & Dates
- Property Taxes:
- $3,982
- Tax Year:
- 2025
- HOA/Condo Fee:
- $100
- Last Modified:
- 06/05/2026 10:41:10 PM
- Status Change:
- 06/05/2026 10:30:31 PM
Association / Ownership
- Fee:
- $100 / Monthly
- Common Interest:
- Freehold
Room Dimensions
| Room | Level | Size |
|---|---|---|
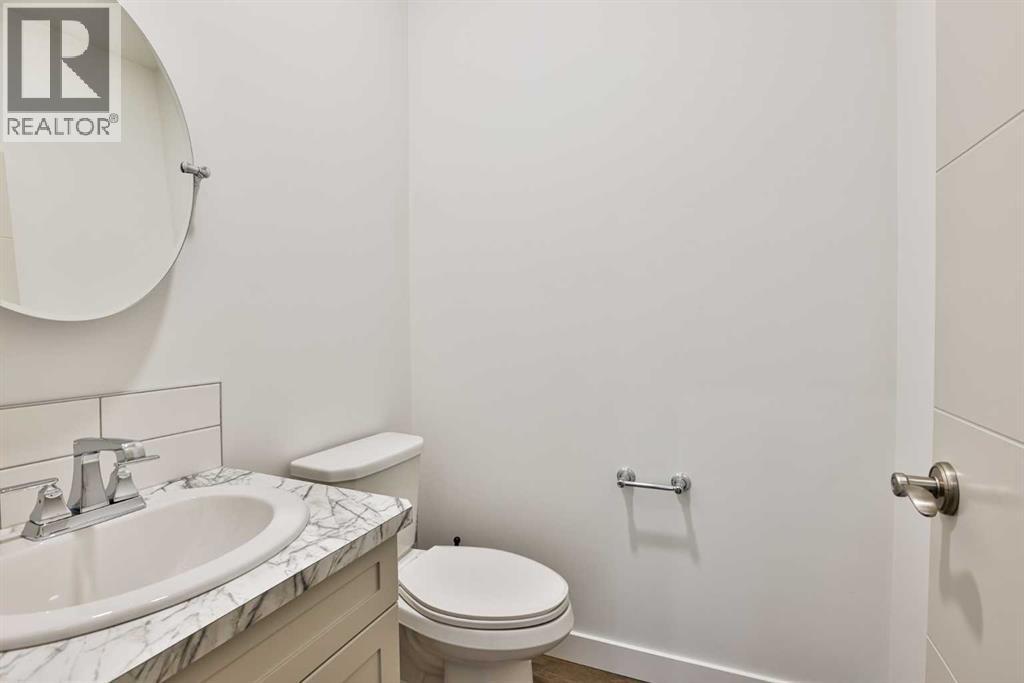
| 2pc Bathroom | Main level | 5.00 Ft x 4.75 Ft |
| 4pc Bathroom | Main level | 6.92 Ft x 14.08 Ft |
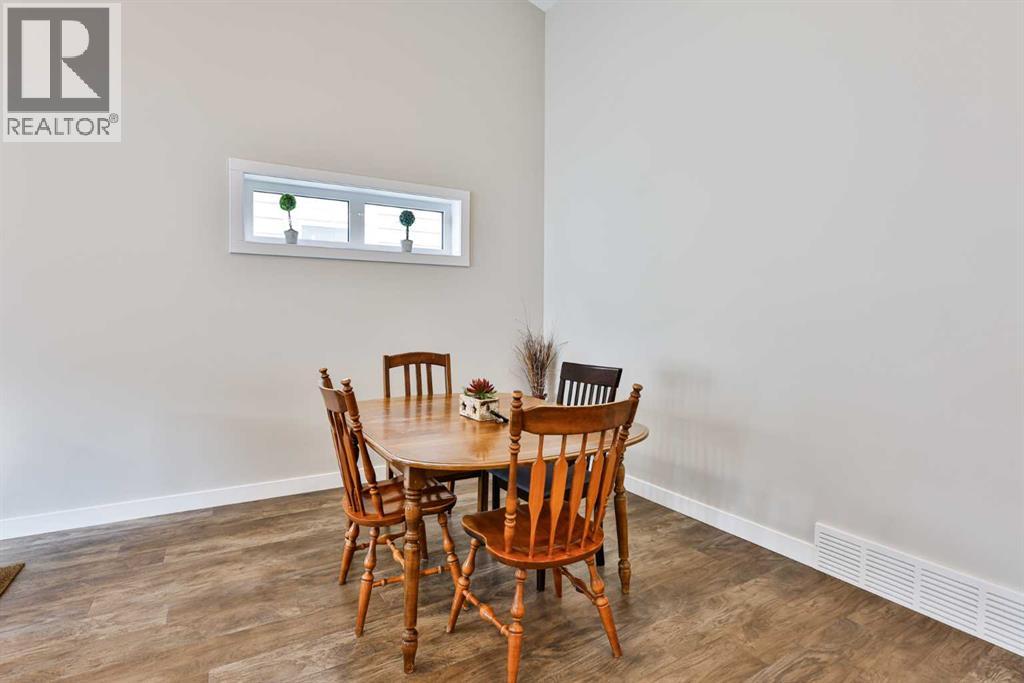
| Dining room | Main level | 8.92 Ft x 16.33 Ft |
| Kitchen | Main level | 14.08 Ft x 16.58 Ft |
| Living room | Main level | 16.50 Ft x 14.08 Ft |
| Primary Bedroom | Main level | 11.83 Ft x 12.67 Ft |
| Other | Main level | 7.50 Ft x 6.00 Ft |
| Other | Basement | 8.83 Ft x 6.42 Ft |
| Other | Basement | 26.92 Ft x 30.42 Ft |
| Storage | Basement | 17.58 Ft x 17.33 Ft |
Location
Data is supplied by Pillar 9 MLS® System. Pillar 9 is the owner of the copyright in its MLS® System. Data is deemed reliable but is not guaranteed accurate by Pillar 9.
The trademarks MLS®, Multiple Listing Service® and the associated logos are owned by The Canadian Real Estate Association (CREA) and identify the quality of services provided by real estate professionals who are members of CREA. Used under license.