Real estate on your terms®
$279,900
active
5006 50 Avenue
Pickardville
,
AB
T0G1W0
Key Details
- MLS® Number:
- E4487037
- Building Type:
- House
- Interior Size:
- 1338 square feet
- Bedrooms:
- 3
- Parking Features:
- Attached Garage

Property Description
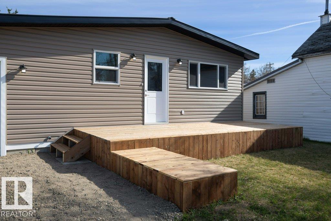
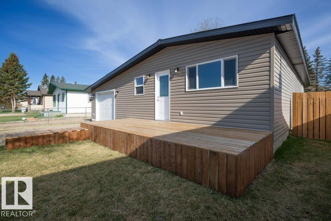
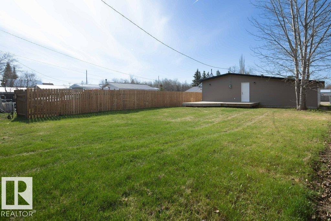
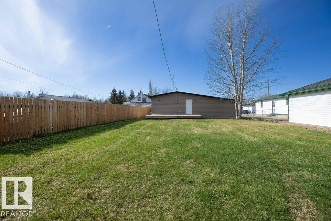
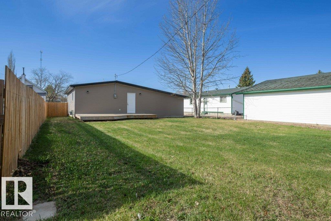
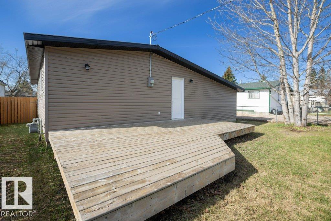
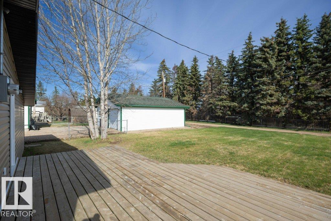
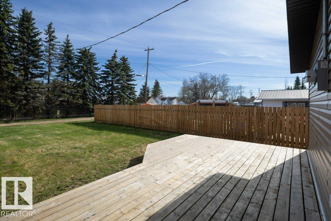
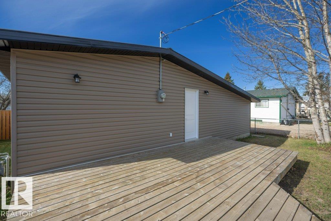
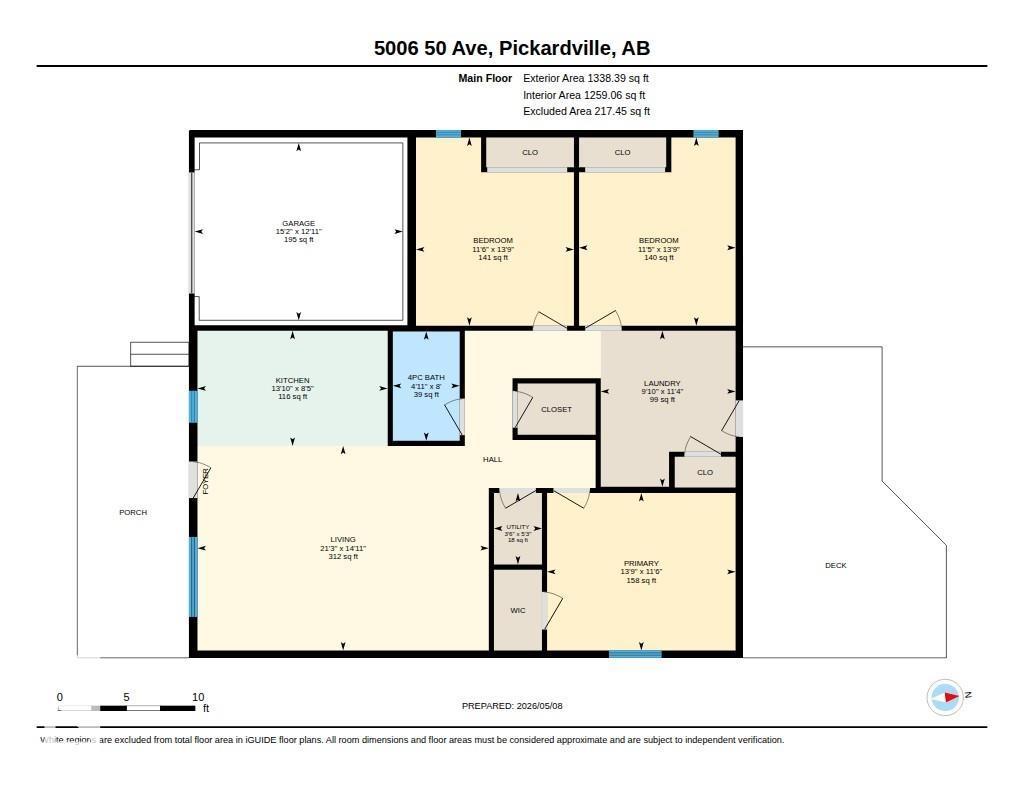
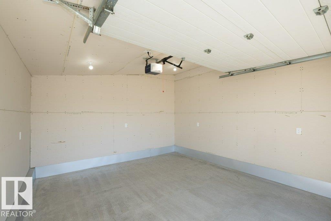
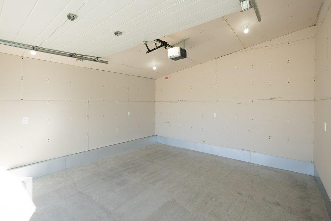
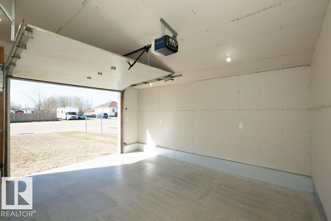
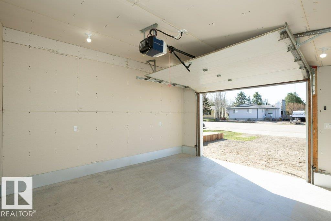
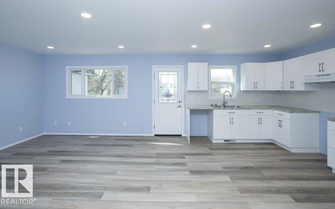
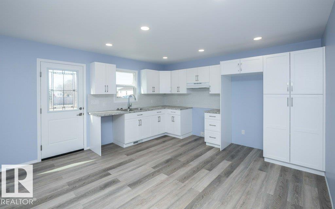
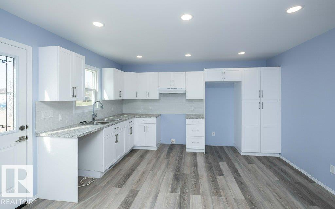
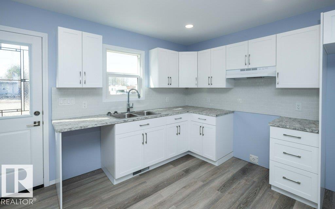
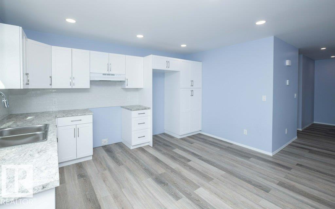
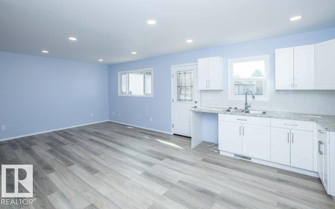
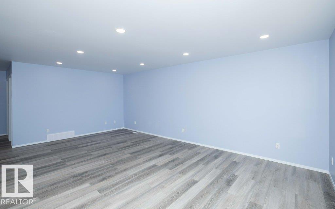
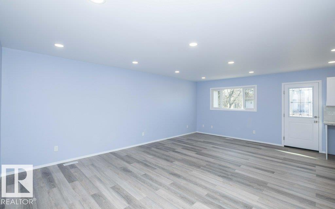
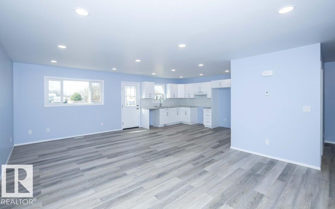
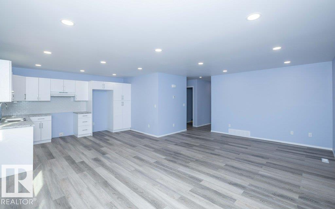
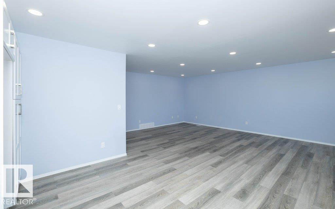
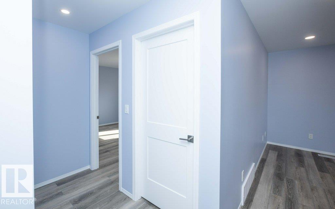
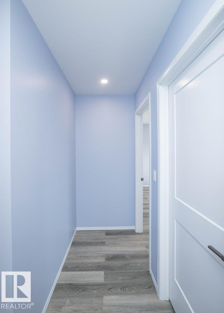
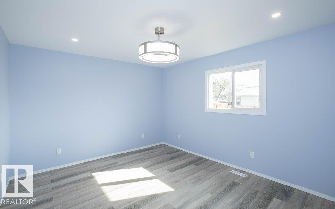
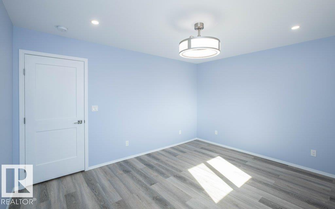
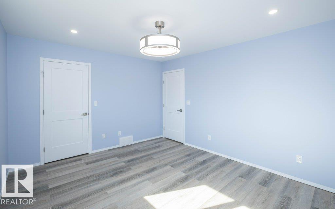
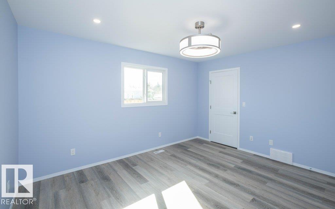
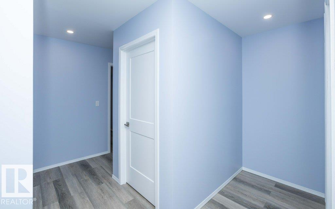
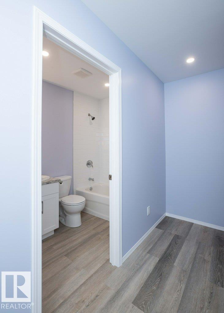
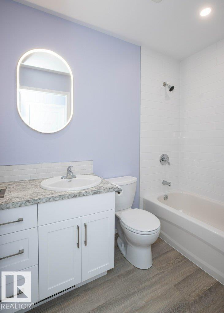
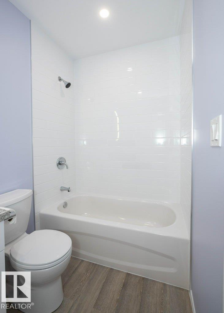
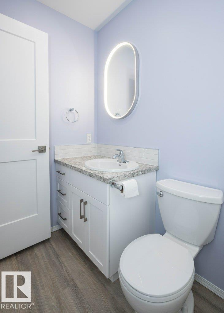
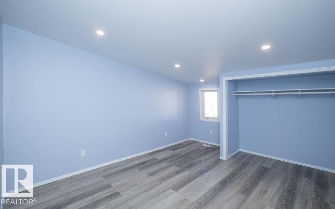
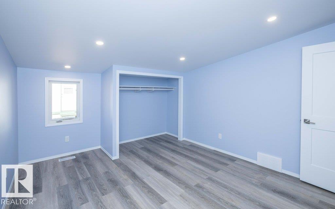
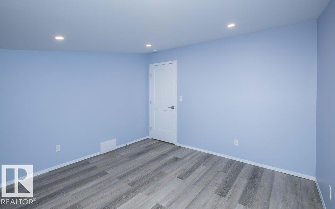
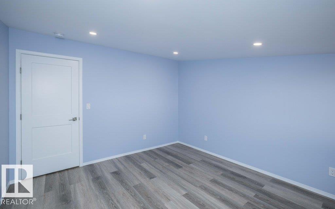
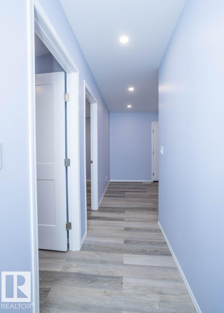
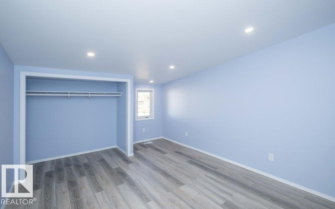
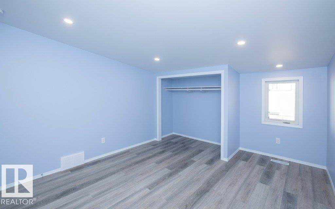
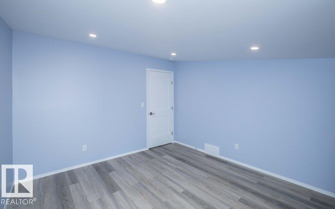
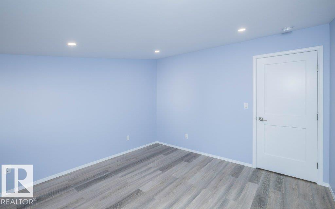
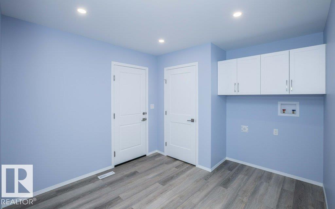
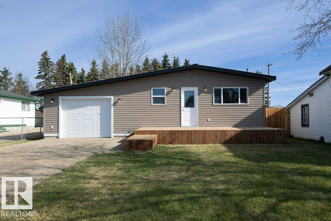
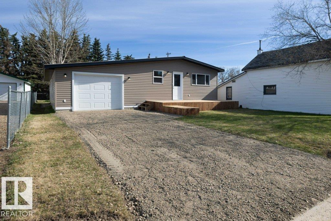
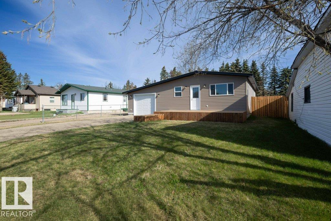
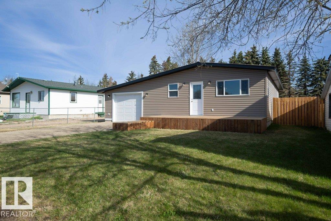
Welcome to the quiet hamlet of Pickardville, just a short drive from Westlock! This totally renovated 1,338 sq. ft. home offers stylish, modern living in a peaceful rural setting. Completely redone in 2025, this 3-bedroom, 1-bathroom home features a bright, functional layout designed for everyday comfort. Enjoy morning coffee on the front deck or entertain friends and family on the spacious back deck. The single attached garage is ideal for a small car or SUV and also makes an excellent workshop or storage space. Situated on a large lot, the yard is a blank canvas ready for your dream landscaping, garden, or outdoor oasis. Affordable small-town living with modern updates and room to grow! (id:53430)
Building
- Property Type:
- House
- Building Type:
- House
- Style:
- Bungalow
- Year Built:
- 1977
- Stories:
- 1.0
- Bedrooms:
- 3
- Bathrooms (total):
- 1.0
- Basement:
- None
Finished Areas
- Interior Size (Total):
- 1338 square feet
Interior
- Appliances:
- Garage door opener, Garage door opener remote(s)
Parking
- Features:
- Attached Garage
Lot / Land
- Lot Features:
- See remarks, Flat site, Lane
Utilities & Mechanical
- Heating:
- Coil Fan
Fees & Dates
- Last Modified:
- 05/11/2026 09:51:01 PM
- Status Change:
- 05/11/2026 09:41:55 PM
Association / Ownership
- Common Interest:
- Freehold
Room Dimensions
| Room | Level | Size |
|---|---|---|
| Living room | Main level | 6.48 x 4.55 |
| Kitchen | Main level | 4.23 x 2.56 |
| Primary Bedroom | Main level | 4.19 x 3.5 |
| Bedroom 2 | Main level | 4.19 x 3.48 |
| Bedroom 3 | Main level | 4.19 x 3.51 |
| Laundry room | Main level | 3.47 x 3.0 |
| Utility room | Main level | 1.59 x 1.07 |
Location
Data is supplied by Pillar 9 MLS® System. Pillar 9 is the owner of the copyright in its MLS® System. Data is deemed reliable but is not guaranteed accurate by Pillar 9.
The trademarks MLS®, Multiple Listing Service® and the associated logos are owned by The Canadian Real Estate Association (CREA) and identify the quality of services provided by real estate professionals who are members of CREA. Used under license.