Real estate on your terms®
$459,900
active
110 Newton Drive
Penhold
,
AB
T0M1R0
Key Details
- MLS® Number:
- A2337591
- Community:
- Park Place
- Building Type:
- House
- Interior Size:
- 13132 square feet
- Bedrooms:
- 5
- Parking:
- 2
- Parking Features:
- Attached Garage
- Lot Size:
- 5470.0 square feet

Property Description
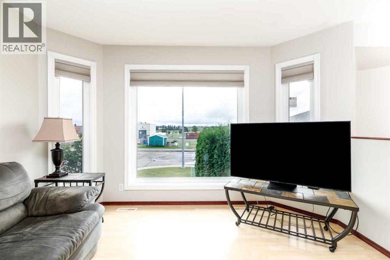
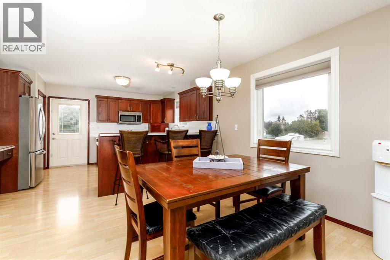
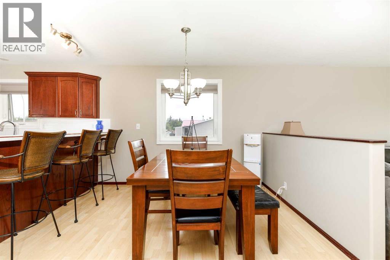
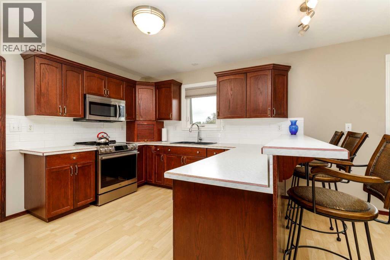
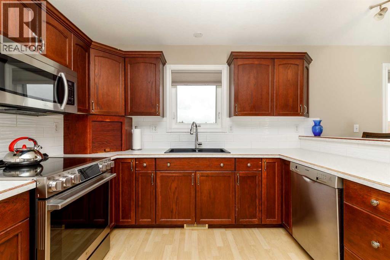
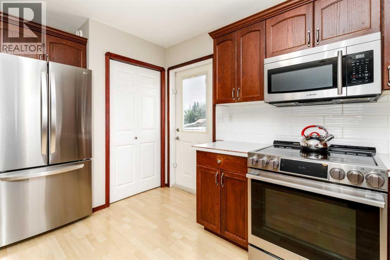
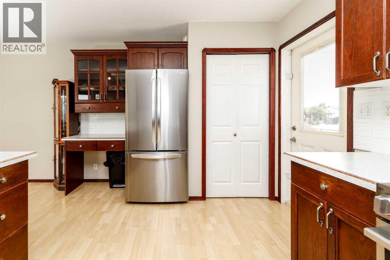
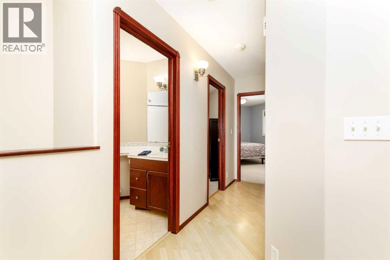
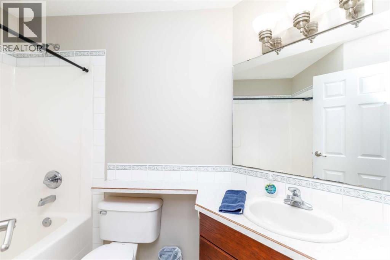
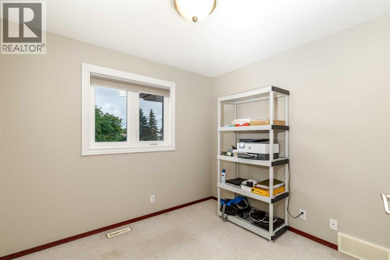
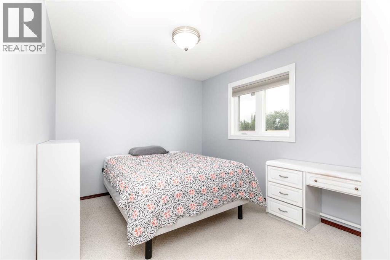
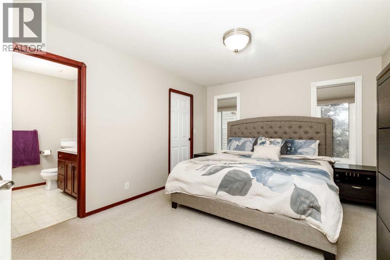
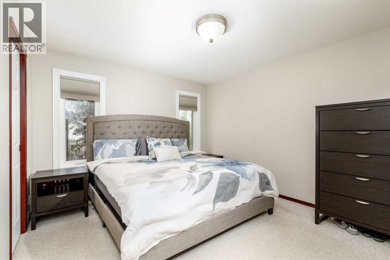
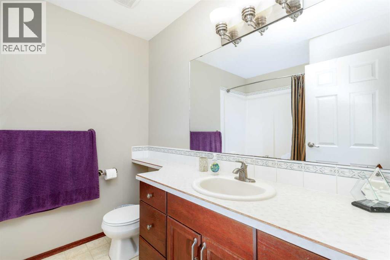
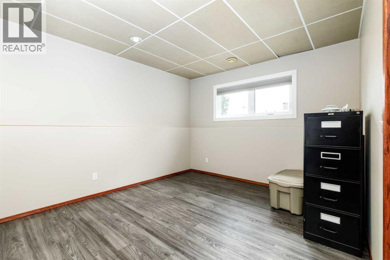
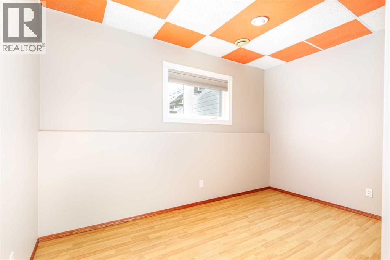
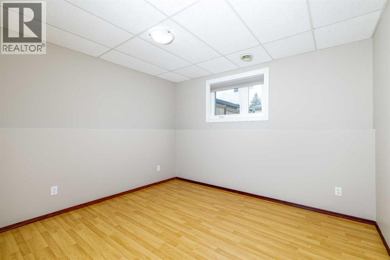
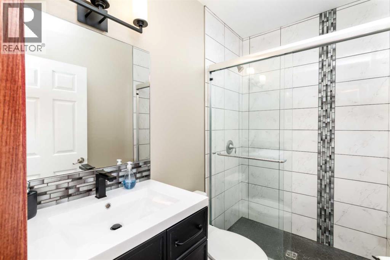
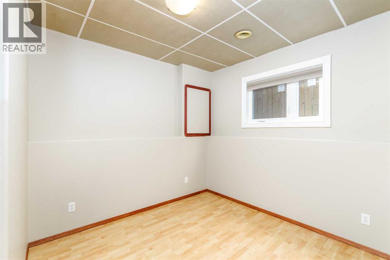
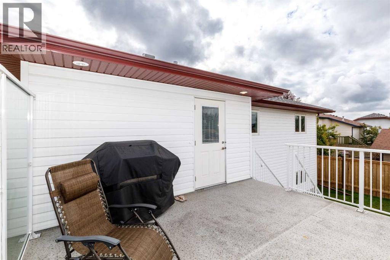
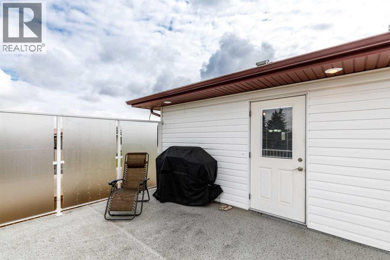
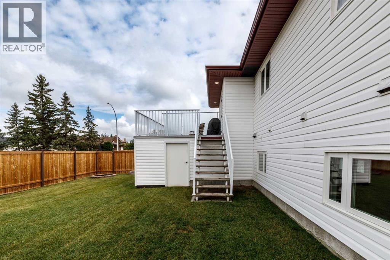
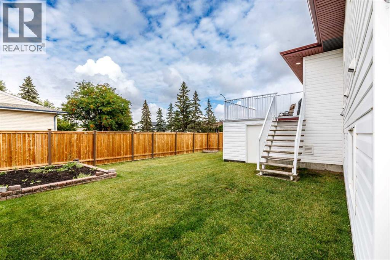
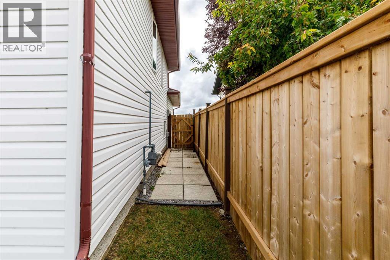
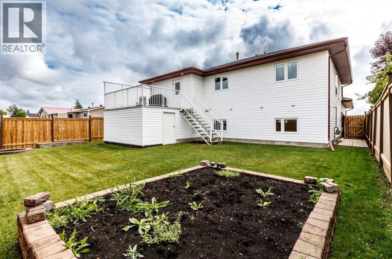
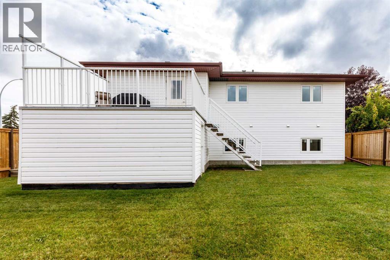
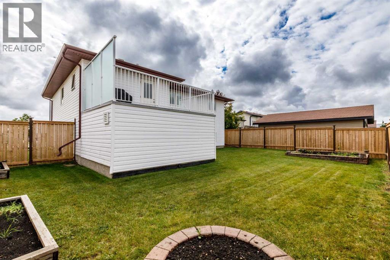
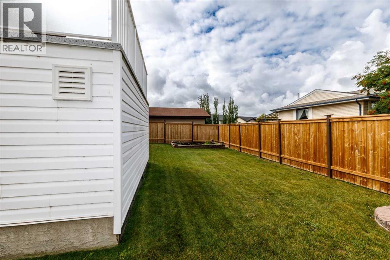
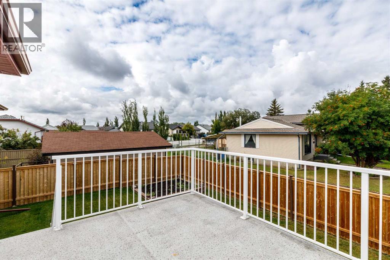
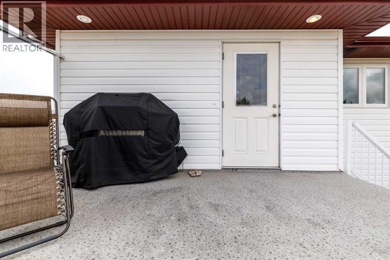
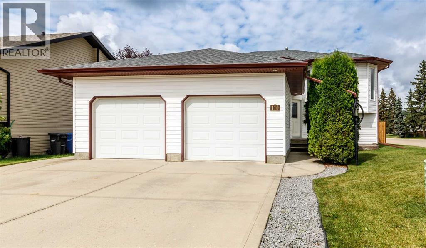
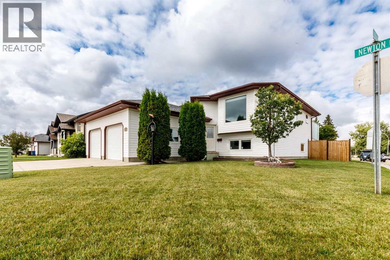
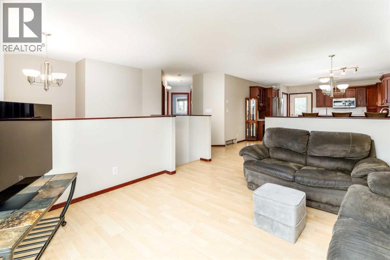
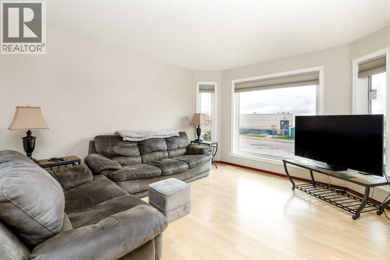
The One That Checks All the Boxes! Welcome to this beautifully renovated six-bedroom, three-bathroom home offering exceptional space, thoughtful design, and an unbeatable family-friendly location!The main floor features a bright, well-appointed layout with three bedrooms, including a spacious primary suite with a massive 8' x 8' walk-in closet and a beautifully finished four-piece ensuite complete with a jetted tub. The C-shaped kitchen features dark cabinetry, updated appliances, and plenty of workspace, eating bar, that makes it both functional and inviting.Downstairs, the beautifully renovated basement offers 9-foot ceilings, a spacious family room, three additional bedrooms, and a stunning three-piece bathroom featuring a walk-in glass-and-tile shower. One of the basement bedrooms would also make an excellent home office, den, or hobby room.There have been extensive updates throughout, including all new windows, new shingles, new appliances, updated flooring, paint and a new hot water tank, giving you peace of mind and a move-in-ready home.Outside, enjoy the 15' x 10' west-facing deck, perfect for soaking up the afternoon and evening sun, with an enclosed dry storage area underneath. The insulated and drywalled attached double garage provides plenty of room for vehicles, toys, and storage. The location? It doesn't get much better for families. Situated kitty-corner to the elementary school and before-and-after-school care, you're also close to the spray park, outdoor skating, playgrounds, green space, and walking areas.With six bedrooms, three bathrooms, a spacious primary suite, 9-foot basement ceilings, extensive updates, an attached double garage, incredible storage, and an amazing family-friendly location—this home truly checks all the boxes! (id:53430)
Building
- Property Type:
- House
- Building Type:
- House
- Style:
- Bi-level
- Year Built:
- 2002
- Bedrooms:
- 5
- Bathrooms (total):
- 3.0
- Basement:
- Finished, Full
Finished Areas
- Interior Size (Total):
- 13132 square feet
- Above Grade:
- 13132 square feet
Interior
- Flooring:
- Carpeted, Linoleum, Vinyl
- Appliances:
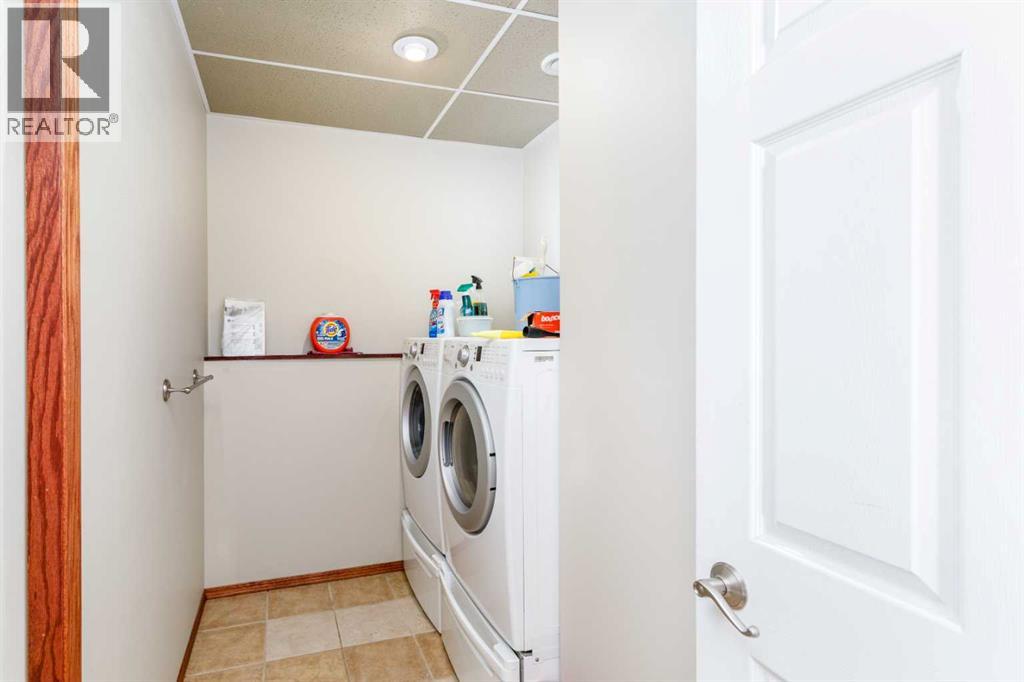
- Refrigerator, Dishwasher, Stove, Microwave Range Hood Combo, Washer & Dryer
Parking
- Spaces:
- 2
- Features:
- Attached Garage
Lot / Land
- Lot Size:
- 5470.0 square feet
- Frontage:
- 51.0 meters
- Lot Features:
- Back lane, PVC window, Closet Organizers, No Smoking Home, Level
Exterior
- Foundation:
- Poured Concrete
- Fencing:
- Fence
Utilities & Mechanical
- Heating:
- Forced air
- Cooling:
- None
Fees & Dates
- Property Taxes:
- $4,024
- Tax Year:
- 2026
- Last Modified:
- 08/15/2026 02:35:17 AM
- Status Change:
- 08/15/2026 02:25:48 AM
Association / Ownership
- Common Interest:
- Freehold
Room Dimensions
| Room | Level | Size |
|---|---|---|
| 4pc Bathroom | Main level | 9.58 Ft x 6.00 Ft |
| 4pc Bathroom | Main level | 7.50 Ft x 8.25 Ft |
| Bedroom | Main level | 9.42 Ft x 10.33 Ft |
| Bedroom | Main level | 9.50 Ft x 14.17 Ft |
| Primary Bedroom | Main level | 11.33 Ft x 15.75 Ft |
| Living room | Main level | 13.42 Ft x 12.50 Ft |
| Dining room | Main level | 11.00 Ft x 14.00 Ft |
| Kitchen | Main level | 11.00 Ft x 13.92 Ft |
| Other | Main level | 8.00 Ft x 8.00 Ft |
| 3pc Bathroom | Basement | - |
| Bedroom | Basement | 12.83 Ft x 11.25 Ft |
| Bedroom | Basement | 9.58 Ft x 11.50 Ft |
| Den | Basement | 12.83 Ft x 12.00 Ft |
| Laundry room | Basement | 9.58 Ft x 6.17 Ft |
| Recreational, Games room | Basement | 29.92 Ft x 13.08 Ft |
| Furnace | Basement | 5.58 Ft x 5.67 Ft |
Location
Data is supplied by Pillar 9 MLS® System. Pillar 9 is the owner of the copyright in its MLS® System. Data is deemed reliable but is not guaranteed accurate by Pillar 9.
The trademarks MLS®, Multiple Listing Service® and the associated logos are owned by The Canadian Real Estate Association (CREA) and identify the quality of services provided by real estate professionals who are members of CREA. Used under license.