Real estate on your terms®
$599,900
active
611 Robinson Avenue
Penhold
,
AB
T0M1R0
Key Details
- MLS® Number:
- A2322730
- Community:
- Palisades
- Building Type:
- House
- Interior Size:
- 2106 square feet
- Bedrooms:
- 3
- Parking:
- 6
- Parking Features:
- Attached Garage, Garage, Concrete, Heated Garage
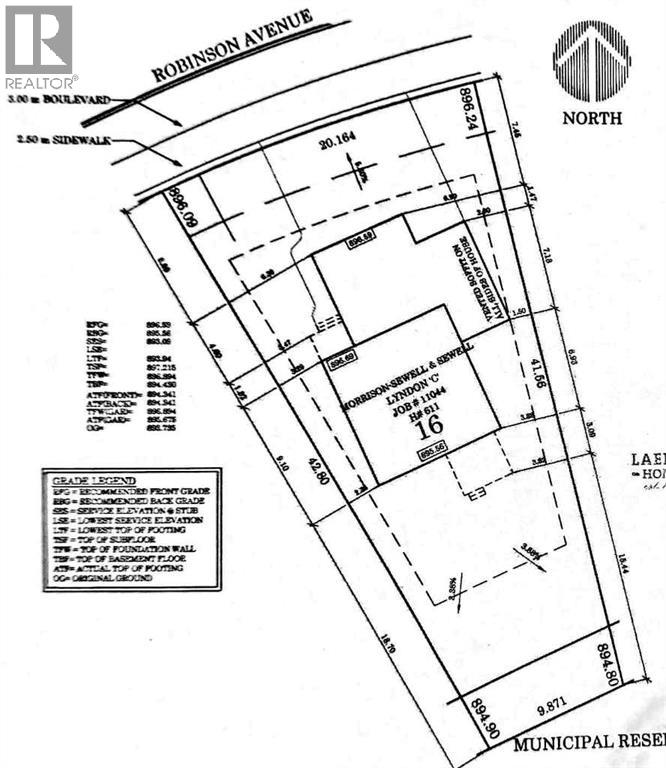
- Lot Size:
- 7293.0 square feet

Property Description
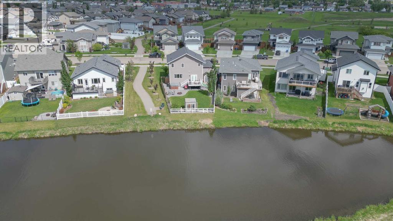
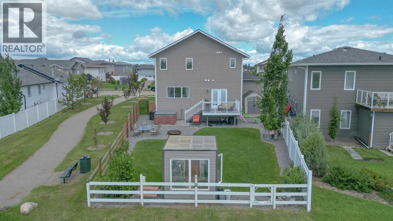
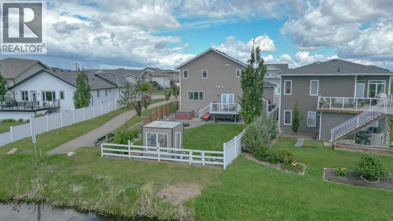
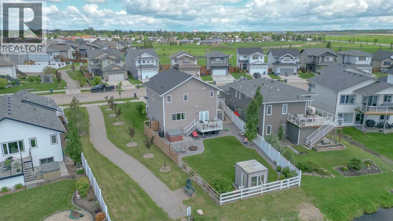
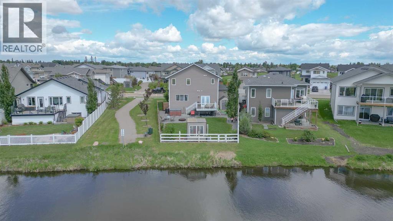
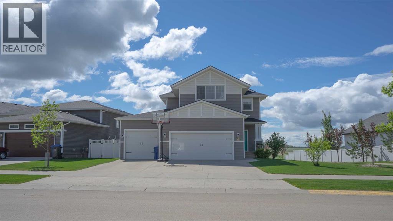
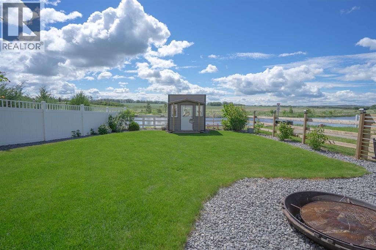
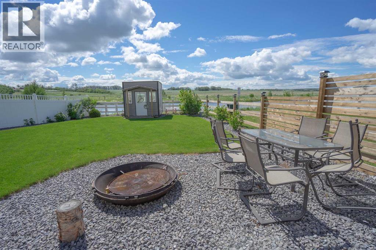
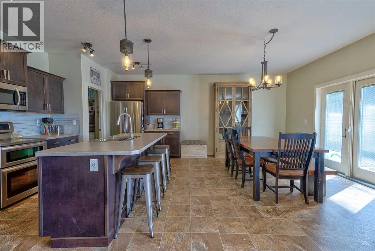
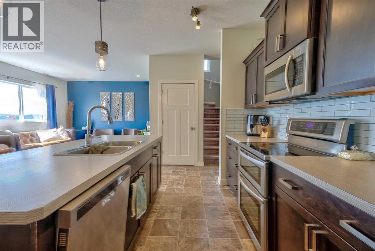
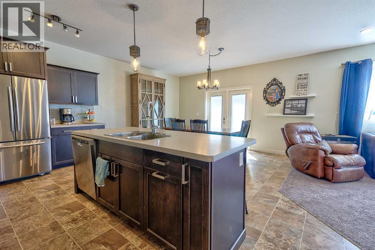
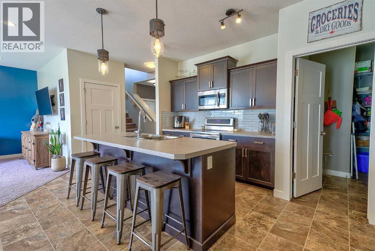
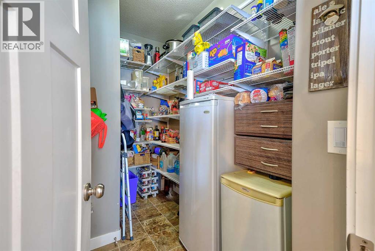
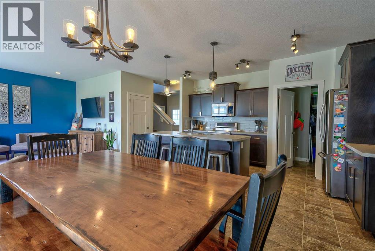
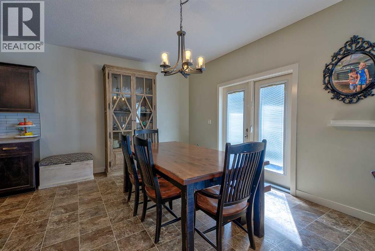
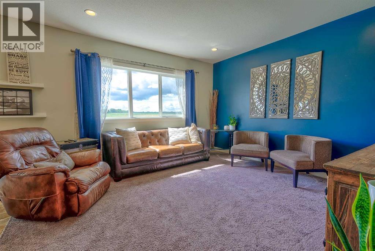
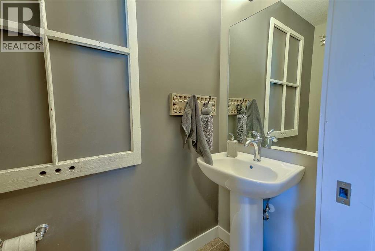
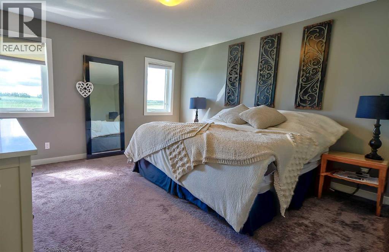
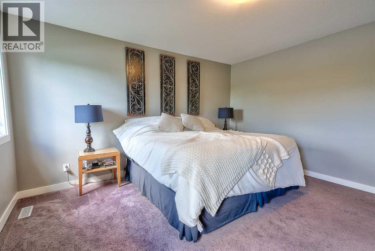
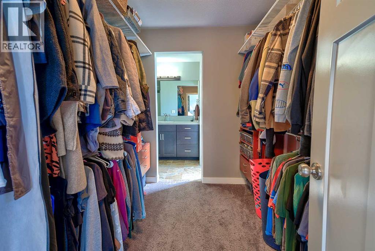
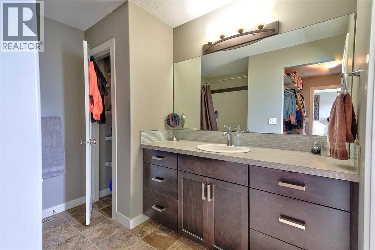
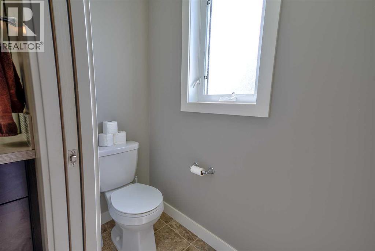
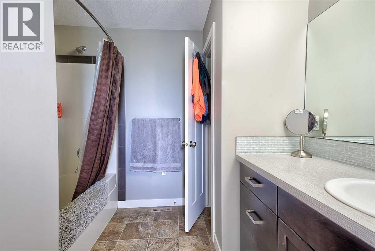
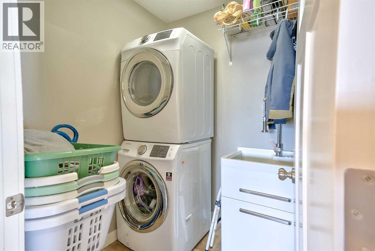
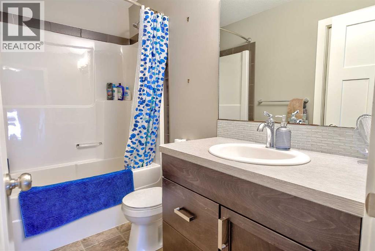
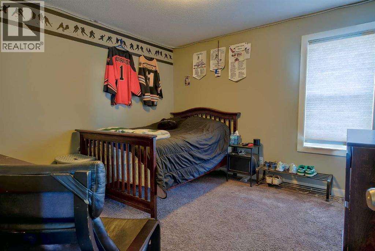
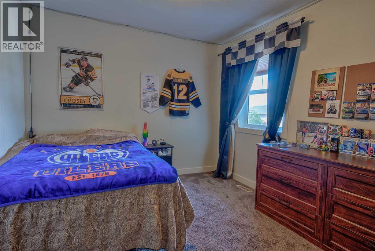
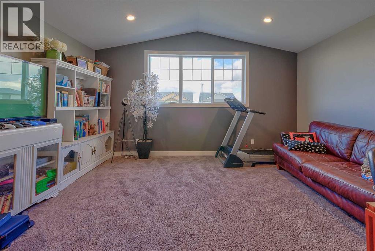
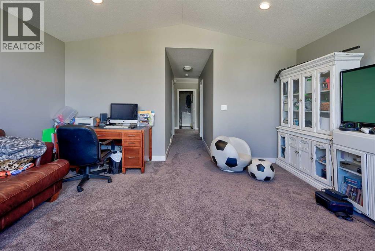
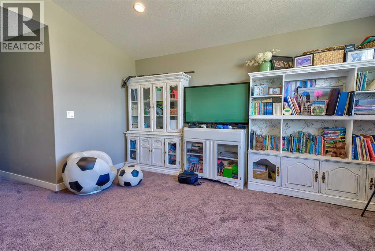
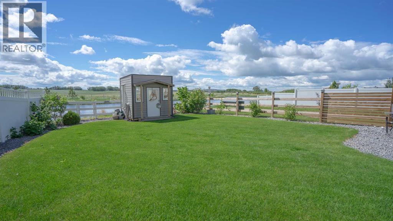
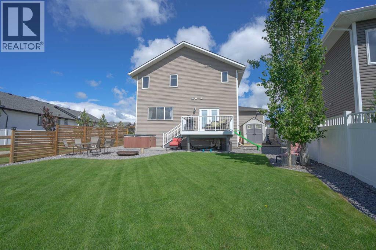
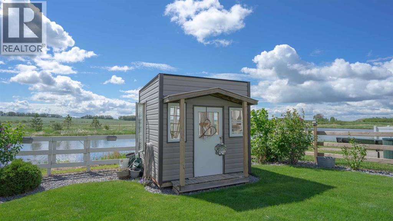
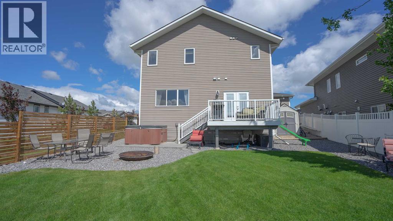
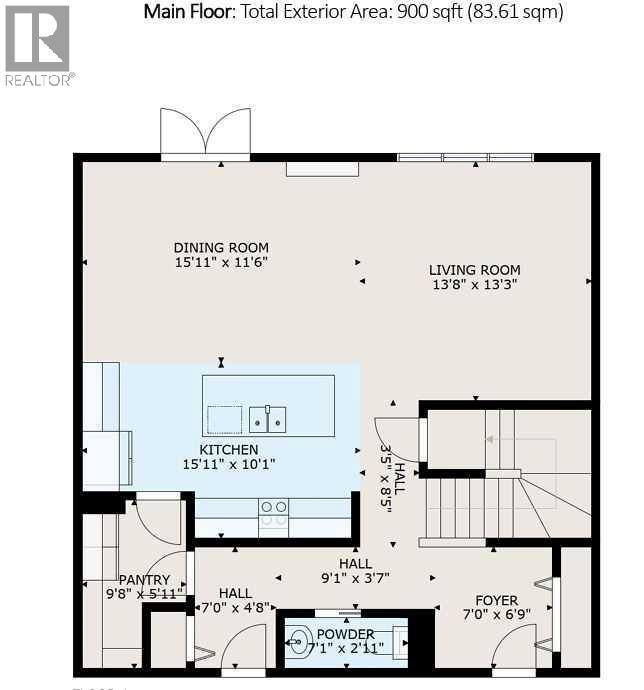
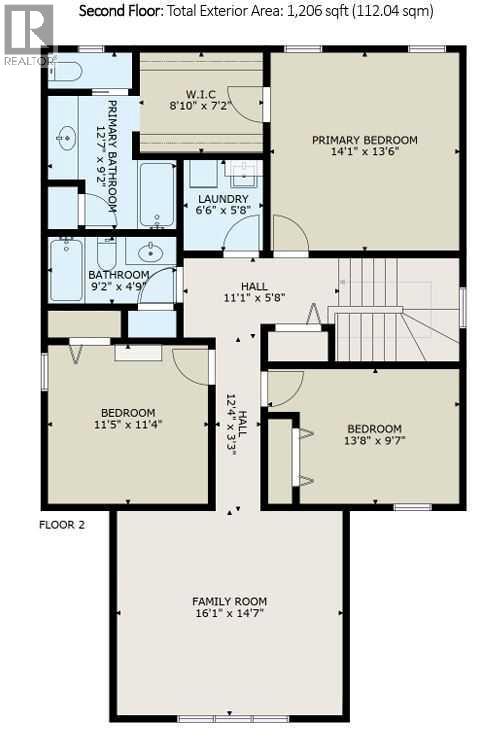
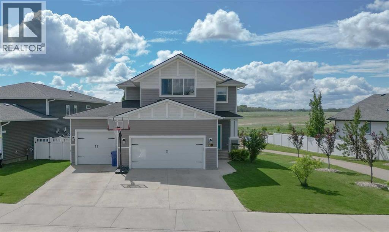
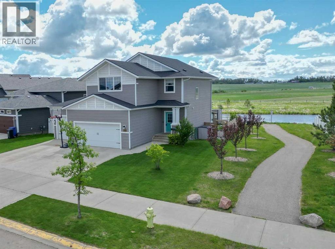
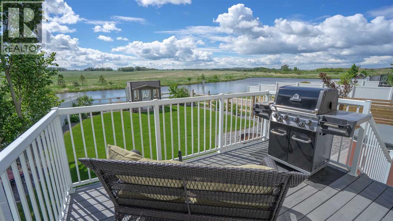
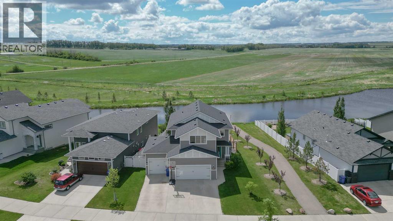
IMMEDIATE POSSESSION AVAILABLE! Welcome to this fabulous 2,106 sq. ft. two-storey home, perfectly positioned on a premium lot backing directly onto a tranquil pond with breathtaking panoramic country views. Offering 3 bedrooms, 2.5 bathrooms, and a triple attached garage, this home combines exceptional space, comfort, and an unbeatable setting. Step inside to a spacious front foyer with convenient access to the triple garage and a 2-piece powder room. The heart of the home is the beautifully designed kitchen featuring a large centre island, an oversized walk-in pantry, stainless steel appliances, and a generous dining area with garden doors leading to the sunny south-facing deck. The open-concept living room is filled with natural light, creating a warm and inviting space for everyday living and entertaining.Upstairs, you’ll find a spacious primary retreat complete with a walk-through closet and a private 4-piece ensuite. Two additional bedrooms, upper-floor laundry, and a versatile bonus room provide endless possibilities for a family room, home office, fitness space, playroom, or hobby area. Outside, enjoy your own private backyard oasis with a hot tub, firepit, and uninterrupted views of the pond and surrounding countryside—the perfect place to relax or entertain year-round. The unfinished basement offers outstanding potential to customize the space to your needs, with room for two additional bedrooms, a bathroom, and a large family room. Homes with this combination of stunning views, premium location, and exceptional layout are a rare find. Don’t miss your opportunity to make this incredible property your next home! (id:53430)
Building
- Property Type:
- House
- Building Type:
- House
- Year Built:
- 2014
- Stories:
- 2.0
- Bedrooms:
- 3
- Bathrooms (total):
- 3.5 (1 half)
- Basement:
- Unfinished, Full
Finished Areas
- Interior Size (Total):
- 2106 square feet
- Above Grade:
- 2106 square feet
Interior
- Flooring:
- Carpeted, Linoleum
- Appliances:
- Refrigerator, Dishwasher, Stove, Window Coverings, Garage door opener, Washer & Dryer
Parking
- Spaces:
- 6
- Features:
- Attached Garage, Garage, Concrete, Heated Garage
Lot / Land
- Lot Size:
- 7293.0 square feet
- Frontage:
- 9.75 meters
- Lot Features:
- PVC window, No neighbours behind, Closet Organizers, No Smoking Home
Exterior
- Exterior Features:
- Concrete, Vinyl siding
- Construction:
- Poured concrete, Wood frame
- Foundation:
- Poured Concrete
- Fencing:
- Fence
Utilities & Mechanical
- Heating:
- Forced air
- Cooling:
- None
Views & Waterfront
- Waterfront:
- Waterfront
Fees & Dates
- Property Taxes:
- $5,402
- Tax Year:
- 2026
- Last Modified:
- 08/15/2026 01:15:21 PM
- Status Change:
- 08/15/2026 01:08:16 PM
Association / Ownership
- Common Interest:
- Freehold
Room Dimensions
| Room | Level | Size |
|---|---|---|
| Living room | Main level | 13.25 Ft x 13.67 Ft |
| Dining room | Main level | 11.50 Ft x 15.92 Ft |
| Kitchen | Main level | 10.08 Ft x 15.92 Ft |
| 2pc Bathroom | Main level | - |
| Pantry | Main level | 5.92 Ft x 9.67 Ft |
| Bedroom | Second level | 9.58 Ft x 13.67 Ft |
| Bedroom | Second level | 9.58 Ft x 11.42 Ft |
| Primary Bedroom | Second level | 13.50 Ft x 14.08 Ft |
| 4pc Bathroom | Second level | - |
| Other | Second level | 7.17 Ft x 8.83 Ft |
| Laundry room | Second level | 5.67 Ft x 6.50 Ft |
| Bonus Room | Second level | 14.58 Ft x 16.08 Ft |
| 4pc Bathroom | Second level | - |
Location
Data is supplied by Pillar 9 MLS® System. Pillar 9 is the owner of the copyright in its MLS® System. Data is deemed reliable but is not guaranteed accurate by Pillar 9.
The trademarks MLS®, Multiple Listing Service® and the associated logos are owned by The Canadian Real Estate Association (CREA) and identify the quality of services provided by real estate professionals who are members of CREA. Used under license.