Real estate on your terms®
$479,999
active
130 Norseman Close
Penhold
,
AB
T4G0G5
Key Details
- MLS® Number:
- A2326102
- Community:
- Oxford Landing
- Building Type:
- House
- Interior Size:
- 1446 square feet
- Bedrooms:
- 3
- Parking:
- 2
- Parking Features:
- Attached Garage
- Lot Size:
- 4005.0 square feet

Property Description
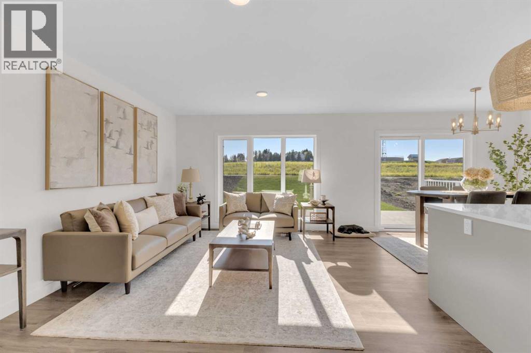
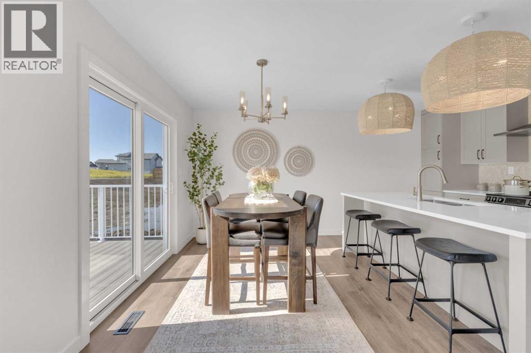
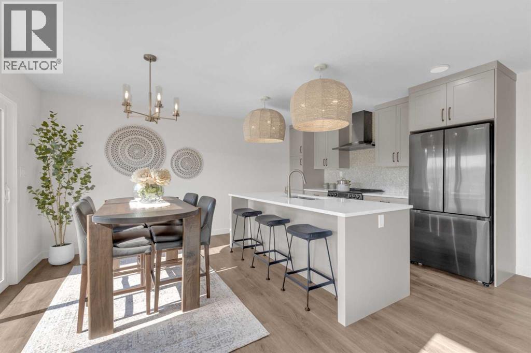
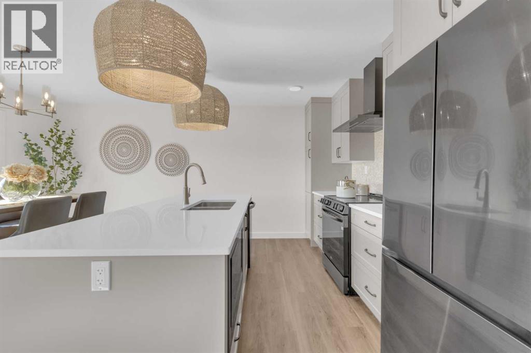
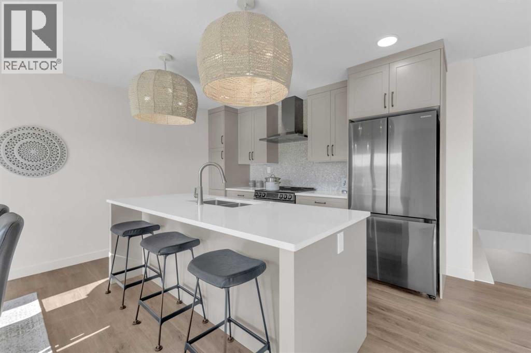
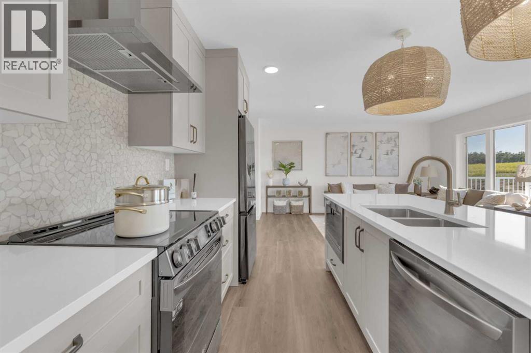
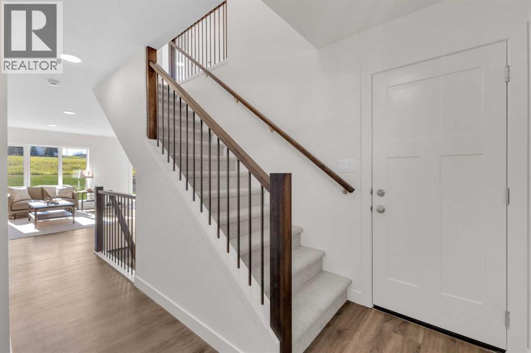
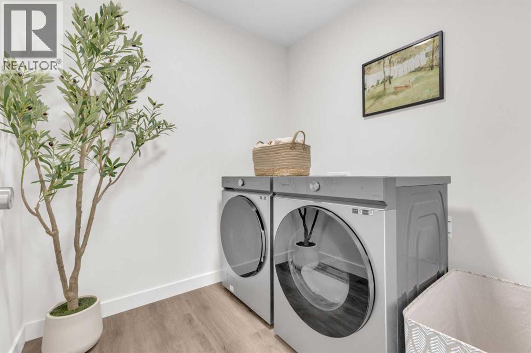
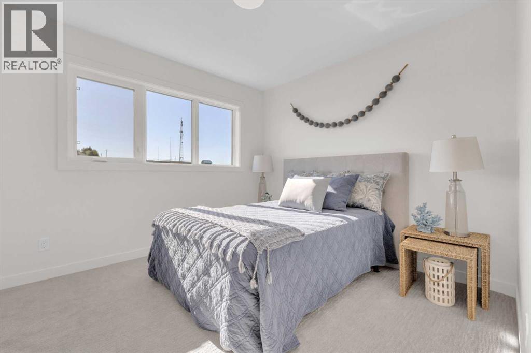
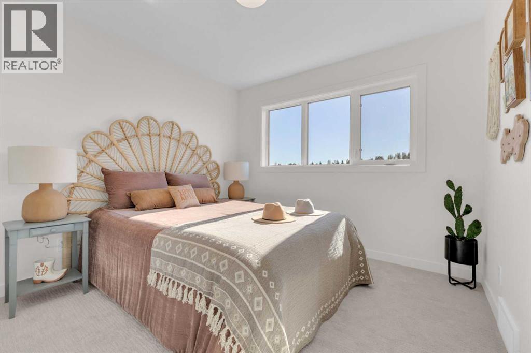
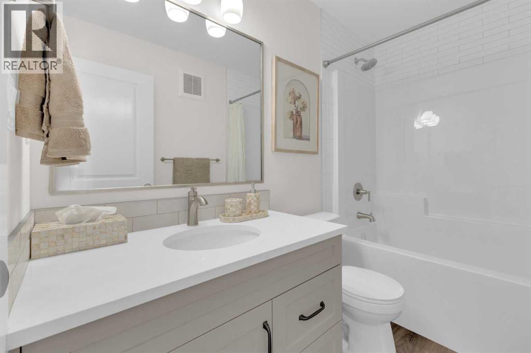
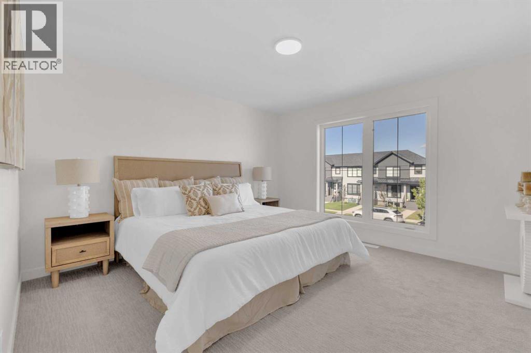
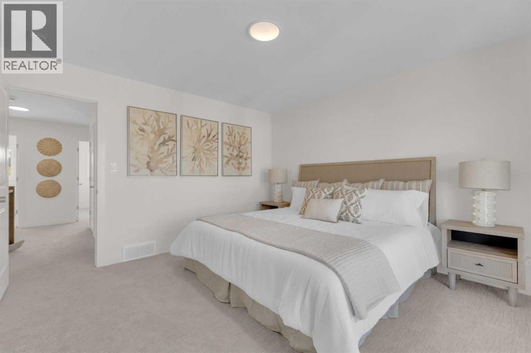
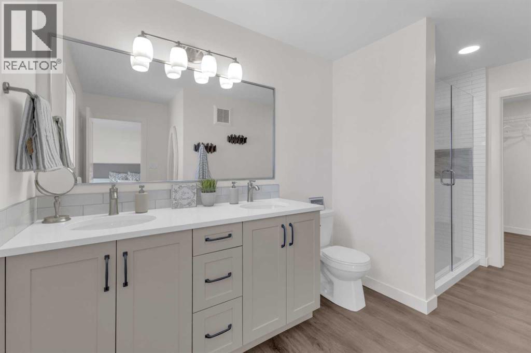
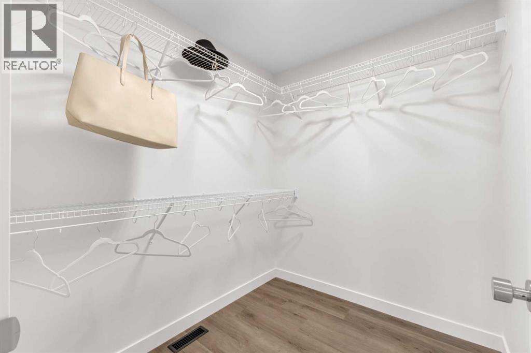
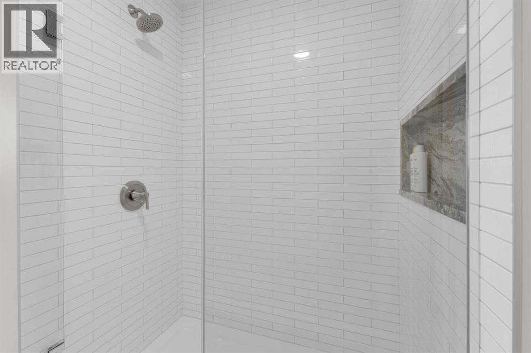
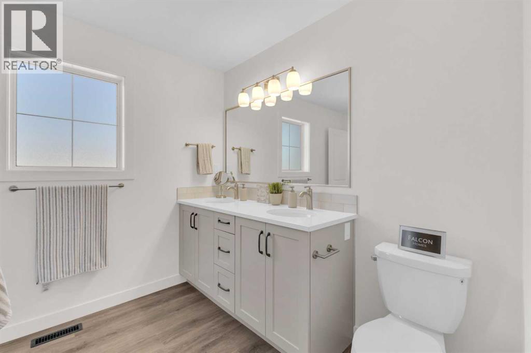
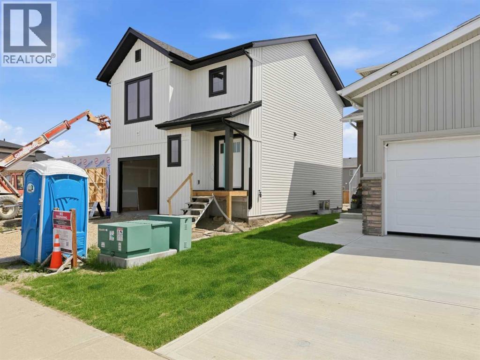
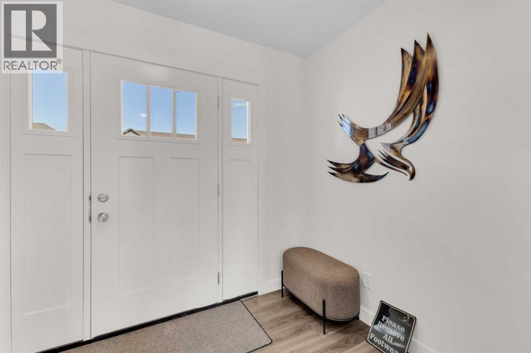
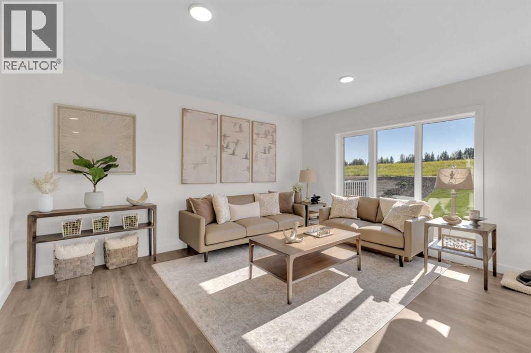
Brand new construction by award-winning Falcon Homes at 130 Norseman Close in Penhold! This exceptional 1,446 square foot two-story home delivers the perfect blend of modern design, functional living, and signature quality craftsmanship. The main floor features a bright, wide open concept layout centered around a beautiful kitchen, complete with a massive central island and a seamless flow into the dining and living spaces perfect for entertaining.Upstairs, the upper level hosts three spacious bedrooms, including a private primary retreat complete with a full four-piece ensuite and a generous walk-in closet. Ultimate daily convenience is achieved with a dedicated upper-level laundry room located right next to the bedrooms. This home offers 2.5 thoughtfully placed bathrooms, a single attached garage, and a full, untouched basement ready for your future development or storage needs.Situated on an excellent lot with a back lane in the quiet Oxford Landing subdivision, you get the absolute best of both worlds: peaceful small-town charm, local parks, and great schools, all while being just a short drive from Red Deer and the QE2. Avoid the wait of starting a build from scratch and step into immediate equity and peace of mind with a comprehensive New Home Warranty. Finishes may vary slightly upon completion. PICTURES ARE REPRESENATIVE. (id:53430)
Building
- Property Type:
- House
- Building Type:
- House
- Year Built:
- 2026
- Stories:
- 2.0
- Bedrooms:
- 3
- Bathrooms (total):
- 3.5 (1 half)
- Basement:
- Unfinished, Full
Finished Areas
- Interior Size (Total):
- 1446 square feet
- Above Grade:
- 1446 square feet
Interior
- Flooring:
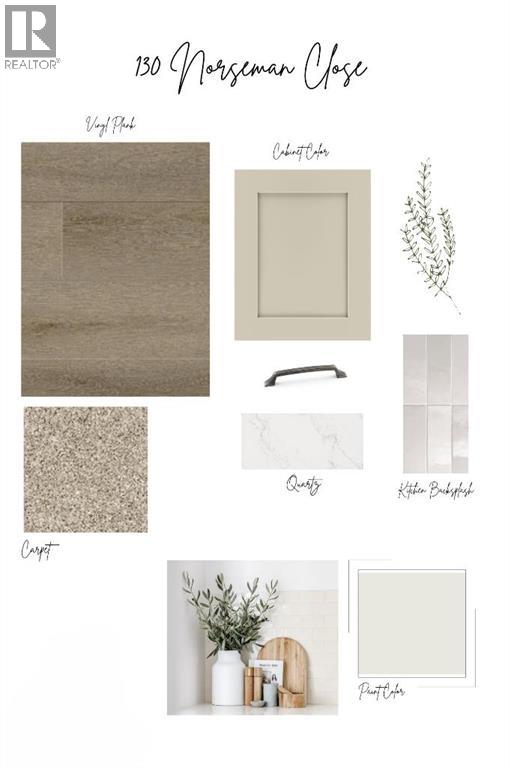
- Carpeted, Vinyl Plank
- Appliances:
- Refrigerator, Dishwasher, Stove, Microwave Range Hood Combo
Parking
- Spaces:
- 2
- Features:
- Attached Garage
Lot / Land
- Lot Size:
- 4005.0 square feet
- Frontage:
- 10.0 meters
- Lot Features:
- Back lane
Exterior
- Construction:
- Wood frame
- Foundation:
- Poured Concrete
- Fencing:
- Not fenced
Utilities & Mechanical
- Heating:
- Forced air
- Cooling:
- None
Fees & Dates
- Property Taxes:
- $1,749
- Tax Year:
- 2026
- Last Modified:
- 08/12/2026 08:00:02 PM
- Status Change:
- 08/12/2026 07:56:29 PM
Association / Ownership
- Common Interest:
- Freehold
Room Dimensions
| Room | Level | Size |
|---|---|---|
| Dining room | Main level | 8.58 Ft x 10.00 Ft |
| Living room | Main level | 16.33 Ft x 10.00 Ft |
| Primary Bedroom | Upper Level | 13.00 Ft x 12.50 Ft |
| Laundry room | Upper Level | 7.00 Ft x 7.58 Ft |
| Bedroom | Upper Level | 10.00 Ft x 10.25 Ft |
| Bedroom | Upper Level | 10.00 Ft x 10.25 Ft |
| Other | Upper Level | 6.00 Ft x 7.58 Ft |
| 4pc Bathroom | Upper Level | 6.00 Ft x 14.92 Ft |
| 4pc Bathroom | Upper Level | 5.25 Ft x 5.42 Ft |
| 2pc Bathroom | Main level | 7.67 Ft x 3.25 Ft |
Location
Data is supplied by Pillar 9 MLS® System. Pillar 9 is the owner of the copyright in its MLS® System. Data is deemed reliable but is not guaranteed accurate by Pillar 9.
The trademarks MLS®, Multiple Listing Service® and the associated logos are owned by The Canadian Real Estate Association (CREA) and identify the quality of services provided by real estate professionals who are members of CREA. Used under license.