Real estate on your terms®
$439,900
active
84 Heartland Crescent
Penhold
,
AB
T0M1R0
Key Details
- MLS® Number:
- A2336734
- Community:
- Hawkridge Estates
- Building Type:
- House
- Interior Size:
- 1081 square feet
- Bedrooms:
- 3
- Parking:
- 4
- Parking Features:
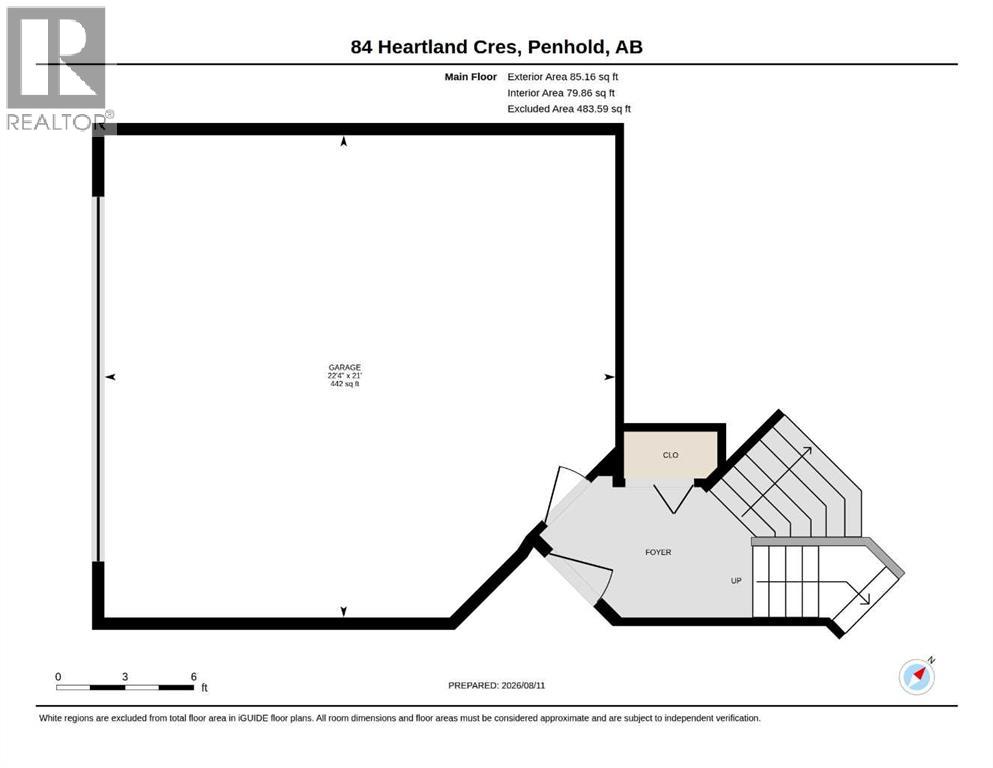
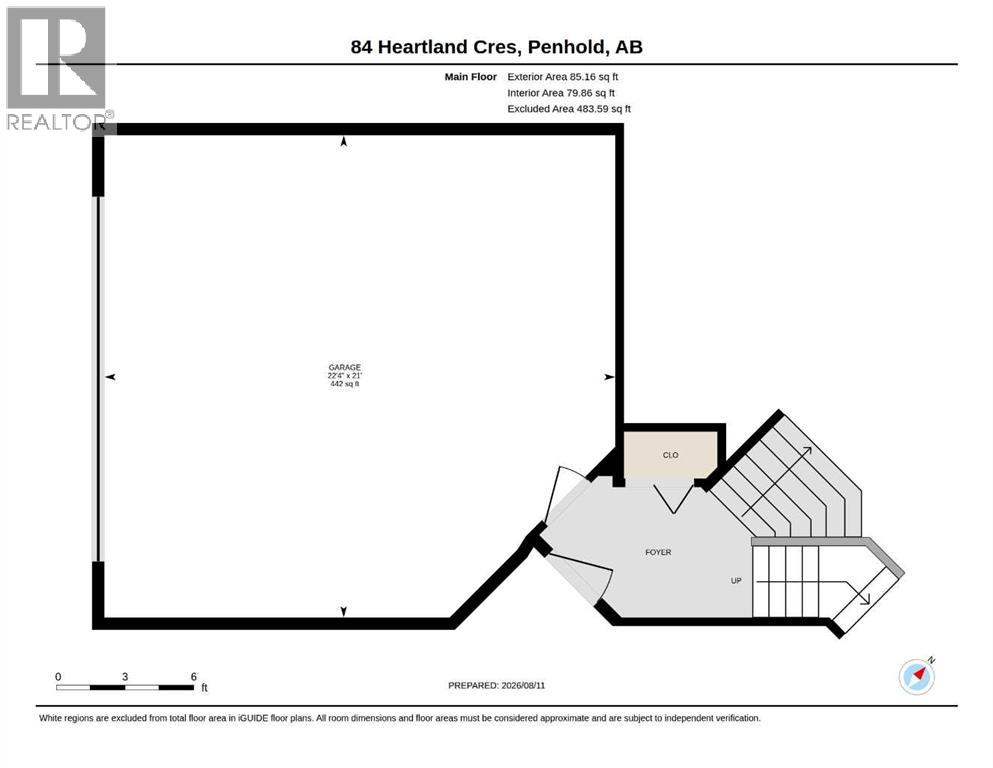
- Attached Garage, Garage, Heated Garage
- Lot Size:
- 5269.0 square feet

Property Description
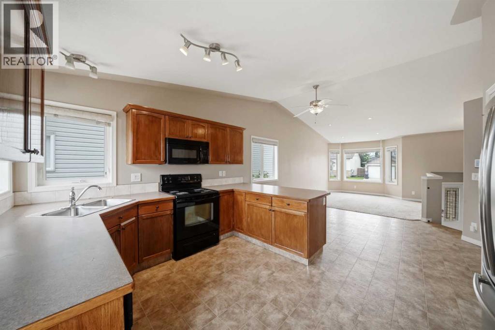
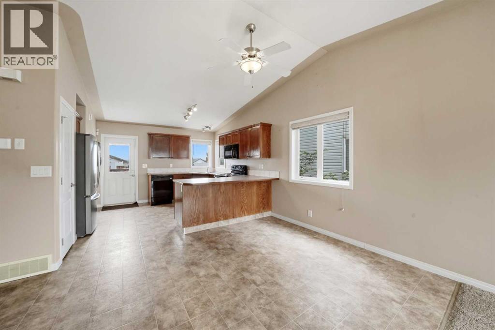
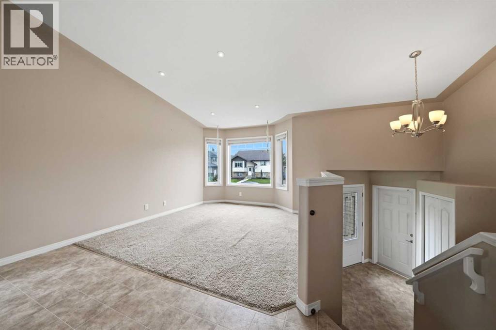
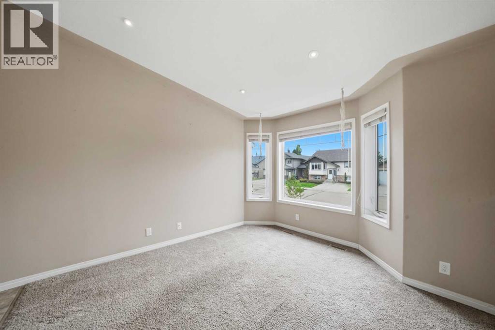
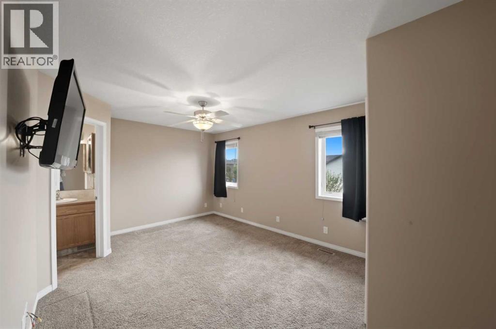
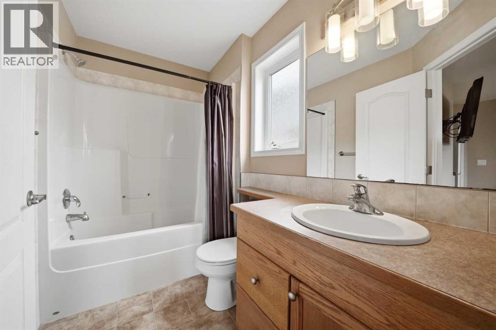
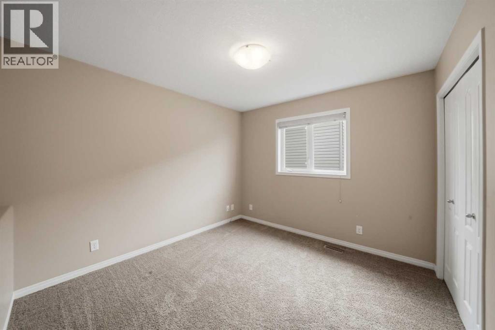
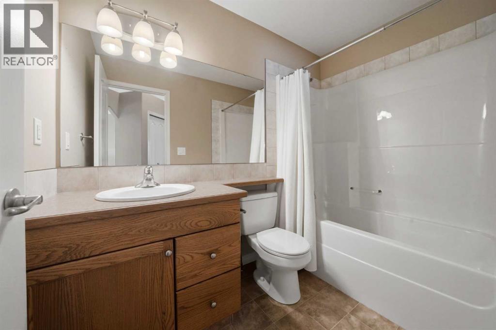
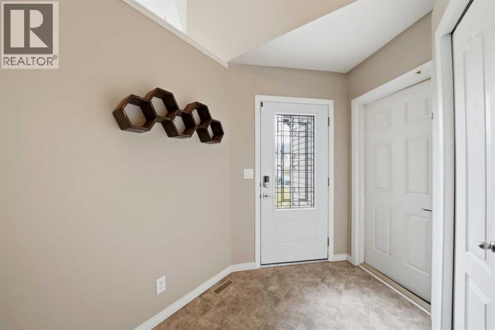
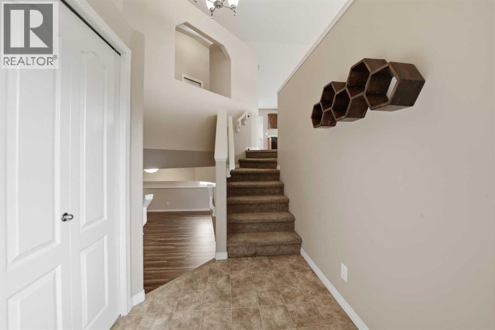
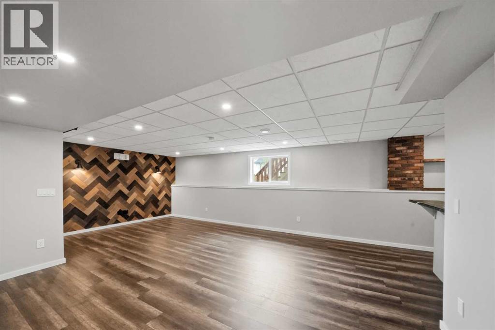
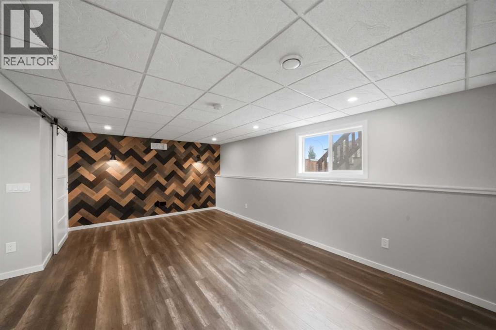
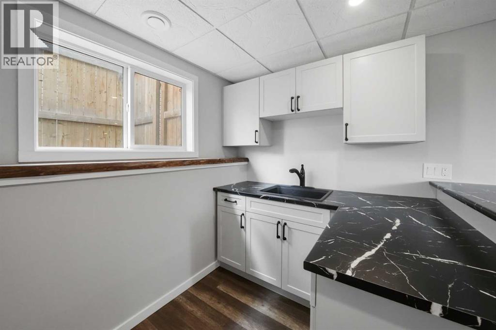
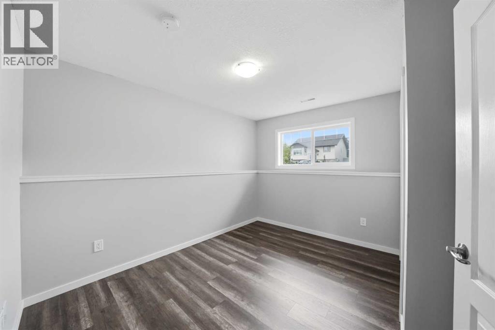
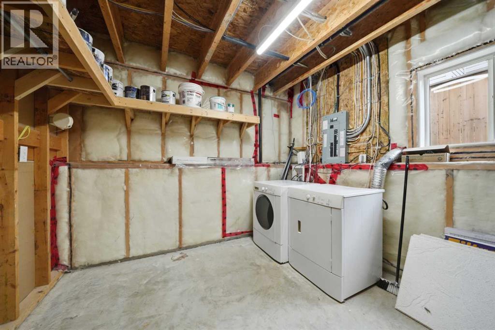
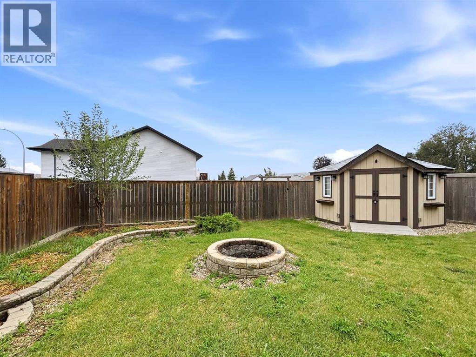
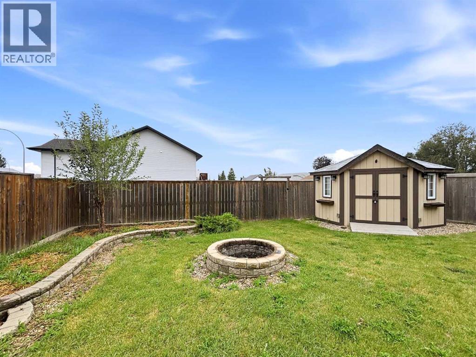
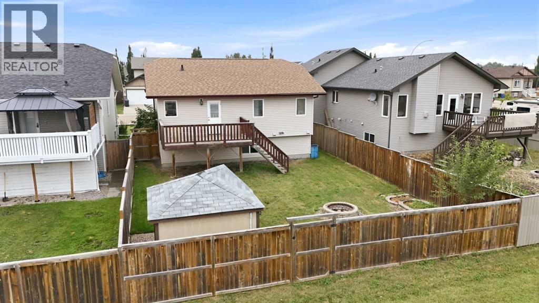
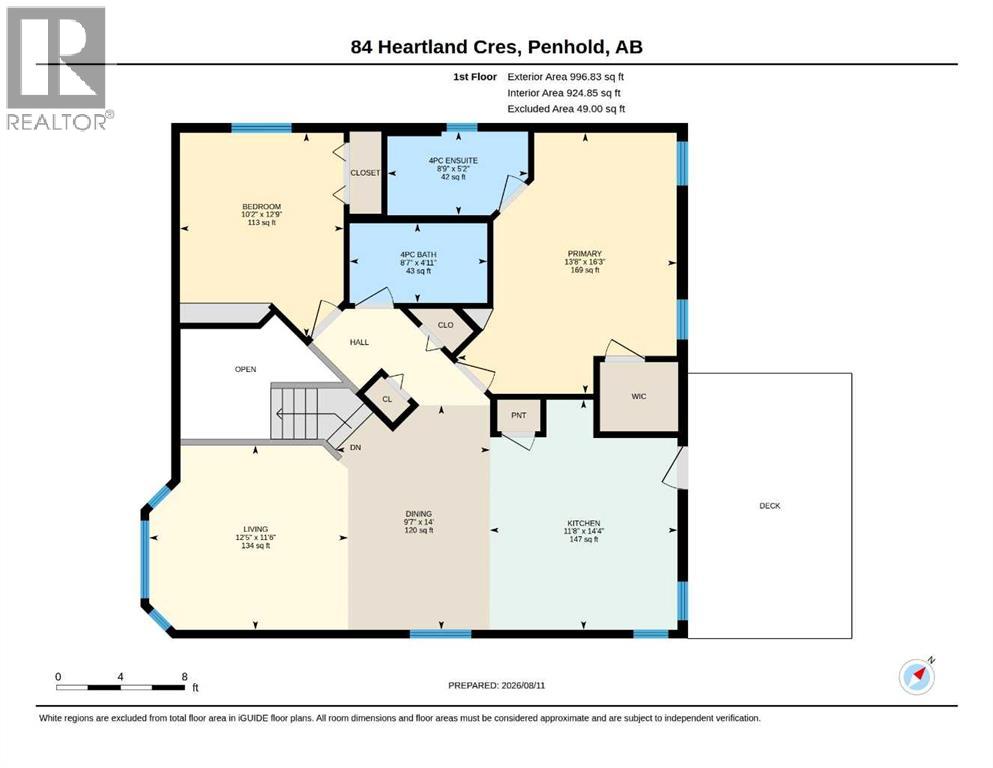
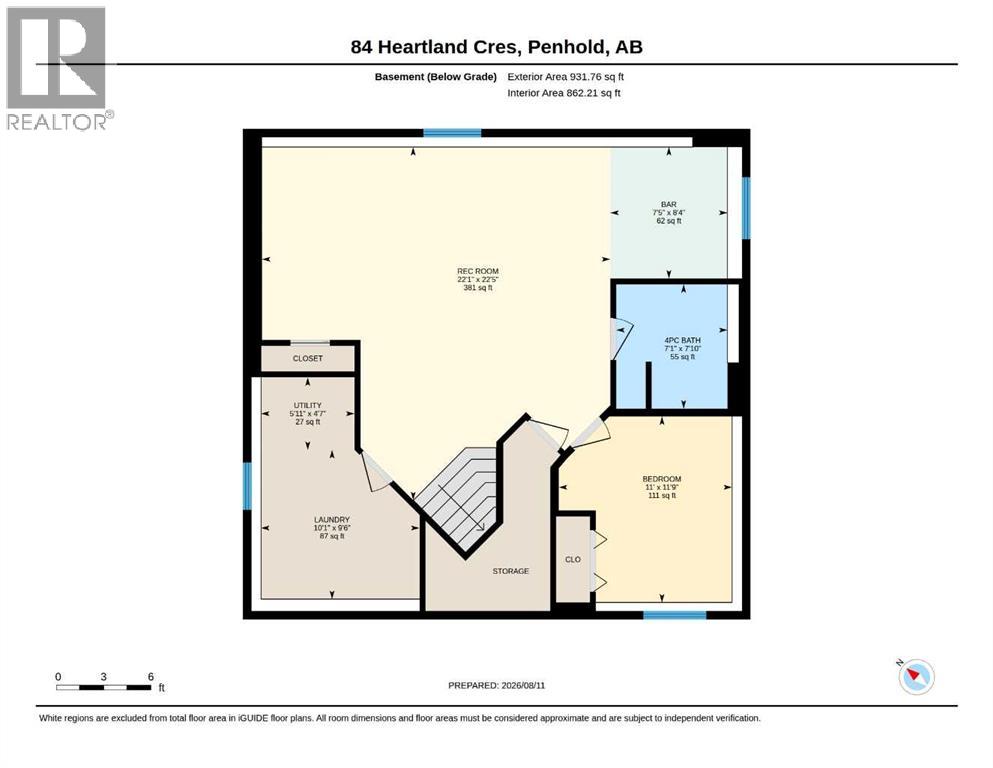
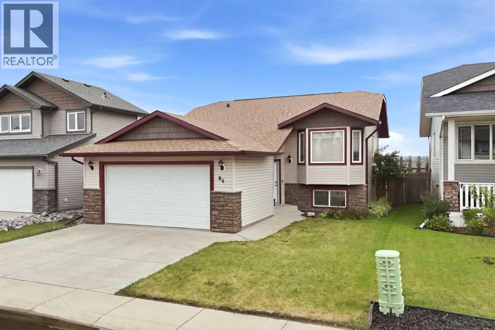
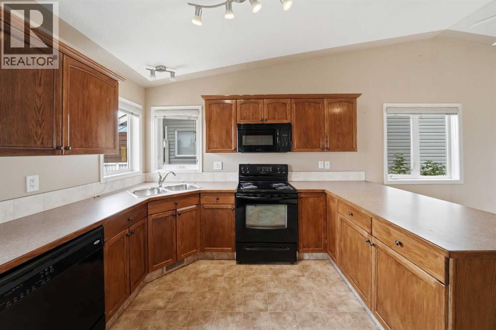
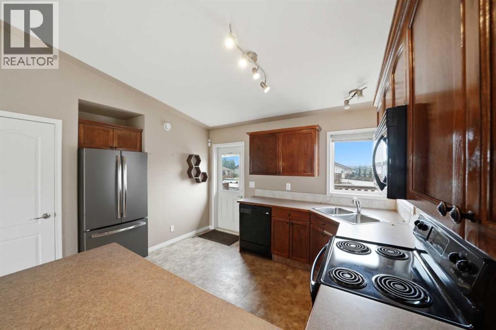
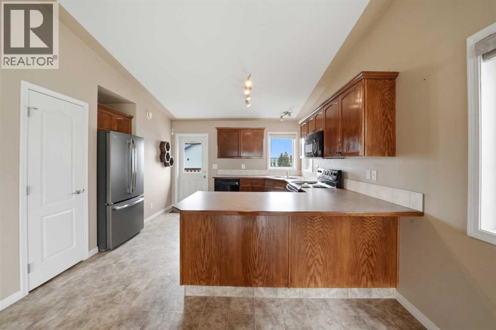
Welcome to 84 Heartland Crescent in Penhold, a fully finished bi-level backing onto a green belt with a walking path. This home offers 3 bedrooms, 3 full bathrooms, and a heated attached garage. The open concept main floor features soaring vaulted ceilings, a bright west-facing living room, a spacious dining area, and a functional kitchen with stained oak cabinetry, ample counter space with a breakfast bar, and a pantry. The primary bedroom includes a walk-in closet and a private 4-piece ensuite, while a second bedroom and full bathroom complete the main level. The good sized entryway features a coat closet and a door to the attached garage. The newly finished basement is designed for entertaining with a spacious family and games room, stunning wet bar, third bedroom, and another full bathroom. The laundry room completes the basement level. Outside, enjoy a large landscaped backyard with a generous deck, a custom storage shed with power, and direct access to the green belt. Additional features include central air conditioning, shingles replaced approximately four years ago, and a fantastic location just minutes from parks, shopping, and the Penhold Multiplex. (id:53430)
Building
- Property Type:
- House
- Building Type:
- House
- Style:
- Bi-level
- Year Built:
- 2008
- Bedrooms:
- 3
- Bathrooms (total):
- 3.0
- Basement:
- Finished, Full
Finished Areas
- Interior Size (Total):
- 1081 square feet
- Above Grade:
- 1081 square feet
Interior
- Flooring:
- Laminate, Carpeted, Linoleum
- Appliances:
- Refrigerator, Dishwasher, Range, Microwave, Window Coverings, Washer & Dryer
Parking
- Spaces:
- 4
- Features:
- Attached Garage, Garage, Heated Garage
Lot / Land
- Lot Size:
- 5269.0 square feet
- Frontage:
- 13.39 meters
Exterior
- Exterior Features:
- Vinyl siding
- Foundation:
- Poured Concrete
- Fencing:
- Fence
Utilities & Mechanical
- Heating:
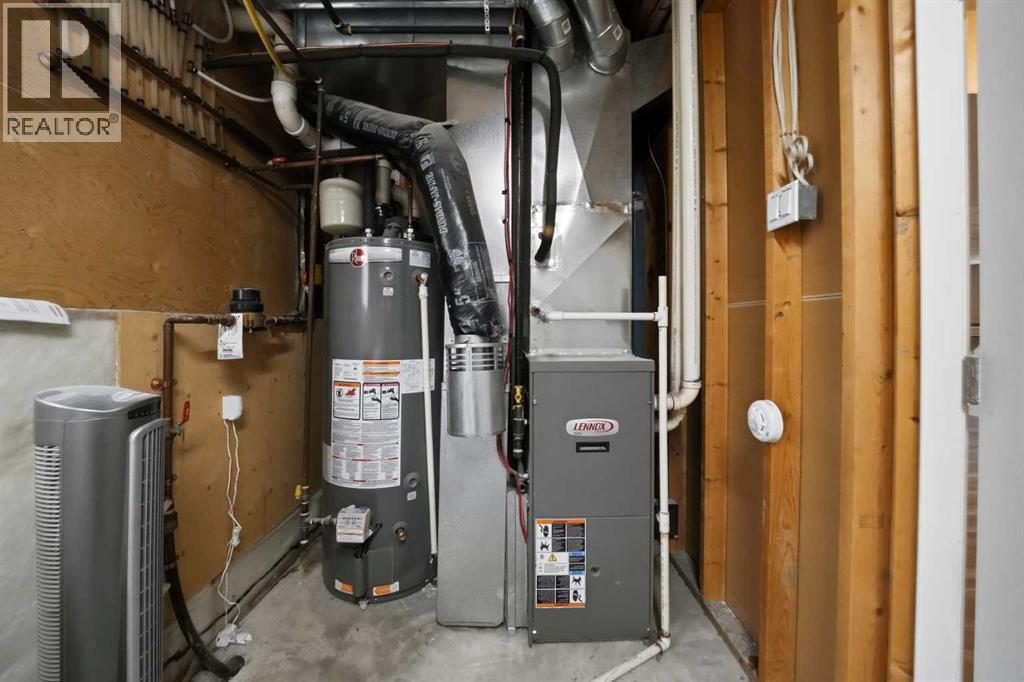
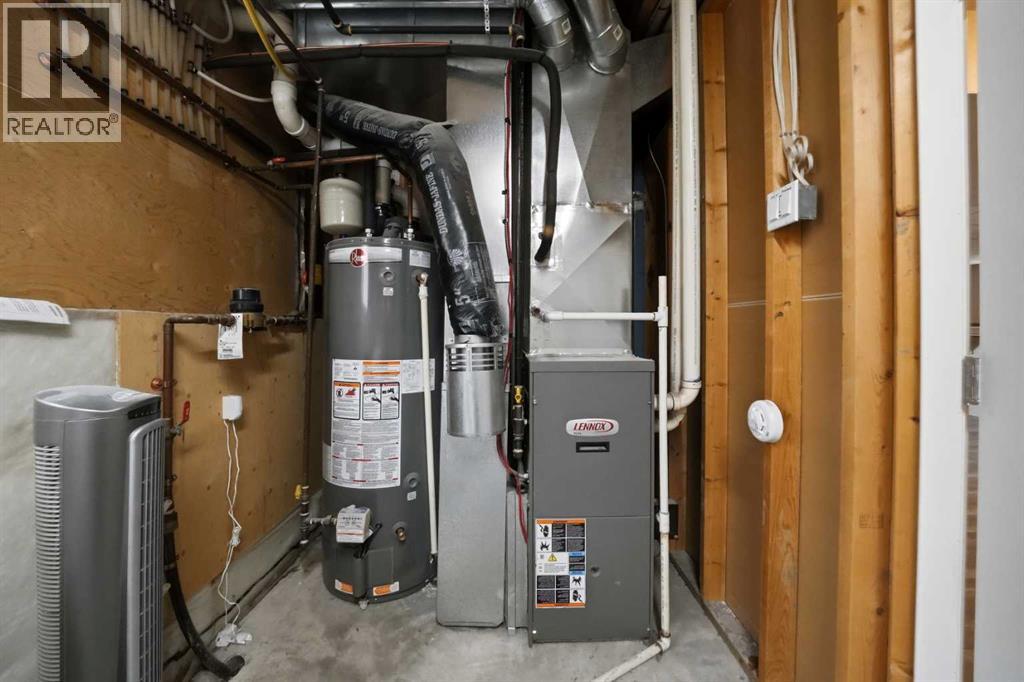
- Forced air
- Cooling:
- Central air conditioning
Fees & Dates
- Property Taxes:
- $3,719
- Tax Year:
- 2026
- Last Modified:
- 08/15/2026 05:35:16 AM
- Status Change:
- 08/15/2026 05:25:52 AM
Association / Ownership
- Common Interest:
- Freehold
Room Dimensions
| Room | Level | Size |
|---|---|---|
| Kitchen | Main level | 14.33 Ft x 11.67 Ft |
| Dining room | Main level | 14.00 Ft x 9.58 Ft |
| Living room | Main level | 11.50 Ft x 12.42 Ft |
| Primary Bedroom | Main level | 16.25 Ft x 13.67 Ft |
| 4pc Bathroom | Main level | 5.17 Ft x 8.75 Ft |
| Bedroom | Main level | 12.75 Ft x 10.17 Ft |
| 4pc Bathroom | Main level | 4.92 Ft x 8.58 Ft |
| Family room | Basement | 22.42 Ft x 22.08 Ft |
| Bedroom | Basement | 11.75 Ft x 11.00 Ft |
| 4pc Bathroom | Basement | 7.83 Ft x 7.08 Ft |
| Other | Basement | 8.33 Ft x 7.42 Ft |
| Laundry room | Basement | 9.50 Ft x 10.08 Ft |
Location
Data is supplied by Pillar 9 MLS® System. Pillar 9 is the owner of the copyright in its MLS® System. Data is deemed reliable but is not guaranteed accurate by Pillar 9.
The trademarks MLS®, Multiple Listing Service® and the associated logos are owned by The Canadian Real Estate Association (CREA) and identify the quality of services provided by real estate professionals who are members of CREA. Used under license.