Real estate on your terms®
$449,900
active
42 Hawthorne Way
Penhold
,
AB
T0M1R0
Key Details
- MLS® Number:
- A2335565
- Community:
- Hawkridge Estates
- Building Type:
- House
- Interior Size:
- 1036 square feet
- Bedrooms:
- 3
- Parking:
- 2
- Parking Features:
- Detached Garage, Garage, Heated Garage
- Lot Size:
- 4070.0 square feet

Property Description
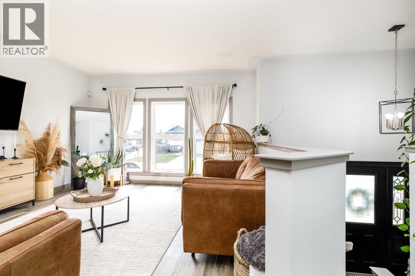
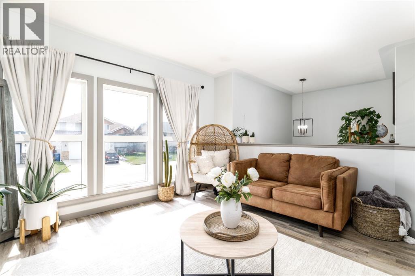
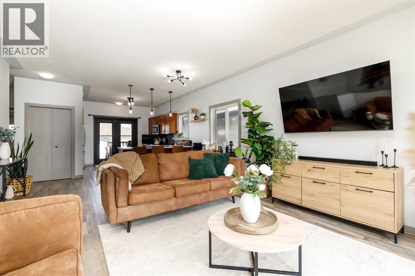
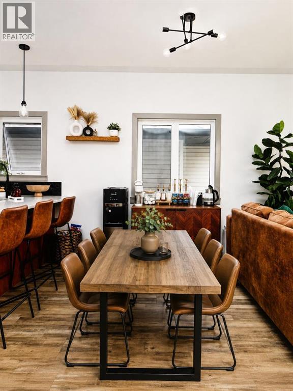
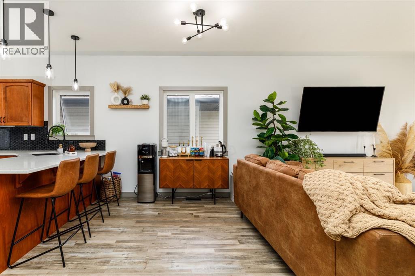
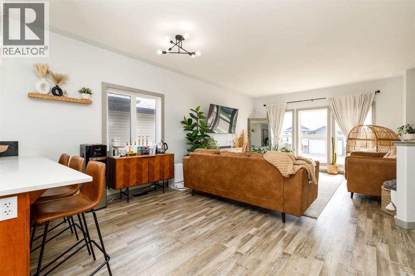
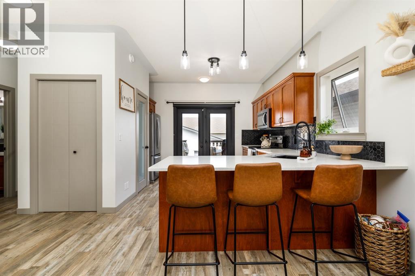
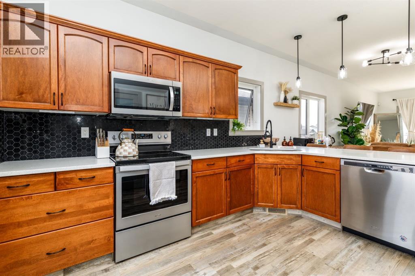
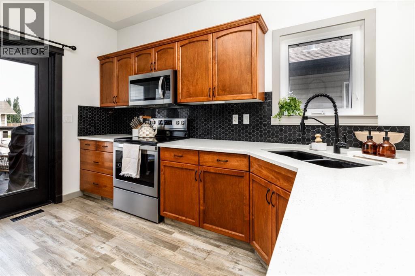
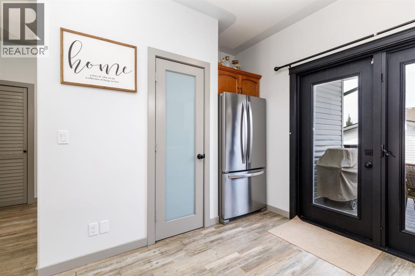
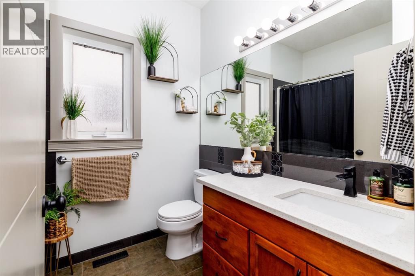
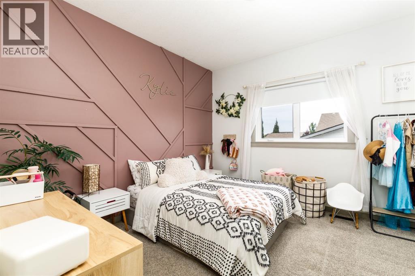
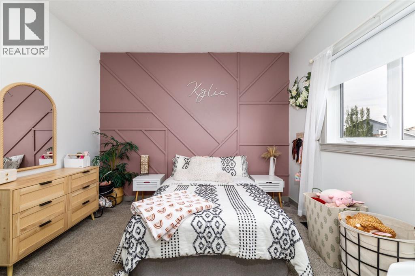
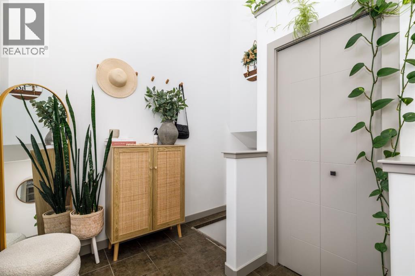
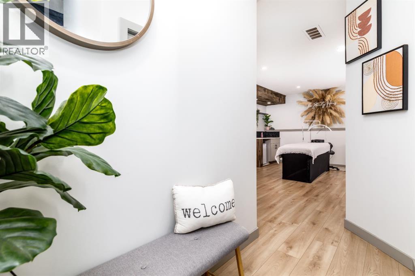
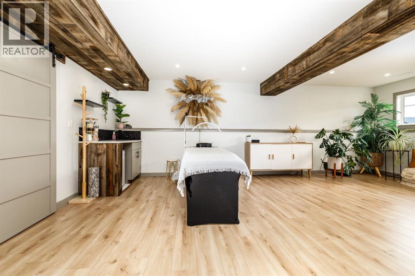
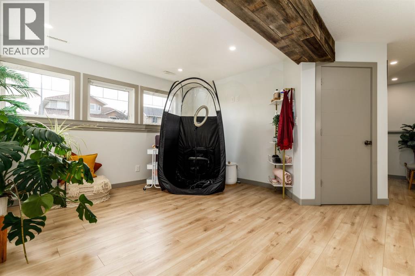
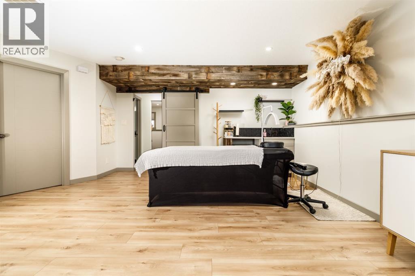
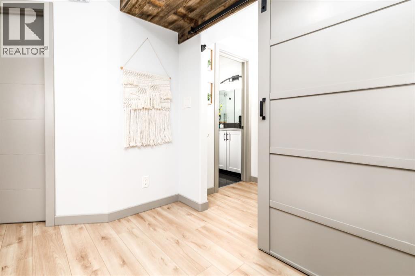
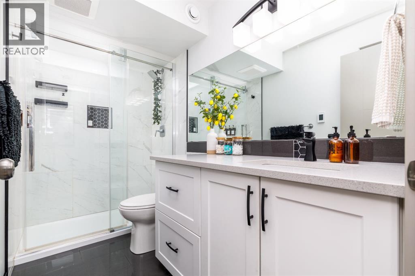
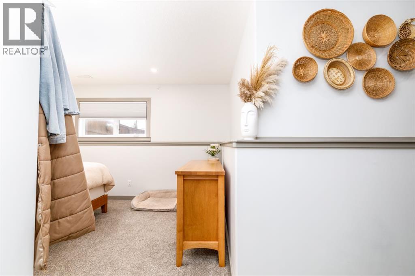
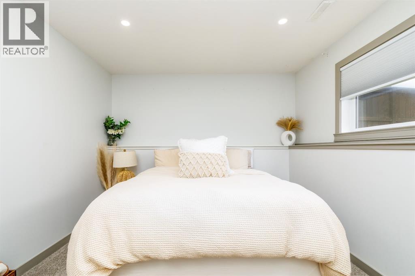
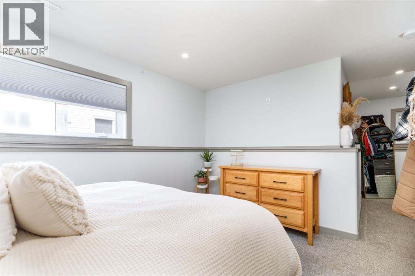
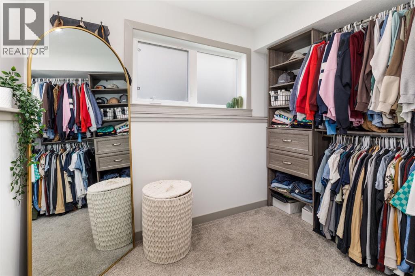
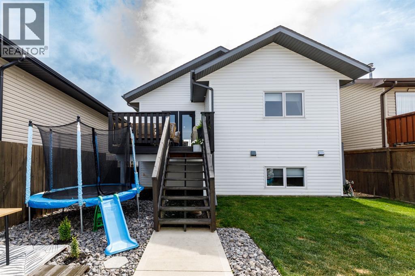
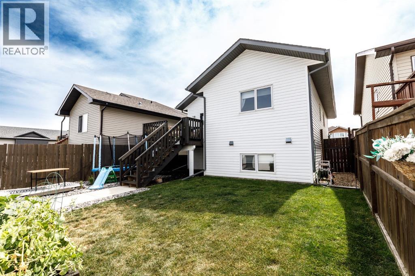
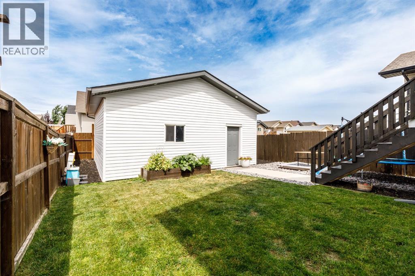
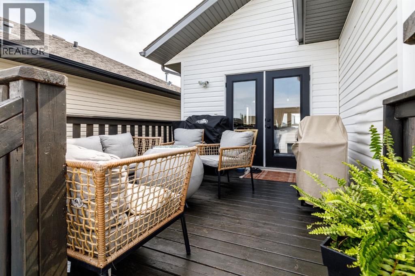
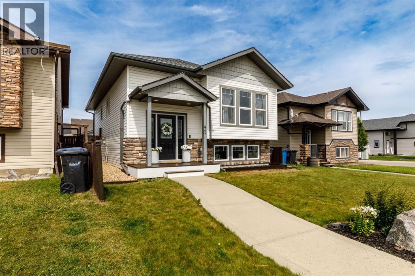
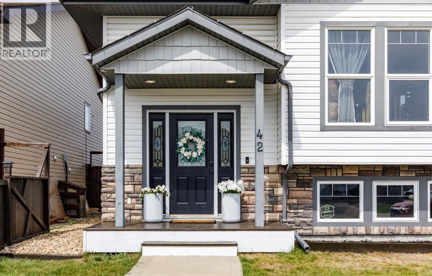
Step into this stunning, fully renovated modern home where style, comfort, and quality come together. Boasting 3 bedrooms and an open-concept design, this home is filled with natural light and showcases beautiful stone countertops throughout the kitchen and bathrooms. The spacious C-shaped kitchen features stainless steel appliances, ample cabinetry, and flows seamlessly into the dining area and expansive living room—perfect for entertaining or everyday family living.The main floor offers two generous bedrooms, while the lower level is home to a private primary retreat complete with a massive walk-in closet and a luxurious ensuite featuring a fully tiled glass walk-in shower. The basement living room is currently a studio but also includes a wet bar, creating a versatile space for hobbies, entertaining, family room or relaxingOutside, unwind on the back deck while enjoying warm summer evenings with family and friends. The large detached double garage offers endless possibilities for parking, storage, a workshop, or the perfect space to tinker on a collector’s car. Ideally located in a sought-after area close to schools, the Multiplex, parks, playgrounds, walking paths, and all amenities, this home has undergone an extensive renovation, and it truly shows. Pride of ownership is evident throughout—this is a home you’ll be proud to call your own. (id:53430)
Building
- Property Type:
- House
- Building Type:
- House
- Style:
- Bi-level
- Year Built:
- 2007
- Stories:
- 1.0
- Bedrooms:
- 3
- Bathrooms (total):
- 2.0
- Basement:
- Finished, Full
Finished Areas
- Interior Size (Total):
- 1036 square feet
- Above Grade:
- 1036 square feet
Interior
- Flooring:
- Carpeted, Vinyl
- Appliances:
- Refrigerator, Dishwasher, Stove, Microwave Range Hood Combo
Parking
- Spaces:
- 2
- Features:
- Detached Garage, Garage, Heated Garage
Lot / Land
- Lot Size:
- 4070.0 square feet
- Frontage:
- 10.37 meters
- Lot Features:
- Wet bar, PVC window, Closet Organizers, No Smoking Home, Level
Exterior
- Foundation:
- Poured Concrete
- Fencing:
- Fence
Utilities & Mechanical
- Heating:
- Forced air
- Cooling:
- None
Fees & Dates
- Property Taxes:
- $3,891
- Tax Year:
- 2026
- Last Modified:
- 08/07/2026 06:30:04 PM
- Status Change:
- 08/07/2026 06:26:11 PM
Association / Ownership
- Common Interest:
- Freehold
Room Dimensions
| Room | Level | Size |
|---|---|---|
| 4pc Bathroom | Main level | - |
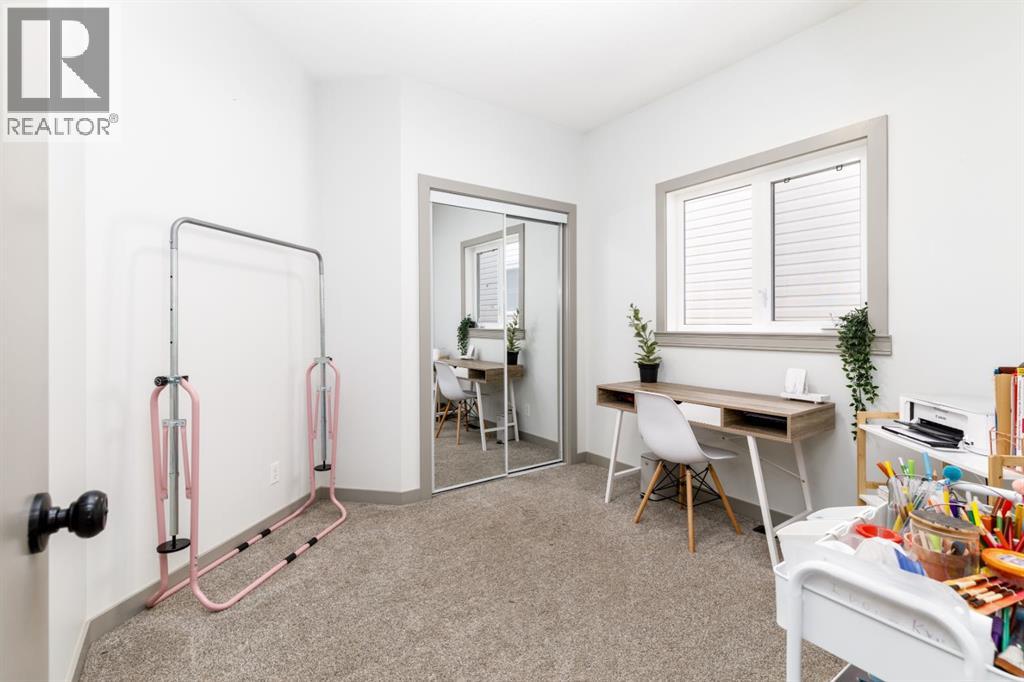
| Bedroom | Main level | 10.50 Ft x 10.00 Ft |
| Kitchen | Main level | 7.92 Ft x 14.67 Ft |
| Dining room | Main level | 7.92 Ft x 14.67 Ft |
| Living room | Main level | 15.08 Ft x 15.50 Ft |
| Primary Bedroom | Main level | 11.50 Ft x 12.00 Ft |
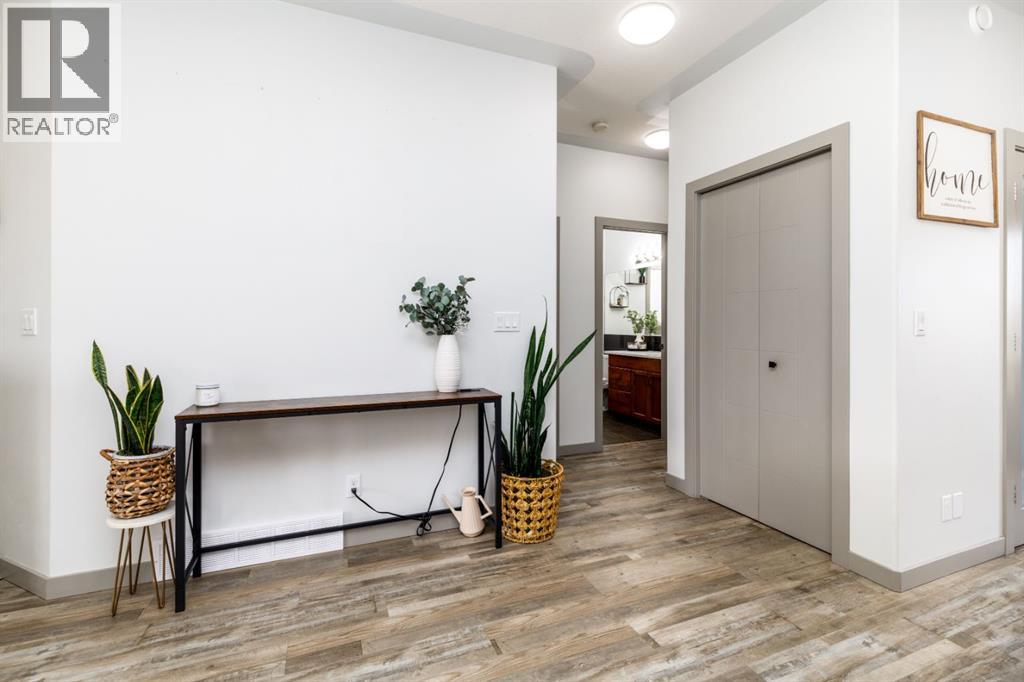
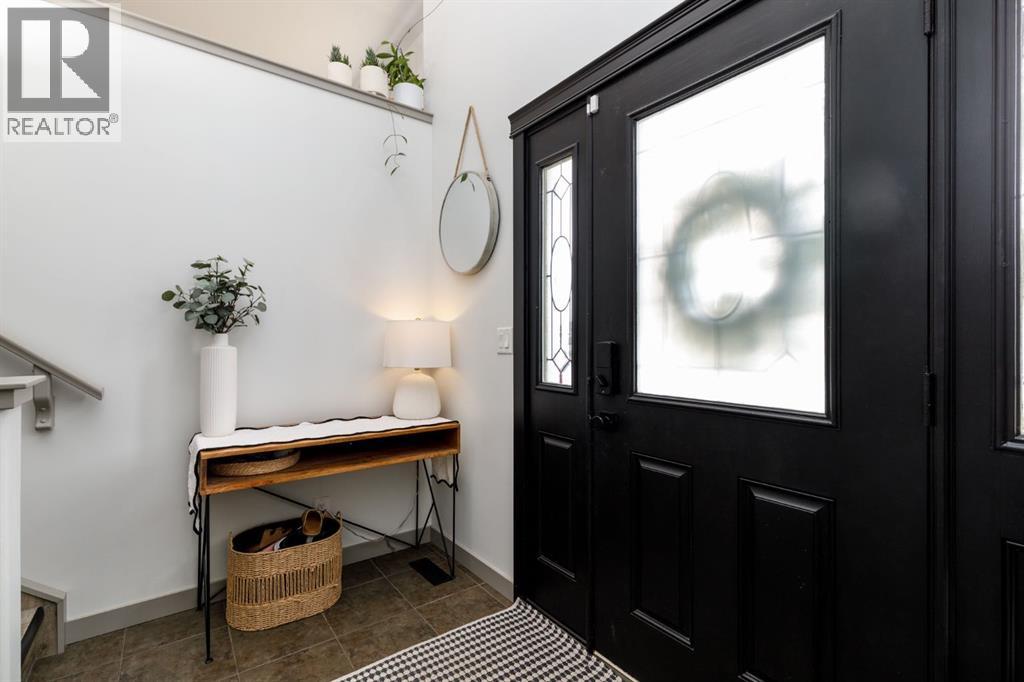
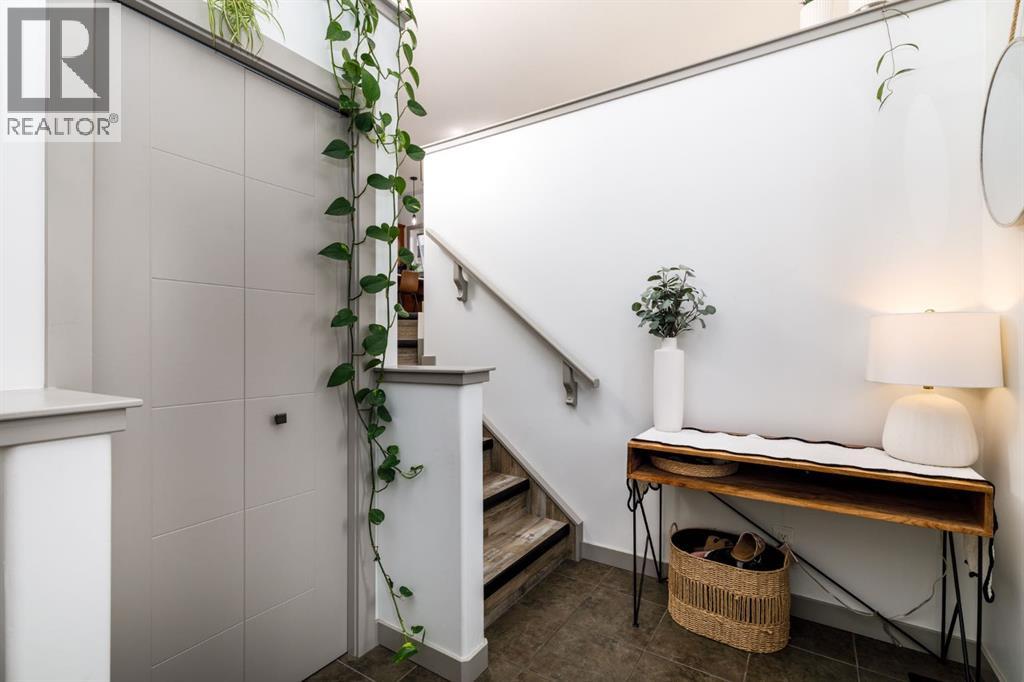
| Foyer | Main level | 6.33 Ft x 10.67 Ft |
| Family room | Basement | 22.67 Ft x 17.25 Ft |
| 3pc Bathroom | Basement | - |
| Bedroom | Basement | 10.00 Ft x 13.17 Ft |
| Furnace | Basement | - |
Location
Data is supplied by Pillar 9 MLS® System. Pillar 9 is the owner of the copyright in its MLS® System. Data is deemed reliable but is not guaranteed accurate by Pillar 9.
The trademarks MLS®, Multiple Listing Service® and the associated logos are owned by The Canadian Real Estate Association (CREA) and identify the quality of services provided by real estate professionals who are members of CREA. Used under license.