Real estate on your terms®
$149,500
active
5013 51 Street
Peers
,
AB
T0E1W0
Key Details
- MLS® Number:
- A2322281
- Building Type:
- House
- Interior Size:
- 1056 square feet
- Bedrooms:
- 3
- Parking:
- 2
- Parking Features:
- Carport
- Lot Size:
- 0.28 acres

Property Description
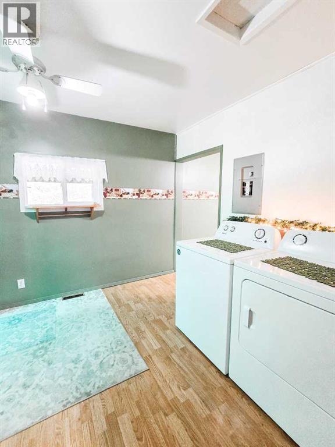
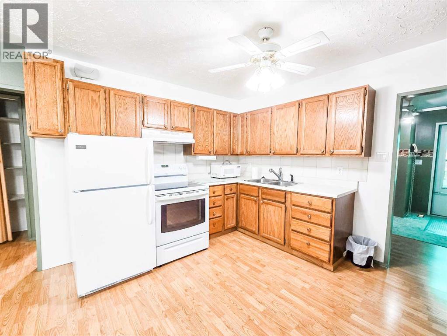
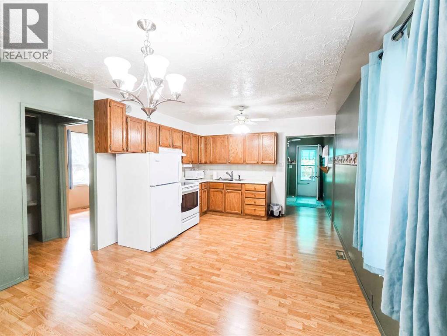
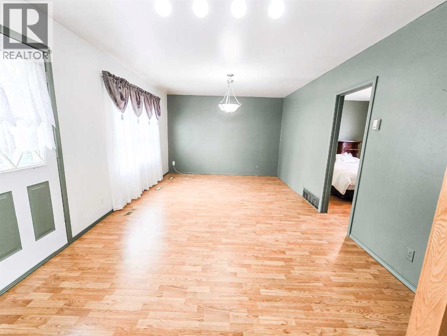
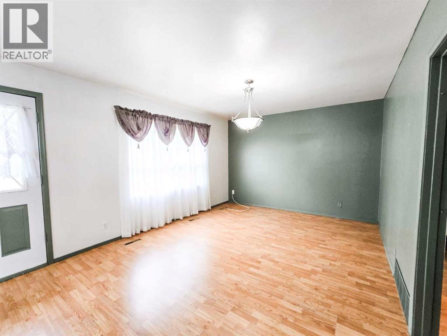
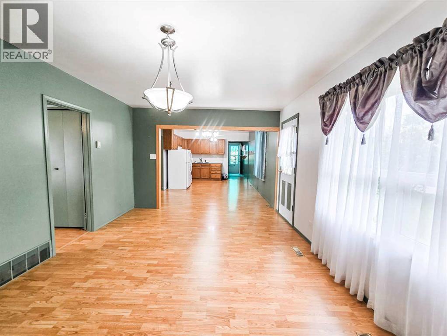
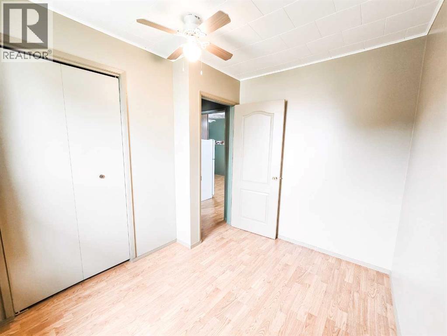
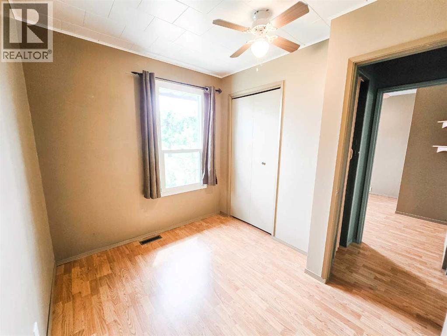
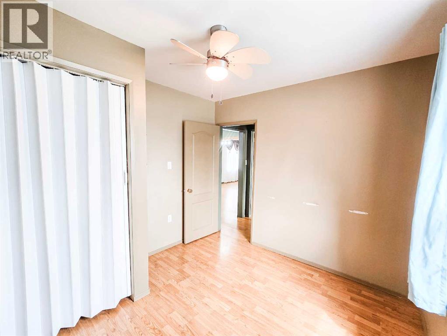
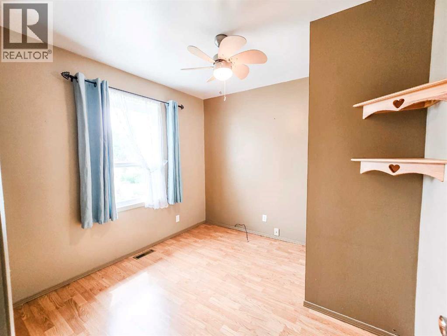
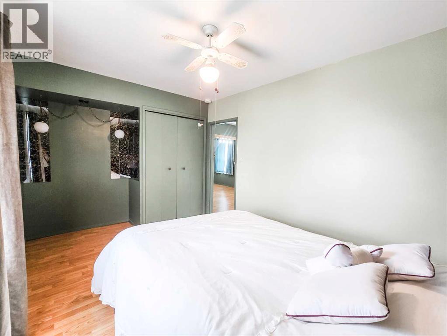
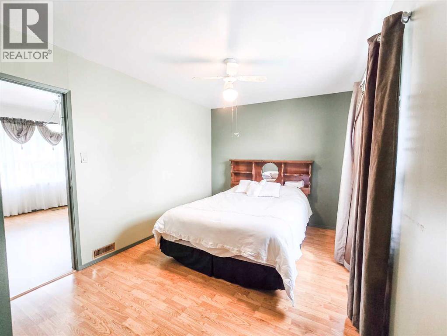
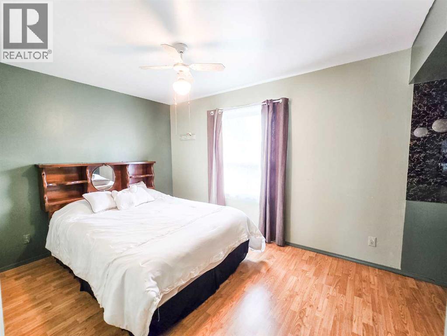
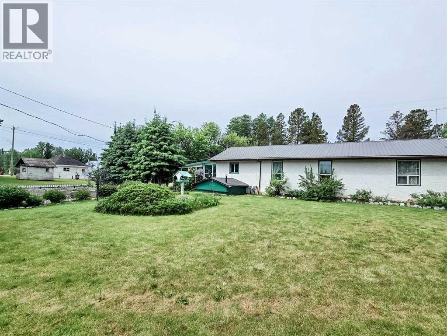
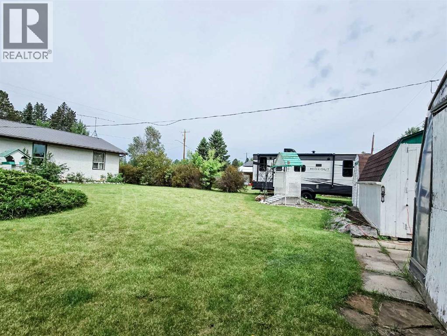
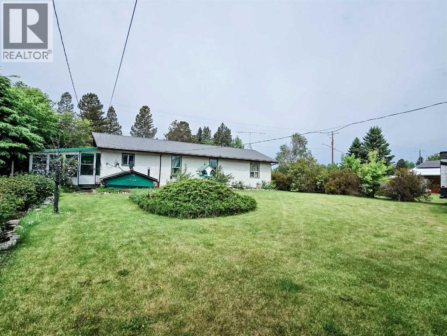
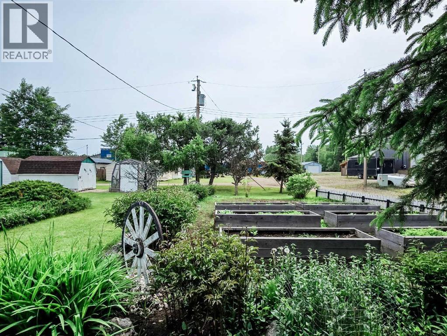
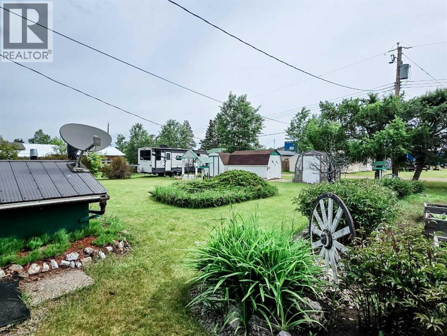
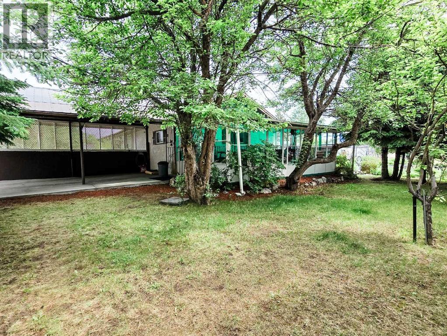
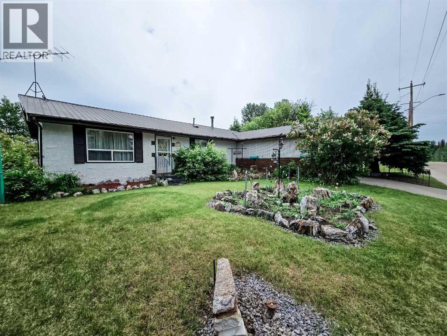
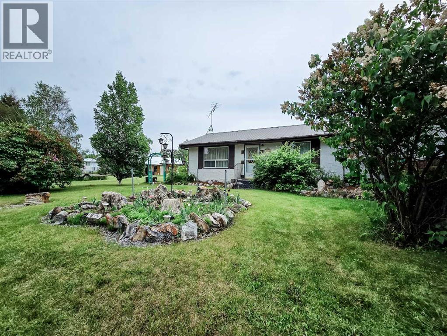
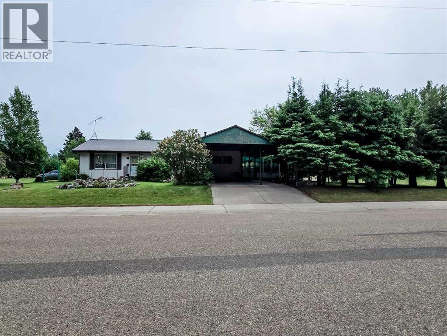
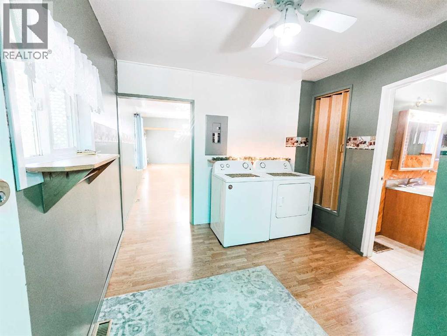
Welcome to this adorable 3-bedroom, 1-bathroom bungalow located in the charming hamlet of Peers! Perfect for first-time buyers, downsizers, or anyone looking to enjoy the peaceful pace of small-town living, this well-maintained home offers comfort, character, and a beautiful outdoor space.Inside, you'll appreciate the convenience of main-level laundry and a functional layout designed for easy living. Step outside to the enclosed screened-in porch/deck, the perfect place to relax and enjoy your morning coffee while taking in the surrounding beauty.Situated on a spacious double lot, the property features a beautifully landscaped backyard filled with mature trees, vibrant flowers, and plenty of room to enjoy the outdoors. Garden enthusiasts will love the greenhouse and multiple storage sheds, while the carport provides covered parking and added convenience.Located just a short walk from the local playground, this property offers the ideal setting for families, retirees, or anyone seeking a quieter lifestyle with a strong sense of community.Don't miss your opportunity to own this charming home and enjoy everything small-town living has to offer in Peers! (id:53430)
Building
- Property Type:
- House
- Building Type:
- House
- Style:
- Bungalow
- Year Built:
- 1963
- Stories:
- 1.0
- Bedrooms:
- 3
- Bathrooms (total):
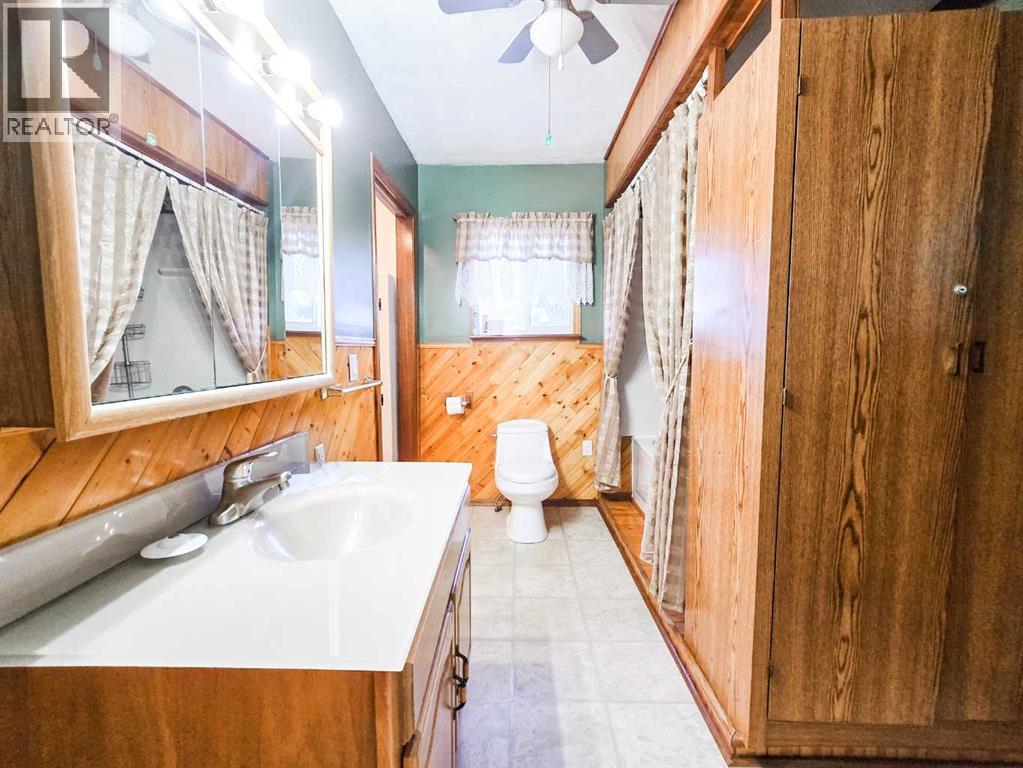
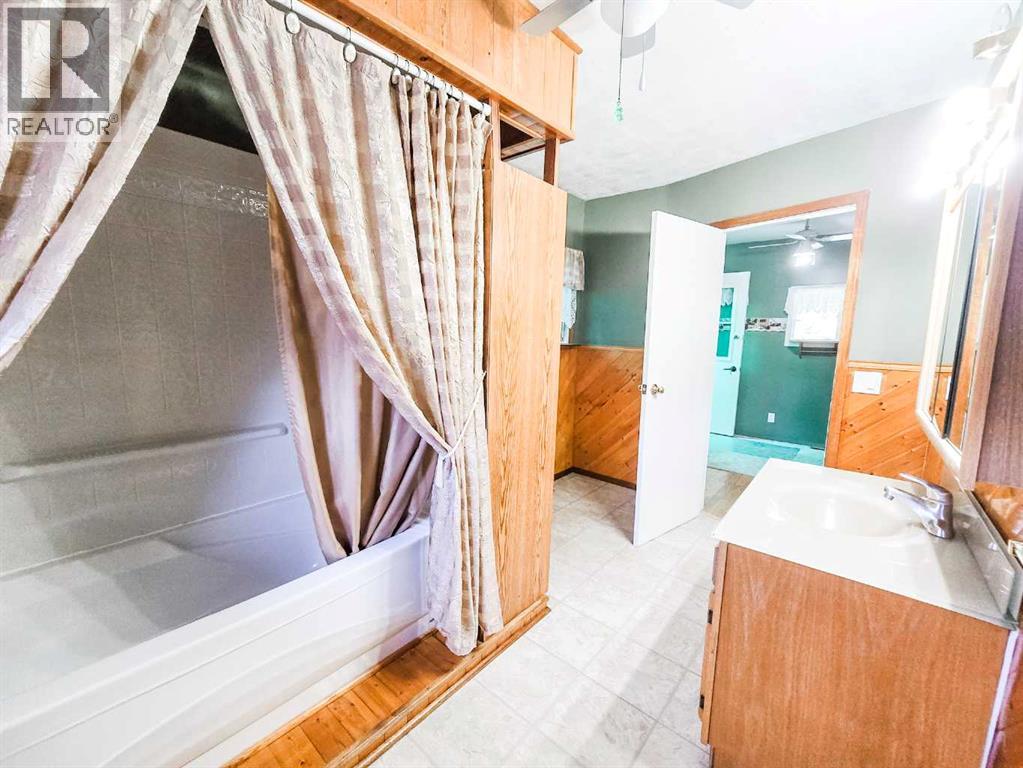
- 1.0
- Basement:
- Unfinished, Partial
Finished Areas
- Interior Size (Total):
- 1056 square feet
- Above Grade:
- 1056 square feet
Interior
- Flooring:
- Laminate
- Appliances:
- Washer, Refrigerator, Stove, Dryer, Hood Fan, Window Coverings
Parking
- Spaces:
- 2
- Features:
- Carport
Lot / Land
- Lot Size:
- 0.28 acres
- Lot Features:
- See remarks, Back lane
Exterior
- Construction:
- Wood frame
- Foundation:
- See Remarks
- Fencing:
- Not fenced
Utilities & Mechanical
- Heating:
- Forced air, Natural gas
- Cooling:
- None
Fees & Dates
- Property Taxes:
- $1,961
- Tax Year:
- 2026
- Last Modified:
- 08/13/2026 09:25:08 PM
- Status Change:
- 08/13/2026 09:18:03 PM
Association / Ownership
- Common Interest:
- Freehold
Room Dimensions
| Room | Level | Size |
|---|---|---|
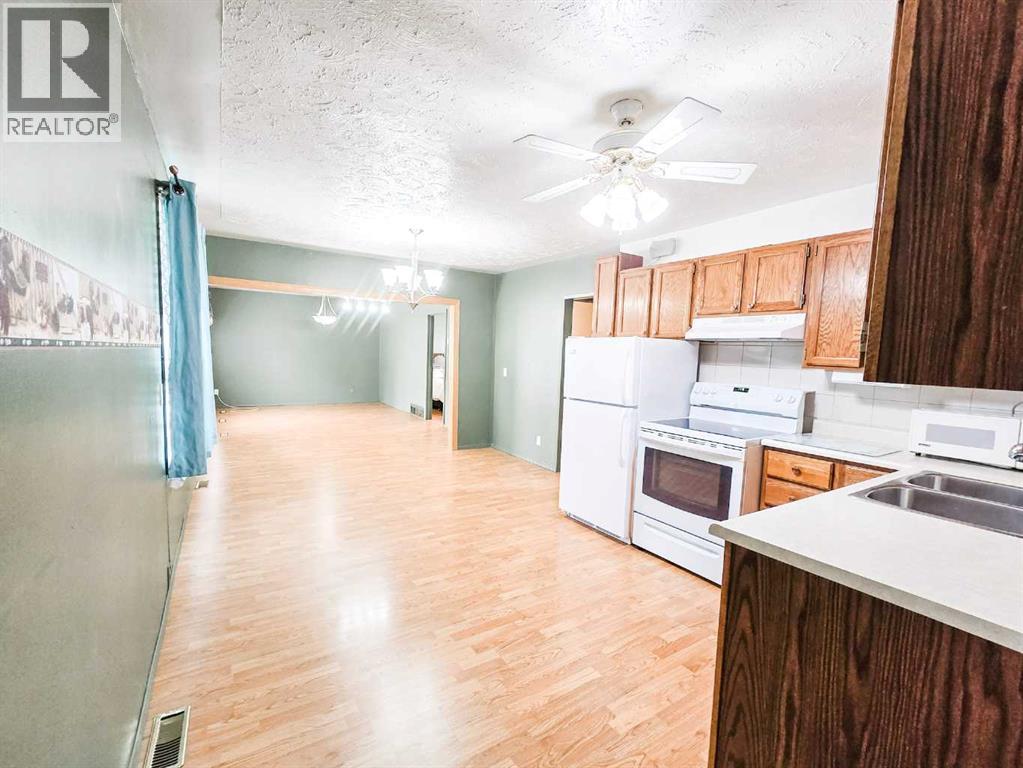
| Living room | Main level | 11.58 Ft x 17.75 Ft |
| Dining room | Main level | 8.00 Ft x 12.00 Ft |
| Kitchen | Main level | 10.00 Ft x 12.00 Ft |
| Bedroom | Main level | 14.58 Ft x 9.75 Ft |
| Bedroom | Main level | 9.00 Ft x 10.00 Ft |
| Bedroom | Main level | 9.50 Ft x 7.00 Ft |
| 4pc Bathroom | Main level | .00 Ft x .00 Ft |
| Laundry room | Main level | 11.00 Ft x 9.00 Ft |
| Furnace | Basement | 20.75 Ft x 10.67 Ft |
| Storage | Basement | 8.00 Ft x 10.00 Ft |
Location
Data is supplied by Pillar 9 MLS® System. Pillar 9 is the owner of the copyright in its MLS® System. Data is deemed reliable but is not guaranteed accurate by Pillar 9.
The trademarks MLS®, Multiple Listing Service® and the associated logos are owned by The Canadian Real Estate Association (CREA) and identify the quality of services provided by real estate professionals who are members of CREA. Used under license.