Real estate on your terms®
$209,000
active
10914 90 Street
Peace River
,
AB
T8S1P1
Key Details
- MLS® Number:
- A2335785
- Community:
- Upper West Peace
- Building Type:
- House
- Interior Size:
- 1232 square feet
- Bedrooms:
- 4
- Parking:
- 6
- Parking Features:
- Other
- Lot Size:
- 12000.0 square feet

Property Description
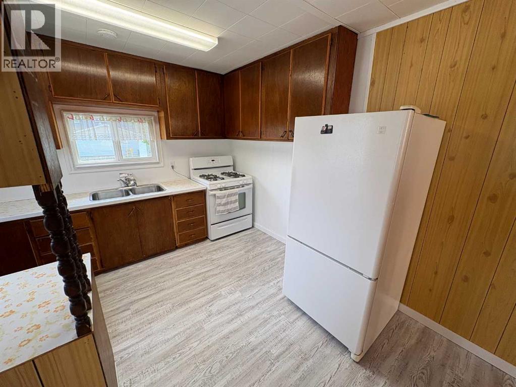
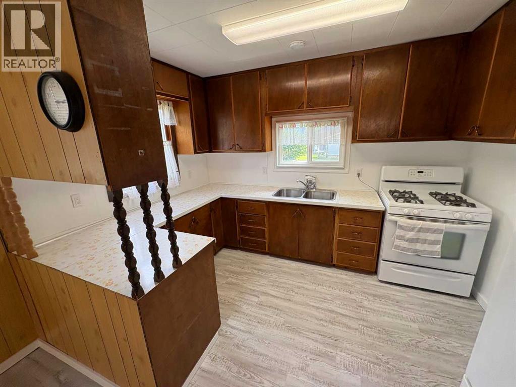
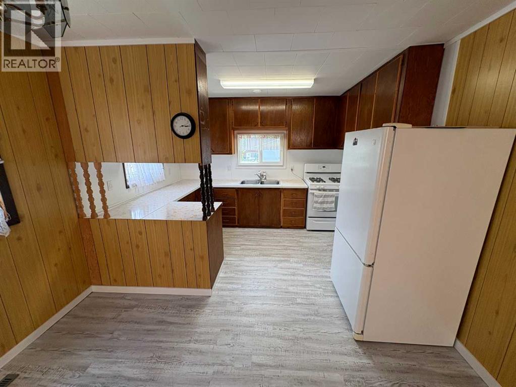
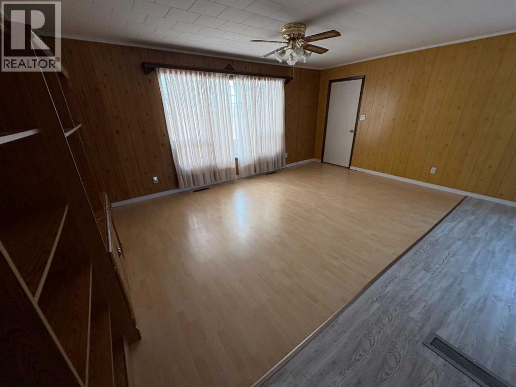
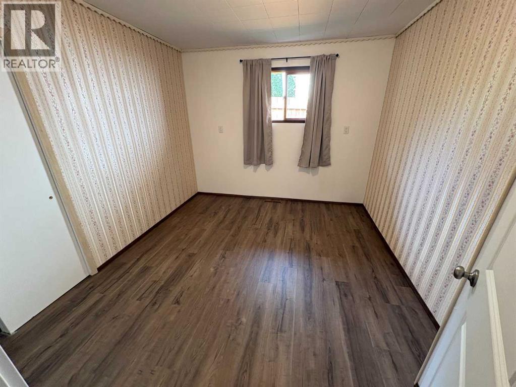
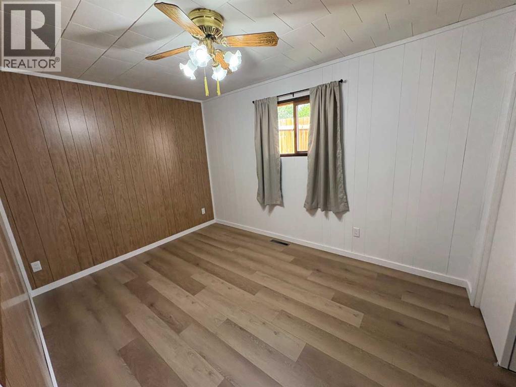
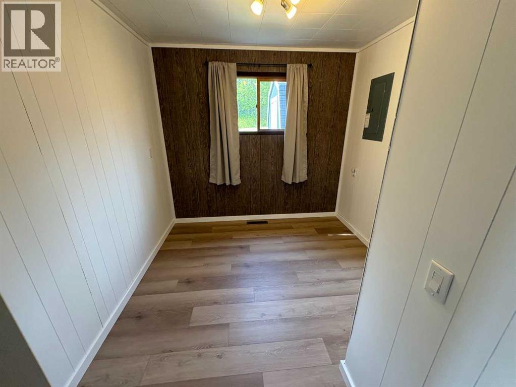
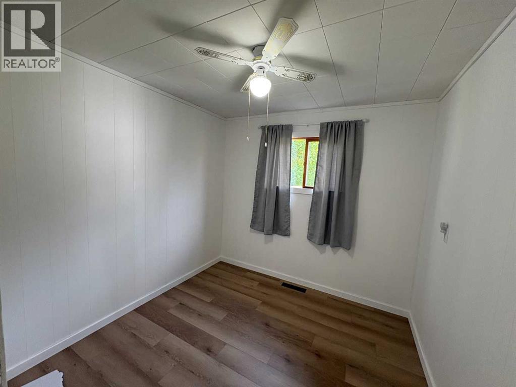
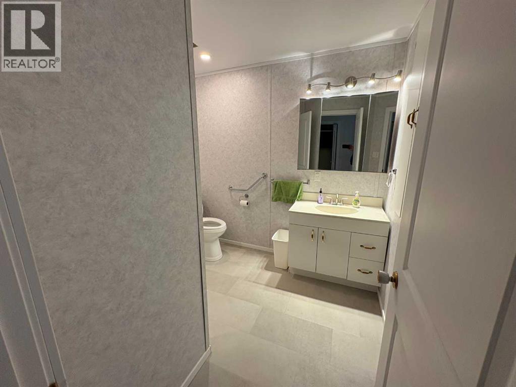
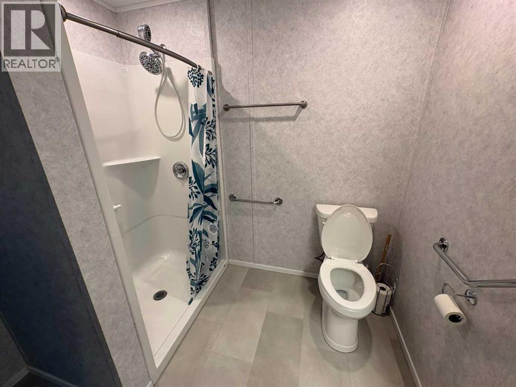
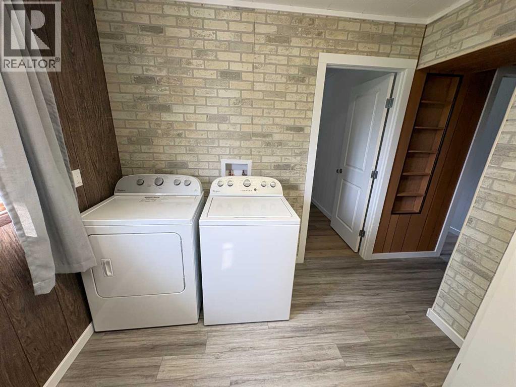
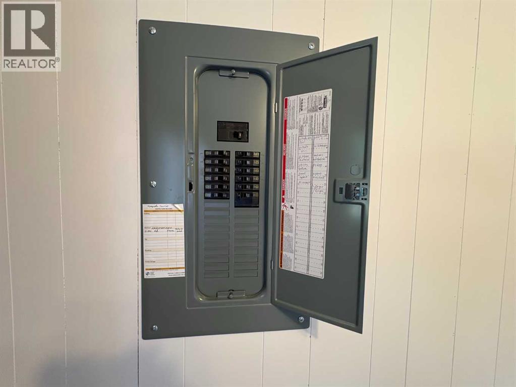
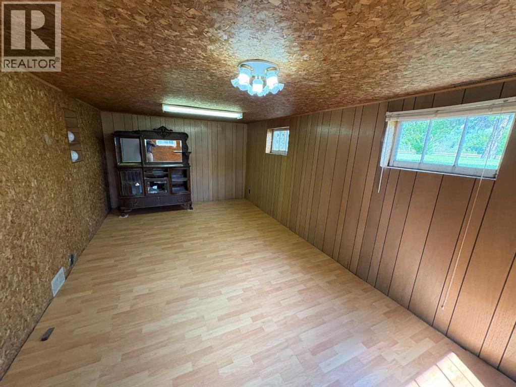
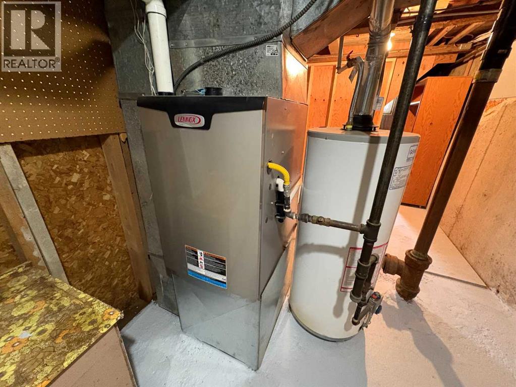
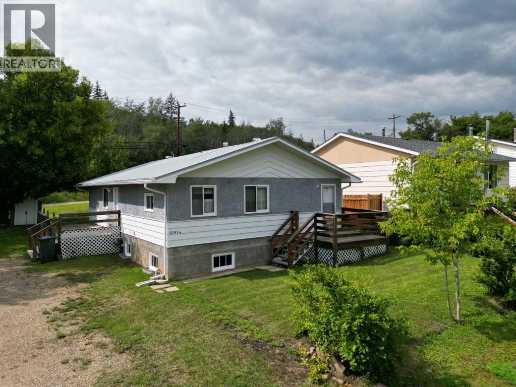
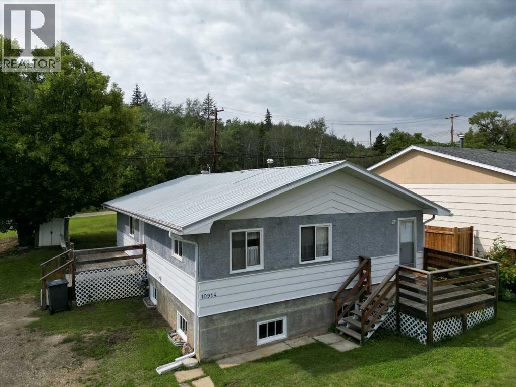
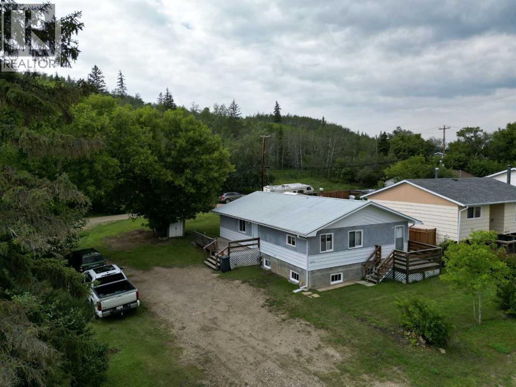
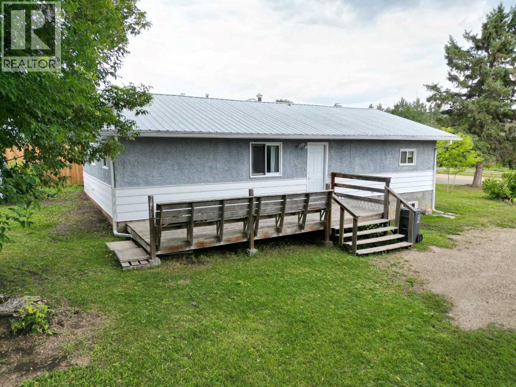
Affordable, move-in-ready home in Upper West Peace with room to grow. This well-maintained property offers 4 bedrooms on the main floor, plus the convenience of main-floor laundry, making everyday living simple and efficient. The has been freshly painted and features new flooring throughout, along with updates to the bathroom and electrical. A high-efficiency furnace adds comfort and long-term savings. Downstairs, you’ll find a partial family room area — ideal for a TV space, playroom, hobby area, or extra storage.Sitting on two full lots, the property provides exceptional outdoor space and future potential. Whether you want to build a garage, add a shop, or simply enjoy the extra yard, the options are wide open. The drive-through driveway offers excellent access and plenty of parking for trucks, trailers, or rv's. A solid, affordable home in a great neighborhood with updates already done and space to expand. Call for your appointment to view. (id:53430)
Building
- Property Type:
- House
- Building Type:
- House
- Style:
- Bungalow
- Year Built:
- 1955
- Stories:
- 1.0
- Bedrooms:
- 4
- Bathrooms (total):
- 1.0
- Basement:
- Finished, Partial
Finished Areas
- Interior Size (Total):
- 1232 square feet
- Above Grade:
- 1232 square feet
Interior
- Flooring:
- Laminate, Vinyl
- Appliances:
- Washer, Refrigerator, Gas stove(s), Dryer, Window Coverings
Parking
- Spaces:
- 6
- Features:
- Other
Lot / Land
- Lot Size:
- 12000.0 square feet
- Frontage:
- 29.87 meters
- Lot Features:
- See remarks, No neighbours behind
Exterior
- Exterior Features:
- Stucco, Wood siding
- Foundation:
- Poured Concrete
- Fencing:
- Partially fenced
Utilities & Mechanical
- Heating:
- Forced air, Natural gas
- Cooling:
- None
Fees & Dates
- Property Taxes:
- $3,291
- Tax Year:
- 2026
- Last Modified:
- 08/10/2026 04:40:20 PM
- Status Change:
- 08/10/2026 04:33:10 PM
Association / Ownership
- Common Interest:
- Freehold
Room Dimensions
| Room | Level | Size |
|---|---|---|
| Primary Bedroom | Main level | 12.58 Ft x 8.92 Ft |
| Bedroom | Main level | 9.67 Ft x 8.92 Ft |
| Bedroom | Main level | 9.58 Ft x 8.75 Ft |
| Bedroom | Main level | 10.67 Ft x 8.92 Ft |
| 3pc Bathroom | Main level | .00 Ft x .00 Ft |
Location
Data is supplied by Pillar 9 MLS® System. Pillar 9 is the owner of the copyright in its MLS® System. Data is deemed reliable but is not guaranteed accurate by Pillar 9.
The trademarks MLS®, Multiple Listing Service® and the associated logos are owned by The Canadian Real Estate Association (CREA) and identify the quality of services provided by real estate professionals who are members of CREA. Used under license.