Real estate on your terms®
$315,000
active
10313 89 Street
Peace River
,
AB
T8S1N9
Key Details
- MLS® Number:
- A2334648
- Community:
- Upper West Peace
- Building Type:
- House
- Interior Size:
- 1188 square feet
- Bedrooms:
- 4
- Parking:
- 3
- Parking Features:
- Detached Garage
- Lot Size:
- 6000.0 square feet

Property Description
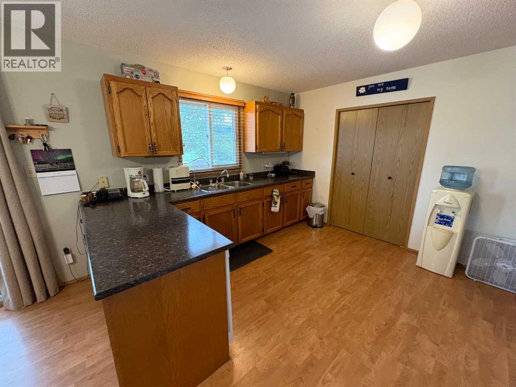
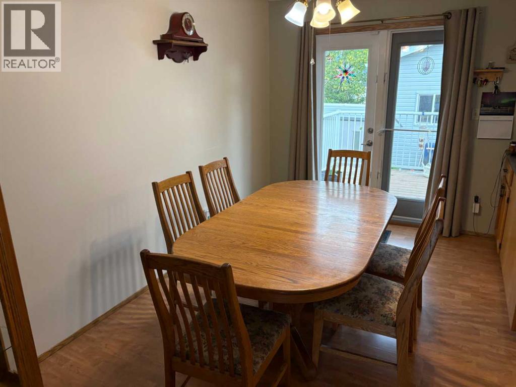
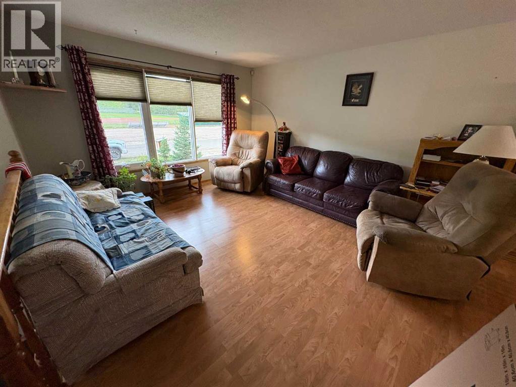
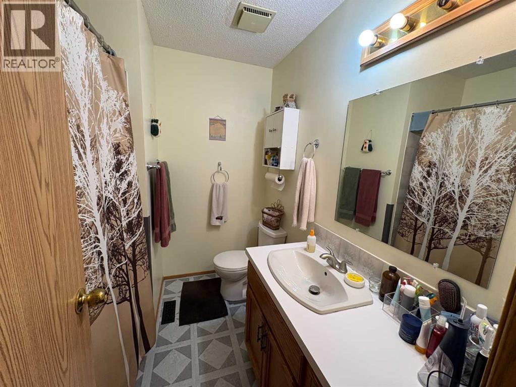
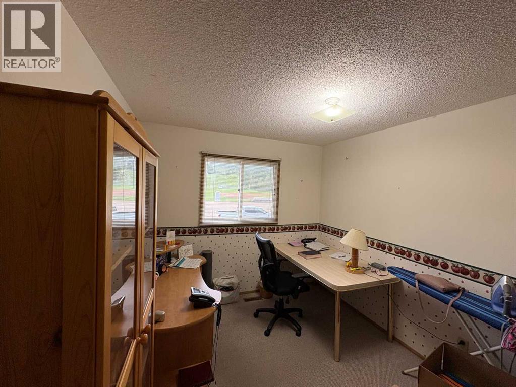
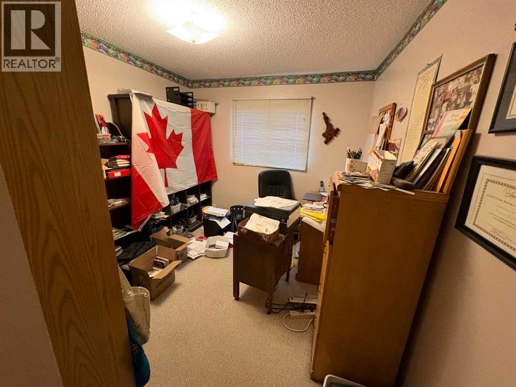
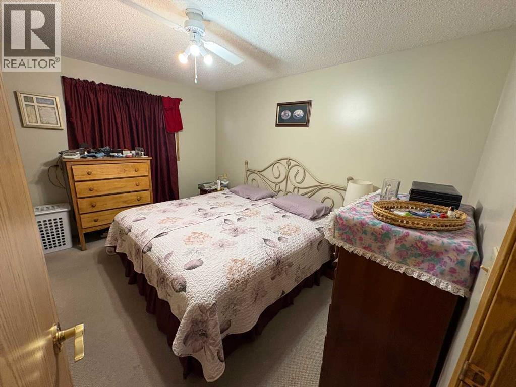
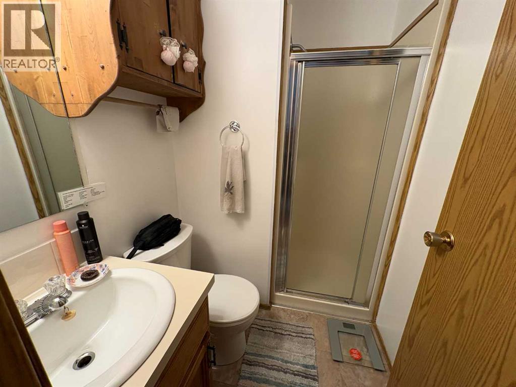
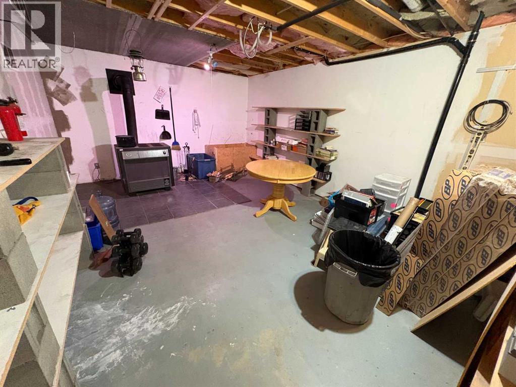
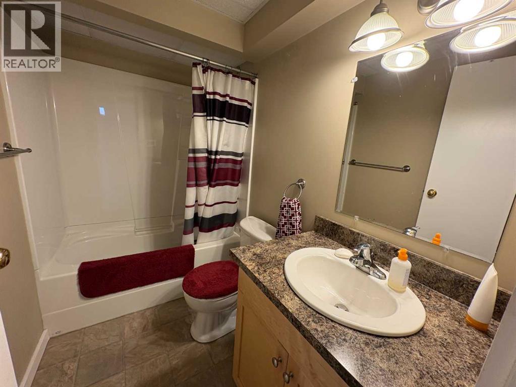
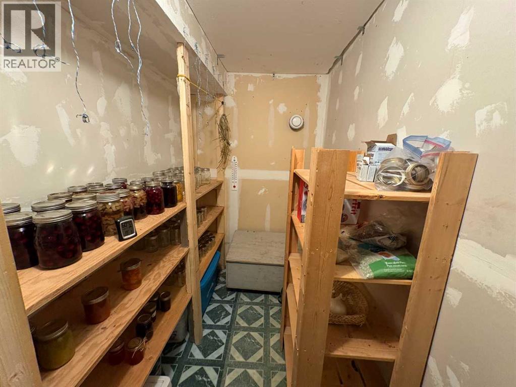
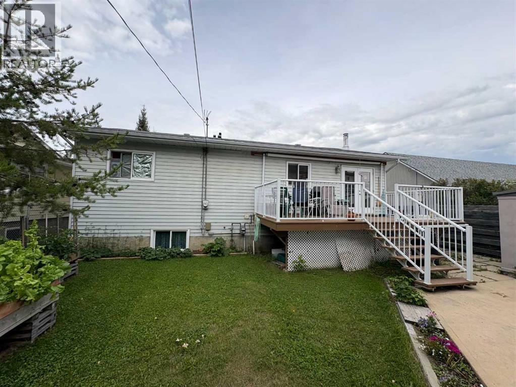
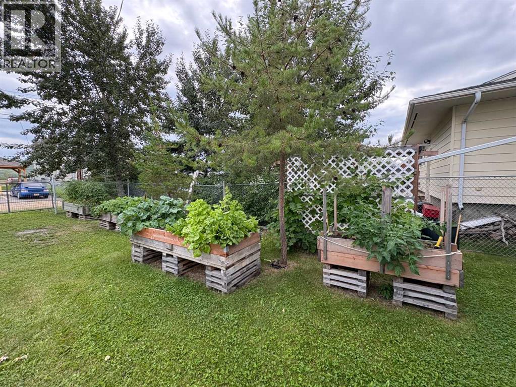
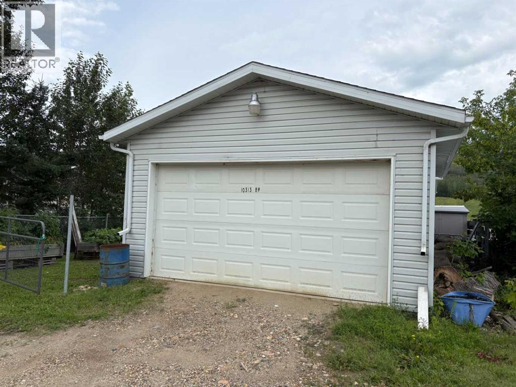
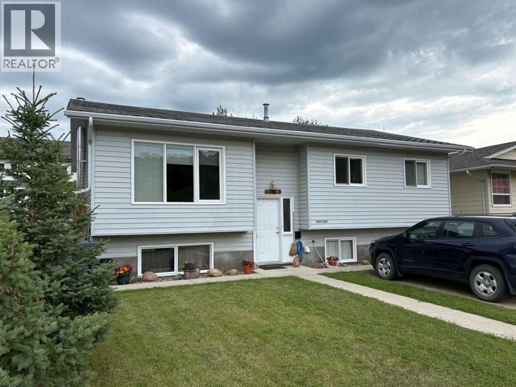
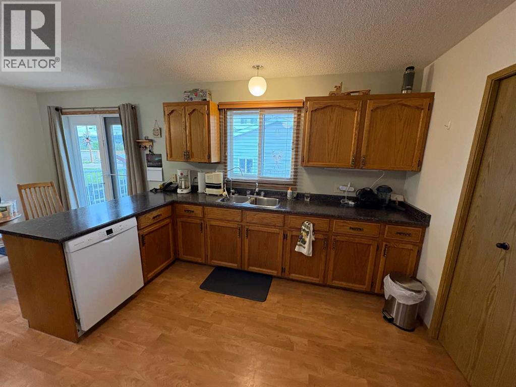
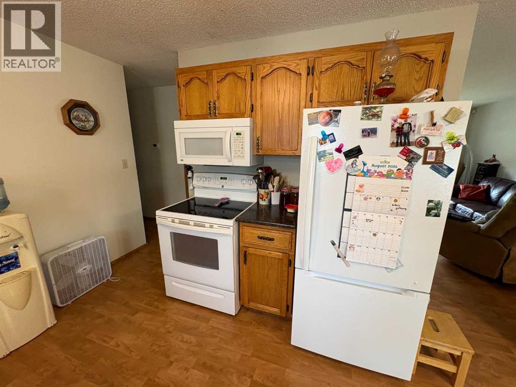
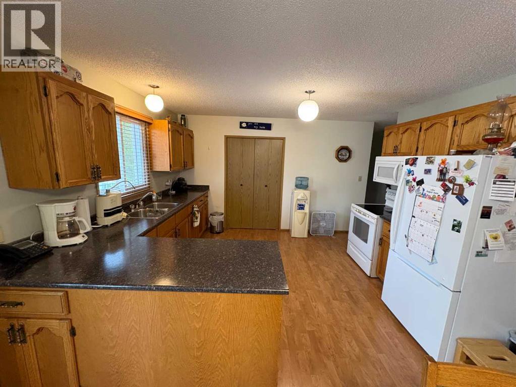
Bright and well-kept 4-bedroom bilevel located in desirable Upper West Peace, directly across from the ski hill. This home offers a spacious open kitchen with plenty of counter space and a large dining area that leads right out to the back deck — ideal for family meals and summer entertaining. The main floor includes three comfortable bedrooms, including a primary with a convenient 3/4 ensuite. Downstairs, the basement features a generous fourth bedroom, a full bathroom, and an insulated cold room perfect for storing vegetables, canning, or seasonal supplies. Outside, enjoy a good-sized deck overlooking the landscaped yard with garden beds and room to relax. The detached 20×24 garage provides excellent storage and workspace, with easy access to the back lane. A solid family home in a great neighborhood with recreation right at your doorstep. Call for your appointment to view. (id:53430)
Building
- Property Type:
- House
- Building Type:
- House
- Style:
- Bi-level
- Year Built:
- 1988
- Stories:
- 1.0
- Bedrooms:
- 4
- Bathrooms (total):
- 3.0
- Basement:
- Finished, Full
Finished Areas
- Interior Size (Total):
- 1188 square feet
- Above Grade:
- 1188 square feet
Interior
- Flooring:
- Laminate, Carpeted, Linoleum
- Appliances:
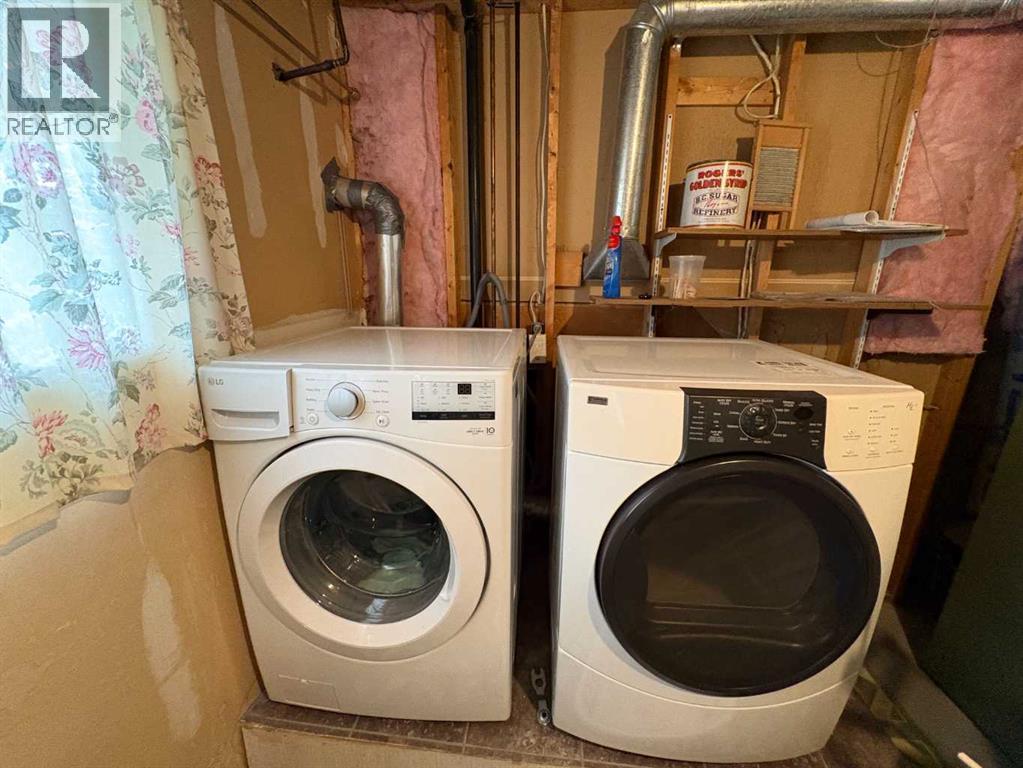
- Washer, Refrigerator, Dishwasher, Stove, Dryer, Microwave Range Hood Combo
Parking
- Spaces:
- 3
- Features:
- Detached Garage
Lot / Land
- Lot Size:
- 6000.0 square feet
- Frontage:
- 15.24 meters
- Lot Features:
- See remarks, Back lane
Exterior
- Exterior Features:
- Vinyl siding
- Foundation:
- Wood
- Fencing:
- Fence
Utilities & Mechanical
- Heating:
- Natural gas
- Cooling:
- None
Comfort & Security
- Fireplace(s):
- 1
Fees & Dates
- Property Taxes:
- $3,833
- Tax Year:
- 2026
- Last Modified:
- 08/05/2026 03:40:04 AM
- Status Change:
- 08/05/2026 03:31:46 AM
Association / Ownership
- Common Interest:
- Freehold
Room Dimensions
| Room | Level | Size |
|---|---|---|
| Primary Bedroom | Main level | 9.67 Ft x 12.92 Ft |
| Bedroom | Main level | 9.33 Ft x 10.75 Ft |
| Bedroom | Main level | 9.25 Ft x 10.25 Ft |
| Bedroom | Lower level | 11.08 Ft x 11.25 Ft |
| 4pc Bathroom | Main level | - |
| 3pc Bathroom | Main level | - |
| 4pc Bathroom | Lower level | - |
Location
Data is supplied by Pillar 9 MLS® System. Pillar 9 is the owner of the copyright in its MLS® System. Data is deemed reliable but is not guaranteed accurate by Pillar 9.
The trademarks MLS®, Multiple Listing Service® and the associated logos are owned by The Canadian Real Estate Association (CREA) and identify the quality of services provided by real estate professionals who are members of CREA. Used under license.