Real estate on your terms®
$579,000
active
11905 91 Street
Peace River
,
AB
T8S1Y3
Key Details
- MLS® Number:
- A2258984
- Community:
- Rosedale
- Building Type:
- House
- Interior Size:
- 3455 square feet
- Bedrooms:
- 4
- Parking:
- 10
- Parking Features:
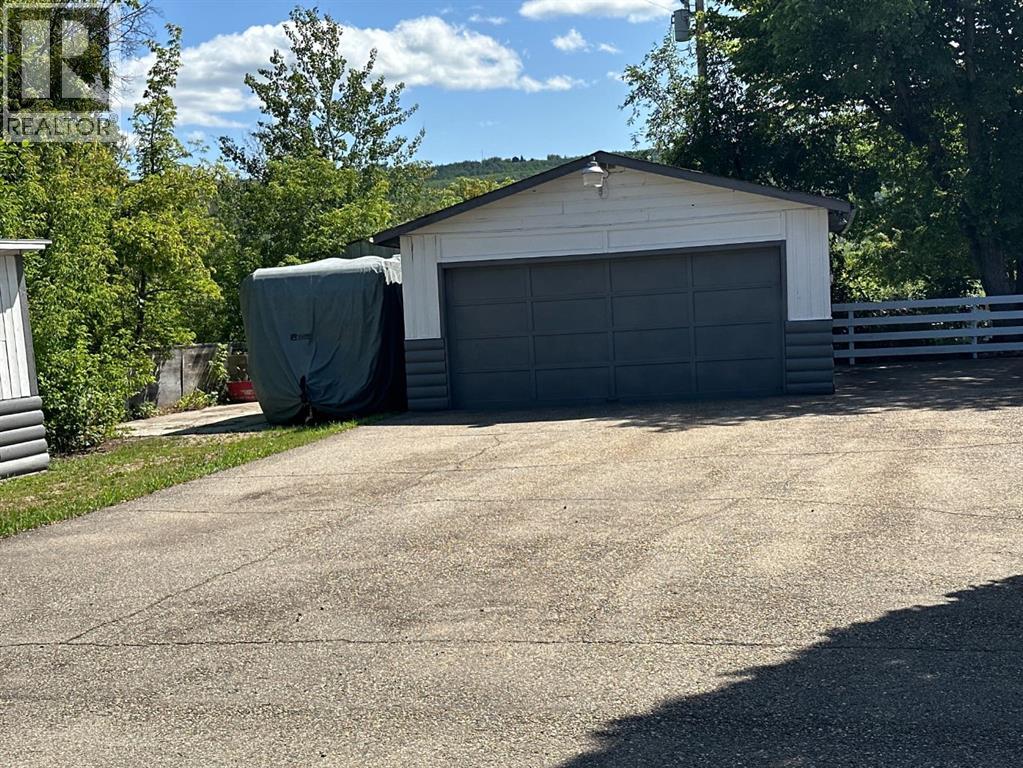
- Attached Garage, Detached Garage, Gravel, Interlocked
- Lot Size:
- 1.04 acres

Property Description
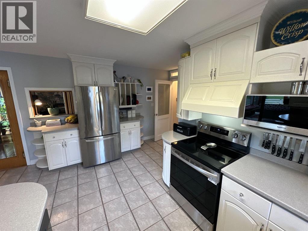
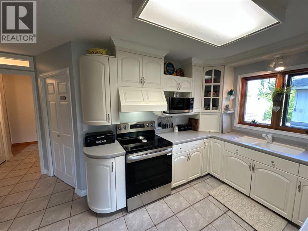
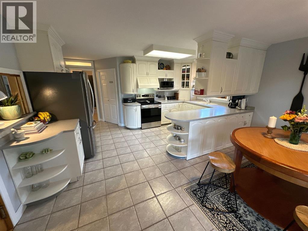
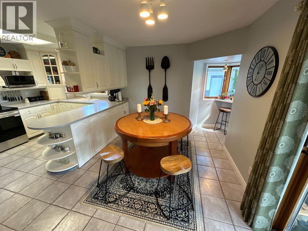
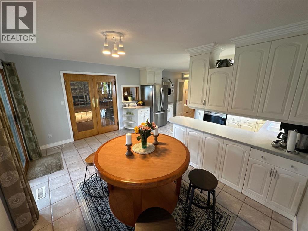
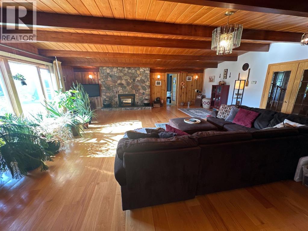
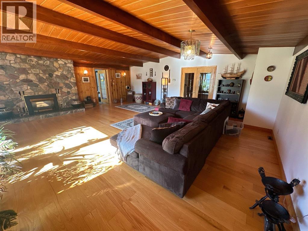
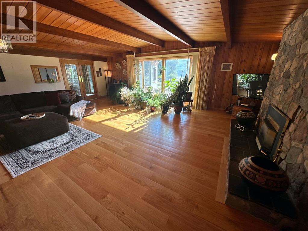
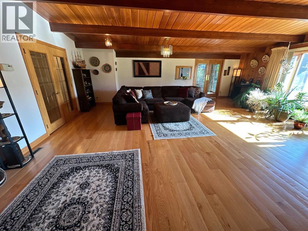
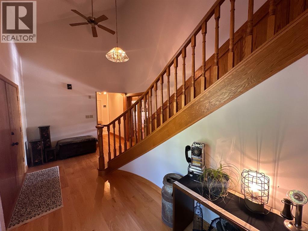
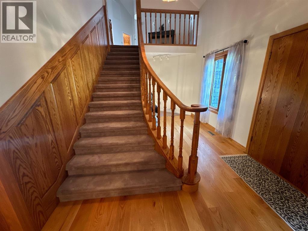
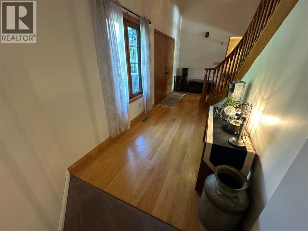
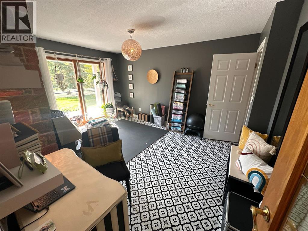
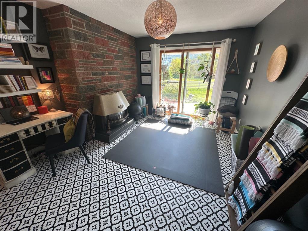
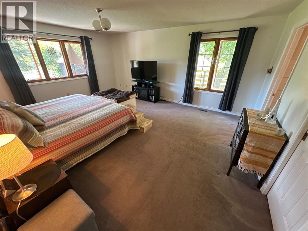
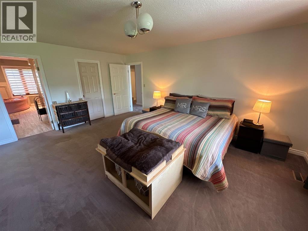
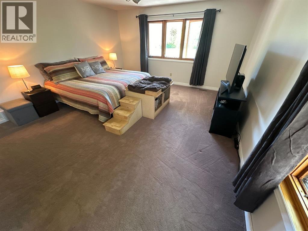
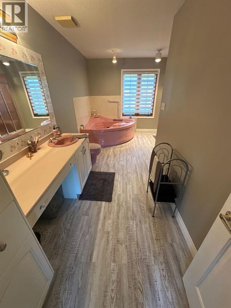
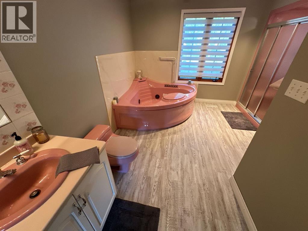
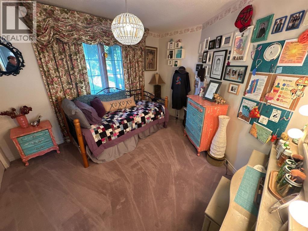
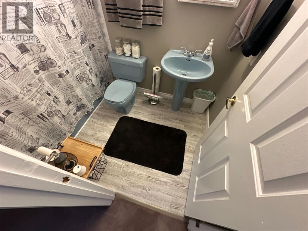
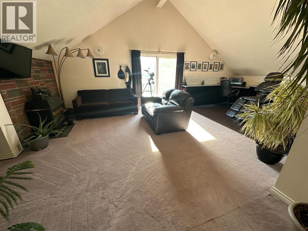
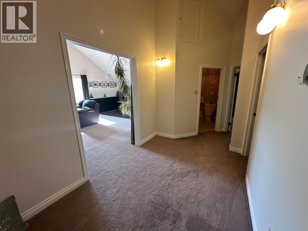
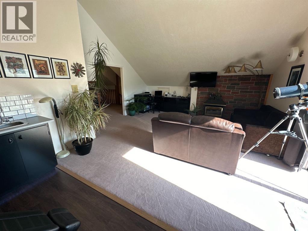
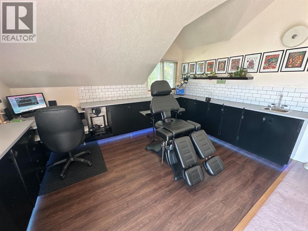
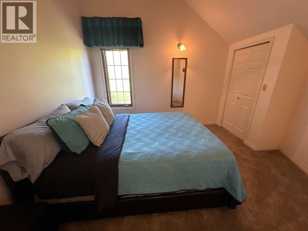
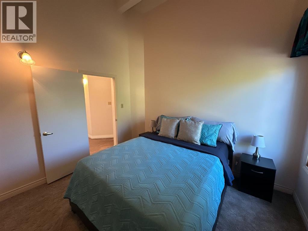
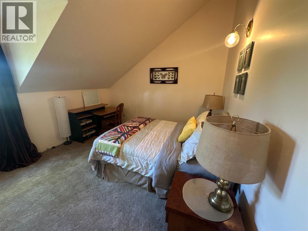
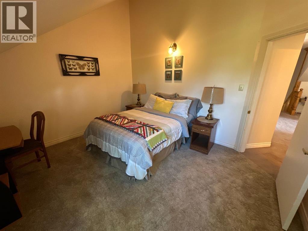
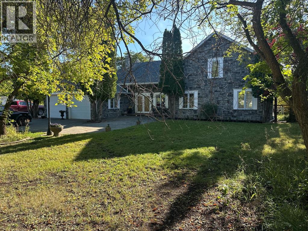
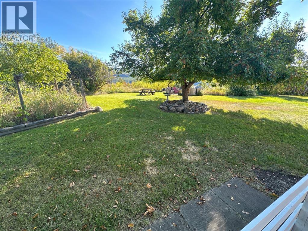
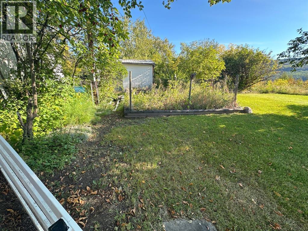
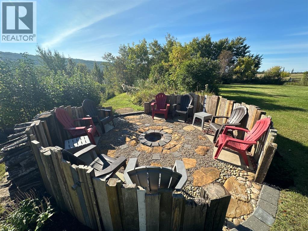
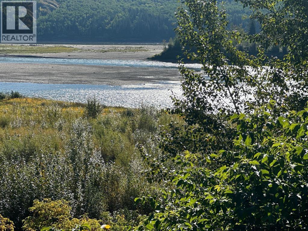
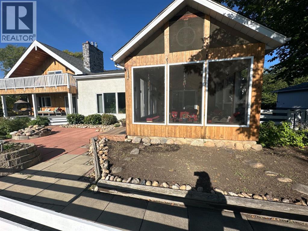
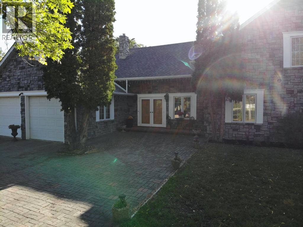
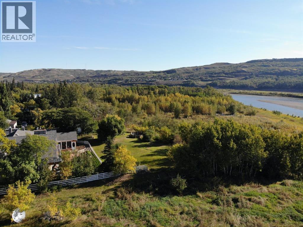
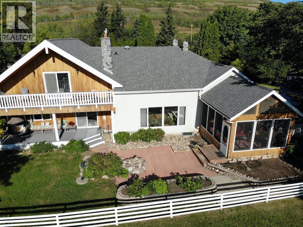
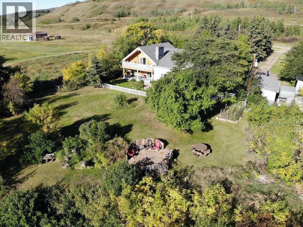
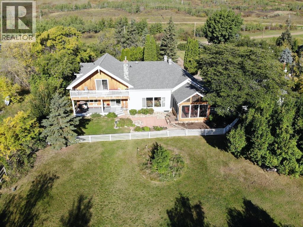
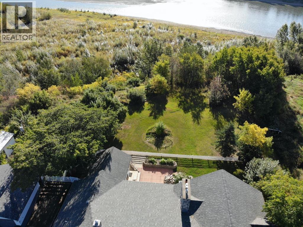
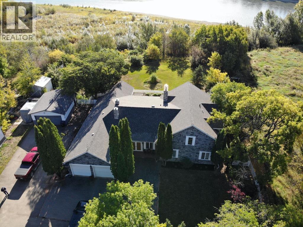
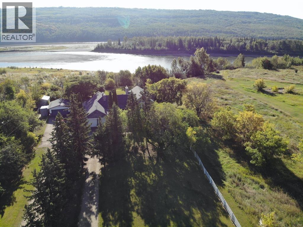
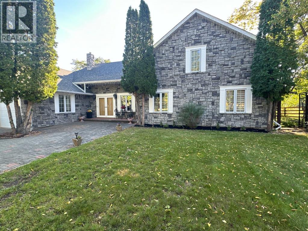
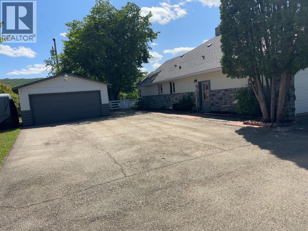
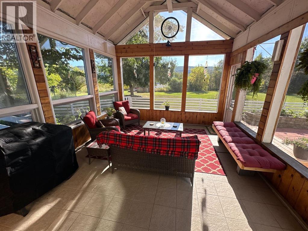
Distinctive and Different...Behind the white fence and down the Private Driveway you can see the yard full of trees, hedges and you will find this Beautiful four bedroom, 3 bath custom home. From the butler's pantry to the updated kitchen you will be right at home and ready to entertain in the extra large living room c/w vaulted ceilings, gas fireplace and natural light from the large windows. The primary bedroom offers a large ensuite with a corner jet tub, large shower and walk in closet. The primary bedroom is located on the main floor as well as one other bedroom. Moving upstairs you will find two more bedrooms, large study/Rec. Room and a bathroom. Moving outside there is gardens everywhere a fire pit just ready for the fall evening bond fires. You can enjoy the sound of the river from the backyard morning or night. This is a home that has so much to offer and needs to be viewed to be appreciated. So call today to book your Private Viewing. (id:53430)
Building
- Property Type:
- House
- Building Type:
- House
- Style:
- Bungalow
- Year Built:
- 1990
- Stories:
- 1.5
- Bedrooms:
- 4
- Bathrooms (total):
- 3.0
- Basement:
- Partially finished, Partial
Finished Areas
- Interior Size (Total):
- 3455 square feet
- Above Grade:
- 3455 square feet
Interior
- Flooring:
- Hardwood, Ceramic Tile, Linoleum
- Appliances:
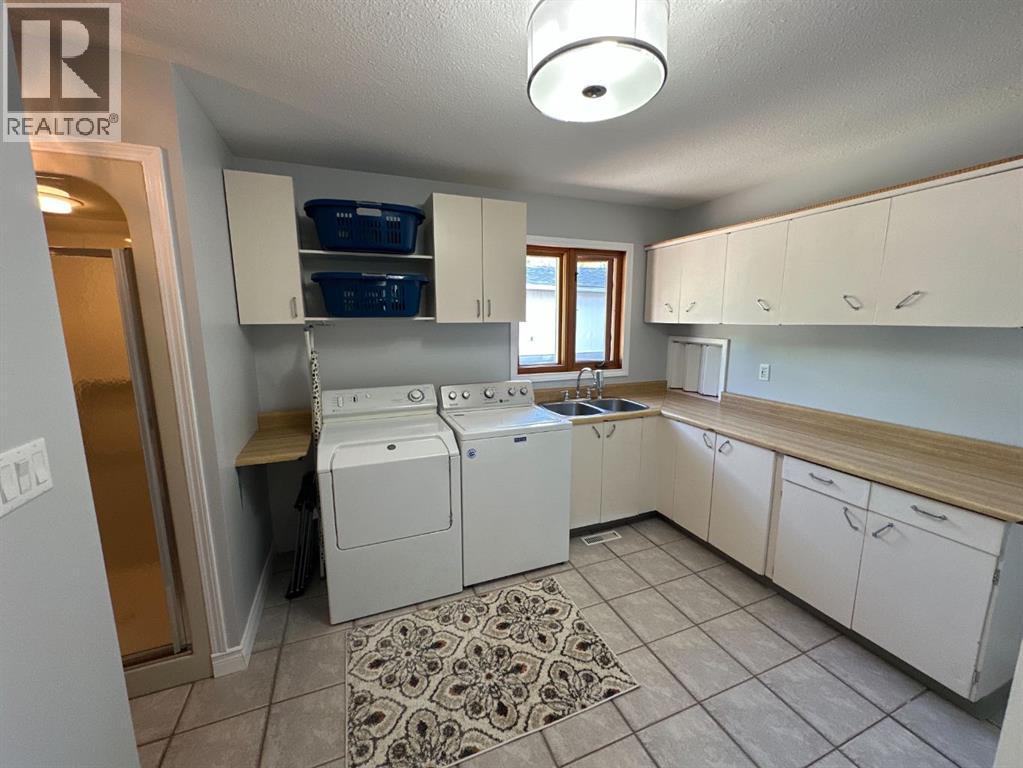
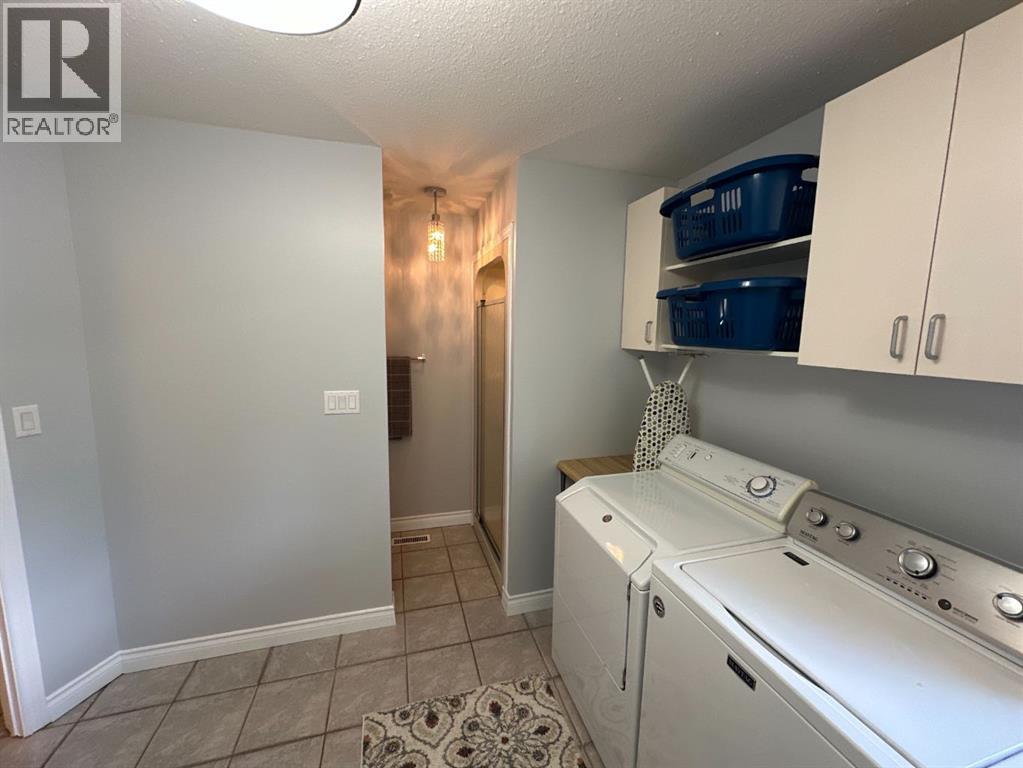
- Refrigerator, Range - Electric, Dishwasher, Washer & Dryer
Parking
- Spaces:
- 10
- Features:
- Attached Garage, Detached Garage, Gravel, Interlocked
Lot / Land
- Lot Size:
- 1.04 acres
- Frontage:
- 42.67 meters
- Lot Features:
- Wood windows, PVC window, No neighbours behind, French door
Exterior
- Exterior Features:
- Stucco, Wood siding
- Construction:
- Wood frame
- Foundation:
- Poured Concrete
- Fencing:
- Fence
Utilities & Mechanical
- Heating:
- Forced air, Natural gas
- Cooling:
- None
Comfort & Security
- Fireplace(s):
- 2
Fees & Dates
- Property Taxes:
- $7,347
- Tax Year:
- 2024
- Last Modified:
- 07/23/2026 01:40:00 AM
- Status Change:
- 07/23/2026 01:30:24 AM
Association / Ownership
- Common Interest:
- Freehold
Room Dimensions
| Room | Level | Size |
|---|---|---|
| Kitchen | Main level | 8.00 Ft x 15.00 Ft |
| Eat in kitchen | Main level | 9.00 Ft x 15.00 Ft |
| Living room | Main level | 25.00 Ft x 24.50 Ft |
| Den | Main level | 15.00 Ft x 12.00 Ft |
| Primary Bedroom | Main level | 14.00 Ft x 18.00 Ft |
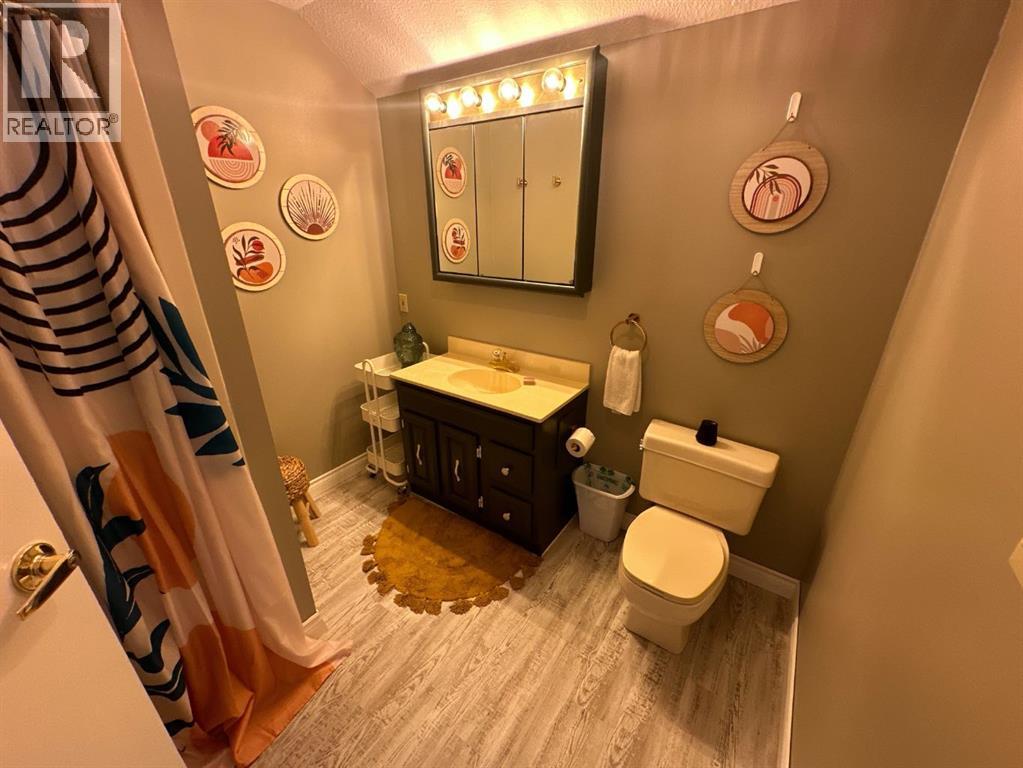
| 4pc Bathroom | Main level | 9.00 Ft x 9.00 Ft |
| Bedroom | Main level | 12.00 Ft x 10.00 Ft |
| 4pc Bathroom | Main level | 8.00 Ft x 5.00 Ft |
| Other | Main level | 11.00 Ft x 18.00 Ft |
| Bedroom | Second level | 11.00 Ft x 11.00 Ft |
| Bedroom | Second level | 11.00 Ft x 11.00 Ft |
| 4pc Bathroom | Second level | 9.00 Ft x 8.00 Ft |
| Study | Second level | 27.00 Ft x 16.83 Ft |
Location
Data is supplied by Pillar 9 MLS® System. Pillar 9 is the owner of the copyright in its MLS® System. Data is deemed reliable but is not guaranteed accurate by Pillar 9.
The trademarks MLS®, Multiple Listing Service® and the associated logos are owned by The Canadian Real Estate Association (CREA) and identify the quality of services provided by real estate professionals who are members of CREA. Used under license.