
Real estate on your terms®

$384,000
active
9701 73 Avenue
Peace River
,
AB
T8S1E2
Key Details
- MLS® Number:
- A2336748
- Community:
- North End
- Building Type:
- House
- Interior Size:
- 1057 square feet
- Bedrooms:
- 4
- Parking:
- 4
- Parking Features:
- Attached Garage, Garage, Parking Pad, Concrete, Heated Garage
- Lot Size:
- 6900.0 square feet

Property Description
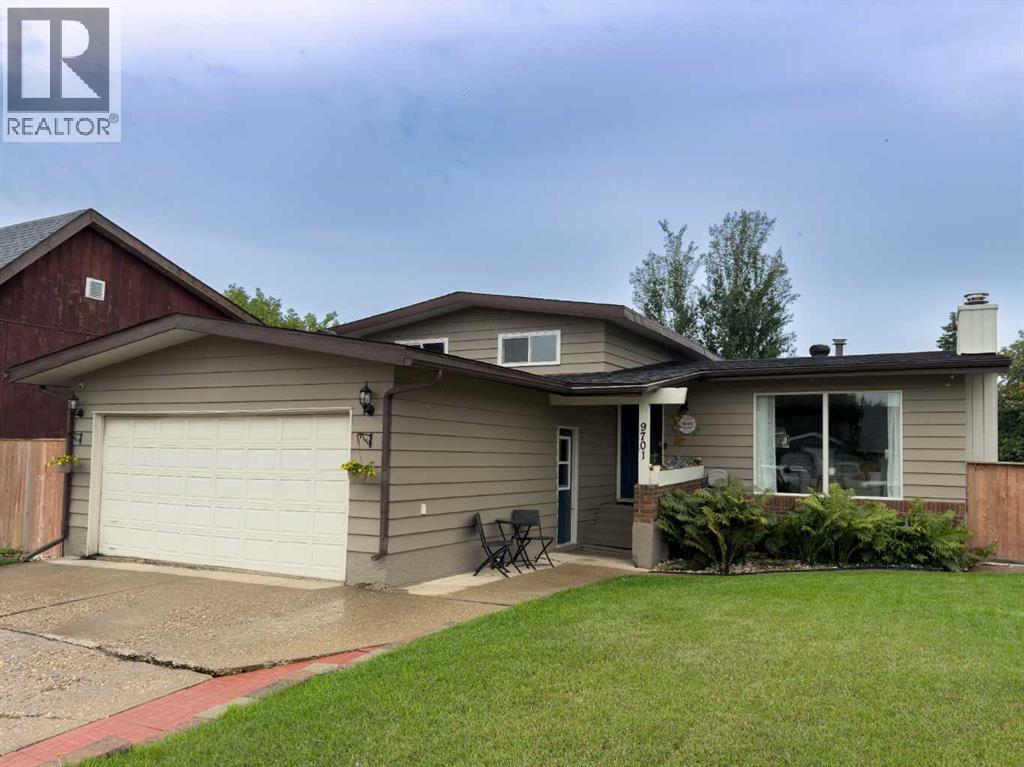
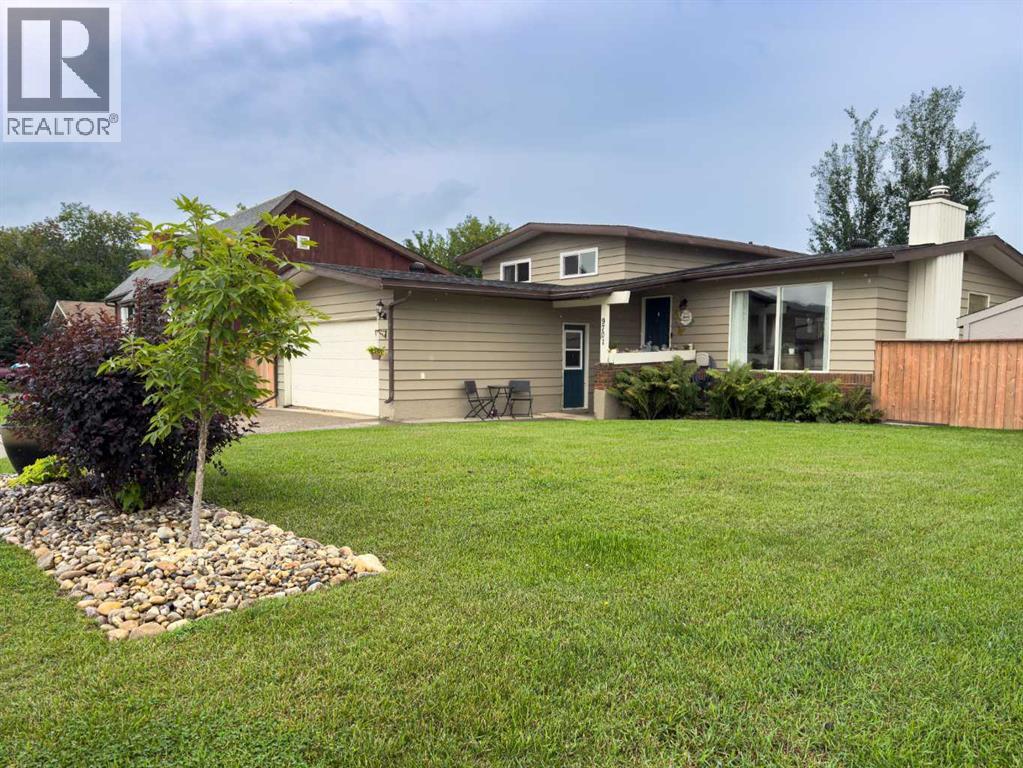
Updated. Spacious. Exceptionally well located. This north-end Peace River home delivers the combination of modern updates, flexible living space, and everyday convenience that buyers are looking for. The inviting main floor features an open-concept layout with a beautiful kitchen, updated flooring, paint, lighting, and a warm wood-burning fireplace that gives the living room a great sense of character. The 4-level split design offers impressive versatility with four bedrooms, two bathrooms, and multiple living areas. Whether you need space for a growing family, a home office, a recreation room, or simply want room to spread out, this layout gives you options. The bathrooms have also been updated, making the home feel fresh and ready to enjoy. The outdoor space is just as appealing, with a landscaped and fenced backyard and a spacious deck that creates the perfect setting for summer BBQs, entertaining, or relaxing at the end of the day. The heated double garage is a major bonus, offering comfortable year-round parking and additional storage. And then there’s the location. Tucked into Peace River’s north end, you’re close to schools, parks, the arena, swimming pool, gymnastics club, and river valley walking trails — making it easy to enjoy both recreation and everyday amenities. A home with personality, practical space, thoughtful updates, and a location that truly works. Come take a look — you may have just found the one! (id:53430)
Building
- Property Type:
- House
- Building Type:
- House
- Style:
- 4 Level
- Year Built:
- 1979
- Bedrooms:
- 4
- Bathrooms (total):
- 2.0
- Basement:
- Finished, Full
Finished Areas
- Interior Size (Total):
- 1057 square feet
- Above Grade:
- 1057 square feet
Interior
- Flooring:
- Laminate, Vinyl Plank
- Appliances:
- Refrigerator, Range - Electric, Dishwasher, Microwave Range Hood Combo, Window Coverings, Garage door opener, Washer & Dryer
Parking
- Spaces:
- 4
- Features:
- Attached Garage, Garage, Parking Pad, Concrete, Heated Garage
Lot / Land
- Lot Size:
- 6900.0 square feet
- Frontage:
- 18.3 meters
- Lot Features:
- Cul-de-sac, PVC window, Closet Organizers
Exterior
- Exterior Features:
- Wood siding
- Foundation:
- Poured Concrete
- Fencing:
- Fence
Utilities & Mechanical
- Heating:
- Forced air, Natural gas, Central heating, Other
- Cooling:
- None
Comfort & Security
- Fireplace(s):
- 1
Fees & Dates
- Property Taxes:
- $4,257
- Tax Year:
- 2026
- Last Modified:
- 08/15/2026 05:50:00 PM
- Status Change:
- 08/15/2026 05:45:40 PM
Association / Ownership
- Common Interest:
- Freehold
Room Dimensions
| Room | Level | Size |
|---|---|---|
| Primary Bedroom | Upper Level | 11.67 Ft x 13.08 Ft |
| Bedroom | Upper Level | 8.75 Ft x 12.75 Ft |
| Bedroom | Upper Level | 10.17 Ft x 10.42 Ft |
| 4pc Bathroom | Upper Level | 5.00 Ft x 10.42 Ft |
| Living room | Main level | 13.75 Ft x 15.67 Ft |
| Other | Main level | 11.42 Ft x 21.75 Ft |
| 3pc Bathroom | Lower level | 4.75 Ft x 8.92 Ft |
| Living room | Lower level | 12.83 Ft x 16.42 Ft |
| Bedroom | Lower level | 11.08 Ft x 12.33 Ft |
| Living room | Basement | 11.08 Ft x 20.92 Ft |
| Storage | Basement | 7.83 Ft x 12.33 Ft |
| Laundry room | Basement | 11.00 Ft x 12.42 Ft |
Location
Data is supplied by Pillar 9 MLS® System. Pillar 9 is the owner of the copyright in its MLS® System. Data is deemed reliable but is not guaranteed accurate by Pillar 9.
The trademarks MLS®, Multiple Listing Service® and the associated logos are owned by The Canadian Real Estate Association (CREA) and identify the quality of services provided by real estate professionals who are members of CREA. Used under license.