Real estate on your terms®
$225,000
active
9517 89 Avenue
Peace River
,
AB
T8S1G7
Key Details
- MLS® Number:
- A2327860
- Community:
- North End
- Building Type:
- Duplex
- Interior Size:
- 1152 square feet
- Bedrooms:
- 4
- Parking:
- 2
- Parking Features:
- Parking Pad, Other
- Lot Size:
- 3600.0 square feet
- Attached:
- Yes

Property Description
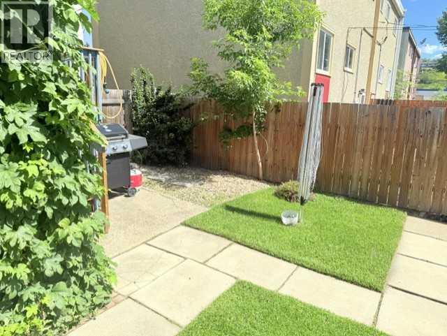
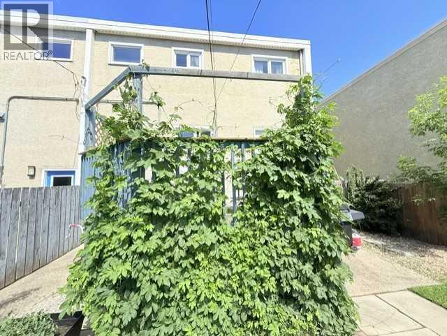
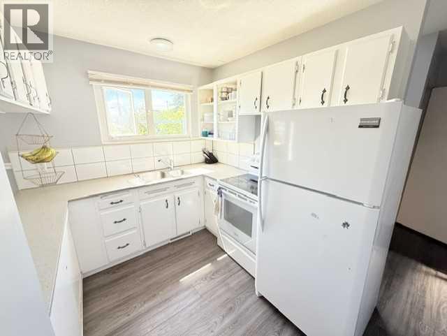
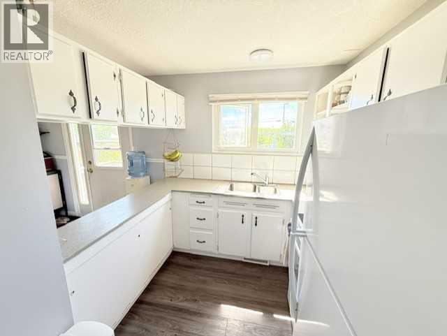
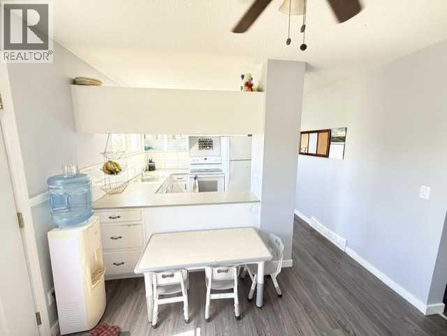
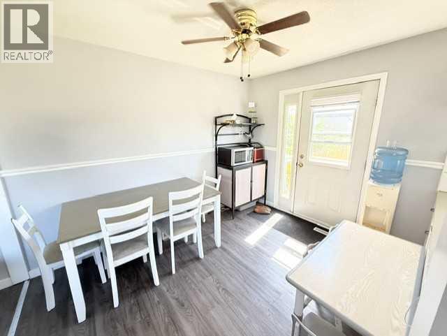
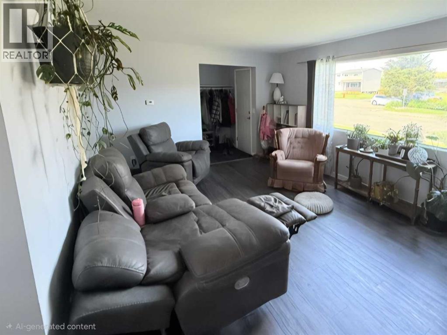
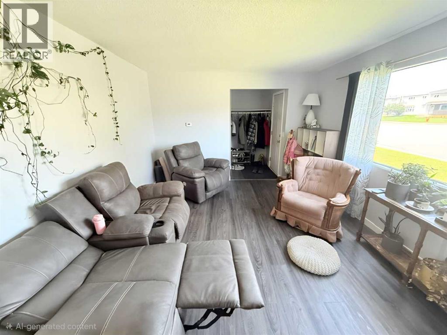
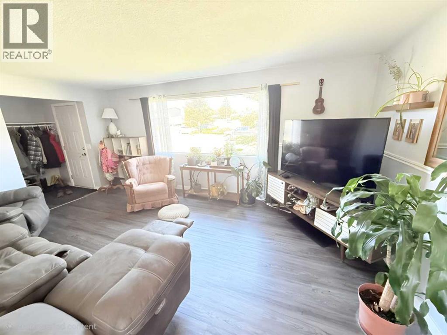
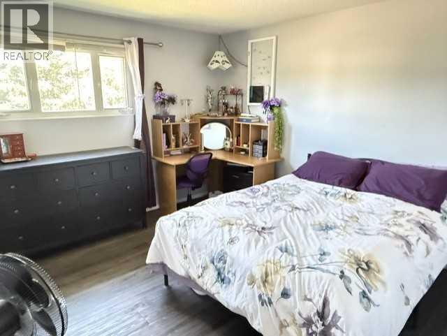
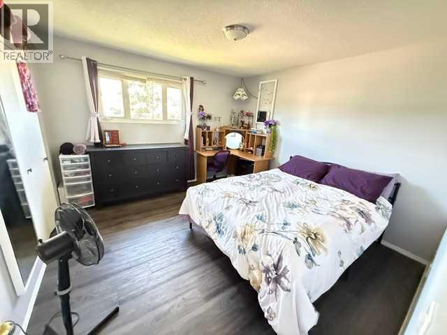
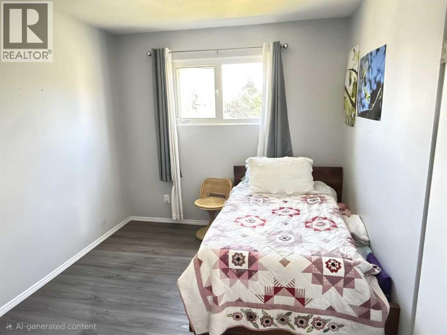
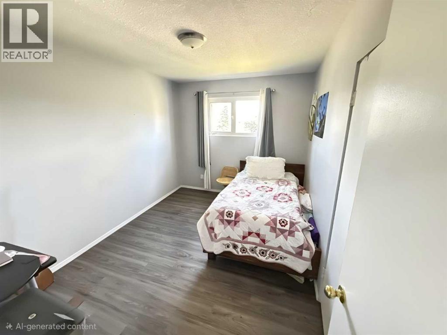
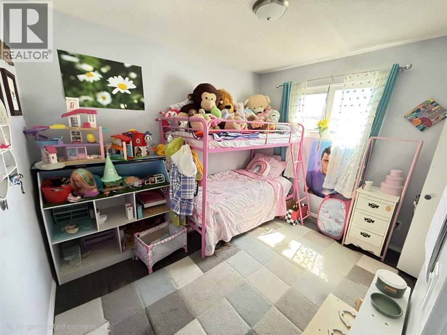
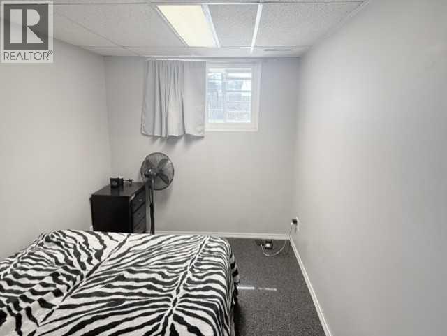
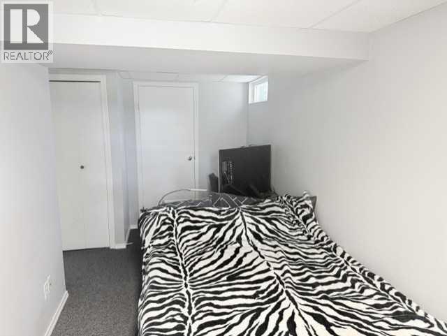
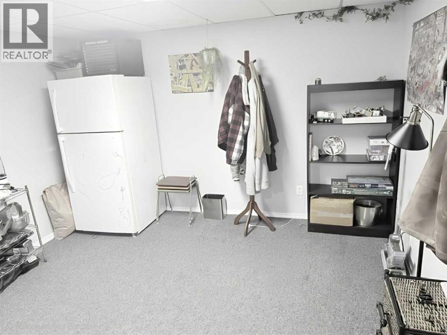
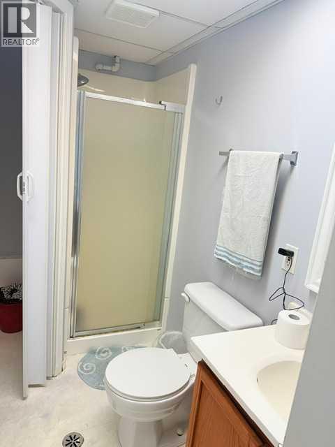
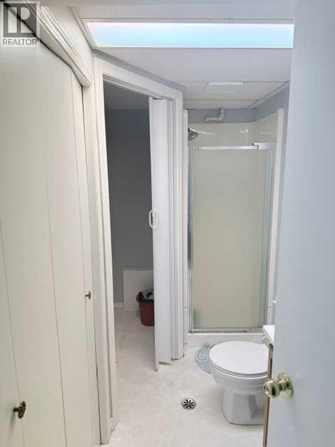
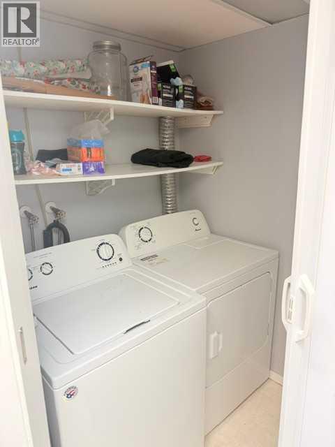
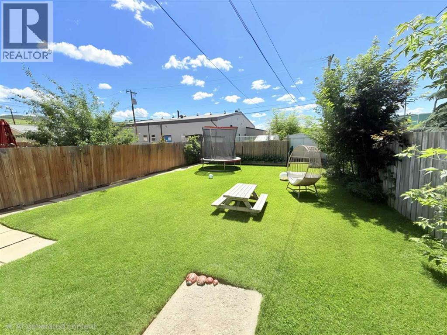
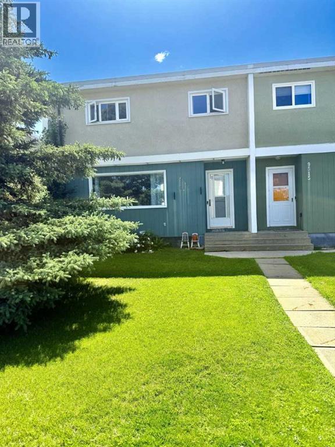
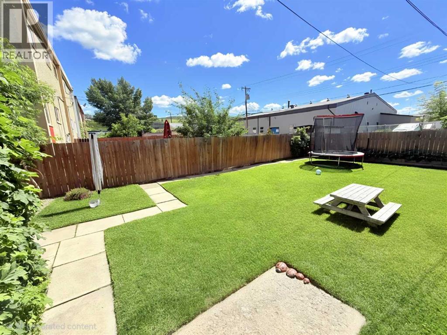
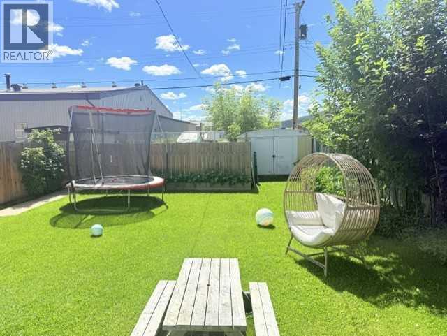
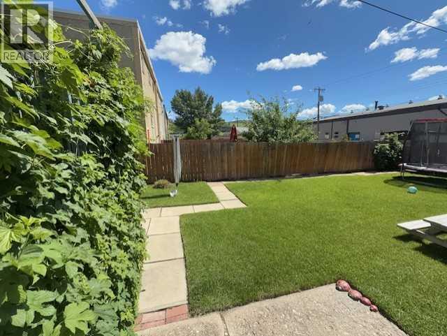
Inviting you to this well-maintained and fully finished 1,152 sq. ft. duplex, offering a functional layout and excellent value for first-time buyers, young couples, or growing families as well as located to two middle schools and close proximity to a high school. The main floor offers a bright and inviting kitchen with refreshed cabinetry, an adjoining dining area, and a spacious living room that’s perfect for everyday living and entertaining. The upper level features three spacious bedrooms and a full 4-piece bathroom, providing comfortable living space for the whole family. A fully finished lower level adds exceptional versatility with an additional bedroom, a 3-piece bathroom, a large recreation room, and laundry area.Outside, you’ll appreciate the fully fenced backyard, providing a safe and private space for children, pets, or outdoor gatherings. This home has been well cared for and has benefited from numerous upgrades completed approximately 10 years ago, including the roof, windows, flooring, and paint, giving buyers added peace of mind.Whether you’re entering the housing market, downsizing, or looking for an affordable family home, this move-in-ready property is an outstanding opportunity that combines comfort, functionality, and long-term value. (id:53430)
Building
- Property Type:
- Duplex
- Building Type:
- Duplex
- Year Built:
- 1963
- Stories:
- 2.0
- Bedrooms:
- 4
- Bathrooms (total):
- 2.0
- Basement:
- Finished, Full
Finished Areas
- Interior Size (Total):
- 1152 square feet
- Above Grade:
- 1152 square feet
Interior
- Flooring:
- Carpeted, Vinyl
- Appliances:
- Washer, Refrigerator, Range, Dryer
Parking
- Spaces:
- 2
- Features:
- Parking Pad, Other
Lot / Land
- Lot Size:
- 3600.0 square feet
- Lot Features:
- Back lane, PVC window
Exterior
- Construction:
- Wood frame
- Foundation:
- Poured Concrete
- Fencing:
- Fence
Utilities & Mechanical
- Heating:
- Forced air, Natural gas
- Cooling:
- None
Fees & Dates
- Property Taxes:
- $2,132
- Tax Year:
- 2026
- Last Modified:
- 07/27/2026 02:40:14 PM
- Status Change:
- 07/27/2026 02:31:38 PM
Association / Ownership
- Common Interest:
- Freehold
Room Dimensions
| Room | Level | Size |
|---|---|---|
| Living room | Main level | 12.00 Ft x 18.00 Ft |
| Dining room | Main level | 9.00 Ft x 11.00 Ft |
| Kitchen | Main level | 8.00 Ft x 8.00 Ft |
| Bedroom | Upper Level | 9.00 Ft x 12.00 Ft |
| Bedroom | Upper Level | 12.00 Ft x 12.00 Ft |
| Bedroom | Upper Level | 8.00 Ft x 11.00 Ft |
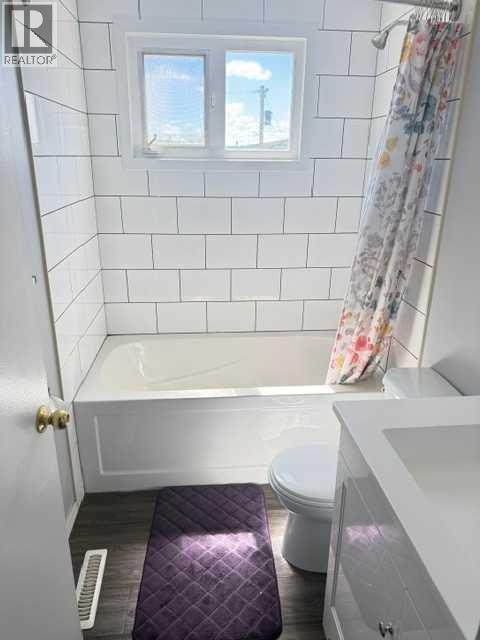
| 4pc Bathroom | Upper Level | 5.00 Ft x 8.00 Ft |
| Bedroom | Lower level | 11.00 Ft x 17.00 Ft |
| 3pc Bathroom | Lower level | 8.00 Ft x 11.00 Ft |
| Recreational, Games room | Lower level | 14.00 Ft x 11.00 Ft |
| Laundry room | Lower level | 4.00 Ft x 5.00 Ft |
Location
Data is supplied by Pillar 9 MLS® System. Pillar 9 is the owner of the copyright in its MLS® System. Data is deemed reliable but is not guaranteed accurate by Pillar 9.
The trademarks MLS®, Multiple Listing Service® and the associated logos are owned by The Canadian Real Estate Association (CREA) and identify the quality of services provided by real estate professionals who are members of CREA. Used under license.