Real estate on your terms®
$289,500
active
9714 77 Avenue
Peace River
,
AB
T8S1C9
Key Details
- MLS® Number:
- A2321026
- Community:
- North End
- Building Type:
- House
- Interior Size:
- 1000 square feet
- Bedrooms:
- 3
- Parking:
- 2
- Parking Features:
- Other
- Lot Size:
- 5887.0 square feet

Property Description
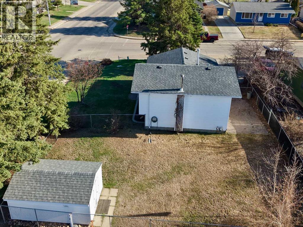
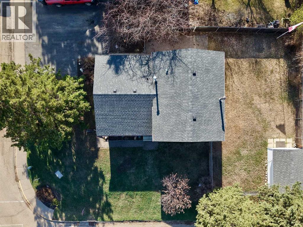
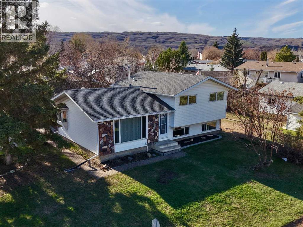
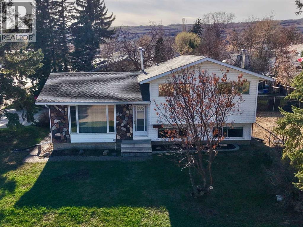
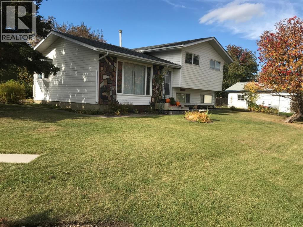
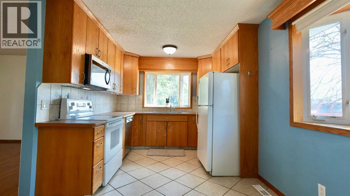
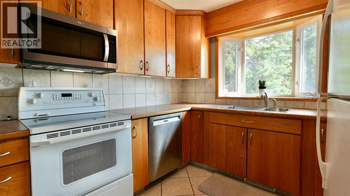
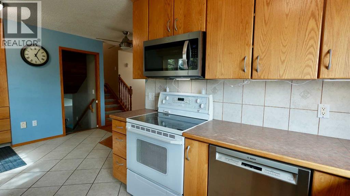
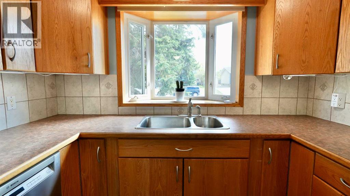
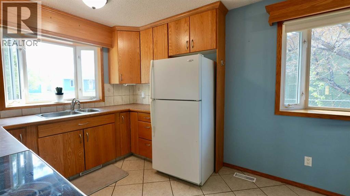
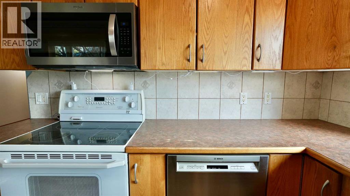
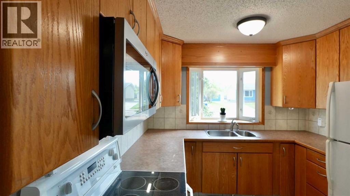
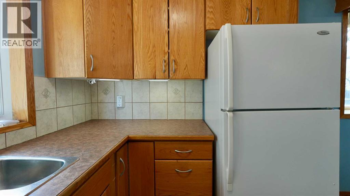
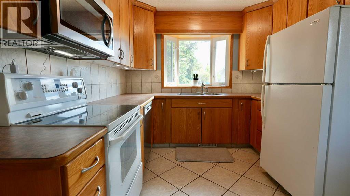
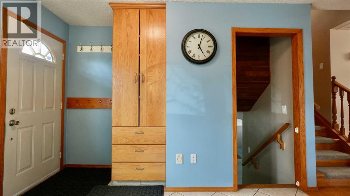
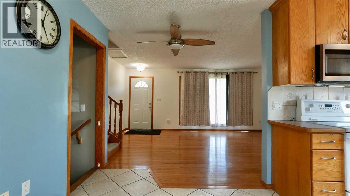
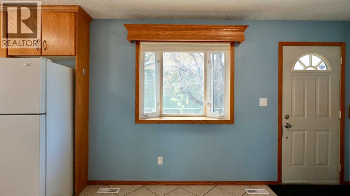
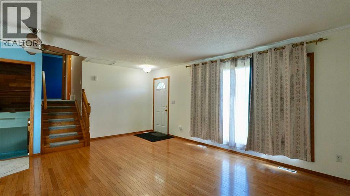
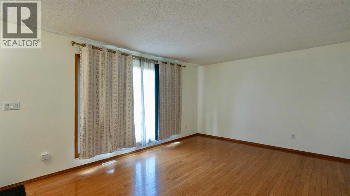
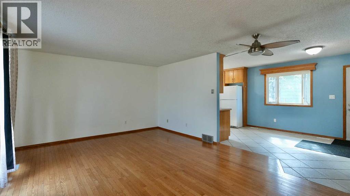
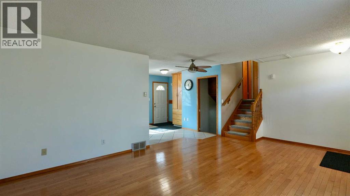
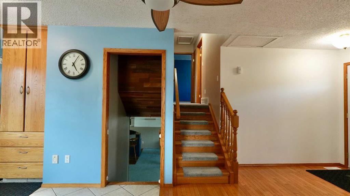
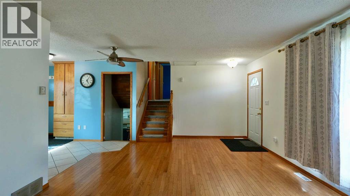
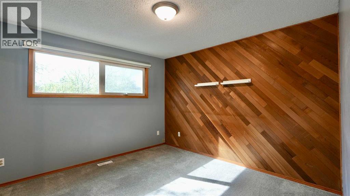
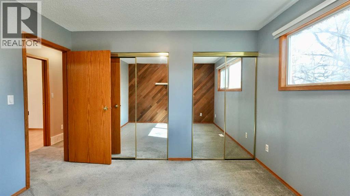
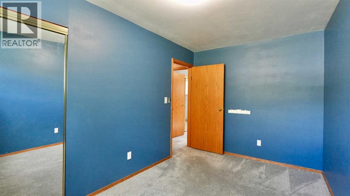
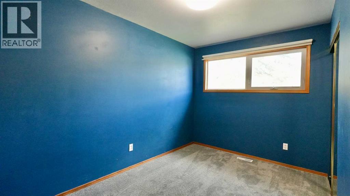
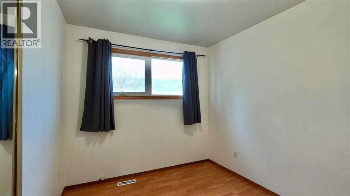
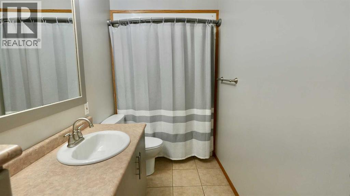
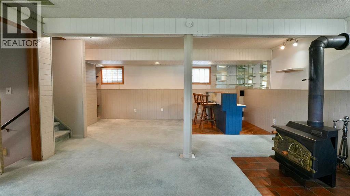
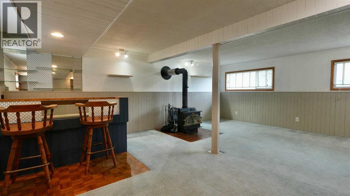
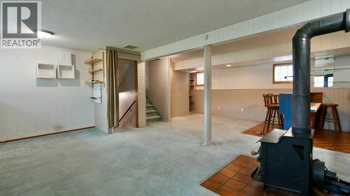
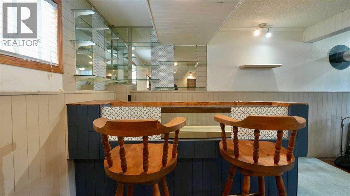
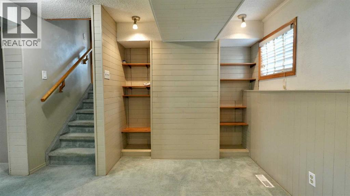
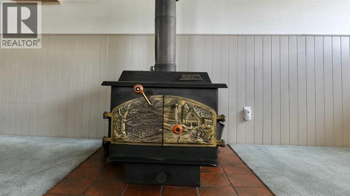
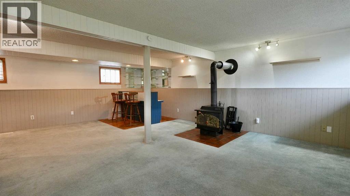
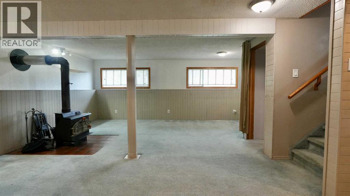
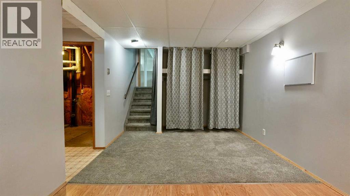
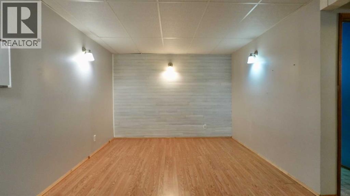
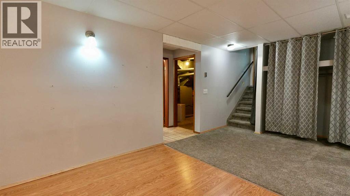
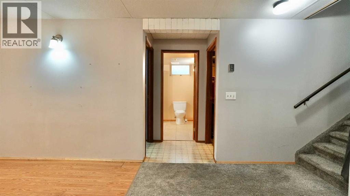
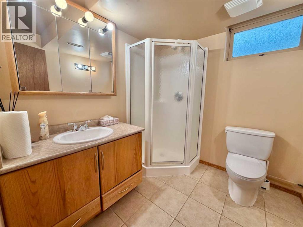
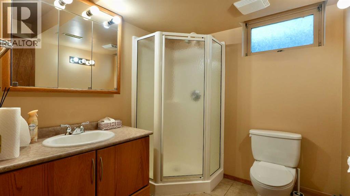
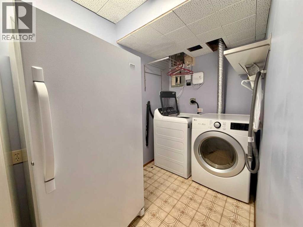
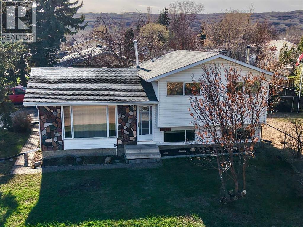
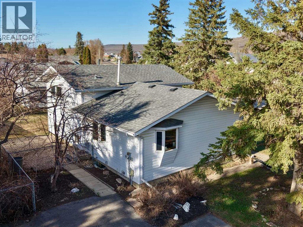
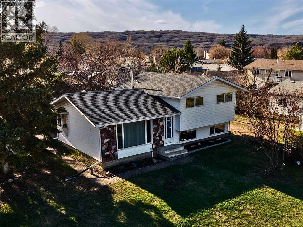
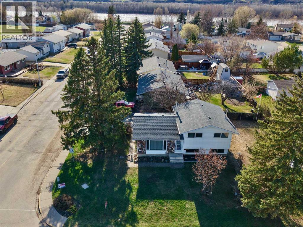
Welcome to the perfect blend of comfort, convenience, and family-friendly living! Ideally located just steps away from everything a family needs, this fully finished 4-level split home offers exceptional value along with a variety of thoughtful upgrades rarely found at this price point. Step inside and you’ll immediately appreciate the beautiful hardwood flooring, bright and refreshed interior spaces, and numerous updates throughout the home. The upper level features three comfortable bedrooms and a full bathroom, providing a practical layout for family living. On the main level, you’ll find a beautifully designed kitchen complete with a charming garden window, perfect for growing herbs or enjoying natural light while you cook. The spacious living room offers plenty of room for relaxing or entertaining guests. Just a few steps down, the oversized family room creates the perfect gathering space for movie nights, game days, or simply spending quality time together. The lower level adds even more flexibility with additional bonus space, a bathroom, and convenient laundry area, making it ideal for hobbies, a home office, or extra storage. Step outside to enjoy a generous fenced backyard, perfect for kids and pets, along with a beautiful interlocking brick patio that’s ready for summer barbecues and outdoor entertaining. A handy storage shed adds even more practical space for tools and outdoor equipment. Homes offering this combination of location, space, and upgrades don’t come along often. This one is definitely worth a look! Call today to schedule your private viewing and see everything this fantastic family home has to offer! (id:53430)
Building
- Property Type:
- House
- Building Type:
- House
- Style:
- 4 Level
- Year Built:
- 1976
- Bedrooms:
- 3
- Bathrooms (total):
- 2.0
- Basement:
- Finished, Full
Finished Areas
- Interior Size (Total):
- 1000 square feet
- Above Grade:
- 1000 square feet
Interior
- Flooring:
- Hardwood, Carpeted, Ceramic Tile
- Appliances:
- Refrigerator, Dishwasher, Stove, Washer & Dryer
Parking
- Spaces:
- 2
- Features:
- Other
Lot / Land
- Lot Size:
- 5887.0 square feet
- Frontage:
- 13.9 meters
- Lot Features:
- Level
Exterior
- Exterior Features:
- Stone
- Construction:
- Wood frame
- Foundation:
- Poured Concrete
- Fencing:
- Fence
Utilities & Mechanical
- Heating:
- Forced air, Natural gas
- Cooling:
- None
Comfort & Security
- Fireplace(s):
- 1
Fees & Dates
- Property Taxes:
- $3,258
- Tax Year:
- 2025
- Last Modified:
- 07/02/2026 06:00:13 PM
- Status Change:
- 07/02/2026 05:50:42 PM
Association / Ownership
- Common Interest:
- Freehold
Room Dimensions
| Room | Level | Size |
|---|---|---|
| Primary Bedroom | Upper Level | 1.00 Ft x 1.00 Ft |
| Bedroom | Upper Level | 1.00 Ft x 1.00 Ft |
| Bedroom | Upper Level | 1.00 Ft x 1.00 Ft |
| 4pc Bathroom | Upper Level | 1.00 Ft x 1.00 Ft |
| 3pc Bathroom | Lower level | 1.00 Ft x 1.00 Ft |
Location
Data is supplied by Pillar 9 MLS® System. Pillar 9 is the owner of the copyright in its MLS® System. Data is deemed reliable but is not guaranteed accurate by Pillar 9.
The trademarks MLS®, Multiple Listing Service® and the associated logos are owned by The Canadian Real Estate Association (CREA) and identify the quality of services provided by real estate professionals who are members of CREA. Used under license.