
Real estate on your terms®
$150,000
active
9521 89 Avenue
Peace River
,
AB
T8S1G7
Key Details
- MLS® Number:
- A2319768
- Community:
- North End
- Building Type:
- Duplex
- Interior Size:
- 1142 square feet
- Bedrooms:
- 3
- Parking:
- 3
- Parking Features:
- Detached Garage
- Lot Size:
- 3600.0 square feet
- Attached:
- Yes

Property Description
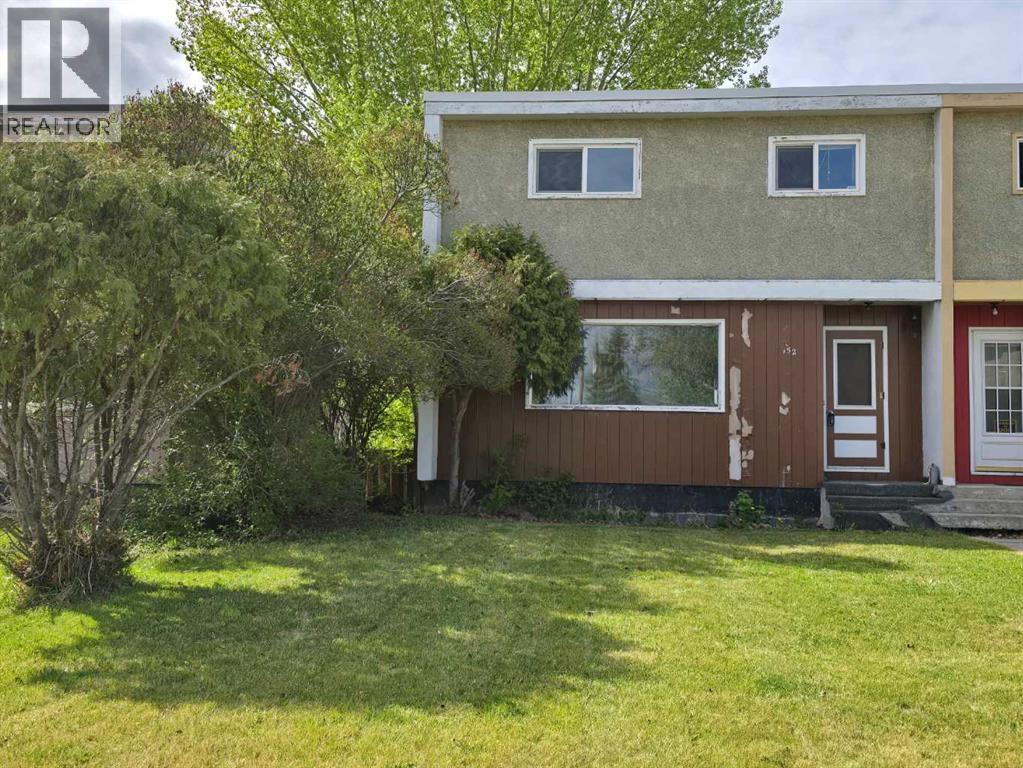
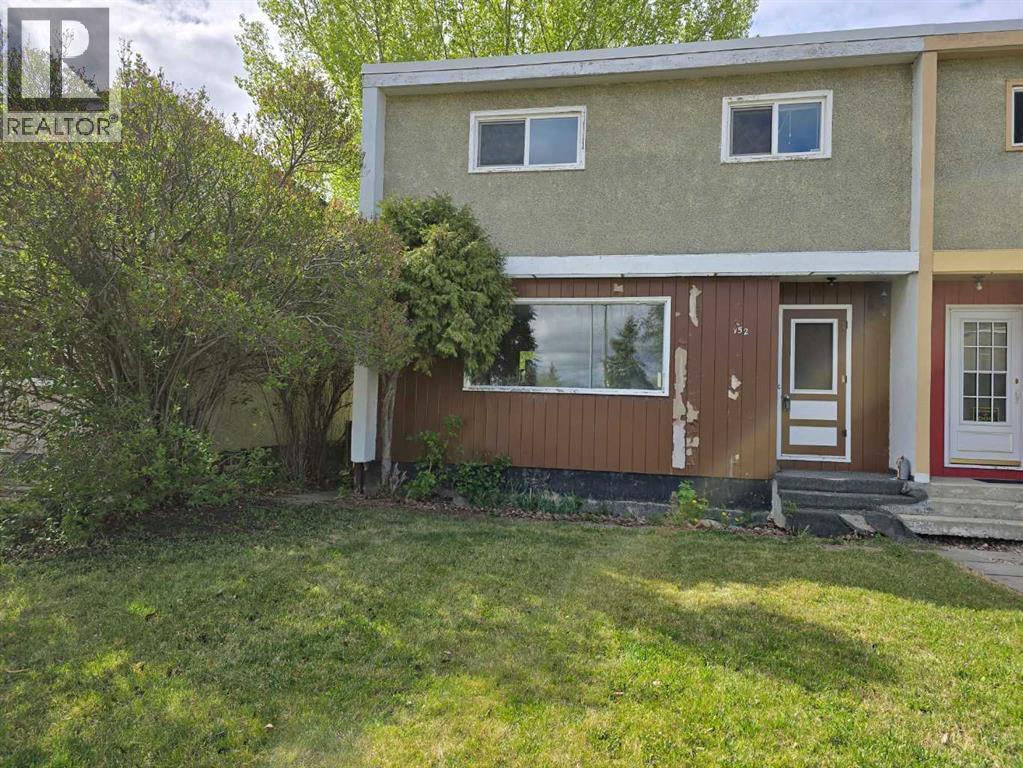
Affordable North End Duplex – Recently Reduced and Ready for New Owners! Opportunity, value, and potential come together in this well-located duplex in Peace River's desirable North End! Recently reduced in price, this property presents an excellent opportunity for first-time buyers, investors, or anyone looking to build equity by adding their own personal finishing touches. With a motivated seller ready to make a deal, now is the perfect time to take a closer look. The location is hard to beat—just steps from schools and a family-friendly park, a short walk to downtown amenities, and only a block from the scenic river walking trails where you can enjoy the beauty of the Peace River year-round. Inside, you'll find 3 bedrooms and 1.5 bathrooms, along with a full basement that offers the potential for a fourth bedroom, recreation room, home office, or additional living space. Much of the heavy lifting has already been completed, including updated plumbing, new drywall, and finished mudding and taping. The foundation is in place—now it's your chance to bring your vision to life. Choose the flooring, paint colours, and finishing details that suit your style and create a home that's uniquely yours. Outside, the partially fenced backyard provides space for kids, pets, or gardening, while the 14' x 22' detached garage offers plenty of room for parking, storage, or a workshop. Whether you're looking for an affordable place to call home or a promising investment opportunity, this property delivers exceptional value. With the recent price reduction and a motivated seller, this could be the opportunity you've been waiting for. Book your showing today and discover the possibilities! (id:53430)
Building
- Property Type:
- Duplex
- Building Type:
- Duplex
- Year Built:
- 1963
- Stories:
- 2.0
- Bedrooms:
- 3
- Bathrooms (total):
- 2.5 (1 half)
- Basement:
- Partially finished, Full
Finished Areas
- Interior Size (Total):
- 1142 square feet
- Above Grade:
- 1142 square feet
Interior
- Flooring:
- Other
- Appliances:
- Washer, Refrigerator, Stove, Dryer
Parking
- Spaces:
- 3
- Features:
- Detached Garage
Lot / Land
- Lot Size:
- 3600.0 square feet
- Frontage:
- 9.14 meters
- Lot Features:
- See remarks, Back lane
Exterior
- Exterior Features:
- Stucco, Wood siding
- Construction:
- Wood frame
- Foundation:
- Poured Concrete
- Fencing:
- Partially fenced
Utilities & Mechanical
- Heating:
- Forced air, Natural gas
- Cooling:
- None
Fees & Dates
- Property Taxes:
- $2,320
- Tax Year:
- 2026
- Last Modified:
- 07/15/2026 02:40:09 PM
- Status Change:
- 07/15/2026 02:33:18 PM
Association / Ownership
- Common Interest:
- Freehold
Room Dimensions
| Room | Level | Size |
|---|---|---|
| Primary Bedroom | Upper Level | 11.92 Ft x 12.08 Ft |
| Bedroom | Upper Level | 9.08 Ft x 12.08 Ft |
| Bedroom | Upper Level | 8.33 Ft x 11.00 Ft |
| 4pc Bathroom | Upper Level | .00 Ft x .00 Ft |
| 2pc Bathroom | Lower level | .00 Ft x .00 Ft |
Location
Data is supplied by Pillar 9 MLS® System. Pillar 9 is the owner of the copyright in its MLS® System. Data is deemed reliable but is not guaranteed accurate by Pillar 9.
The trademarks MLS®, Multiple Listing Service® and the associated logos are owned by The Canadian Real Estate Association (CREA) and identify the quality of services provided by real estate professionals who are members of CREA. Used under license.