Real estate on your terms®
$422,500
active
7901 94 Street
Peace River
,
AB
T8S1E6
Key Details
- MLS® Number:
- A2305769
- Community:
- North End
- Building Type:
- House
- Interior Size:
- 1206 square feet
- Bedrooms:
- 4
- Parking:
- 6
- Parking Features:
- Detached Garage
- Lot Size:
- 9247.0 square feet

Property Description
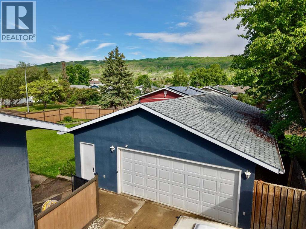
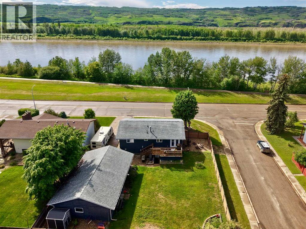
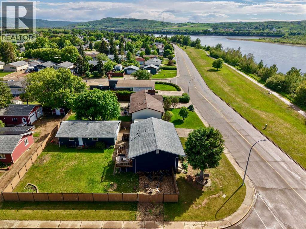
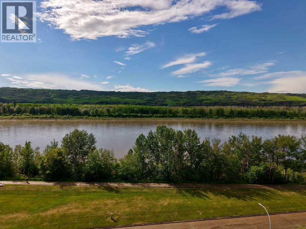
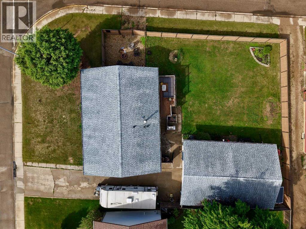
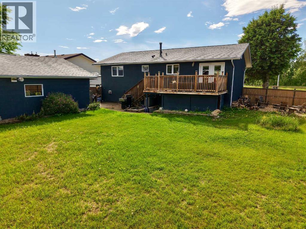
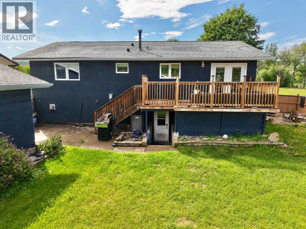
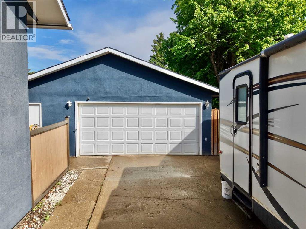
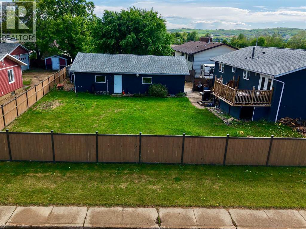
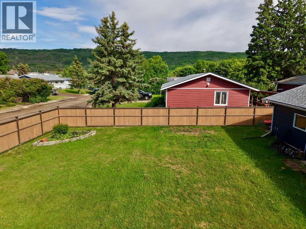
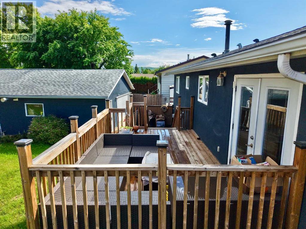
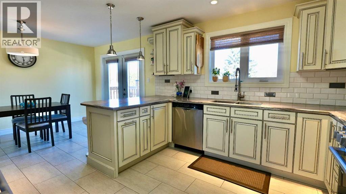
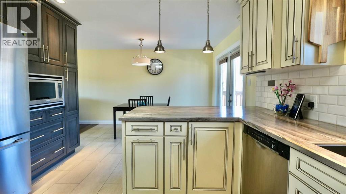
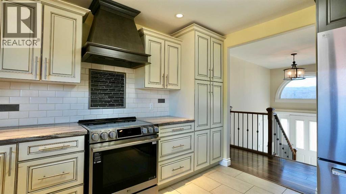
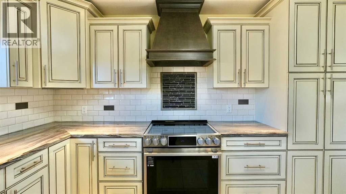
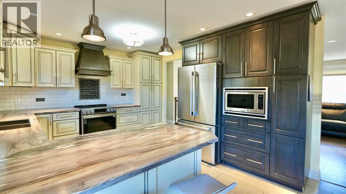
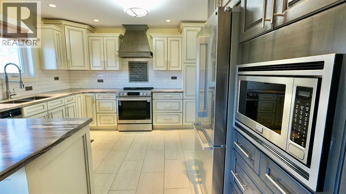
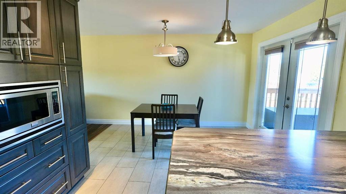
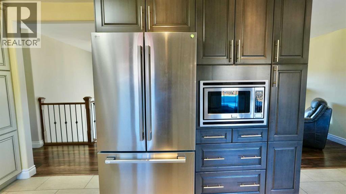
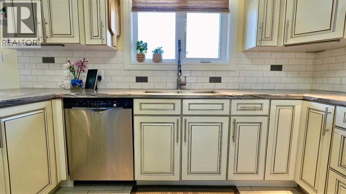

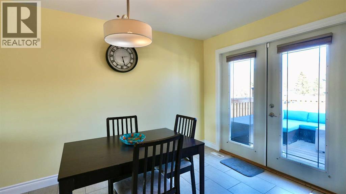
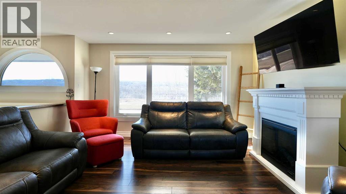
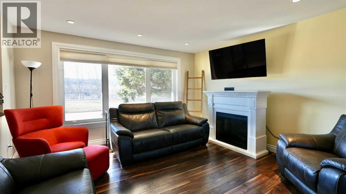
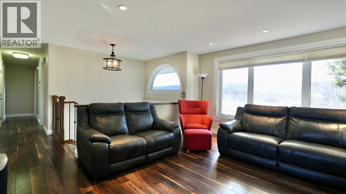
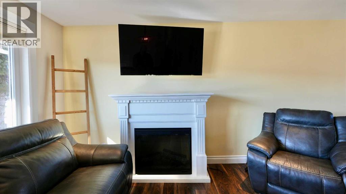
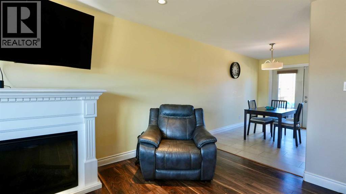
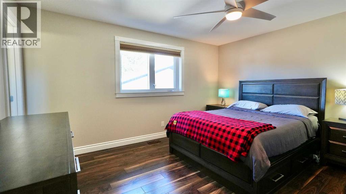
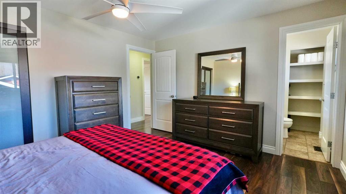
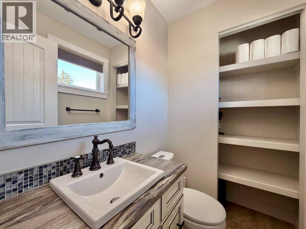
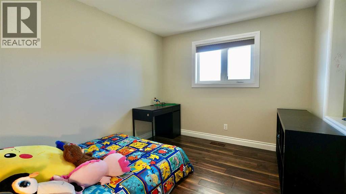
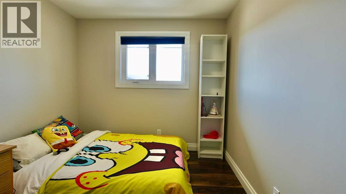
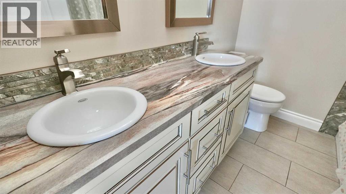
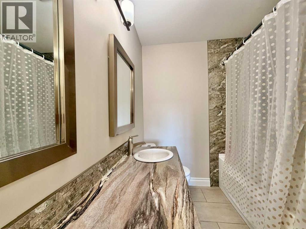
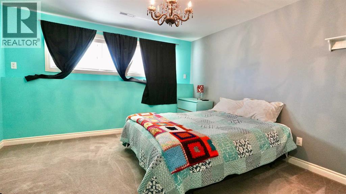
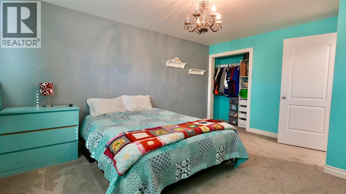
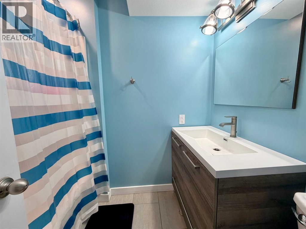
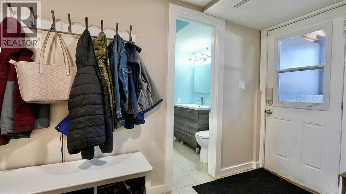
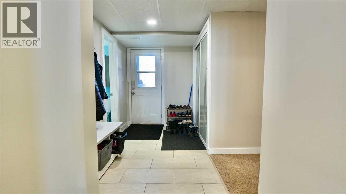
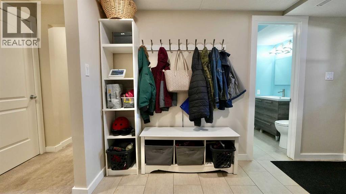
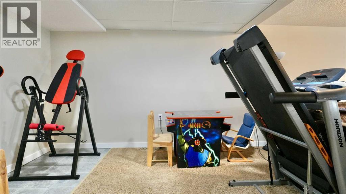
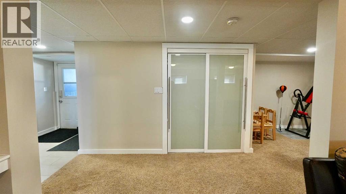
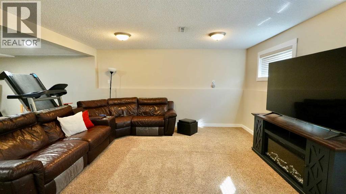
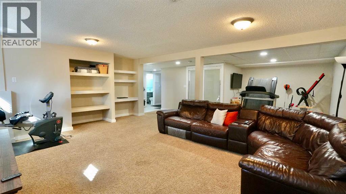
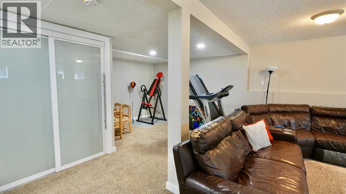
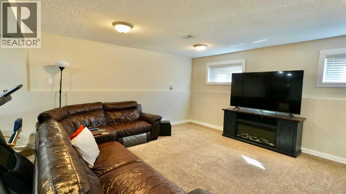
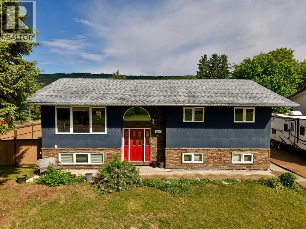
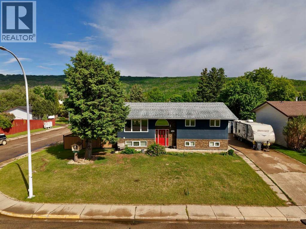
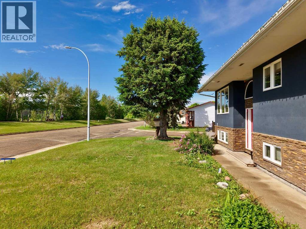
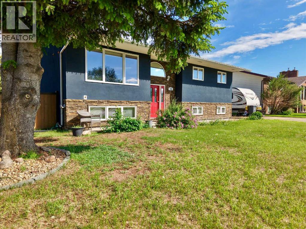
Boasting plenty of updates and thoughtfully refined, this stunning North End home along River Road delivers the perfect blend of style, function, and location. With all the major renovations already complete, you can move in and simply enjoy everything this exceptional property has to offer. At the heart of the home is a beautifully designed custom kitchen that truly stands out. Featuring rich cabinetry, abundant storage, and high-end finishes, it’s a space that effortlessly combines everyday practicality with elevated style—ideal for both quiet mornings and lively gatherings. Extensive upgrades include fresh paint, newer windows, and more—creating a cohesive, modern feel from top to bottom. The main level offers three spacious bedrooms, while the fully finished basement adds a fourth oversized bedroom, providing flexibility for growing families or guests. With two and a half well-appointed bathrooms, comfort and convenience are always within reach. The lower level is bright and welcoming, featuring a generous family room, dedicated laundry and storage space, and a walk-out entrance that leads directly to the expansive backyard. Outside, you’ll find a fully fenced yard with plenty of room to relax, play, or entertain. Car enthusiasts and hobbyists alike will appreciate the impressive oversized garage, offering space for three or more vehicles, recreational equipment, or even a workshop—without sacrificing functionality. Set in a highly desirable location, this home places you just steps from scenic walking trails and offers beautiful river views, all while being only minutes from schools, the rec centre, pool, and other key amenities. This is a rare opportunity to own a truly complete, move-in ready home in one of Peace River's most sought-after neighborhoods. (id:53430)
Building
- Property Type:
- House
- Building Type:
- House
- Style:
- Bi-level
- Year Built:
- 1976
- Bedrooms:
- 4
- Bathrooms (total):
- 3.5 (1 half)
- Basement:
- Finished, Full, Walk out
Finished Areas
- Interior Size (Total):
- 1206 square feet
- Above Grade:
- 1206 square feet
Interior
- Flooring:
- Tile, Laminate, Carpeted
- Appliances:
- Washer, Refrigerator, Dishwasher, Stove, Dryer, Microwave, Window Coverings
Parking
- Spaces:
- 6
- Features:
- Detached Garage
Lot / Land
- Lot Size:
- 9247.0 square feet
- Lot Features:
- PVC window, Level
Exterior
- Exterior Features:
- Stucco
- Construction:
- Wood frame
- Foundation:
- Poured Concrete
- Fencing:
- Fence
Utilities & Mechanical
- Heating:
- Forced air, Natural gas
- Cooling:
- Central air conditioning
- Water Source:
- Municipal water
Views & Waterfront
- View:
- View
Fees & Dates
- Property Taxes:
- $4,871
- Tax Year:
- 2026
- Last Modified:
- 08/10/2026 08:40:01 PM
- Status Change:
- 08/10/2026 08:31:56 PM
Association / Ownership
- Common Interest:
- Freehold
Room Dimensions
| Room | Level | Size |
|---|---|---|
| Primary Bedroom | Upper Level | 12.00 Ft x 14.17 Ft |
| Bedroom | Upper Level | 9.50 Ft x 11.42 Ft |
| Bedroom | Upper Level | 9.00 Ft x 11.42 Ft |
| Bedroom | Basement | 14.58 Ft x 13.17 Ft |
| 2pc Bathroom | Upper Level | .00 Ft x .00 Ft |
| 4pc Bathroom | Upper Level | .00 Ft x .00 Ft |
| 4pc Bathroom | Upper Level | .00 Ft x .00 Ft |
Location
Data is supplied by Pillar 9 MLS® System. Pillar 9 is the owner of the copyright in its MLS® System. Data is deemed reliable but is not guaranteed accurate by Pillar 9.
The trademarks MLS®, Multiple Listing Service® and the associated logos are owned by The Canadian Real Estate Association (CREA) and identify the quality of services provided by real estate professionals who are members of CREA. Used under license.