Real estate on your terms®
$139,900
active
6 8808 96 Street
Peace River
,
AB
T8S1G6
Key Details
- MLS® Number:
- A2281475
- Community:
- North End
- Building Type:
- Row / Townhouse
- Interior Size:
- 810 square feet
- Bedrooms:
- 2
- Parking:
- 2
- Parking Features:
- Other, Gravel
- Attached:
- Yes

Property Description
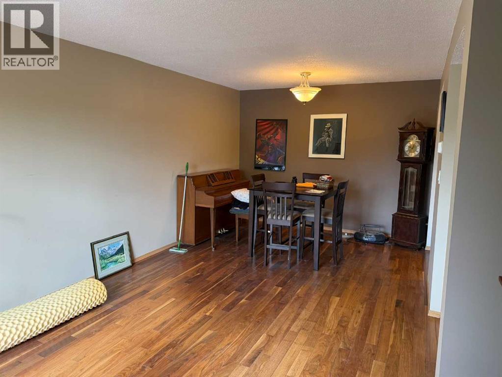
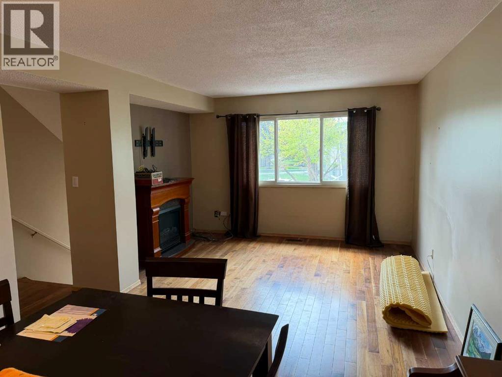
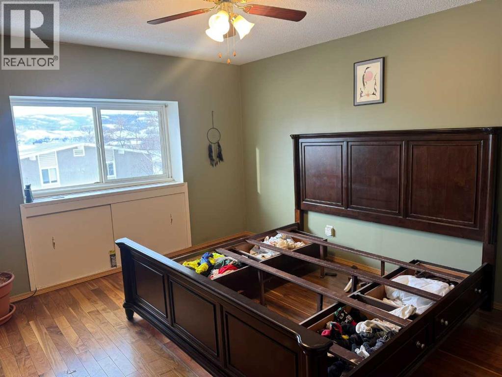
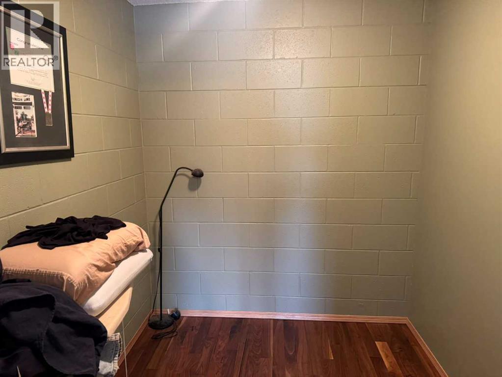
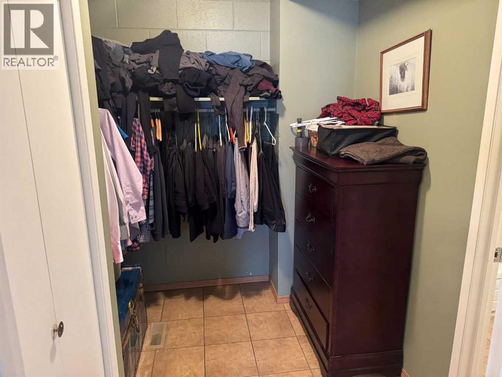
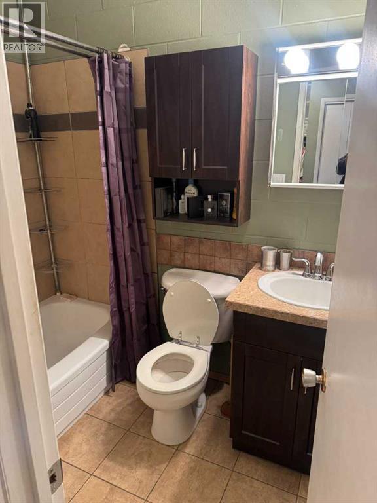
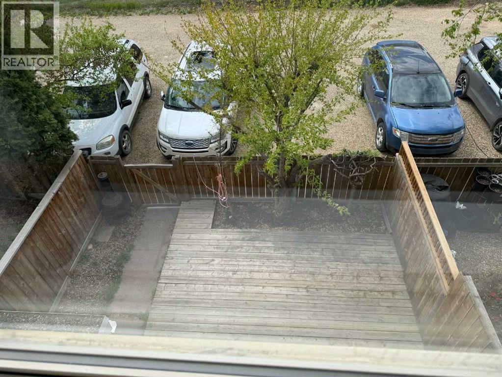
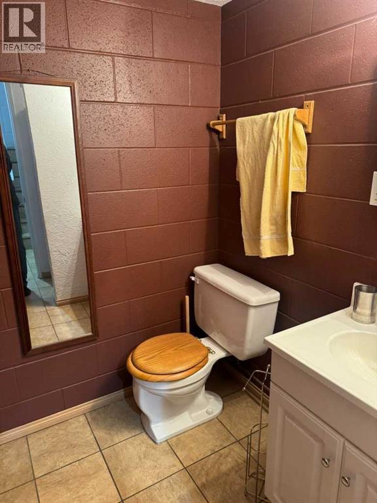
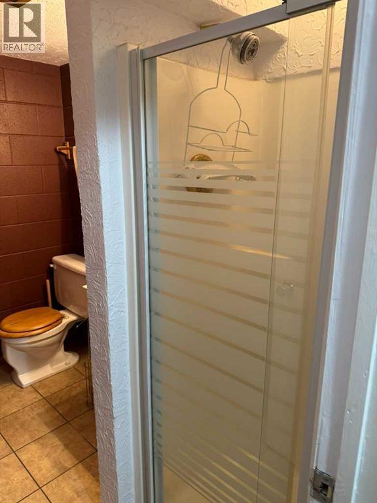
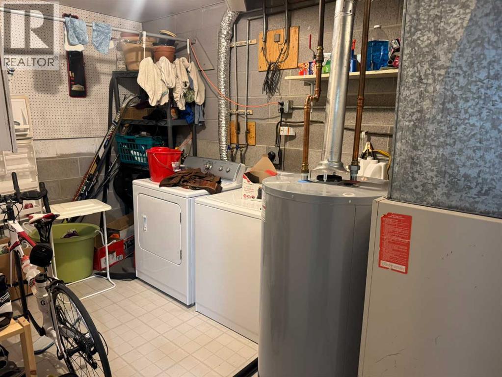
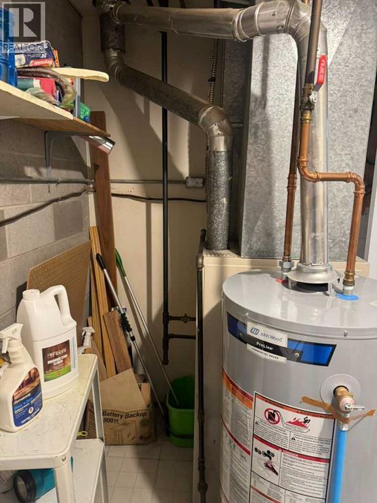
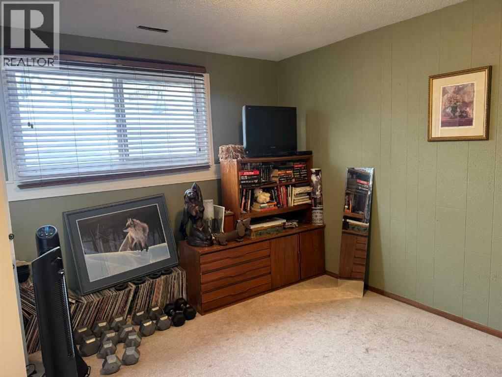
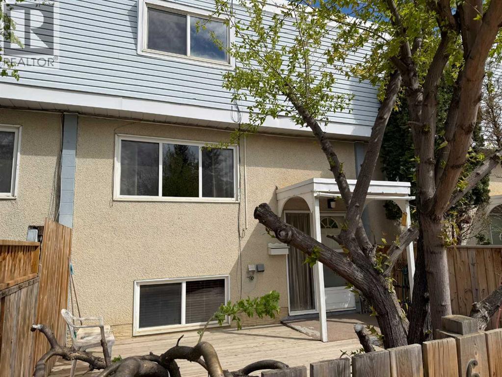
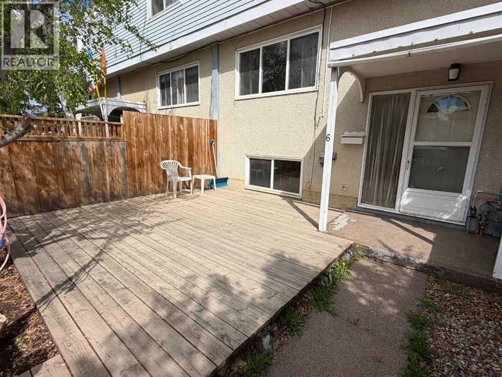
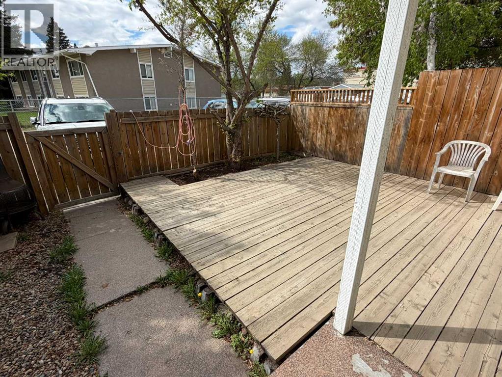
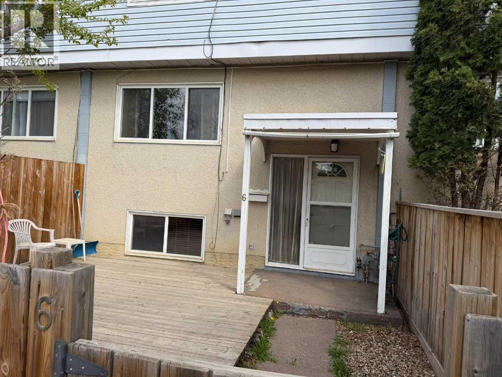
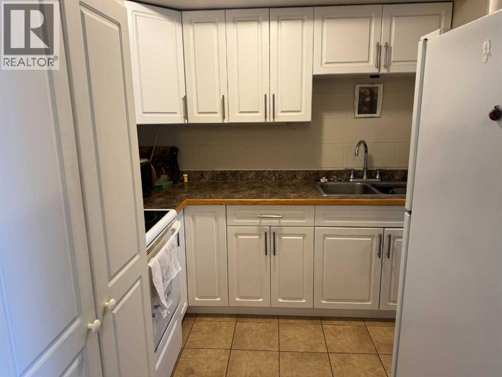
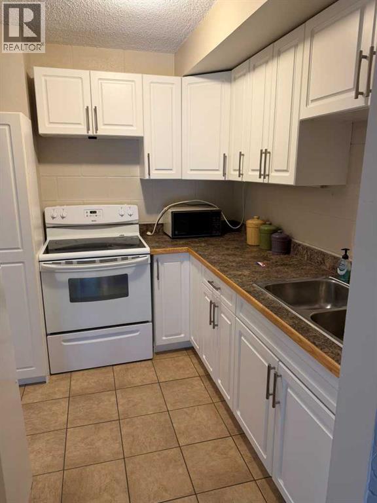
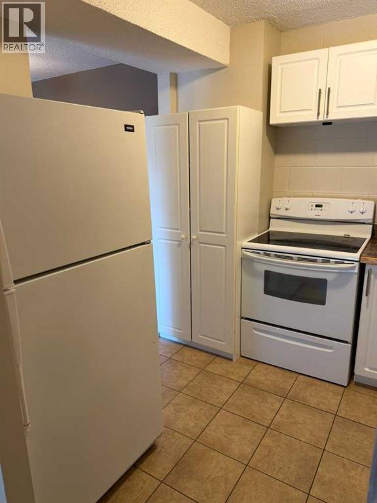
This bright and well-maintained two-bedroom townhouse condo is ready for its new owners and is conveniently located close to downtown amenities. The upper level features a spacious primary bedroom with a walk-in closet and a four-piece ensuite, along with a versatile bonus room ideal for a nursery, home office, or reading nook.The main level offers a functional open-concept layout with the kitchen, dining area, and living room—perfect for everyday living and entertaining. Downstairs, the fully developed basement includes a second bedroom, a three-quarter bathroom, and a combined laundry/utility room.Outside, enjoy a small, fenced backyard—ideal for relaxing, gardening, or letting a pet out. There are 2 assigned parking stalls, along with a storage shed for added convenience. This townhouse is a great option for first-time buyers, professionals, or investors looking for a low-maintenance property in a central location. Text or call to arrange a viewing! (id:53430)
Building
- Property Type:
- Row / Townhouse
- Building Type:
- Row / Townhouse
- Year Built:
- 1972
- Stories:
- 2.0
- Bedrooms:
- 2
- Bathrooms (total):
- 2.0
- Basement:
- Finished, Full
Finished Areas
- Interior Size (Total):
- 810 square feet
- Above Grade:
- 810 square feet
Interior
- Flooring:
- Hardwood, Carpeted, Ceramic Tile
- Appliances:
- Refrigerator, Range - Electric, Washer & Dryer
Parking
- Spaces:
- 2
- Features:
- Other, Gravel
Lot / Land
- Lot Features:
- See remarks, Back lane, Level, Parking
Exterior
- Exterior Features:
- Brick, Stucco, Vinyl siding
- Foundation:
- Block
- Fencing:
- Fence
Utilities & Mechanical
- Heating:
- Forced air, Natural gas
- Cooling:
- None
Fees & Dates
- Property Taxes:
- $2,346
- Tax Year:
- 2026
- HOA/Condo Fee:
- $200
- Last Modified:
- 08/11/2026 02:25:00 AM
- Status Change:
- 08/11/2026 02:15:30 AM
Association / Ownership
- Fee:
- $200 / Monthly
- Common Interest:
- Condo/Strata
Room Dimensions
| Room | Level | Size |
|---|---|---|
| Kitchen | Main level | 8.00 Ft x 8.33 Ft |
| Dining room | Main level | 8.17 Ft x 10.58 Ft |
| Living room | Main level | 12.17 Ft x 13.00 Ft |
| Primary Bedroom | Second level | 12.17 Ft x 13.42 Ft |
| Other | Second level | 6.83 Ft x 7.42 Ft |
| 4pc Bathroom | Second level | 4.92 Ft x 7.42 Ft |
| Other | Second level | 6.83 Ft x 7.83 Ft |
| 3pc Bathroom | Basement | 5.08 Ft x 7.83 Ft |
| Laundry room | Basement | 7.83 Ft x 13.50 Ft |
| Bedroom | Basement | 9.83 Ft x 12.83 Ft |
Location
Data is supplied by Pillar 9 MLS® System. Pillar 9 is the owner of the copyright in its MLS® System. Data is deemed reliable but is not guaranteed accurate by Pillar 9.
The trademarks MLS®, Multiple Listing Service® and the associated logos are owned by The Canadian Real Estate Association (CREA) and identify the quality of services provided by real estate professionals who are members of CREA. Used under license.