Real estate on your terms®
$410,000
active
7129 99A Street South
Peace River
,
AB
T8S1B2
Key Details
- MLS® Number:
- A2289289
- Community:
- Norglen
- Building Type:
- House
- Interior Size:
- 1226 square feet
- Bedrooms:
- 5
- Parking:
- 4
- Parking Features:
- Attached Garage, Other
- Lot Size:
- 8007.0 square feet

Property Description
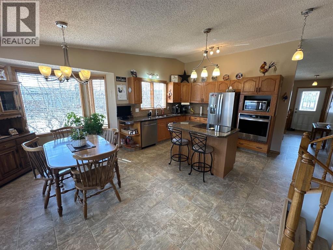
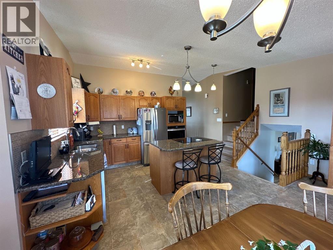
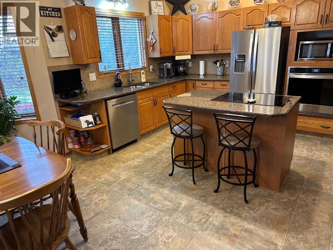
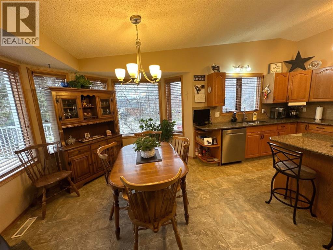
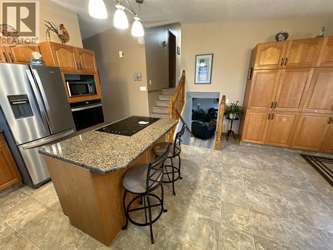
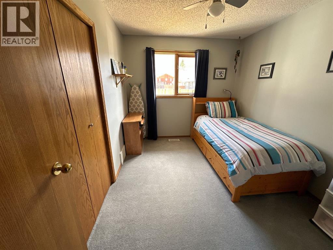
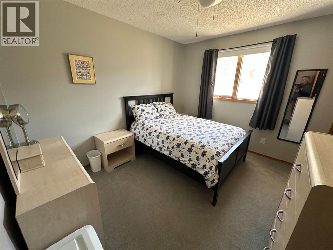
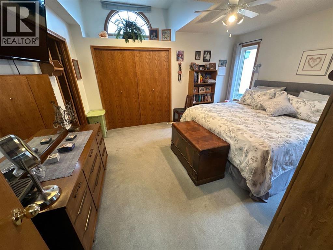
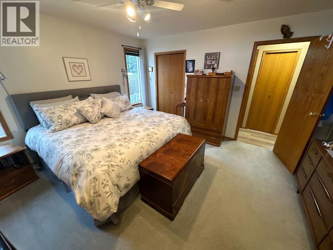
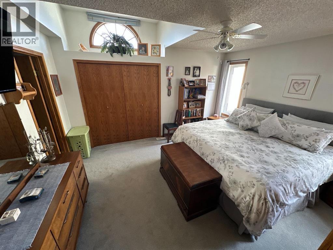
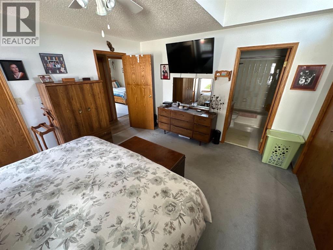
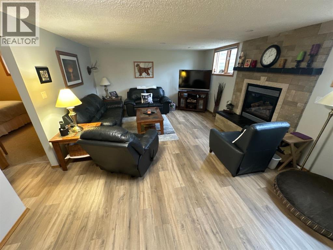
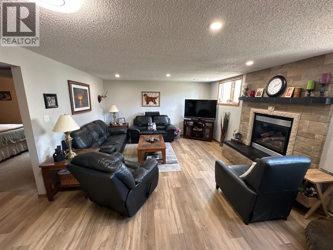
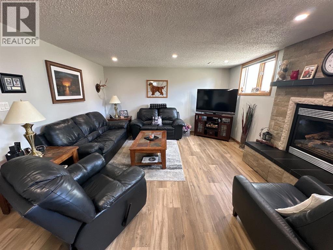
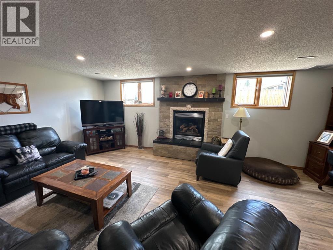
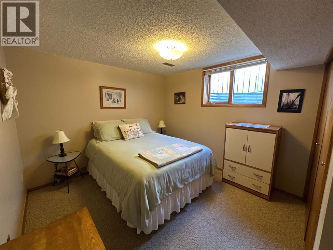
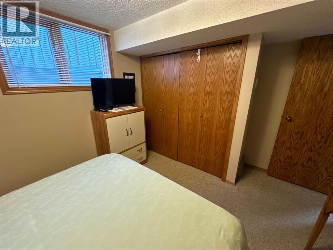
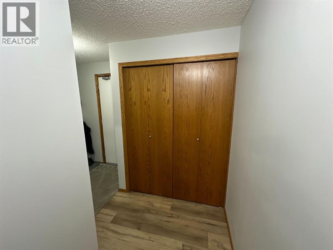
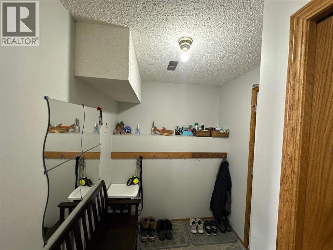
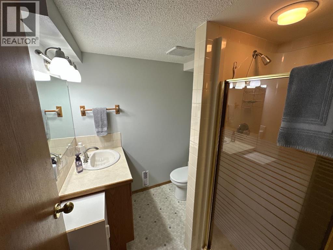
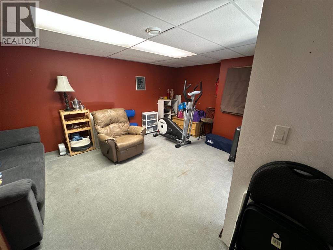
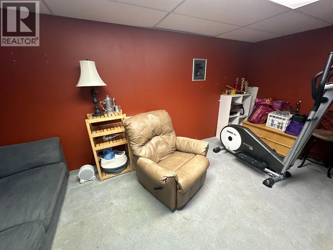
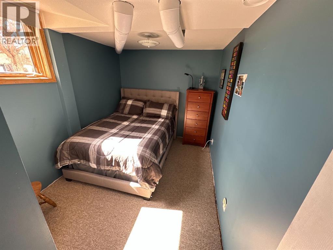
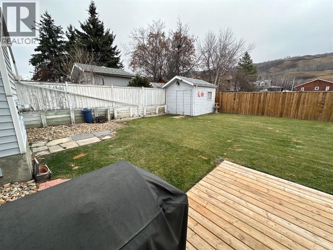
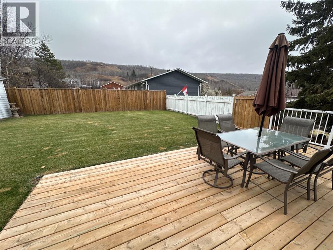
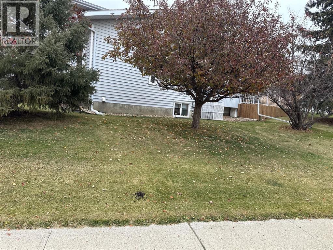
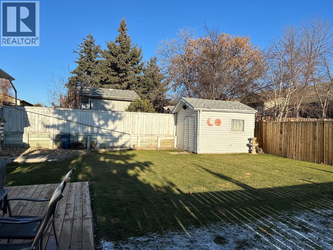
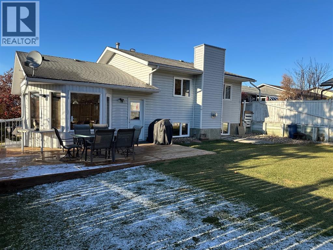
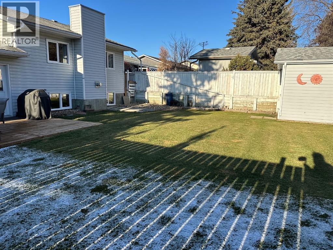
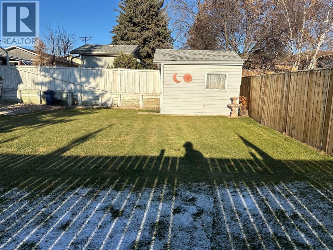
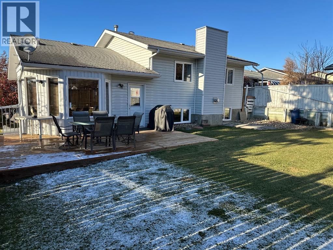
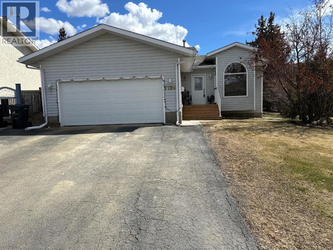
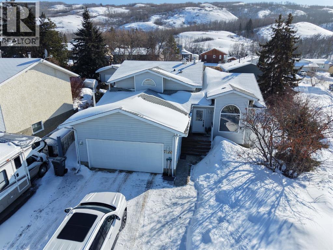
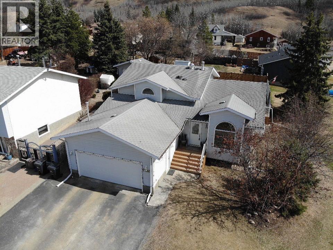
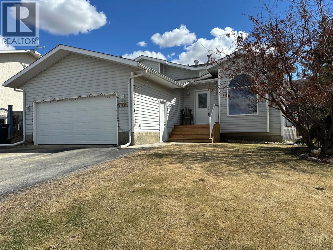
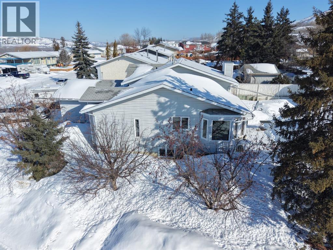
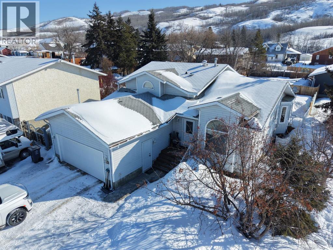
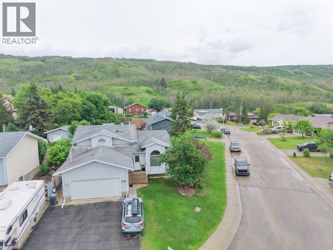
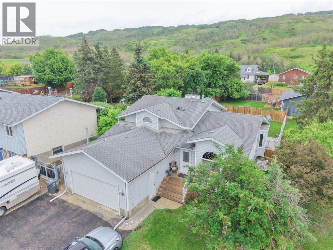
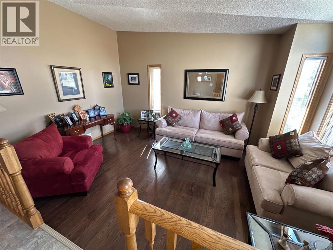
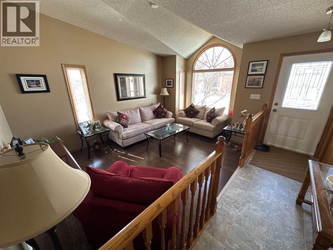
Just New on the Market!!! Wow Beautifully Maintained and many upgrades have been done over the years. As you enter this Home the upgrades are noticeable, large living room with hardwood flooring enjoy the extra large kitchen with the entrance to the new deck and back yard. From the main floor you will go to the upper level to 3 bedrooms one of which is the Large primary suite with 2 closets one is a walk in and a 4 piece en-suite. You will find the third level from the main floor which offers a Family room/games room, gas fireplace, bedroom and a full bath. On the fourth level you will find a rec. room, bedroom, laundry/utility and storage area. The double car garage an be accessed through the third level of the home and from the outside man door. This being an inside corner lot gives you a large front yard with mature trees in front of the deck for Privacy and a fenced back yard. Don't let this Opportunity Go BY! Call Your Realtor today to view.!!! (id:53430)
Building
- Property Type:
- House
- Building Type:
- House
- Style:
- Bungalow
- Year Built:
- 1988
- Stories:
- 1.0
- Bedrooms:
- 5
- Bathrooms (total):
- 3.0
- Basement:
- Partially finished, Full
Finished Areas
- Interior Size (Total):
- 1226 square feet
- Above Grade:
- 1226 square feet
Interior
- Flooring:
- Hardwood, Carpeted, Linoleum
- Appliances:
- Washer, Refrigerator, Dishwasher, Range, Dryer, Oven - Built-In
Parking
- Spaces:
- 4
- Features:
- Attached Garage, Other
Lot / Land
- Lot Size:
- 8007.0 square feet
- Frontage:
- 15.54 meters
Exterior
- Exterior Features:
- Vinyl siding
- Construction:
- Wood frame
- Foundation:
- Wood, Poured Concrete
- Fencing:
- Fence
Utilities & Mechanical
- Heating:
- Forced air, Natural gas
- Cooling:
- Central air conditioning
Comfort & Security
- Fireplace(s):
- 1
Fees & Dates
- Property Taxes:
- $4,653
- Tax Year:
- 2025
- Last Modified:
- 08/06/2026 02:30:01 PM
- Status Change:
- 08/06/2026 02:21:30 PM
Association / Ownership
- Common Interest:
- Freehold
Room Dimensions
| Room | Level | Size |
|---|---|---|
| Kitchen | Main level | 9.00 Ft x 16.08 Ft |
| Dining room | Main level | 7.17 Ft x 16.08 Ft |
| Living room | Main level | 15.08 Ft x 14.25 Ft |
| Bedroom | Upper Level | 8.08 Ft x 11.33 Ft |
| Bedroom | Upper Level | 9.75 Ft x 11.33 Ft |
| Primary Bedroom | Upper Level | 14.17 Ft x 13.00 Ft |
| Recreational, Games room | Third level | 14.50 Ft x 20.08 Ft |
| Bedroom | Third level | 10.58 Ft x 10.33 Ft |
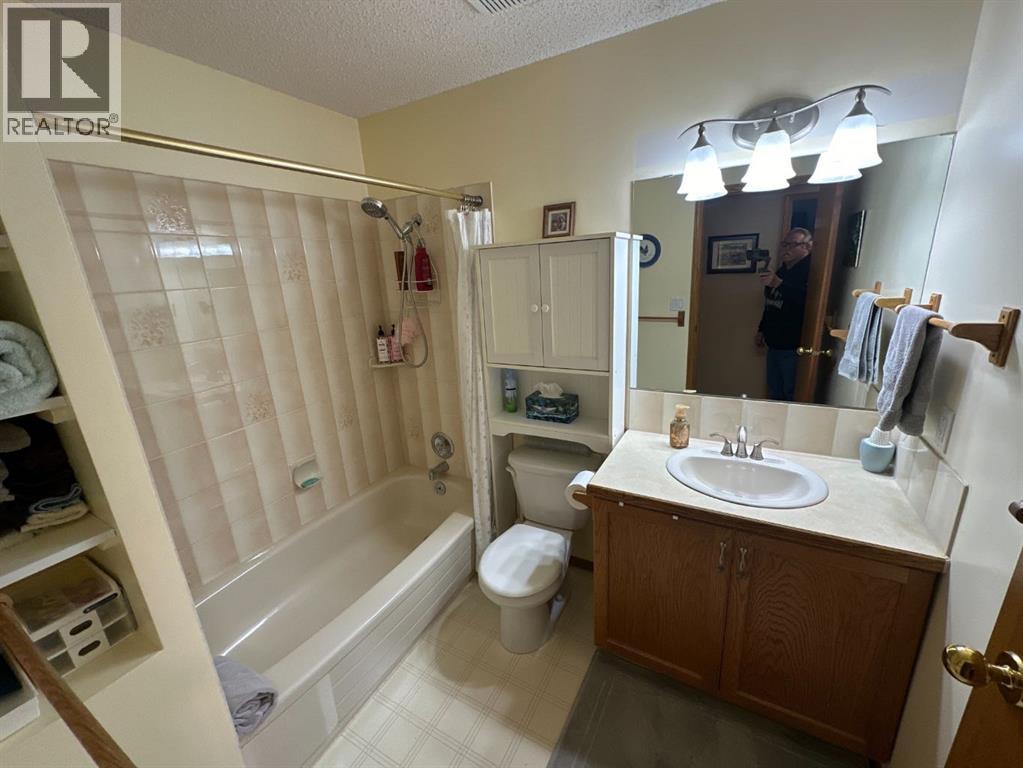
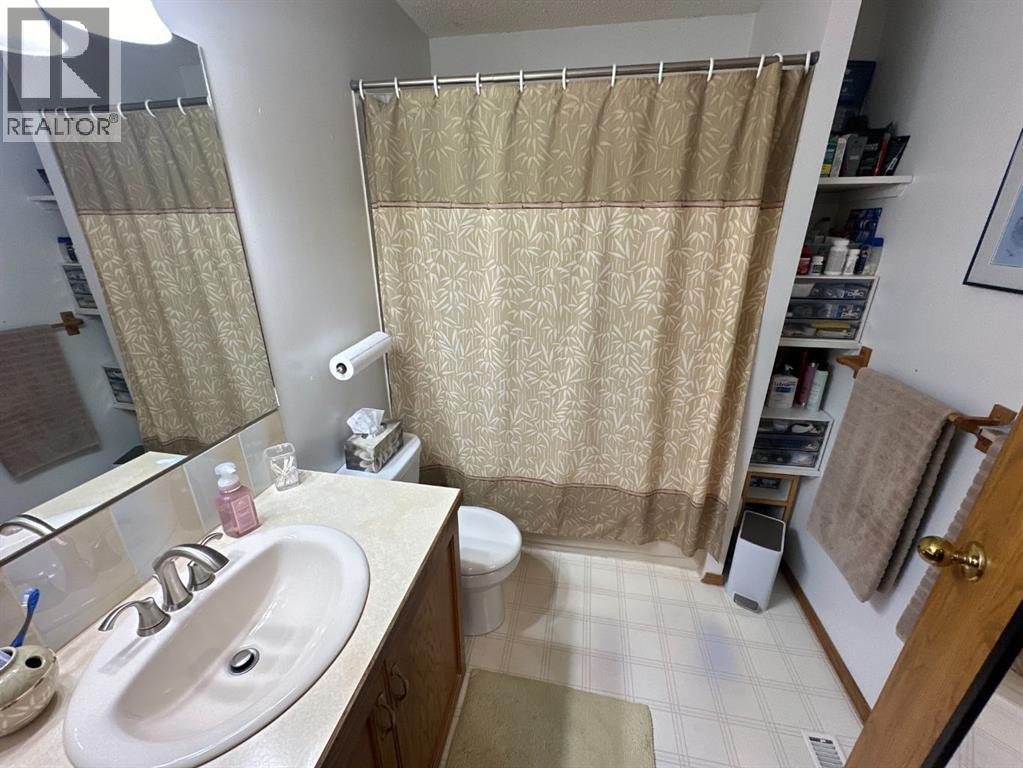
| 4pc Bathroom | Upper Level | 6.00 Ft x 7.83 Ft |
| 4pc Bathroom | Upper Level | 7.75 Ft x 6.17 Ft |
| 4pc Bathroom | Third level | 6.00 Ft x 7.83 Ft |
| Recreational, Games room | Fourth level | 10.83 Ft x 12.00 Ft |
| Bedroom | Fourth level | 8.00 Ft x 10.17 Ft |
| Laundry room | Fourth level | 7.50 Ft x 14.17 Ft |
Location
Data is supplied by Pillar 9 MLS® System. Pillar 9 is the owner of the copyright in its MLS® System. Data is deemed reliable but is not guaranteed accurate by Pillar 9.
The trademarks MLS®, Multiple Listing Service® and the associated logos are owned by The Canadian Real Estate Association (CREA) and identify the quality of services provided by real estate professionals who are members of CREA. Used under license.