Real estate on your terms®
$366,000
active
7110 99A Street
Peace River
,
AB
T8S1B2
Key Details
- MLS® Number:
- A2291381
- Community:
- Norglen
- Building Type:
- House
- Interior Size:
- 2040 square feet
- Bedrooms:
- 5
- Parking:
- 6
- Parking Features:
- Attached Garage
- Lot Size:
- 9594.0 square feet

Property Description
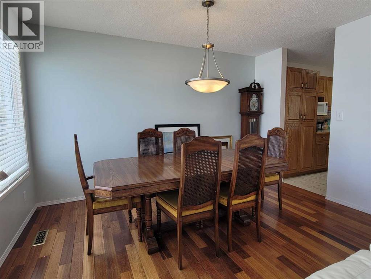
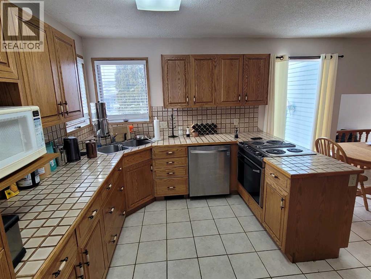
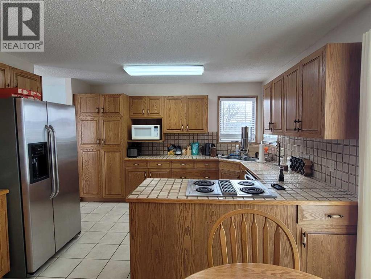
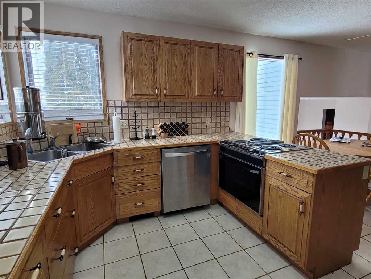
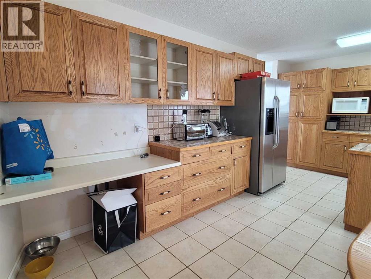
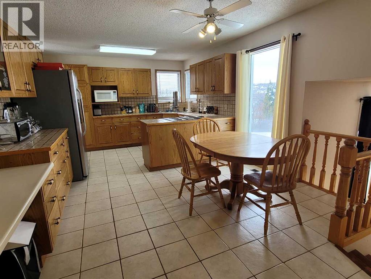
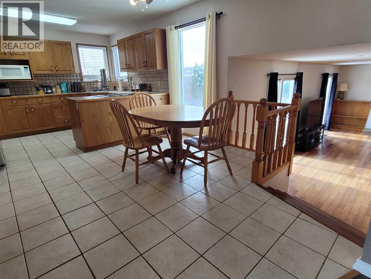
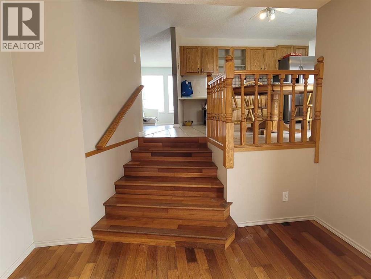
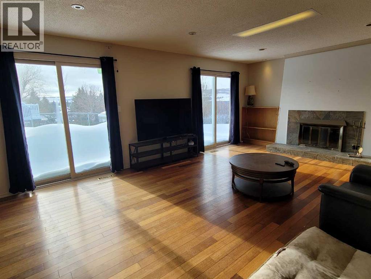
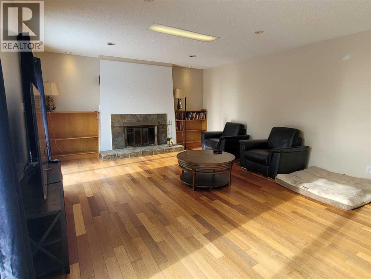
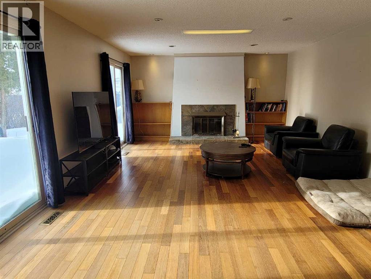
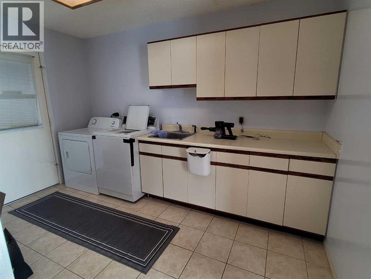
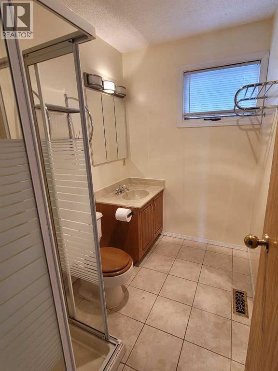
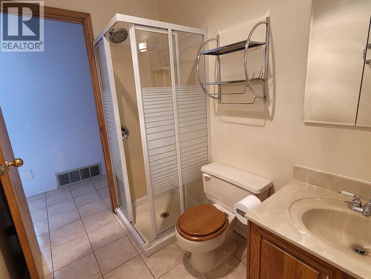
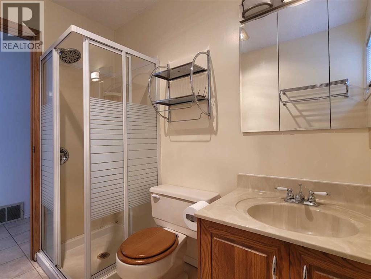
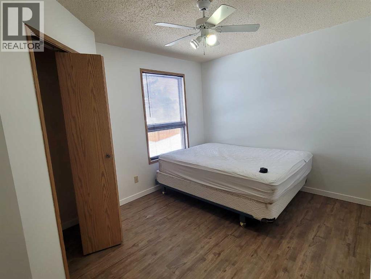
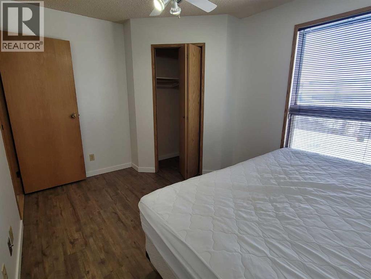
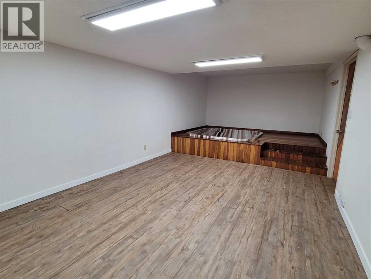
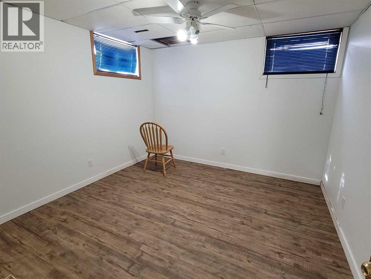
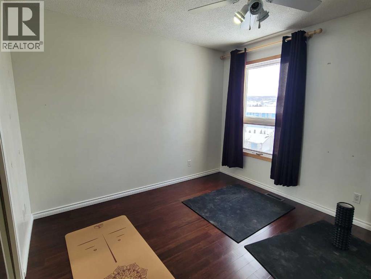
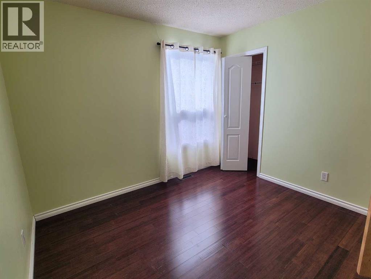
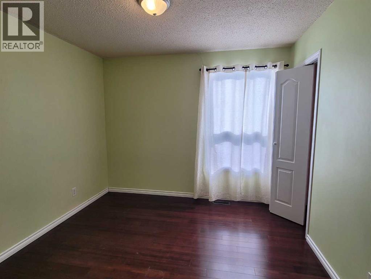
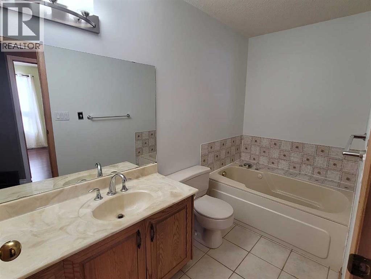
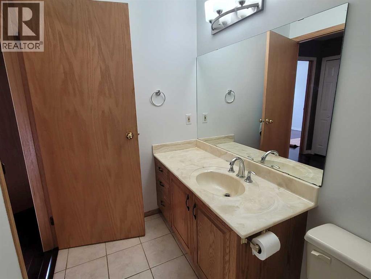
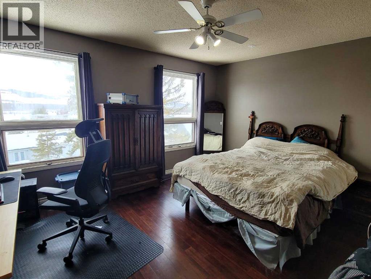
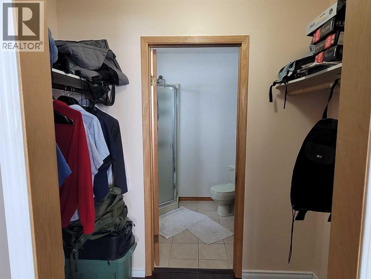
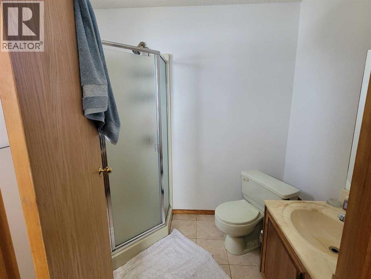
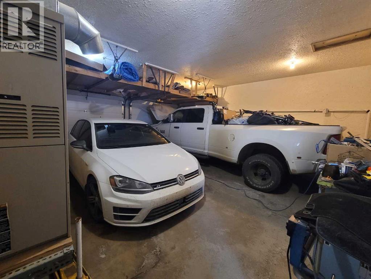
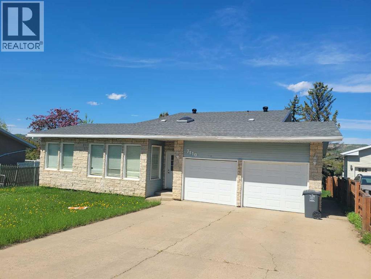
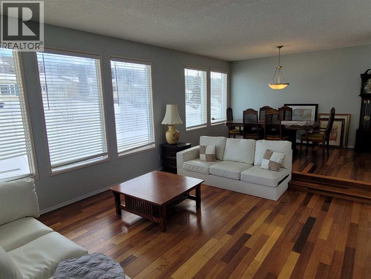
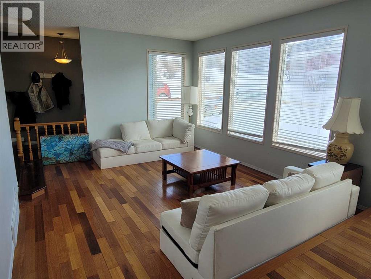
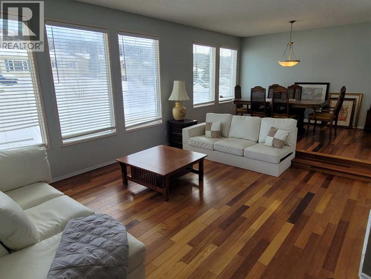
If you are looking for a home with lots of space and great location, this house in an established family neighbourhood Norglen is a great option. Open and bright main level features a living room, a formal dining room, an eat-in kitchen, and a family room with patio doors which lead to the deck and create a natural extension of the living space outside. Imagine watching children or pets playing in the yard right by the family room. Also, the main level hosts a full bathroom, a bedroom, and a functional and spacious laundry room which leads to the garage. On the upper level you will find the main bathroom and 3 more bedrooms, where the master bedroom has a 3pc ensuite and a walk through closet. Lower level features a 5th bedroom, an entertainment room, and a utility room with on-demand water heater, space for storage, and a new high efficiency furnace. With hardwood and ceramic tile flooring throughout the house you don't have to worry about cleaning carpets ever again. Abundance of windows along with a skylight will make even the gloomiest seasons seem light. With multiple living rooms every member of the family will be sure to find space for entertainment or a hobby of their liking. Call for a showing! (id:53430)
Building
- Property Type:
- House
- Building Type:
- House
- Style:
- 3 Level
- Year Built:
- 1983
- Bedrooms:
- 5
- Bathrooms (total):
- 3.0
- Basement:
- Finished, Full
Finished Areas
- Interior Size (Total):
- 2040 square feet
- Above Grade:
- 2040 square feet
Interior
- Flooring:
- Hardwood, Laminate, Ceramic Tile, Vinyl
- Appliances:
- Refrigerator, Range - Electric, Dishwasher, Dryer, Oven - Built-In
Parking
- Spaces:
- 6
- Features:
- Attached Garage
Lot / Land
- Lot Size:
- 9594.0 square feet
Exterior
- Exterior Features:
- Vinyl siding
- Foundation:
- Wood
- Fencing:
- Fence
Utilities & Mechanical
- Heating:
- Forced air, Natural gas
- Cooling:
- None
Comfort & Security
- Fireplace(s):
- 1
Fees & Dates
- Property Taxes:
- $5,231
- Tax Year:
- 2025
- Last Modified:
- 08/02/2026 05:00:00 PM
- Status Change:
- 08/02/2026 04:51:07 PM
Association / Ownership
- Common Interest:
- Freehold
Room Dimensions
| Room | Level | Size |
|---|---|---|
| Primary Bedroom | Upper Level | 12.42 Ft x 14.75 Ft |
| 3pc Bathroom | Upper Level | - |
| Bedroom | Upper Level | 10.58 Ft x 12.08 Ft |
| Bedroom | Upper Level | 10.17 Ft x 10.17 Ft |
| Bedroom | Main level | 9.42 Ft x 12.08 Ft |
| 3pc Bathroom | Upper Level | - |
| 3pc Bathroom | Main level | - |
| Bedroom | Lower level | 10.83 Ft x 11.58 Ft |
Location
Data is supplied by Pillar 9 MLS® System. Pillar 9 is the owner of the copyright in its MLS® System. Data is deemed reliable but is not guaranteed accurate by Pillar 9.
The trademarks MLS®, Multiple Listing Service® and the associated logos are owned by The Canadian Real Estate Association (CREA) and identify the quality of services provided by real estate professionals who are members of CREA. Used under license.